
4507 - 8 Water Walk Drive Markham (Unionville), Ontario L3R 6L4

$918,000Maintenance, Common Area Maintenance, Parking, Heat
$687.72 Monthly
Maintenance, Common Area Maintenance, Parking, Heat
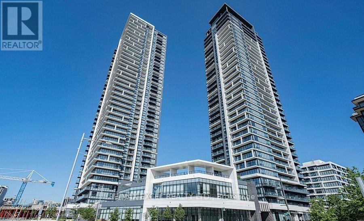
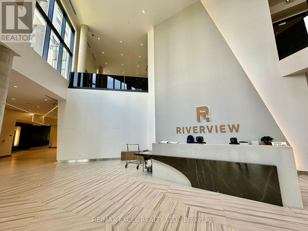
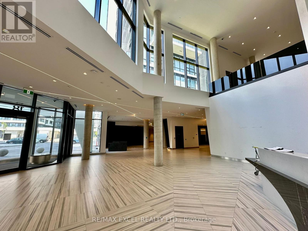
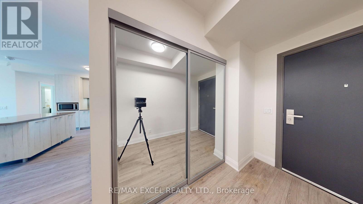
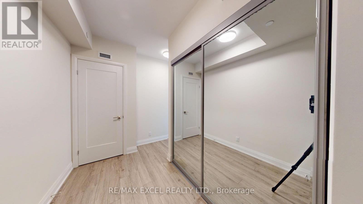
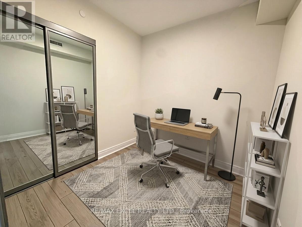
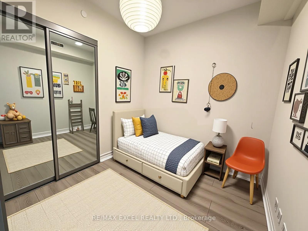
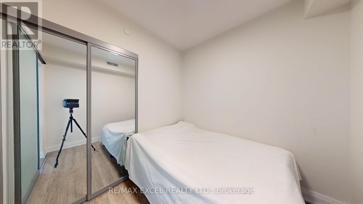
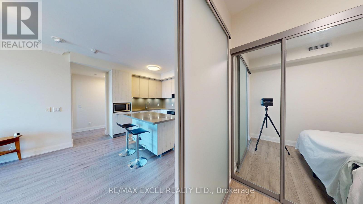
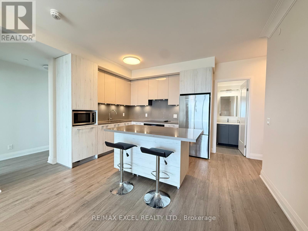
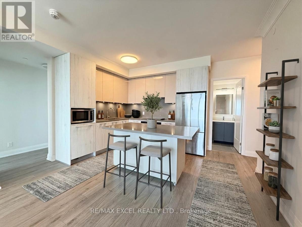
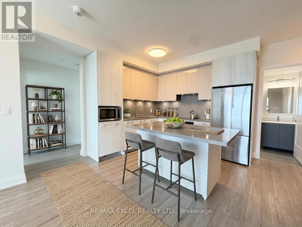
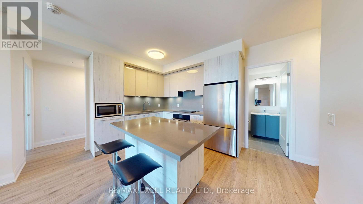
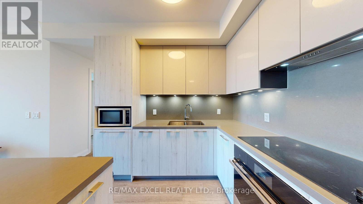
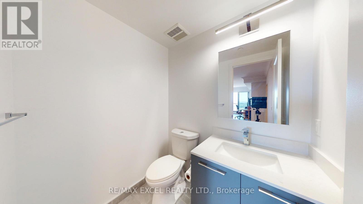
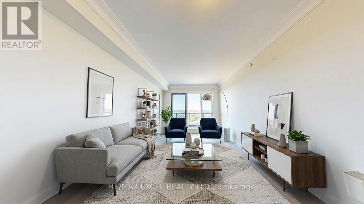
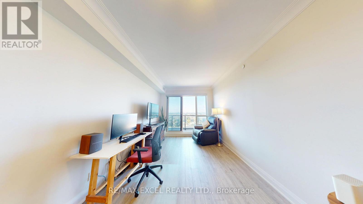
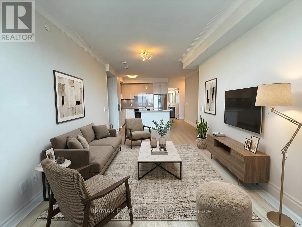
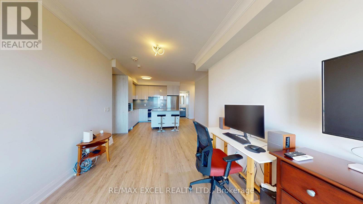
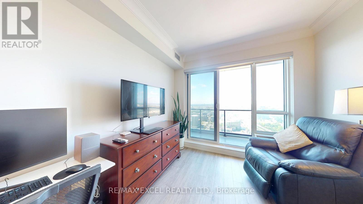
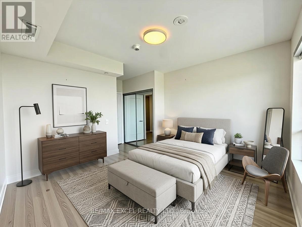
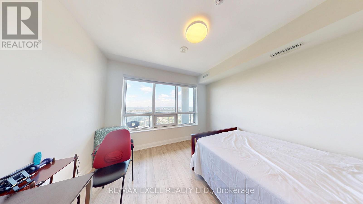
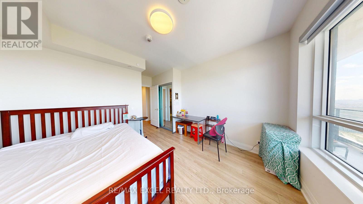
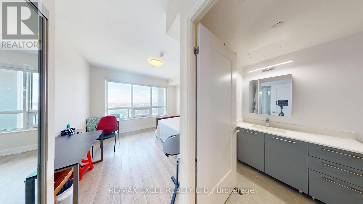
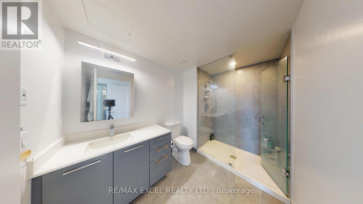
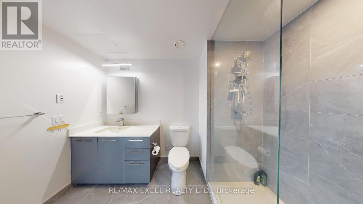
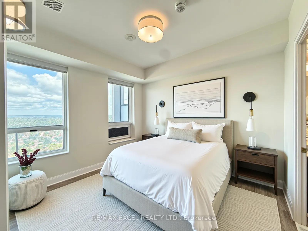
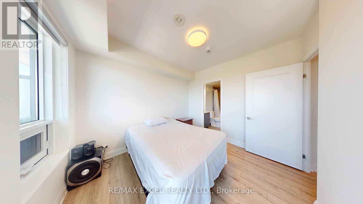
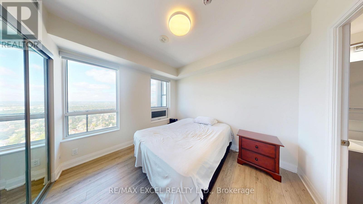
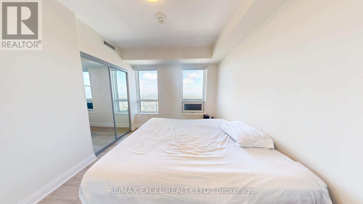
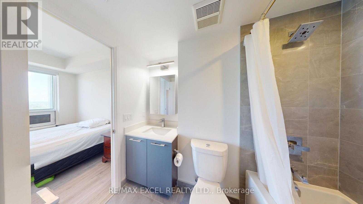
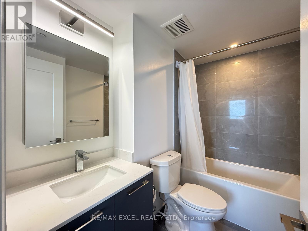
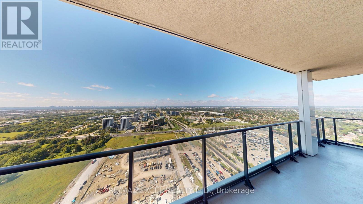
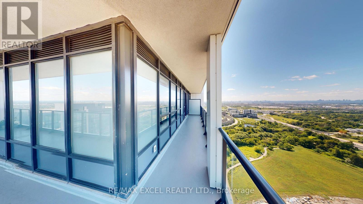
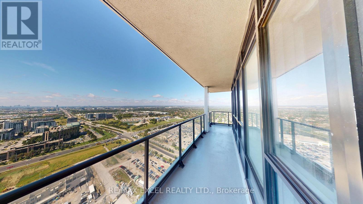
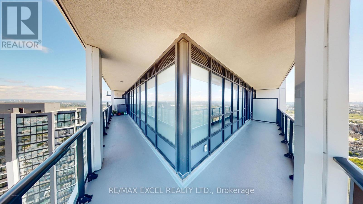
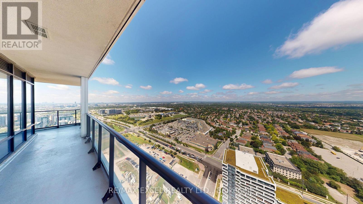
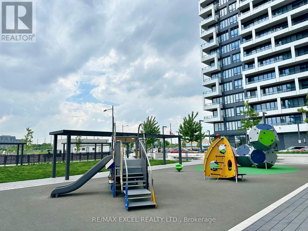
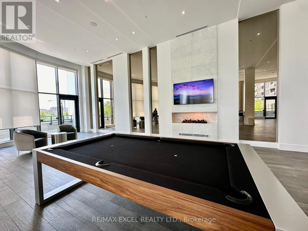
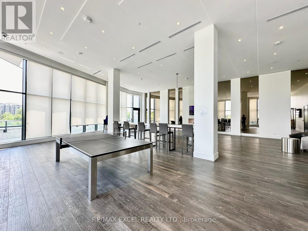
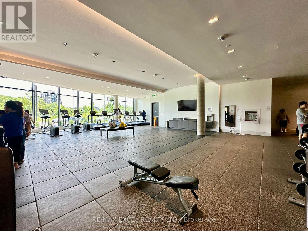
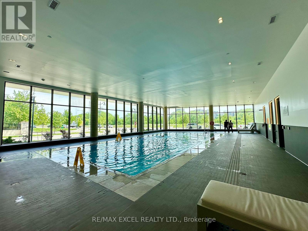
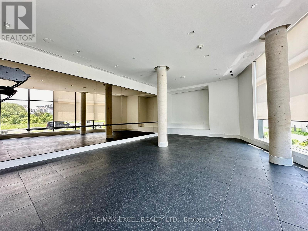
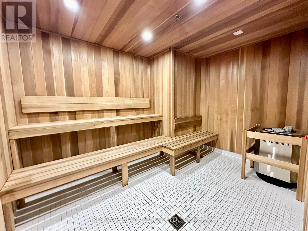
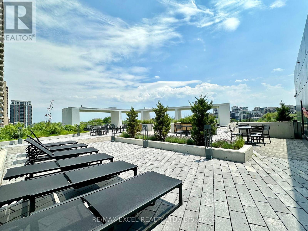
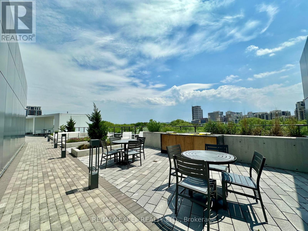
$687.72 MonthlyWelcome to Luxury Living Riverview Building A by Times Group in The Heart of Markham! Sun-Filled & Spacious 1,139 Sq Ft 2 Bed + Den w/ Closet & Sliding Privacy Glass Door, Can definitely be used as the 3rd Bedroom. Ensuites for Both Bedrooms for Extra Privacy & 1 Powder Room. 1 Tandem parking for 2 cars & High Ceiling Private Locker Room Right By P1 Elevator Entrance. Rare Offering SW Panoramic Views of Downtown Markham with a L-Shaped Wraparound Balcony Providing Exceptional Outdoor Space and Natural Light. The Suite Features a Spacious Functional Layout, Carpet-Free Laminate Flooring, Soaring 9-foot Ceilings and Premium Built-in Appliances. Modern European Kitchen w/ High End Jenn Air Cooktop Oven and Dishwasher. 5 Stars Top-Notch Building Amenities: Swimming Pool, Dry Sauna, Fitness Room, Yoga Studio, Party Room, Game Room (Pingpong and Billiard), Card Room, Meeting Room, Library, Pet Spa, Rooftop Terrace, Carwash Bay. Walking Distance To Shopping (Whole Foods), Restaurants, York U, LCBO VIP Cineplex, Good Life Fitness,. Mins to Go Train/Viva/YRT, Easy Access to Hwy 7/407/404, Great Schools in Unionville! Perfect for Everyday Living and Entertaining. Idea for Small Family Downsizing and Professional Seeking Convenience & An Exciting Uptown Lifestyle! (id:34426)
Property Details
| MLS® Number | N13712692 |
| Property Type | Single Family |
| Community Name | Unionville |
| AmenitiesNearBy | Public Transit, Schools, Park, Place Of Worship |
| CommunityFeatures | Pets Allowed With Restrictions |
| Features | Wheelchair Access, Balcony, Carpet Free |
| ParkingSpaceTotal | 2 |
| PoolType | Indoor Pool |
| ViewType | City View |
Building
| BathroomTotal | 3 |
| BedroomsAboveGround | 2 |
| BedroomsBelowGround | 1 |
| BedroomsTotal | 3 |
| Age | 0 To 5 Years |
| Amenities | Exercise Centre, Sauna, Visitor Parking, Storage - Locker, Security/concierge |
| Appliances | Oven - Built-in, Garage Door Opener Remote(s), Intercom, Cooktop, Dishwasher, Dryer, Microwave, Oven, Hood Fan, Washer, Refrigerator |
| BasementType | None |
| CoolingType | Central Air Conditioning |
| ExteriorFinish | Concrete |
| FireProtection | Security Guard, Smoke Detectors, Alarm System |
| FlooringType | Laminate |
| HalfBathTotal | 1 |
| HeatingFuel | Other |
| HeatingType | Heat Pump |
| SizeInterior | 1000 - 1199 Sqft |
| Type | Apartment |
Parking
| Underground | |
| Garage |
Land
| Acreage | No |
| LandAmenities | Public Transit, Schools, Park, Place Of Worship |
Rooms
| Level | Type | Length | Width | Dimensions |
|---|---|---|---|---|
| Flat | Foyer | 2 m | 3 m | 2 m x 3 m |
| Flat | Kitchen | 2.6 m | 4.17 m | 2.6 m x 4.17 m |
| Flat | Living Room | 3.05 m | 6 m | 3.05 m x 6 m |
| Flat | Primary Bedroom | 3.65 m | 3.85 m | 3.65 m x 3.85 m |
| Flat | Bedroom 2 | 3.5 m | 3.1 m | 3.5 m x 3.1 m |
| Flat | Den | 2.5 m | 2.5 m | 2.5 m x 2.5 m |
https://www.realtor.ca/real-estate/30197932/4507-8-water-walk-drive-markham-unionville-unionville
Interested?
Contact us for more information

The trademarks REALTOR®, REALTORS®, and the REALTOR® logo are controlled by The Canadian Real Estate Association (CREA) and identify real estate professionals who are members of CREA. The trademarks MLS®, Multiple Listing Service® and the associated logos are owned by The Canadian Real Estate Association (CREA) and identify the quality of services provided by real estate professionals who are members of CREA. The trademark DDF® is owned by The Canadian Real Estate Association (CREA) and identifies CREA's Data Distribution Facility (DDF®)
August 26 2026 11:59:26
Toronto Real Estate Board
RE/MAX Excel Realty Ltd.