
Basement - 19 Redwood Lane Markham (Unionville), Ontario L3R 3Z1

$1,980 Monthly
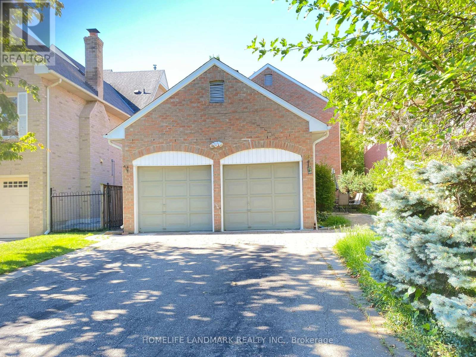
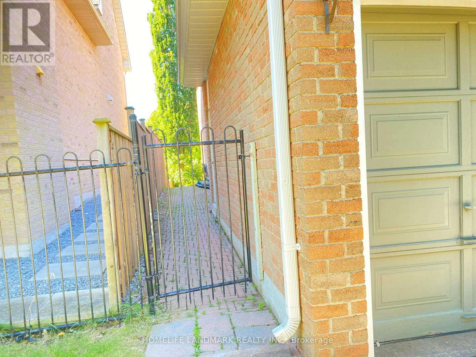
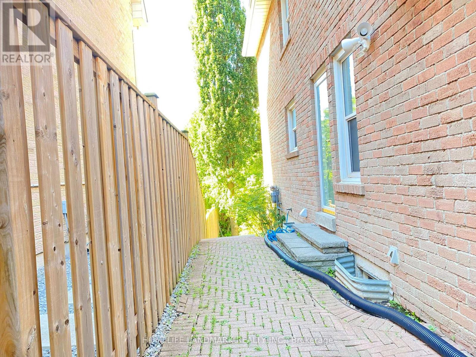
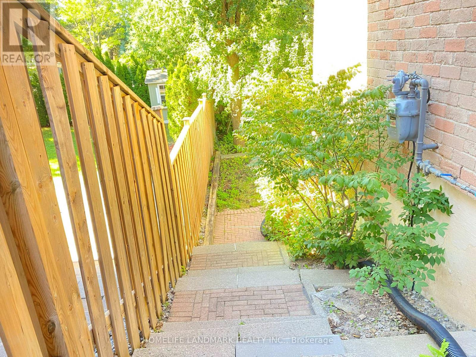
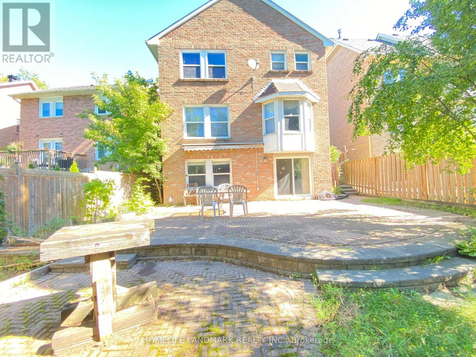
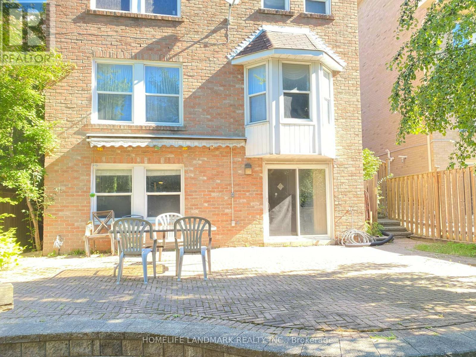
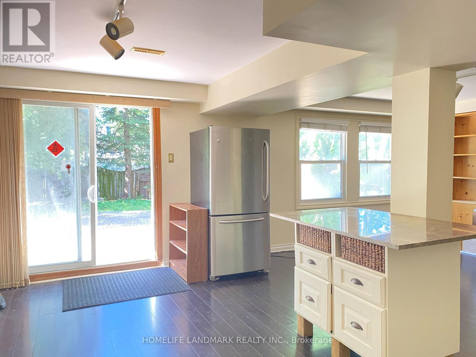
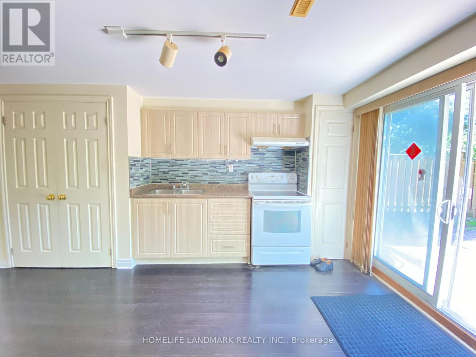
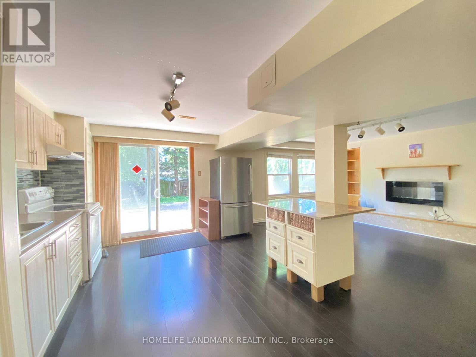
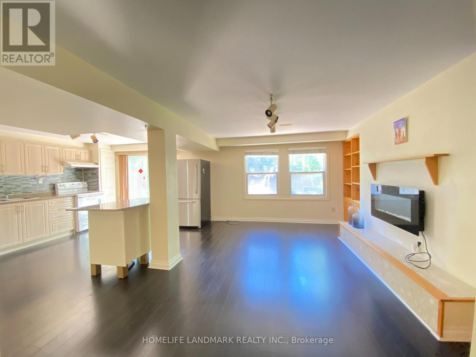
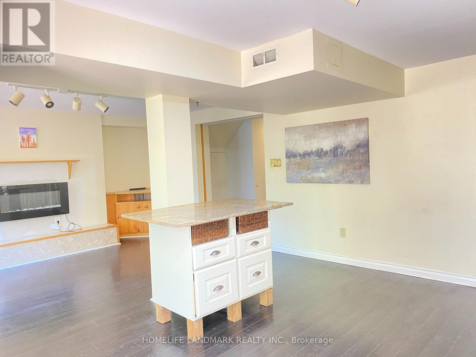
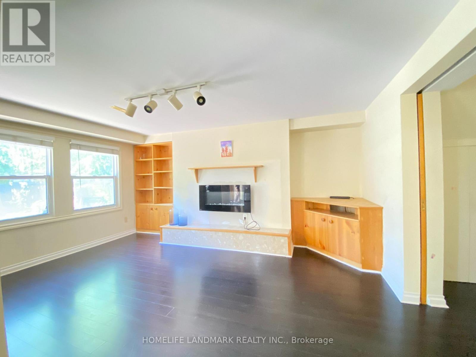
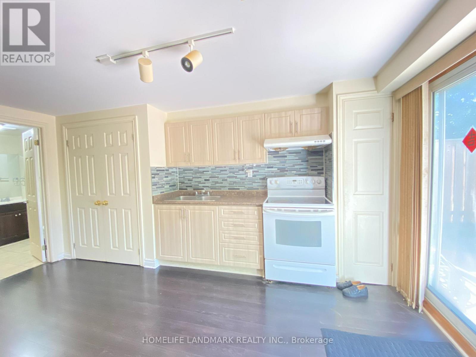
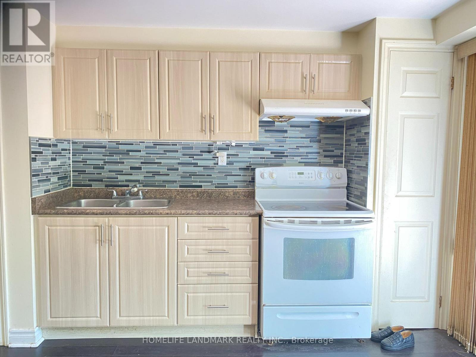
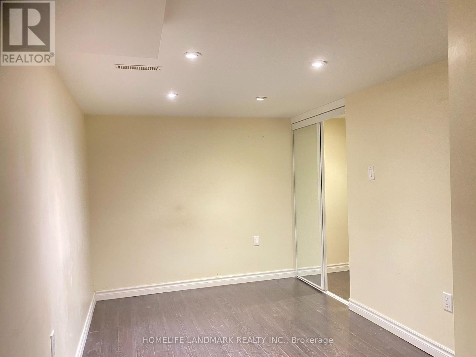
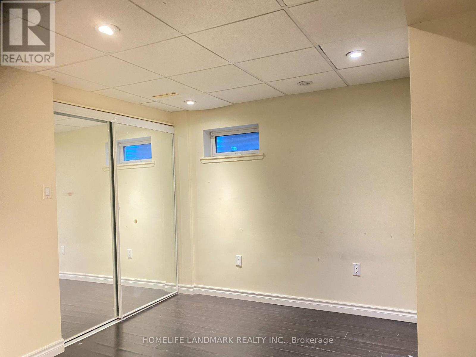
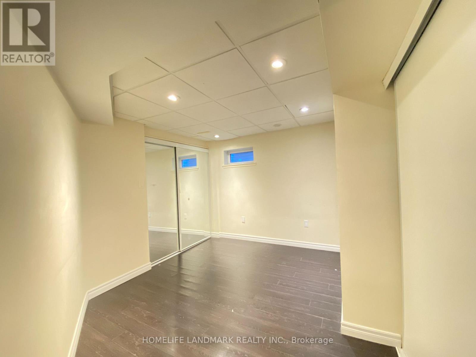
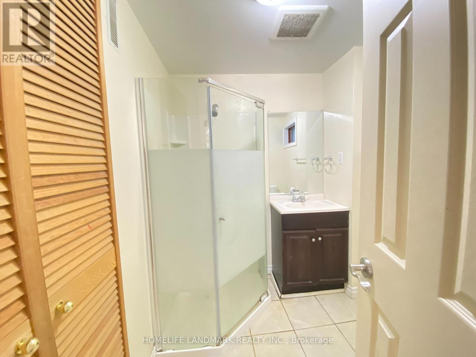
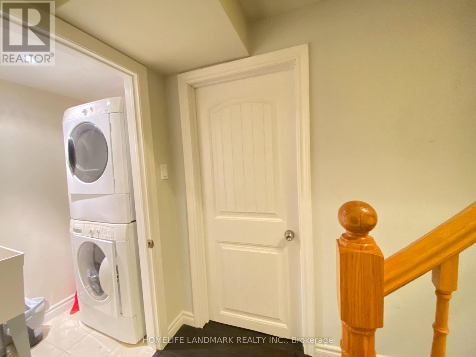
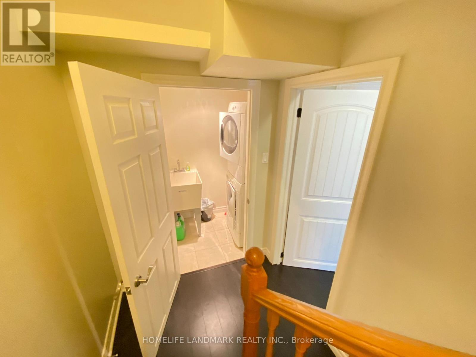
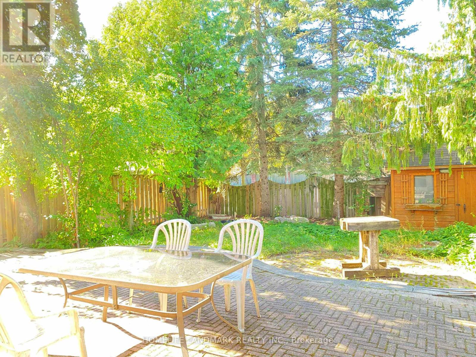
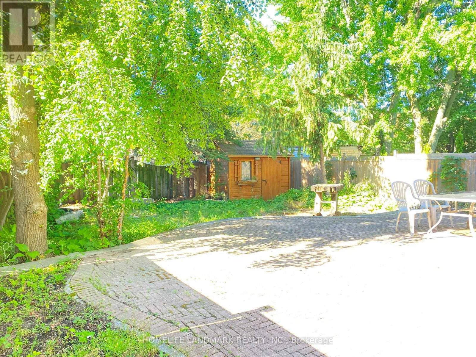
Living Area Basement Only. You Will Fall In Love With This Beautiful Bridle Trail Home Upgraded Throughout! , Private Separate Entrance. Walk out 2 Bedroom apartment basement, Spacious Dining And Living Area walk to the back yard, Large Windows, Full Kitchen, Owner lives Upstairs. One garage parking and one drive way parking. Mins To Village Grocer, Parks, Schools, Shopping, Supermarkets, Community Center. (id:34426)
Property Details
| MLS® Number | N13723816 |
| Property Type | Single Family |
| Community Name | Unionville |
| AmenitiesNearBy | Park, Public Transit, Schools |
| CommunityFeatures | Community Centre, School Bus |
| ParkingSpaceTotal | 2 |
Building
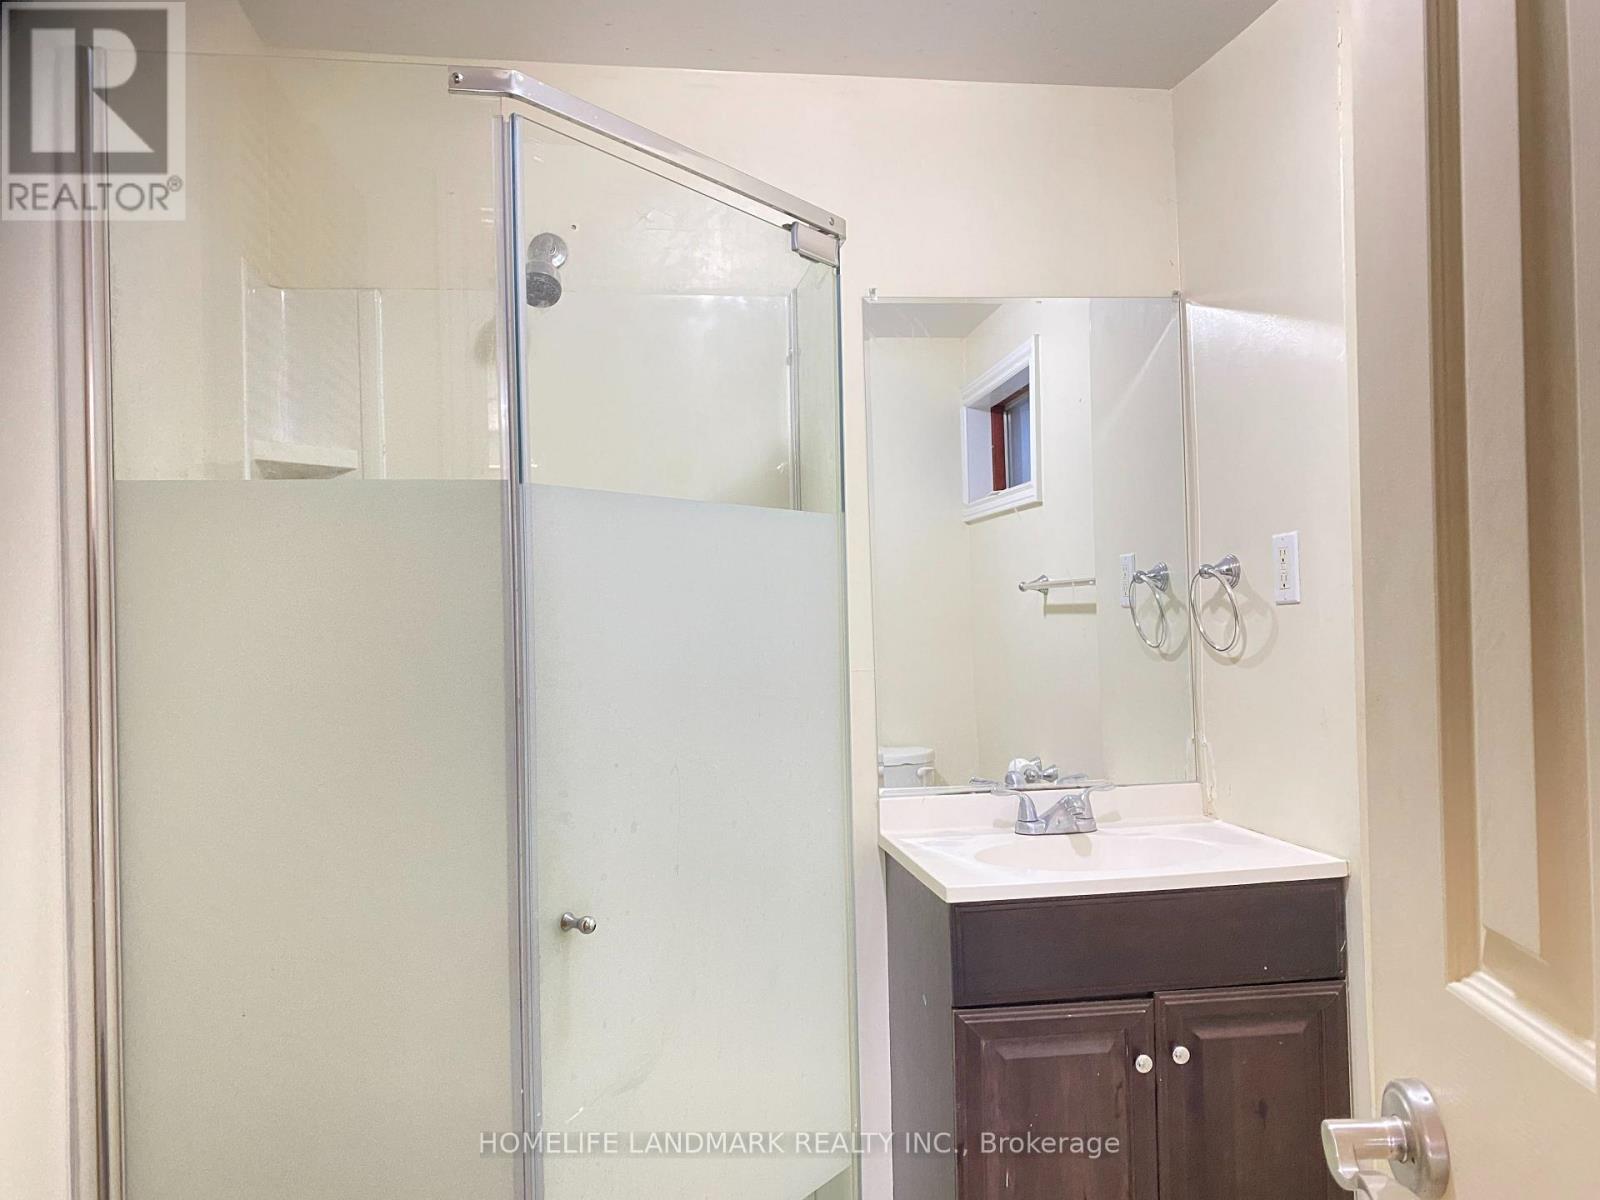
| BathroomTotal | 1 |
| BedroomsAboveGround | 2 |
| BedroomsTotal | 2 |
| BasementDevelopment | Finished |
| BasementFeatures | Apartment In Basement, Walk Out |
| BasementType | N/a, N/a (finished) |
| ConstructionStyleAttachment | Detached |
| CoolingType | Central Air Conditioning |
| ExteriorFinish | Brick |
| FireplacePresent | Yes |
| FlooringType | Laminate |
| FoundationType | Concrete |
| HeatingFuel | Natural Gas |
| HeatingType | Forced Air |
| SizeInterior | 0 - 699 Sqft |
| Type | House |
| UtilityWater | Municipal Water |
Parking
| Attached Garage | |
| Garage |
Land
| Acreage | No |
| LandAmenities | Park, Public Transit, Schools |
| Sewer | Sanitary Sewer |
Rooms
| Level | Type | Length | Width | Dimensions |
|---|---|---|---|---|
| Basement | Dining Room | 3.9 m | 2.43 m | 3.9 m x 2.43 m |
| Basement | Kitchen | 3.35 m | 2.13 m | 3.35 m x 2.13 m |
| Basement | Primary Bedroom | 3.66 m | 3.2 m | 3.66 m x 3.2 m |
| Basement | Bedroom 2 | 3.2 m | 2.89 m | 3.2 m x 2.89 m |
Utilities
| Cable | Available |
| Electricity | Available |
| Sewer | Installed |
https://www.realtor.ca/real-estate/30210795/basement-19-redwood-lane-markham-unionville-unionville
Interested?
Contact us for more information

The trademarks REALTOR®, REALTORS®, and the REALTOR® logo are controlled by The Canadian Real Estate Association (CREA) and identify real estate professionals who are members of CREA. The trademarks MLS®, Multiple Listing Service® and the associated logos are owned by The Canadian Real Estate Association (CREA) and identify the quality of services provided by real estate professionals who are members of CREA. The trademark DDF® is owned by The Canadian Real Estate Association (CREA) and identifies CREA's Data Distribution Facility (DDF®)
August 28 2026 09:33:28
Toronto Real Estate Board
Homelife Landmark Realty Inc.