
7 Symphony Gate Markham (Milliken Mills West), Ontario L3R 4T1

$1,499,000
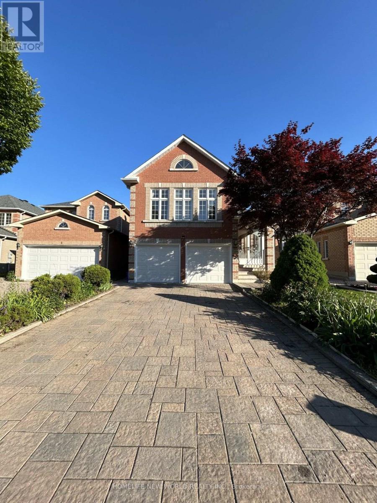
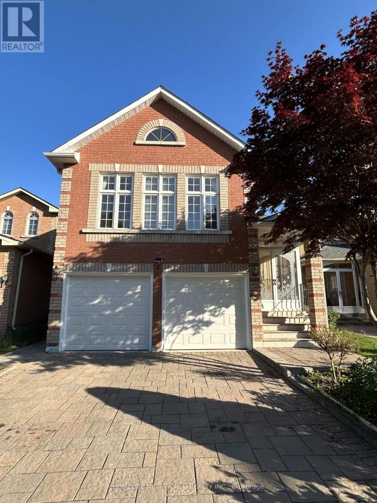
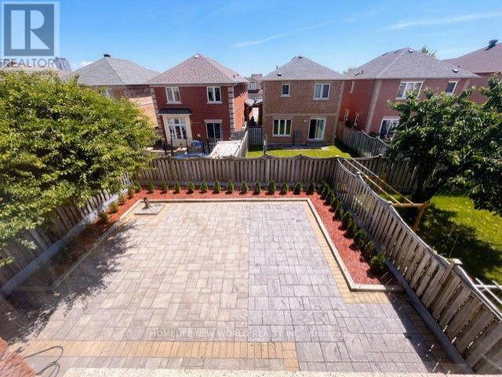
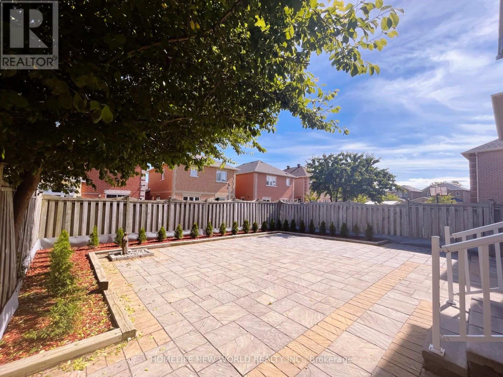
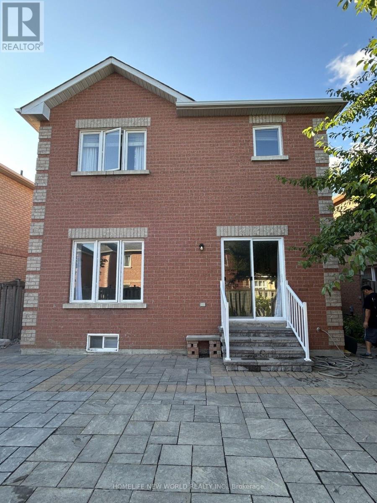
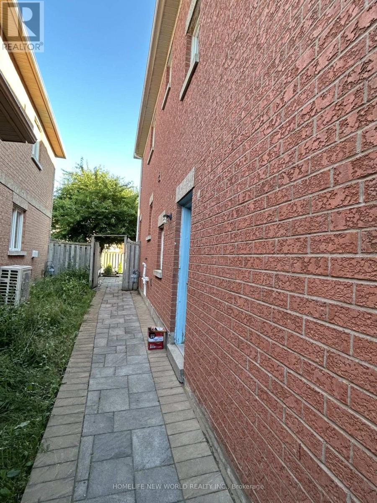
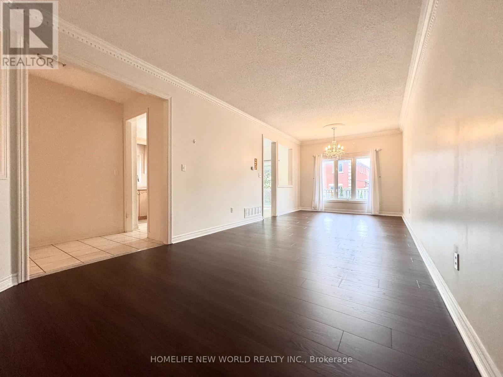
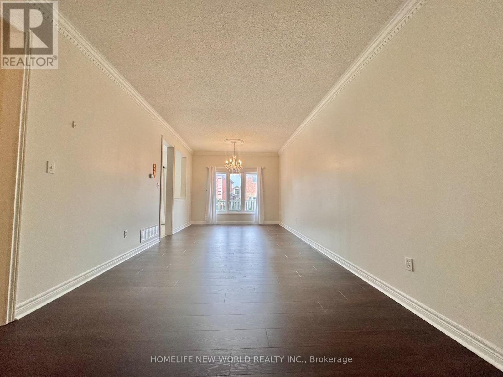
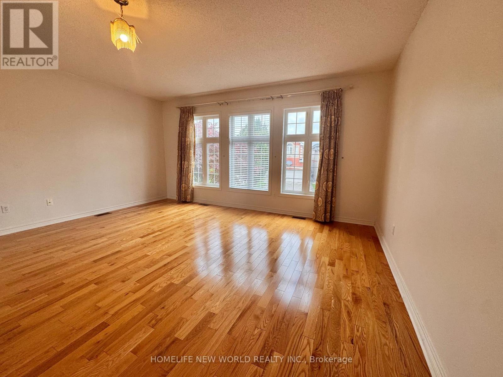
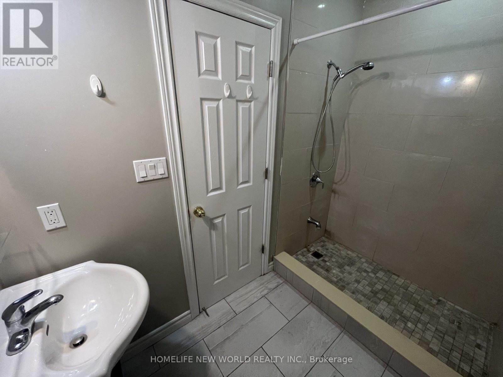
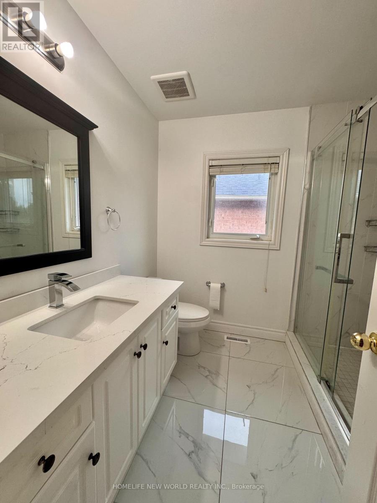
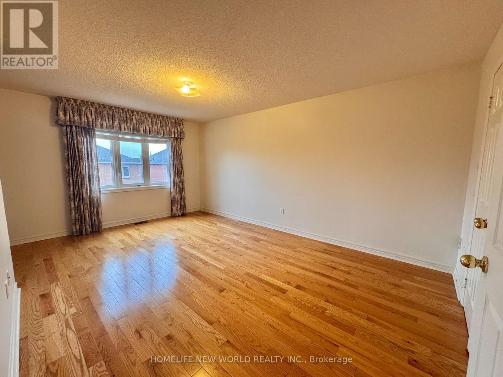
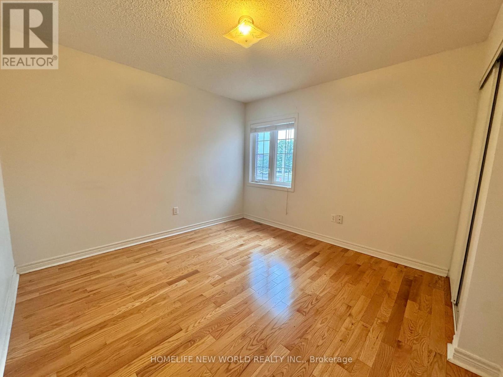
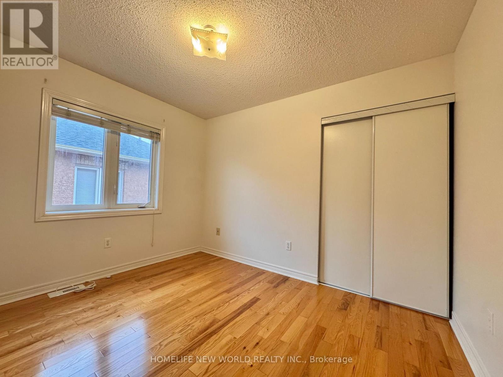
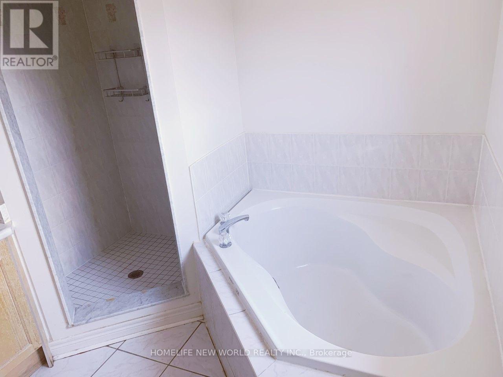
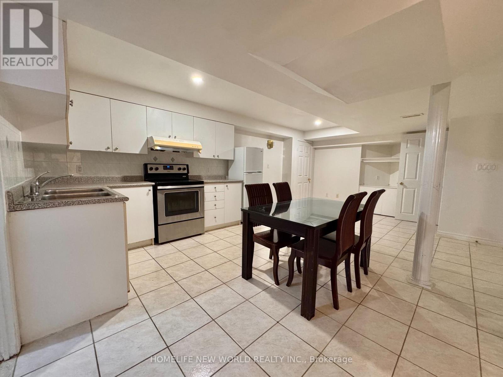
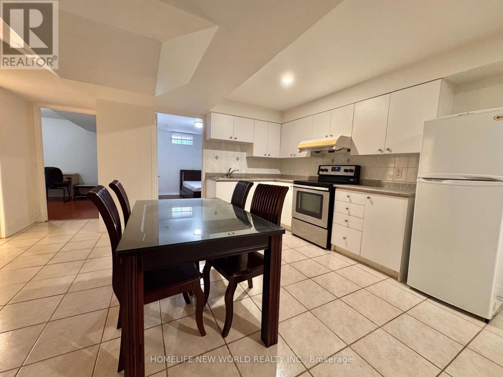
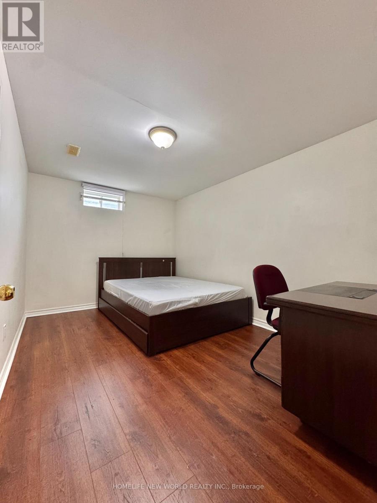
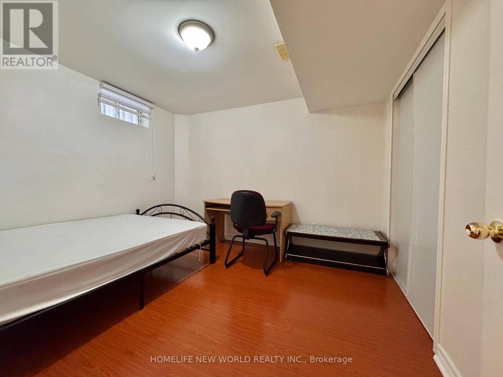
Highly Desirable Milliken Mills West Community, Located close to highly-ranking Milliken Mills High School with it IB programs, Schools, parks, transit, shopping, restaurants, Pacific Mall, Milliken Go Station. This house offering above grade more than 2400 sq feet living space, Four bedrooms with 2 ensuites, huge master bedroom with walk-in closet. High ceiling, basement with separate entrance 2 bedrooms apartment. A well maintained driveway and backyard. (id:34426)
Property Details
| MLS® Number | N13726150 |
| Property Type | Single Family |
| Community Name | Milliken Mills West |
| ParkingSpaceTotal | 6 |
Building
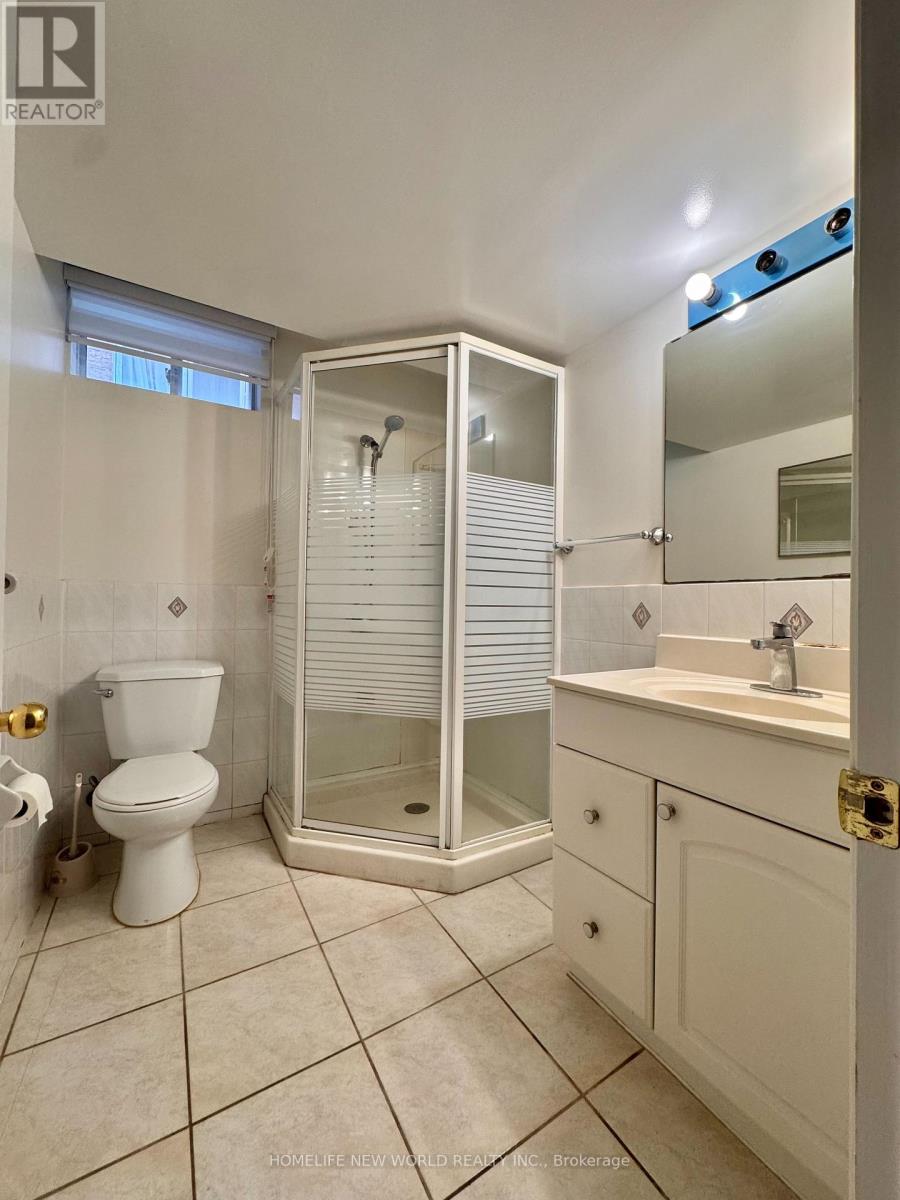
| BathroomTotal | 5 |
| BedroomsAboveGround | 4 |
| BedroomsBelowGround | 2 |
| BedroomsTotal | 6 |
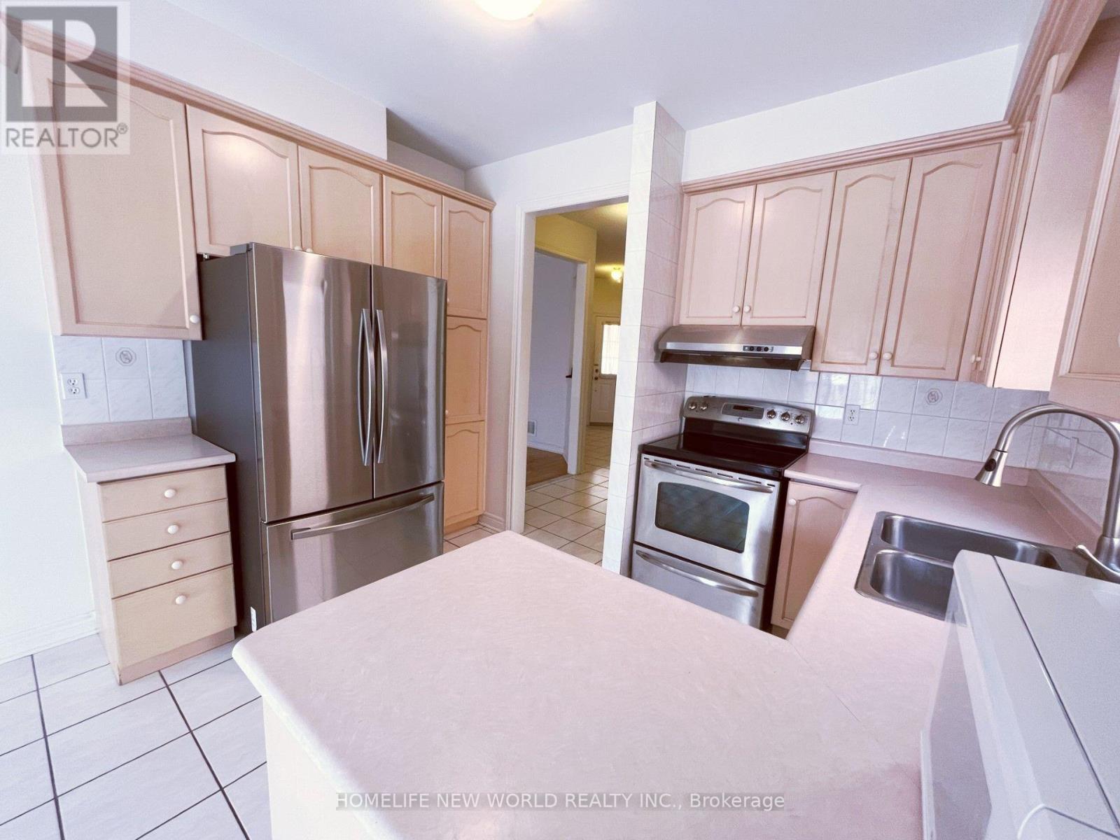
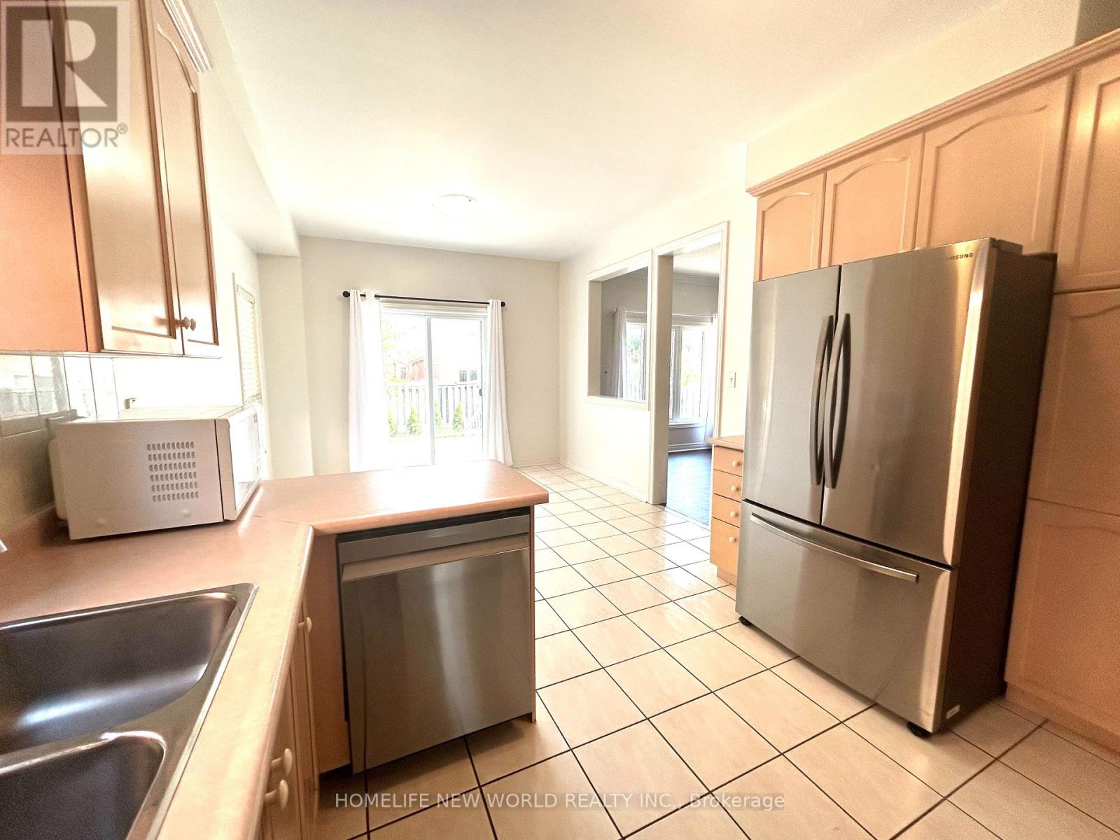
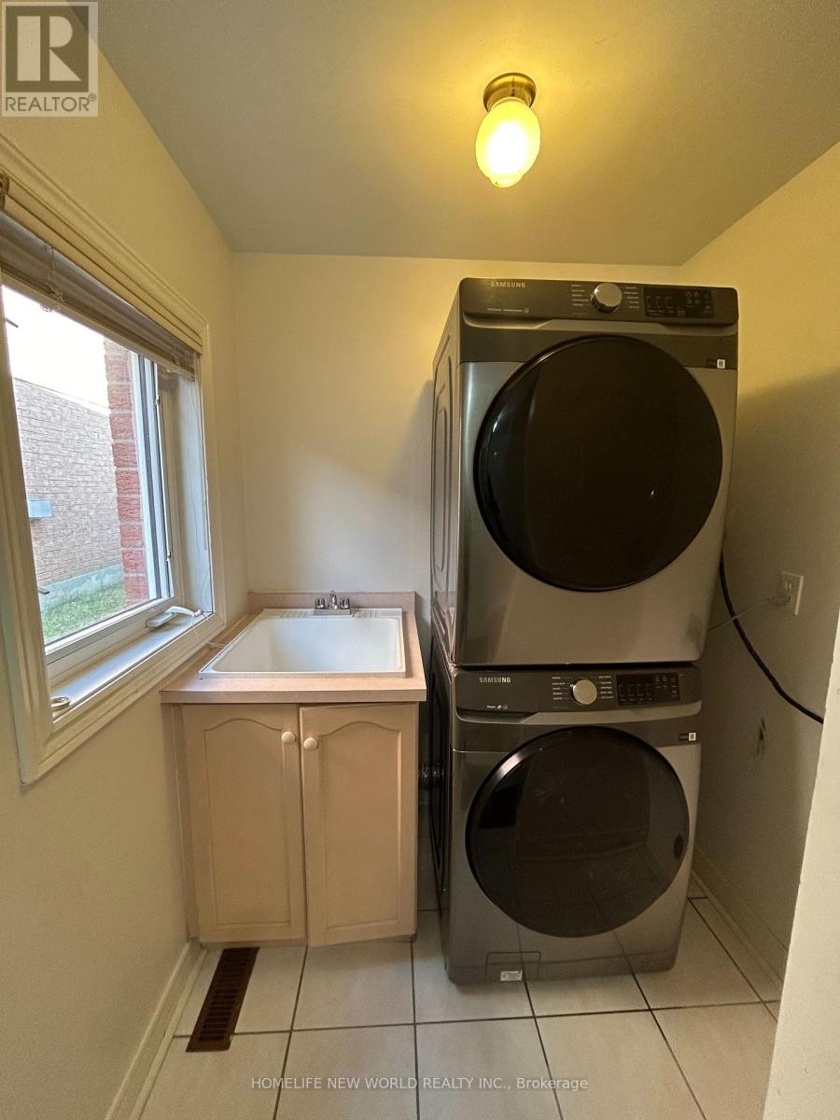
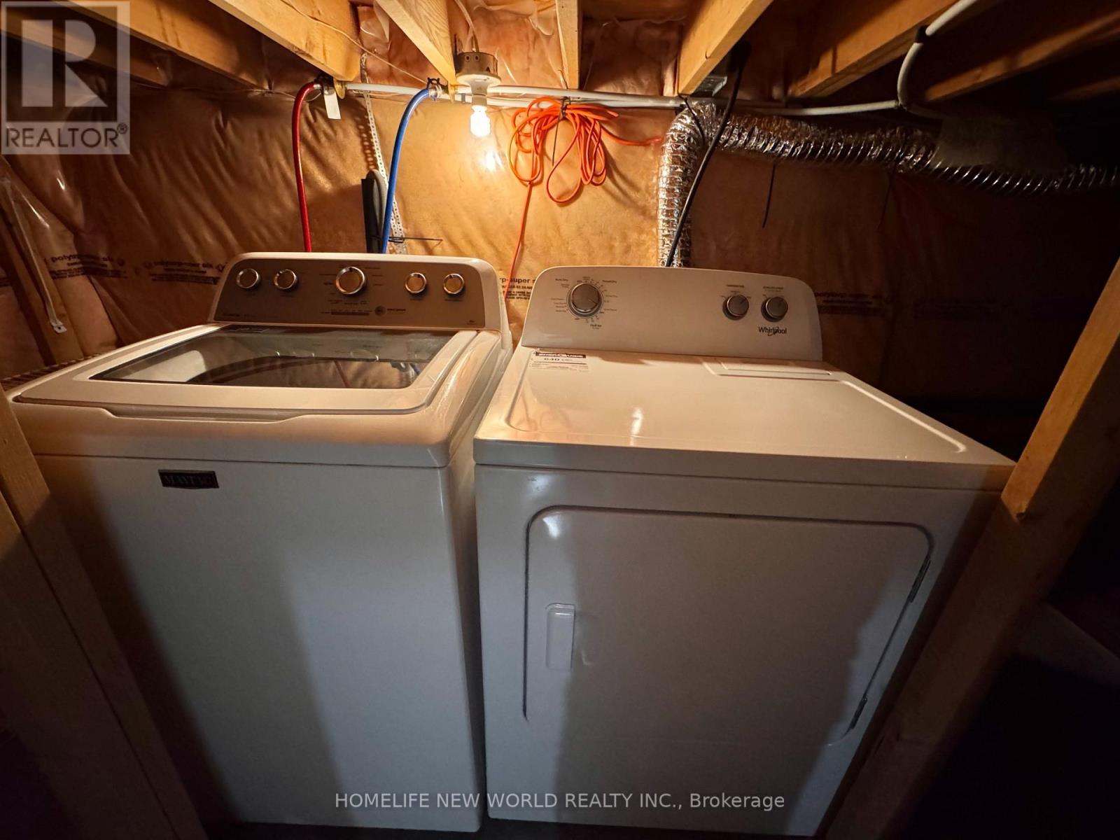
| Appliances | Dishwasher, Dryer, Garage Door Opener Remote(s), Hood Fan, Two Stoves, Washer, Window Coverings, Two Refrigerators |
| BasementFeatures | Separate Entrance, Apartment In Basement |
| BasementType | N/a, N/a |
| ConstructionStyleAttachment | Detached |
| CoolingType | Central Air Conditioning |
| ExteriorFinish | Brick |
| FlooringType | Laminate, Ceramic, Carpeted |
| FoundationType | Concrete |
| HalfBathTotal | 1 |
| HeatingFuel | Natural Gas |
| HeatingType | Forced Air |
| StoriesTotal | 2 |
| SizeInterior | 2000 - 2500 Sqft |
| Type | House |
| UtilityWater | Municipal Water |
Parking
| Garage |
Land
| Acreage | No |
| Sewer | Sanitary Sewer |
| SizeDepth | 106 Ft ,4 In |
| SizeFrontage | 30 Ft ,10 In |
| SizeIrregular | 30.9 X 106.4 Ft ; Wider Back At 37.76 Feet |
| SizeTotalText | 30.9 X 106.4 Ft ; Wider Back At 37.76 Feet |
Rooms
| Level | Type | Length | Width | Dimensions |
|---|---|---|---|---|
| Second Level | Primary Bedroom | 5.28 m | 4.37 m | 5.28 m x 4.37 m |
| Second Level | Bedroom 2 | 5.99 m | 5.39 m | 5.99 m x 5.39 m |
| Second Level | Bedroom 3 | 3.35 m | 3.25 m | 3.35 m x 3.25 m |
| Second Level | Bedroom 4 | 2.84 m | 3.35 m | 2.84 m x 3.35 m |
| Basement | Bedroom | 3.31 m | 2.89 m | 3.31 m x 2.89 m |
| Basement | Recreational, Games Room | 4.65 m | 6.17 m | 4.65 m x 6.17 m |
| Basement | Bedroom | 3.87 m | 2.72 m | 3.87 m x 2.72 m |
| Main Level | Living Room | 6.15 m | 3.45 m | 6.15 m x 3.45 m |
| Main Level | Dining Room | 6.15 m | 3.45 m | 6.15 m x 3.45 m |
| Main Level | Kitchen | 2.84 m | 3.45 m | 2.84 m x 3.45 m |
| Main Level | Eating Area | 3.55 m | 3.45 m | 3.55 m x 3.45 m |
Interested?
Contact us for more information

The trademarks REALTOR®, REALTORS®, and the REALTOR® logo are controlled by The Canadian Real Estate Association (CREA) and identify real estate professionals who are members of CREA. The trademarks MLS®, Multiple Listing Service® and the associated logos are owned by The Canadian Real Estate Association (CREA) and identify the quality of services provided by real estate professionals who are members of CREA. The trademark DDF® is owned by The Canadian Real Estate Association (CREA) and identifies CREA's Data Distribution Facility (DDF®)
August 30 2026 08:31:42
Toronto Real Estate Board
Homelife New World Realty Inc.