
161 Church Street S Richmond Hill (Harding), Ontario L4C 1W5

$3,900 Monthly
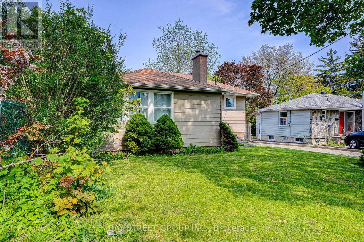
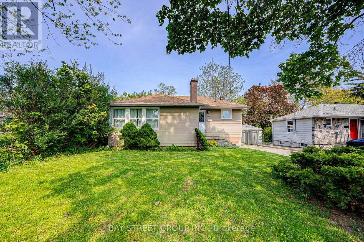
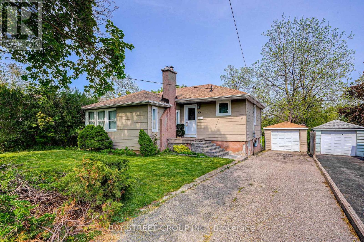
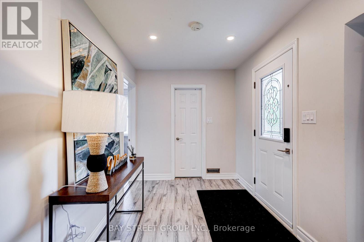
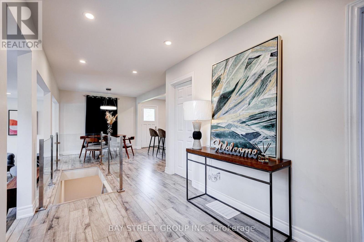
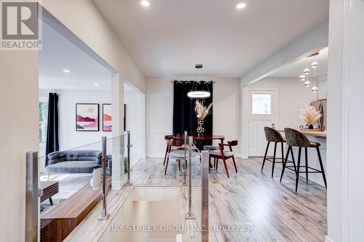
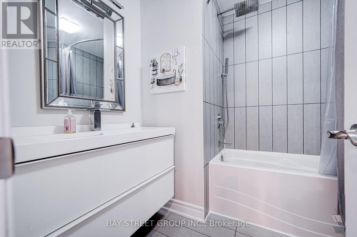
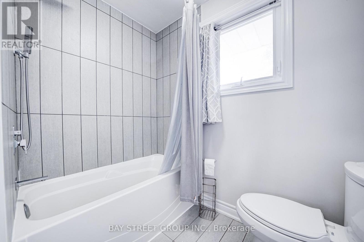
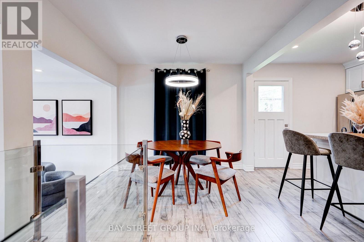
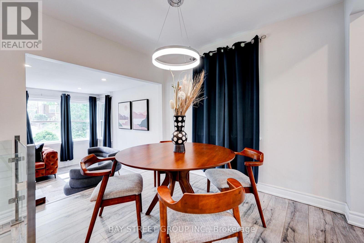
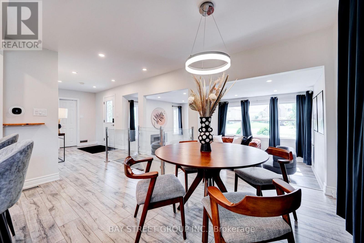
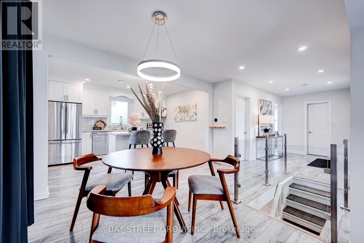
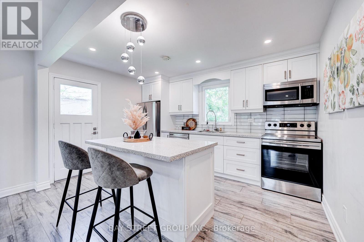
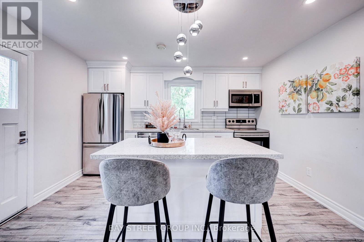
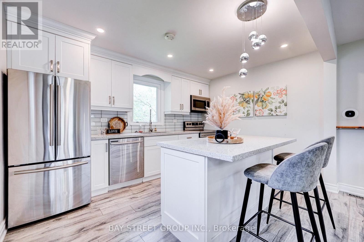
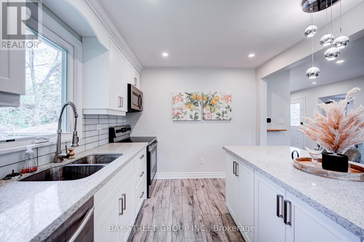
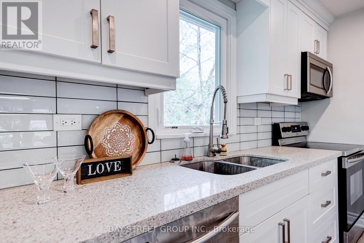
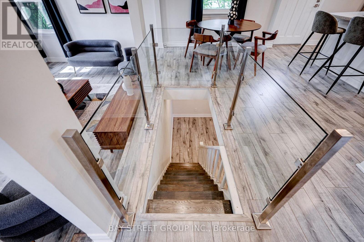
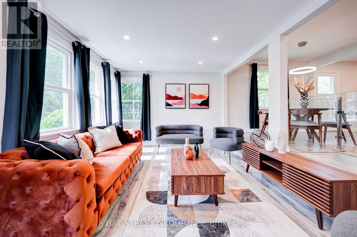
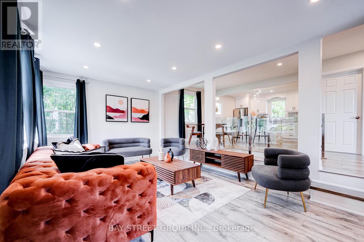
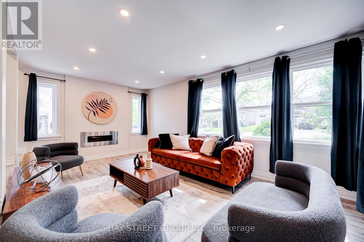
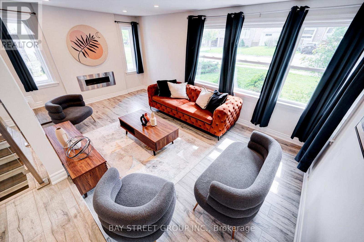
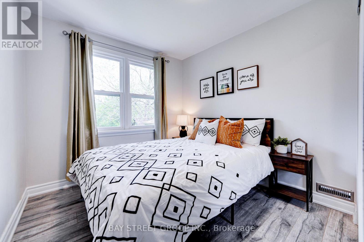
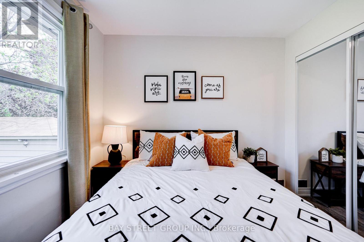
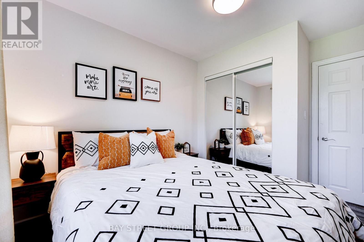
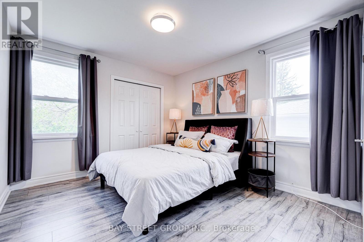
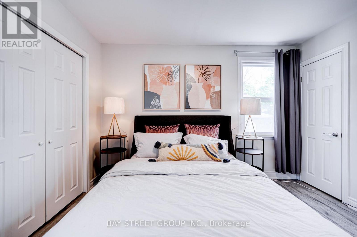
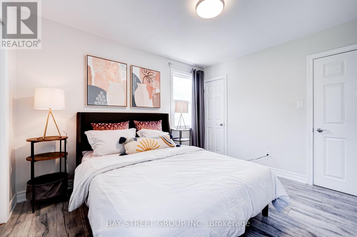
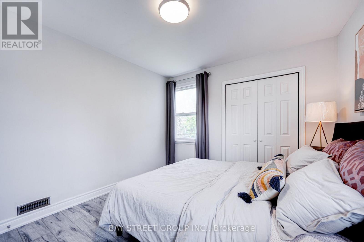
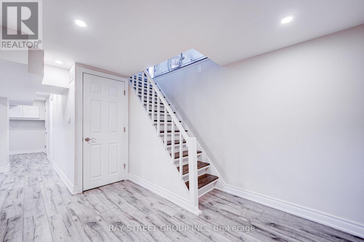
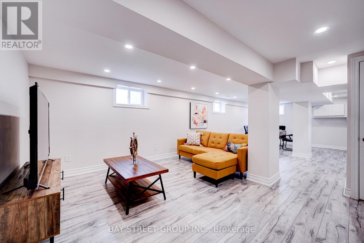
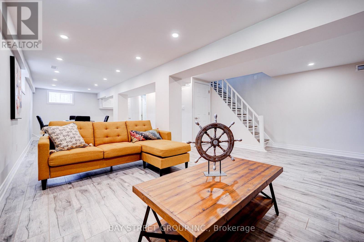
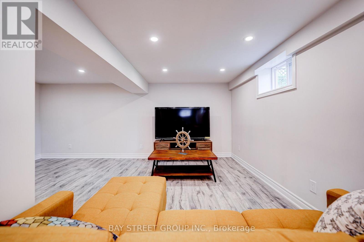
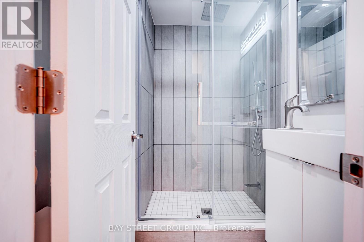
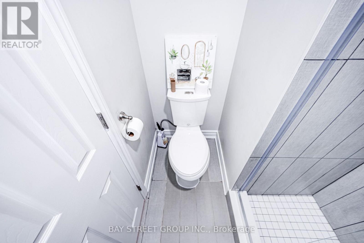
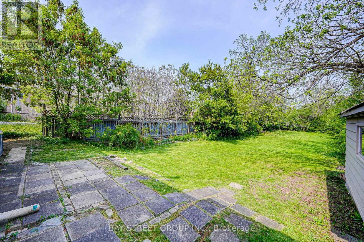
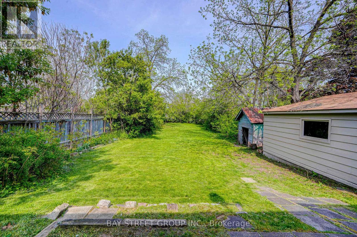
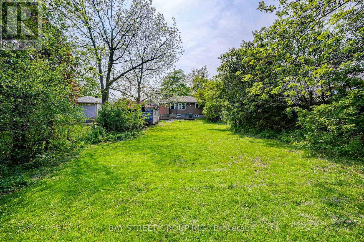
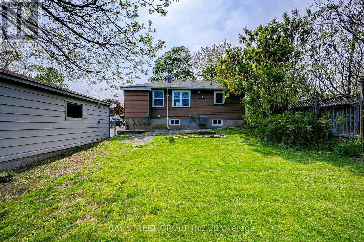
Introducing A Stunning, Renovated, Fully Furnished Bungalow Nestled In The Heart Of Richmond Hill On A Spacious 50X230 Ft Lot. Enjoy The Tranquility Of This Serene Neighbourhood, Conveniently Located Within Walking Distance Of Yonge St. Steps To Go Train Station, T&T, Shops, Restaurants, And Countless Other Amenities Along Yonge St. The Property Boasts An Open-Concept Kitchen Featuring An Island And Quartz Countertops, Tastefully Paired With Contemporary Laminate Flooring Throughout. Enjoy The Cozy Living Room Fireplace And Ample Natural Light. Large Spacious Finished Basement With 3Pc Bath - Easily Transform It Into An Additional Bedroom Or Use It As A Vast Recreational Area. The Expansive Backyard (230 Ft), Brimming With Mature Trees, Offers Optimal Privacy. Rental Price Include All Furnishings, Ornaments, And Wall Decor. This Move-In-Ready Gem Is Eagerly Awaiting Your Arrival. Enjoy The Comfort And Convenience Of This Beautifully Updated Home! (id:34426)
Property Details
| MLS® Number | N13728322 |
| Property Type | Single Family |
| Community Name | Harding |
| AmenitiesNearBy | Hospital, Public Transit, Schools, Park |
| CommunicationType | High Speed Internet |
| CommunityFeatures | Community Centre |
| EquipmentType | Water Heater |
| Features | Carpet Free |
| ParkingSpaceTotal | 4 |
| RentalEquipmentType | Water Heater |
Building
| BathroomTotal | 2 |
| BedroomsAboveGround | 2 |
| BedroomsTotal | 2 |
| Amenities | Fireplace(s) |
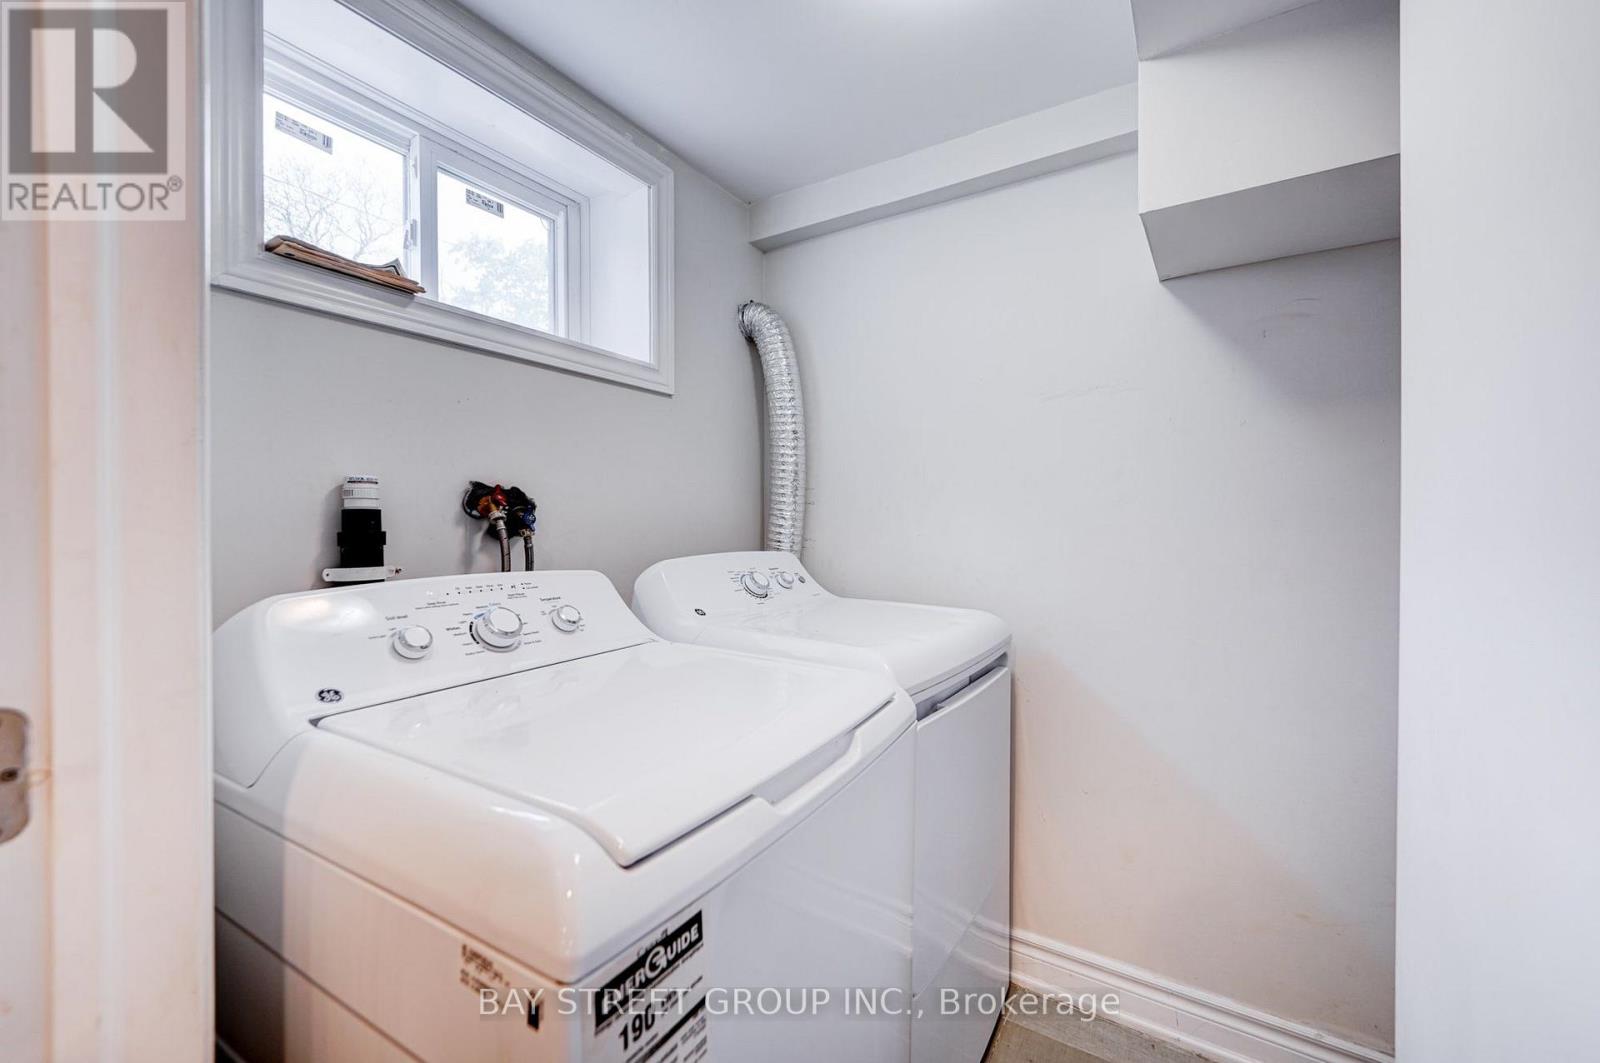
| Appliances | Dishwasher, Dryer, Microwave, Stove, Washer, Window Coverings, Refrigerator |
| ArchitecturalStyle | Bungalow |
| BasementDevelopment | Finished |
| BasementType | N/a (finished) |
| ConstructionStyleAttachment | Detached |
| CoolingType | Central Air Conditioning |
| ExteriorFinish | Aluminum Siding |
| FireplacePresent | Yes |
| FlooringType | Laminate |
| FoundationType | Concrete |
| HeatingFuel | Natural Gas |
| HeatingType | Forced Air |
| StoriesTotal | 1 |
| SizeInterior | 700 - 1100 Sqft |
| Type | House |
| UtilityWater | Municipal Water |
Parking
| Detached Garage | |
| Garage |
Land
| Acreage | No |
| LandAmenities | Hospital, Public Transit, Schools, Park |
| Sewer | Sanitary Sewer |
| SizeFrontage | 50 Ft ,4 In |
| SizeIrregular | 50.4 Ft |
| SizeTotalText | 50.4 Ft |
Rooms
| Level | Type | Length | Width | Dimensions |
|---|---|---|---|---|
| Basement | Recreational, Games Room | 8 m | 3.5 m | 8 m x 3.5 m |
| Main Level | Living Room | 7 m | 3.5 m | 7 m x 3.5 m |
| Main Level | Dining Room | 3.5 m | 3.5 m | 3.5 m x 3.5 m |
| Main Level | Kitchen | 4.15 m | 2 m | 4.15 m x 2 m |
| Main Level | Primary Bedroom | 4 m | 3.8 m | 4 m x 3.8 m |
| Main Level | Bedroom 2 | 8 m | 3.5 m | 8 m x 3.5 m |
https://www.realtor.ca/real-estate/30215718/161-church-street-s-richmond-hill-harding-harding
Interested?
Contact us for more information

The trademarks REALTOR®, REALTORS®, and the REALTOR® logo are controlled by The Canadian Real Estate Association (CREA) and identify real estate professionals who are members of CREA. The trademarks MLS®, Multiple Listing Service® and the associated logos are owned by The Canadian Real Estate Association (CREA) and identify the quality of services provided by real estate professionals who are members of CREA. The trademark DDF® is owned by The Canadian Real Estate Association (CREA) and identifies CREA's Data Distribution Facility (DDF®)
September 01 2026 02:35:57
Toronto Real Estate Board
Bay Street Group Inc.