
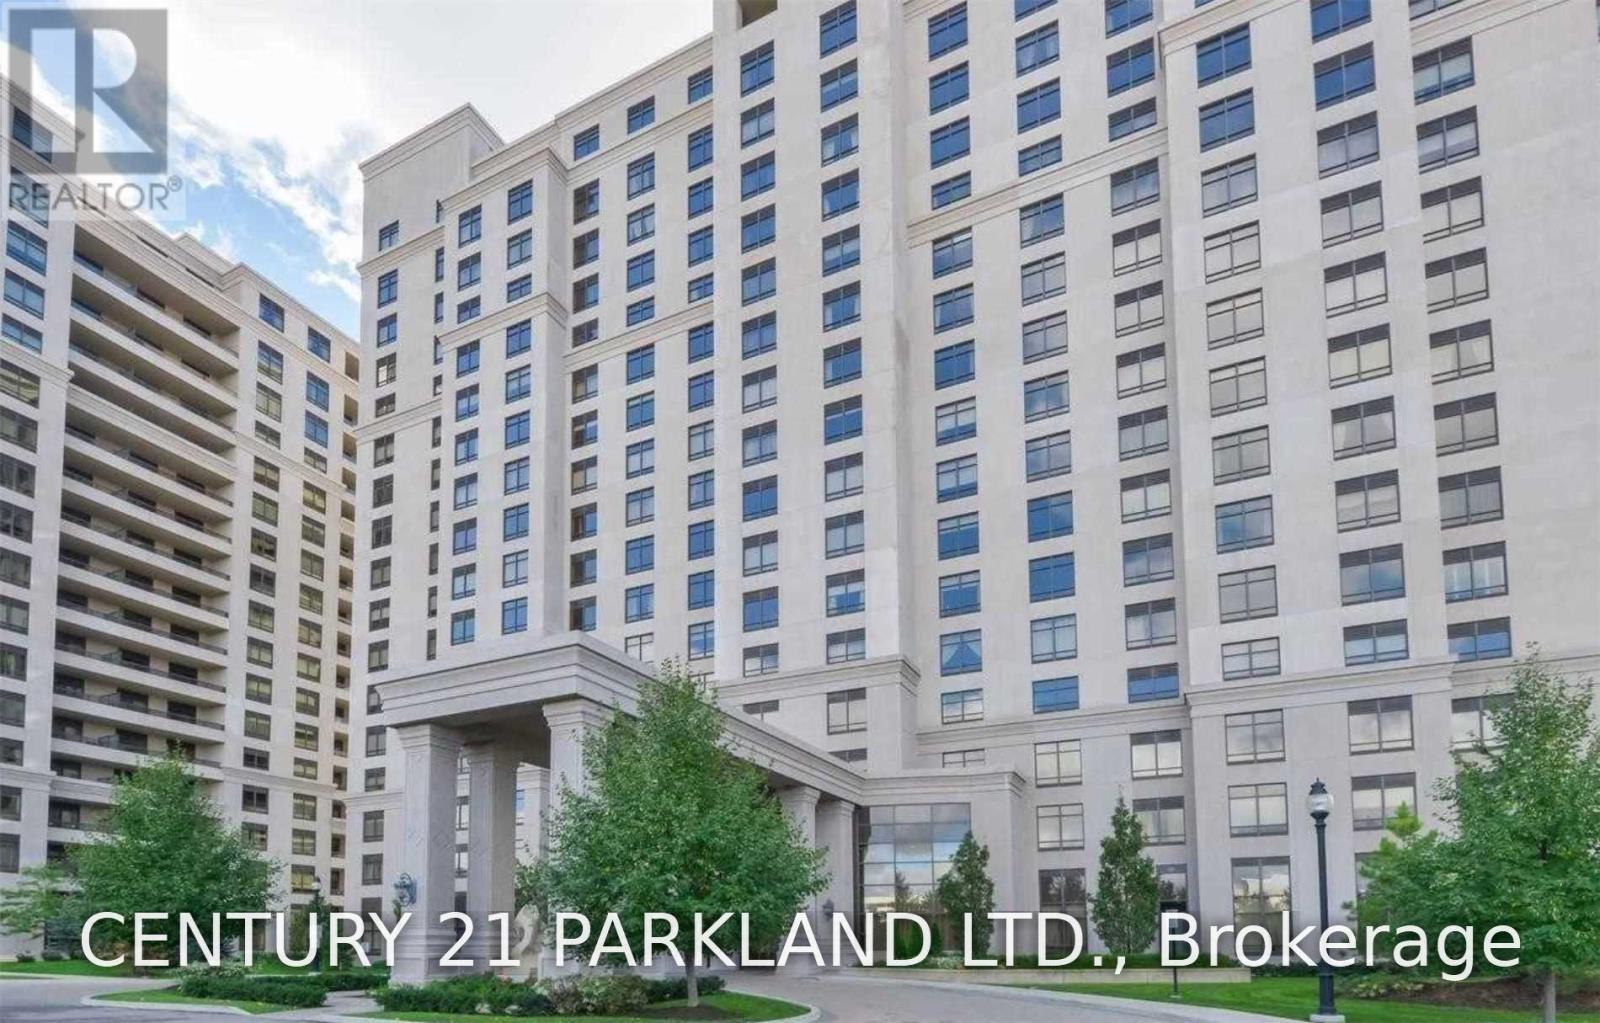
608 - 9235 Jane Street Vaughan (Maple), Ontario L6A 0J7

$2,550 Monthly
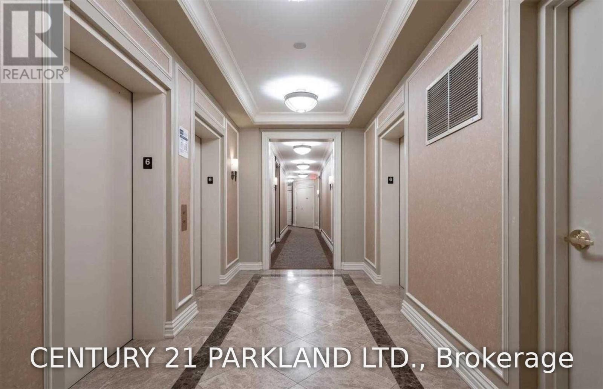
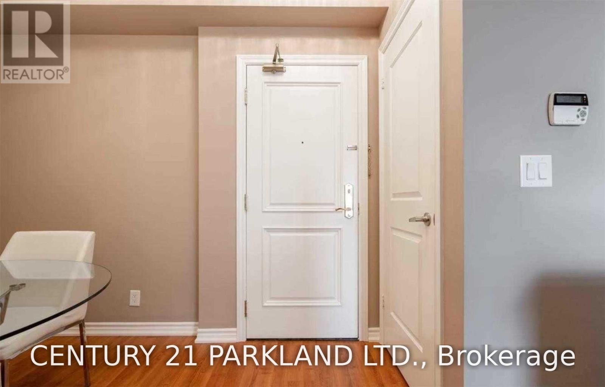
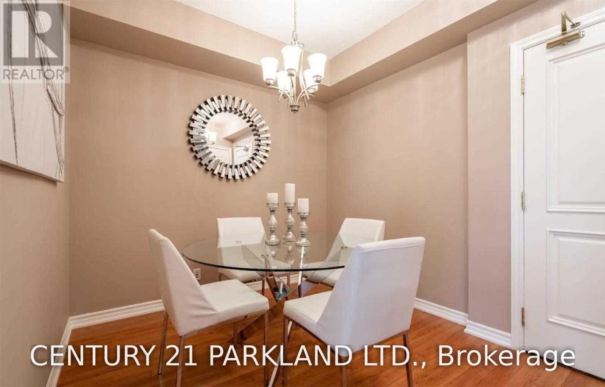
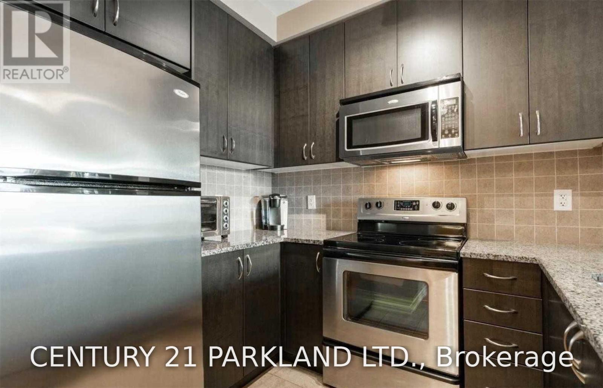
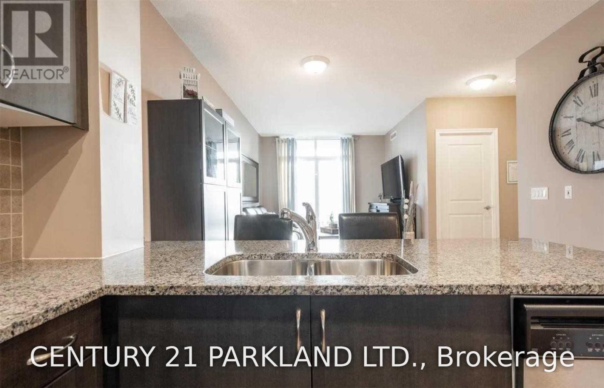
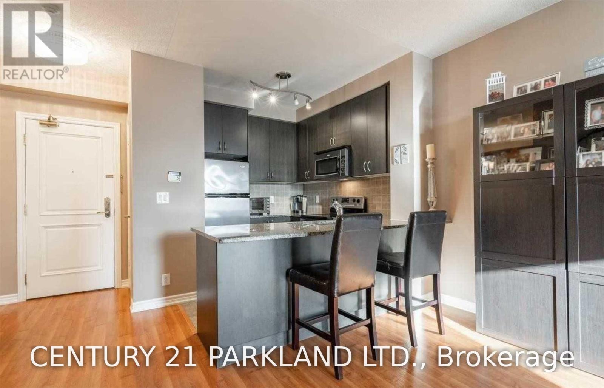
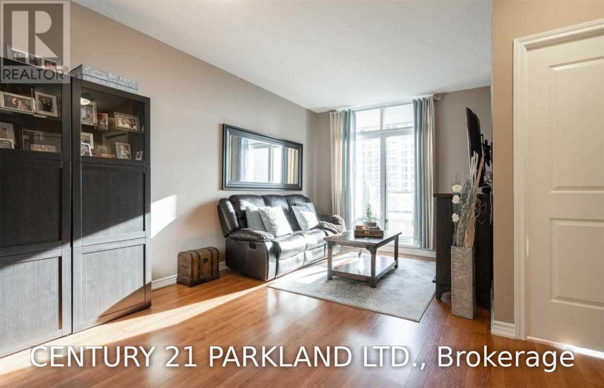
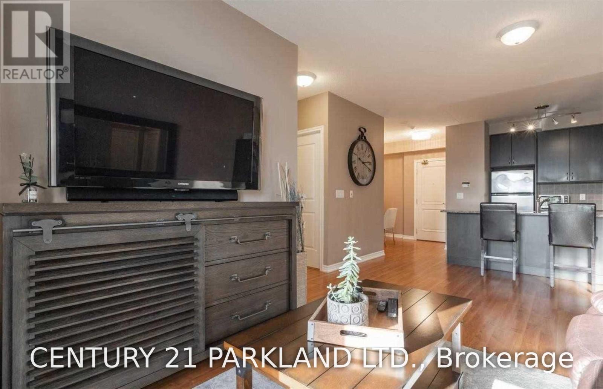
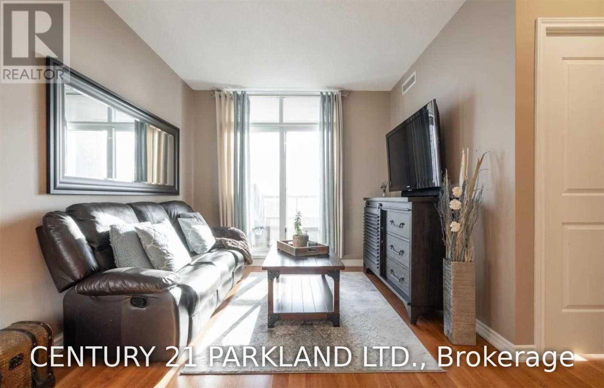
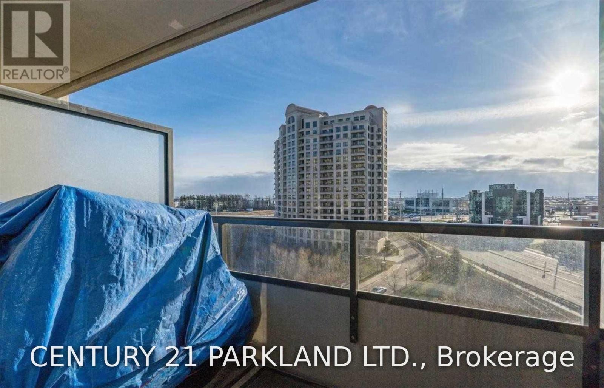
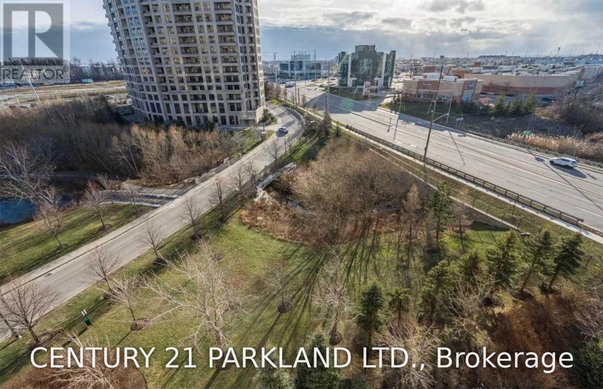
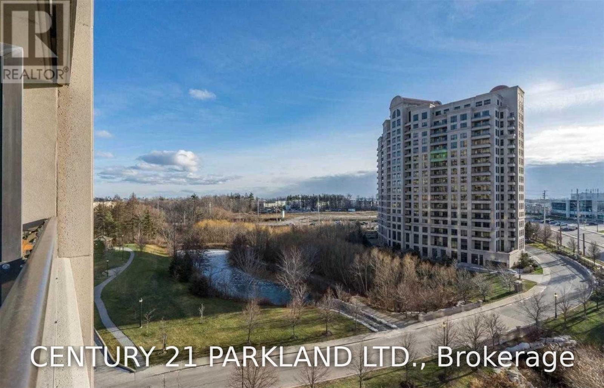
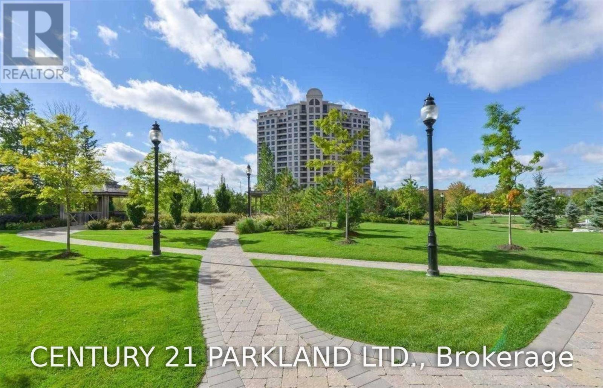
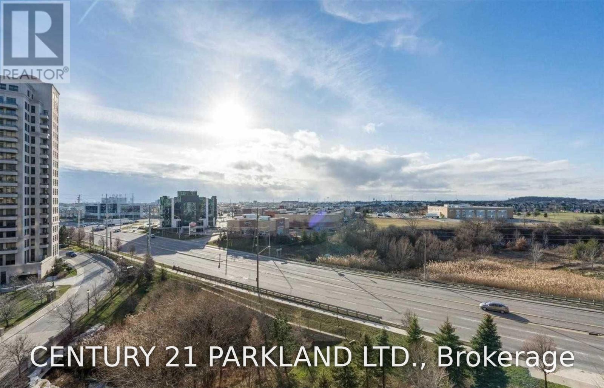
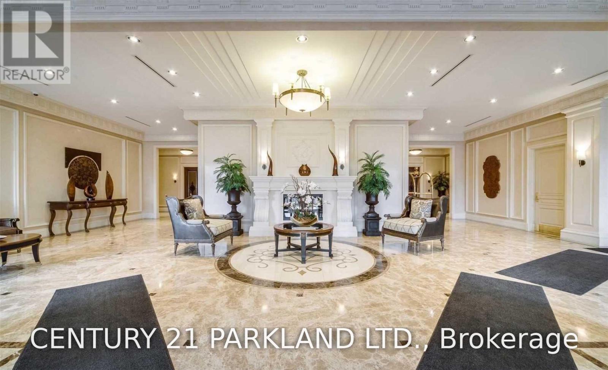
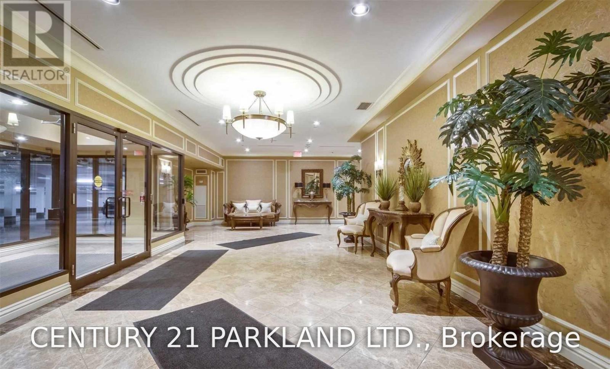
1Br + Den W/ Private Balcony & Unobstructed Sw Views Set In The Luxurious Bellaria Tower 2.In The Heart Of Vaughan Close To: Vaughan Subway, Transit, Hospital, Vaughan Mills Mall, Hwy.400, Shopping & Restaurants. (id:34426)
Property Details
| MLS® Number | N13729576 |
| Property Type | Single Family |
| Community Name | Maple |
| AmenitiesNearBy | Hospital, Park, Place Of Worship, Public Transit, Schools |
| CommunityFeatures | Pets Allowed With Restrictions |
| Features | Balcony |
| ParkingSpaceTotal | 1 |
Building
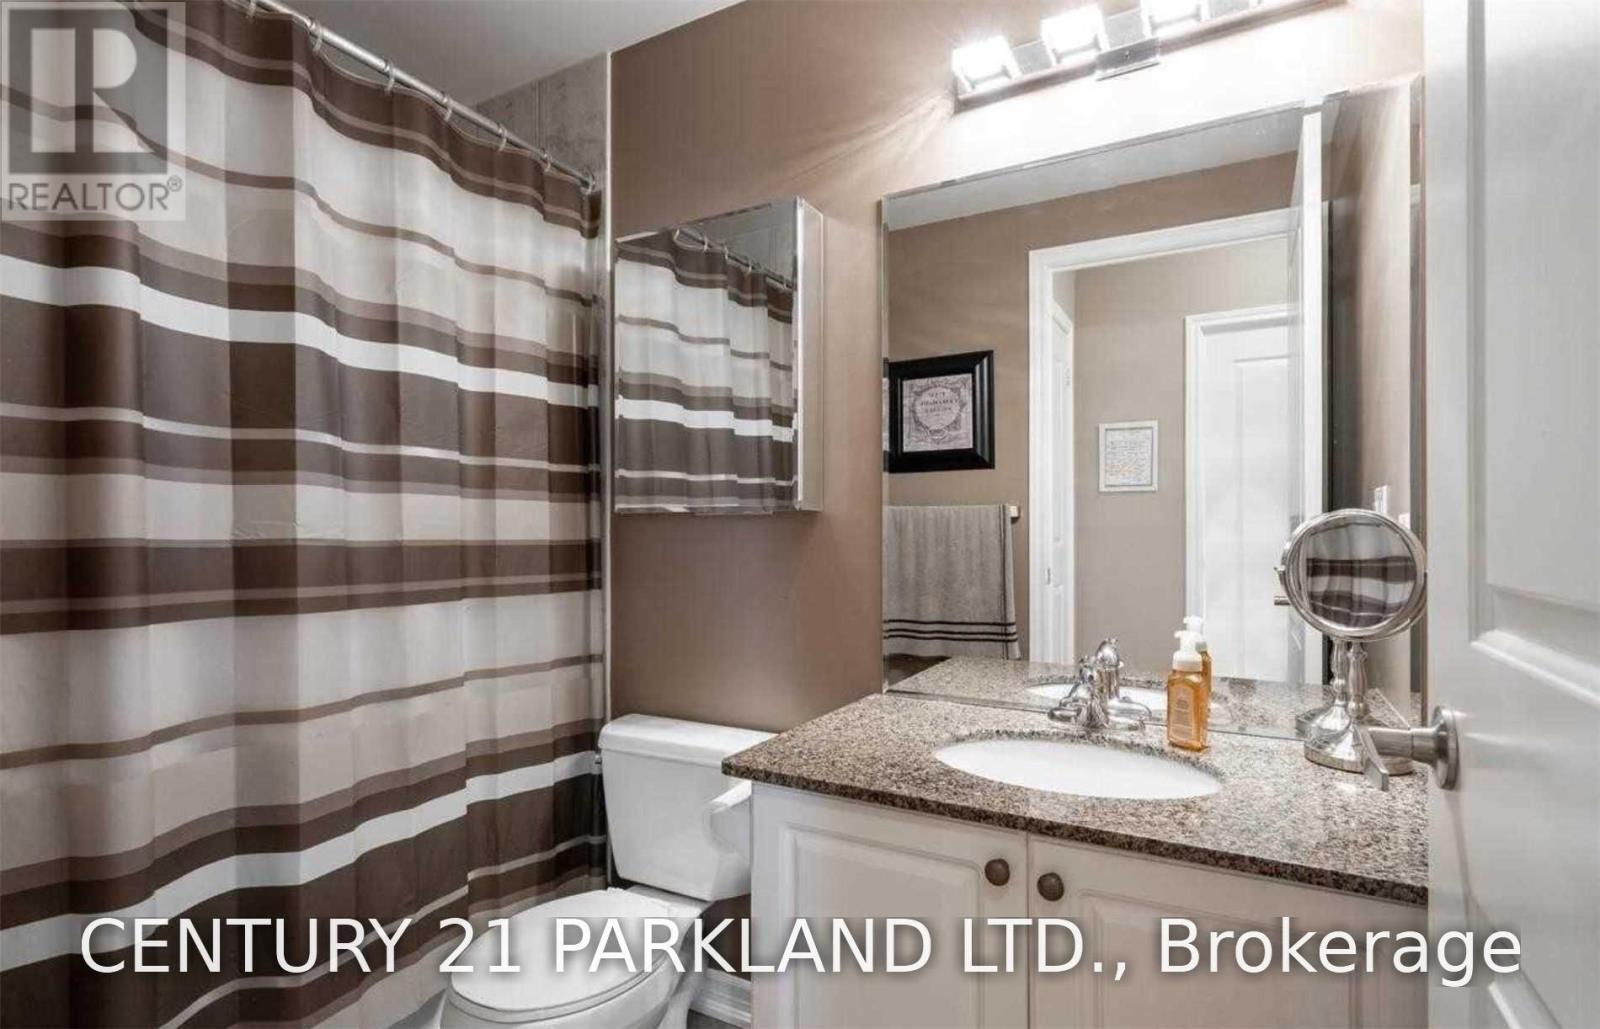
| BathroomTotal | 1 |
| BedroomsAboveGround | 1 |
| BedroomsBelowGround | 1 |
| BedroomsTotal | 2 |
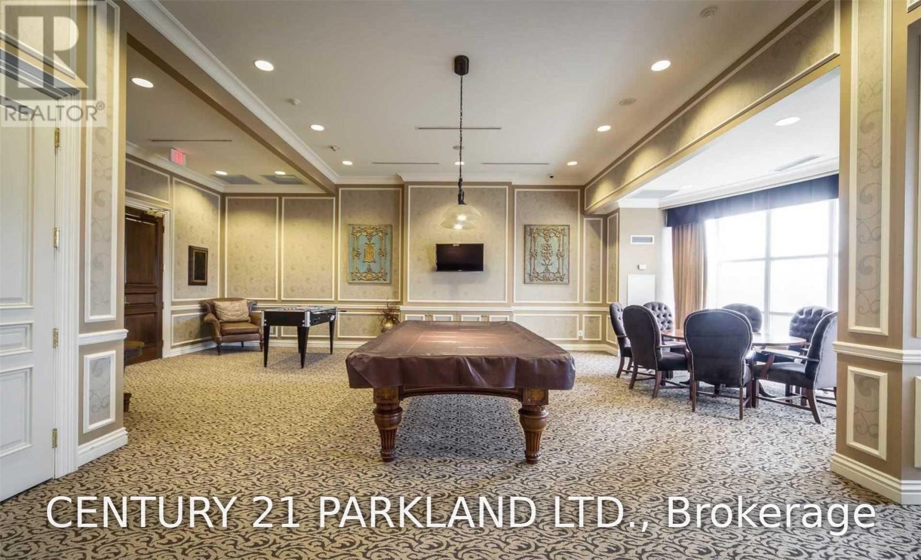
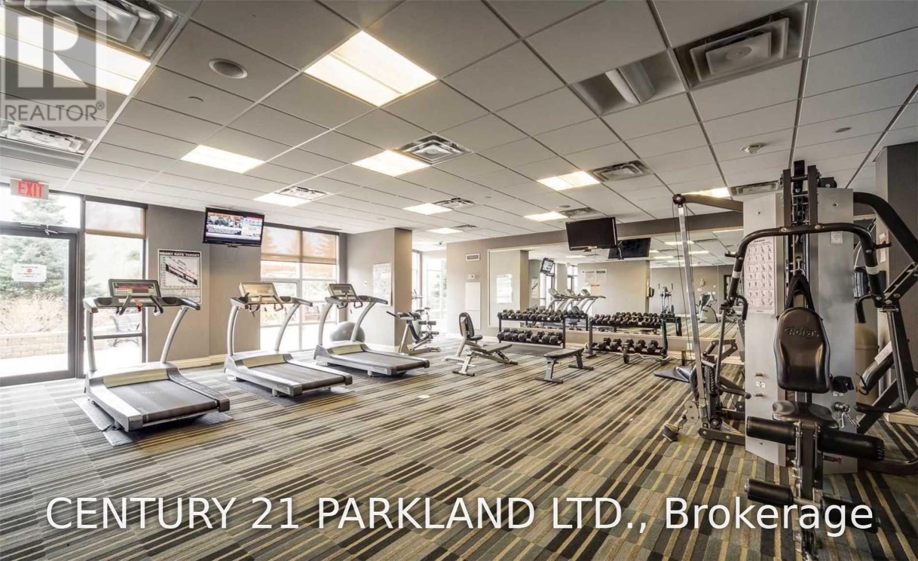
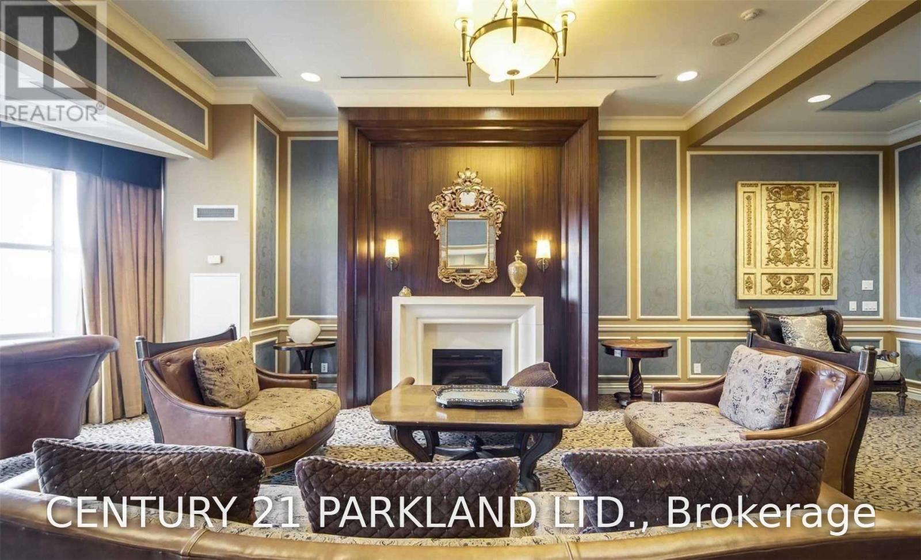
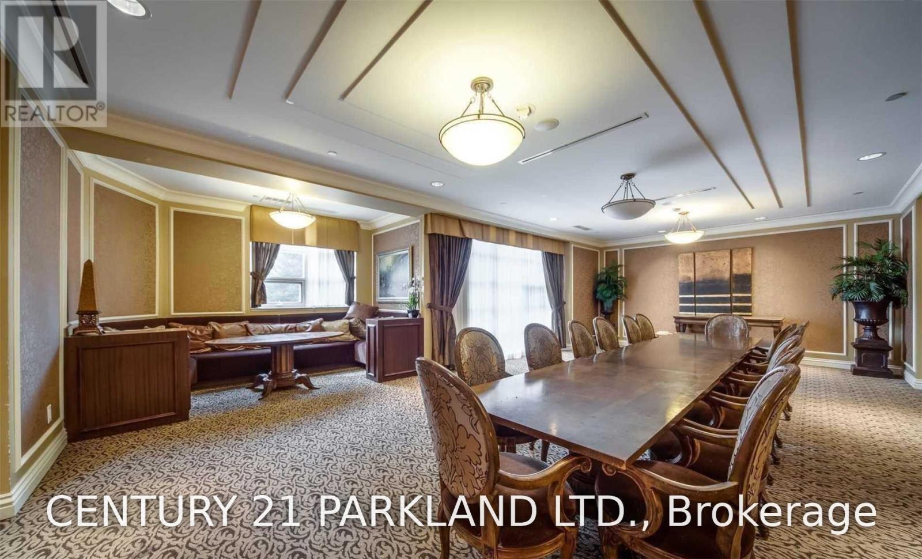
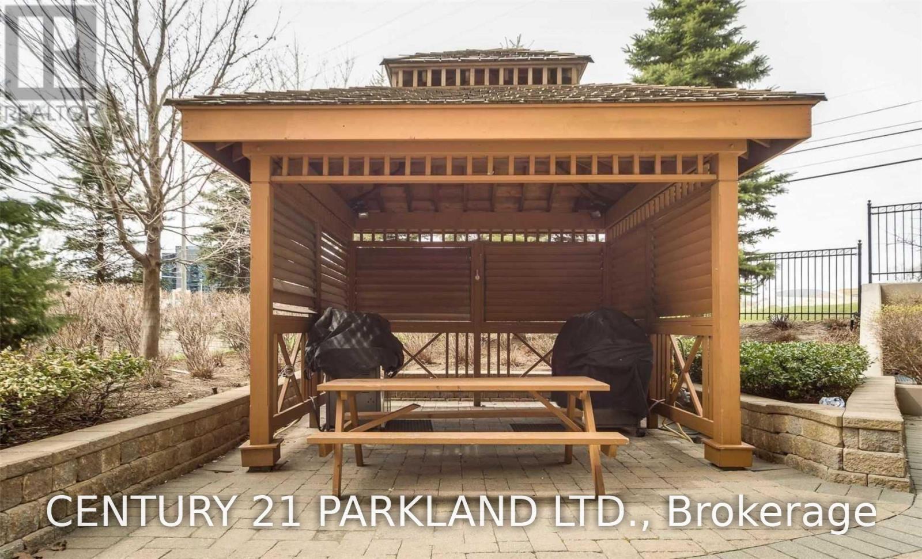
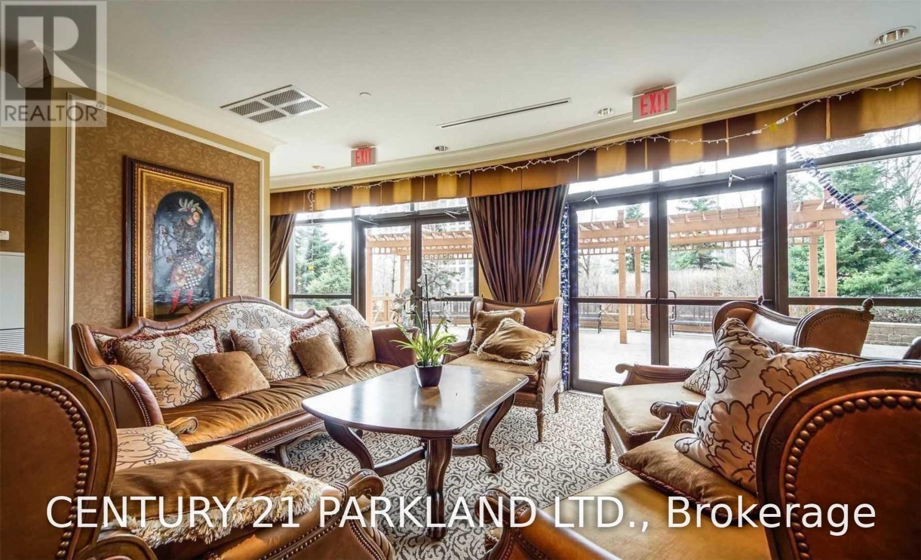
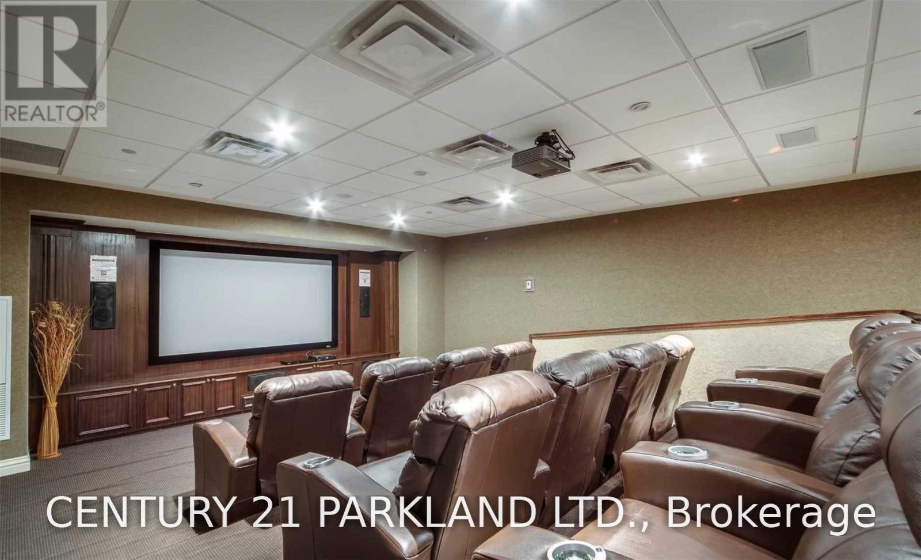
| Amenities | Security/concierge, Exercise Centre, Party Room, Recreation Centre, Storage - Locker |
| Appliances | Dishwasher, Dryer, Stove, Washer, Window Coverings, Refrigerator |
| BasementType | None |
| CoolingType | Central Air Conditioning |
| ExteriorFinish | Concrete |
| FlooringType | Laminate, Ceramic |
| HeatingFuel | Natural Gas |
| HeatingType | Forced Air |
| SizeInterior | 600 - 699 Sqft |
| Type | Apartment |
Parking
| Underground | |
| Garage |
Land
| Acreage | No |
| LandAmenities | Hospital, Park, Place Of Worship, Public Transit, Schools |
Rooms
| Level | Type | Length | Width | Dimensions |
|---|---|---|---|---|
| Main Level | Dining Room | 11.87 m | 17.91 m | 11.87 m x 17.91 m |
| Main Level | Living Room | 11.87 m | 17.91 m | 11.87 m x 17.91 m |
| Main Level | Kitchen | 9.58 m | 9.87 m | 9.58 m x 9.87 m |
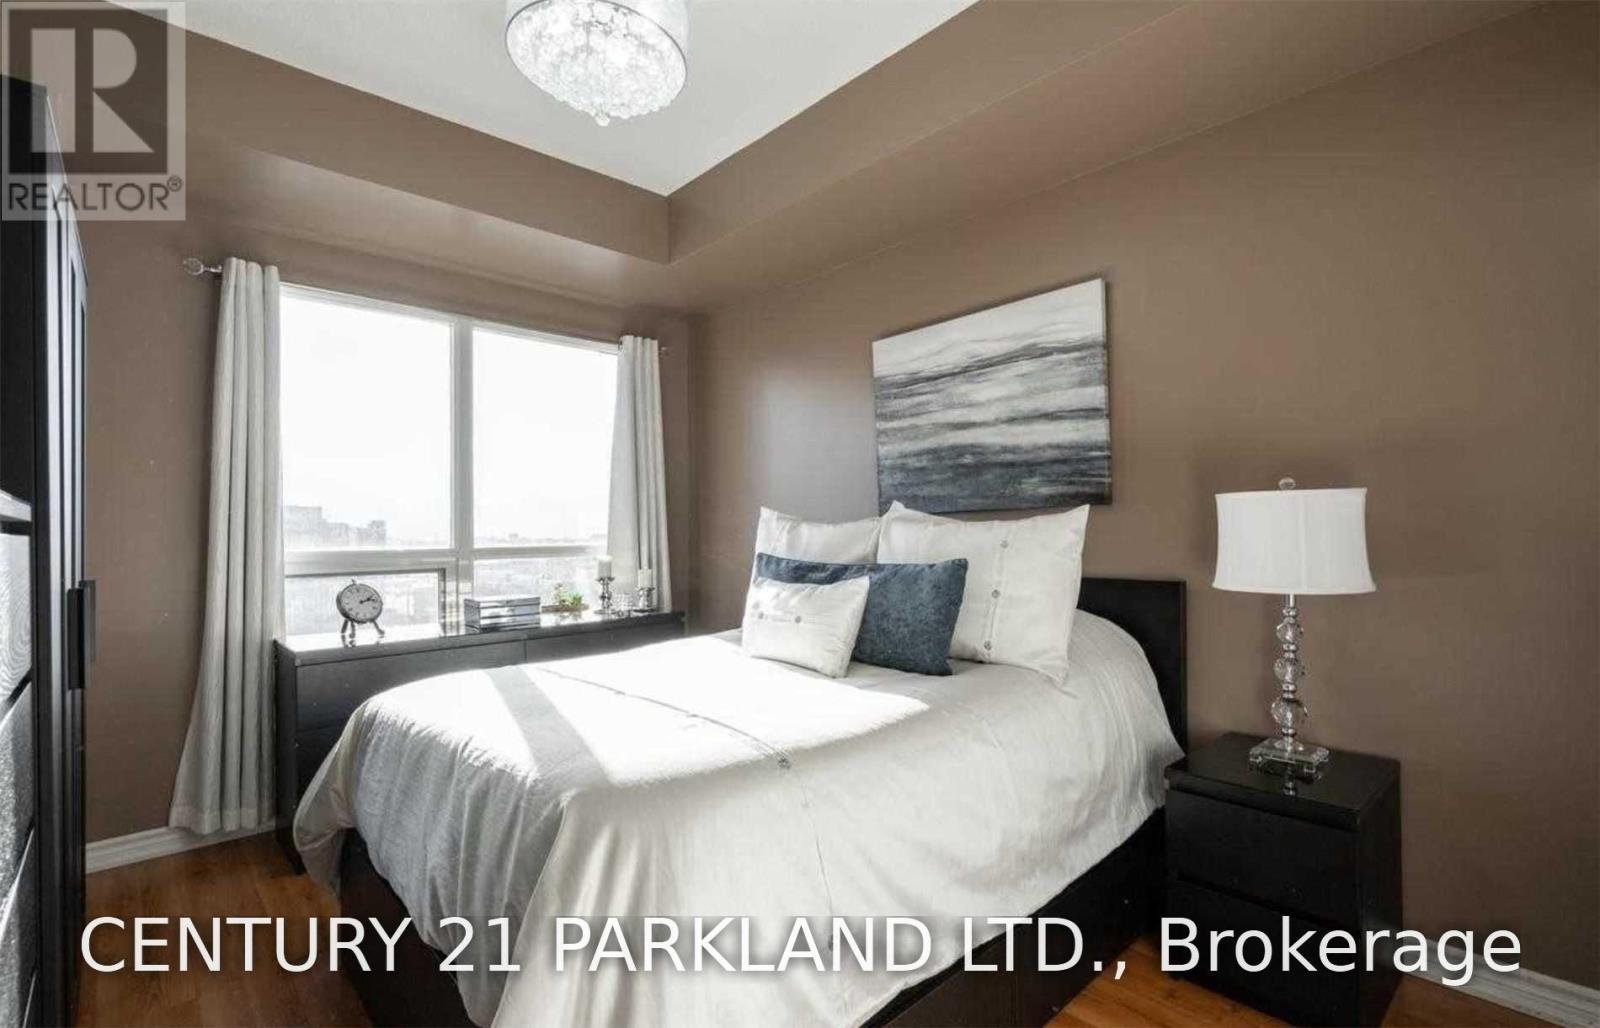
| Main Level | Primary Bedroom | 10.04 m | 14.37 m | 10.04 m x 14.37 m |
| Main Level | Den | 10.89 m | 9.09 m | 10.89 m x 9.09 m |
| Main Level | Foyer | Measurements not available | ||
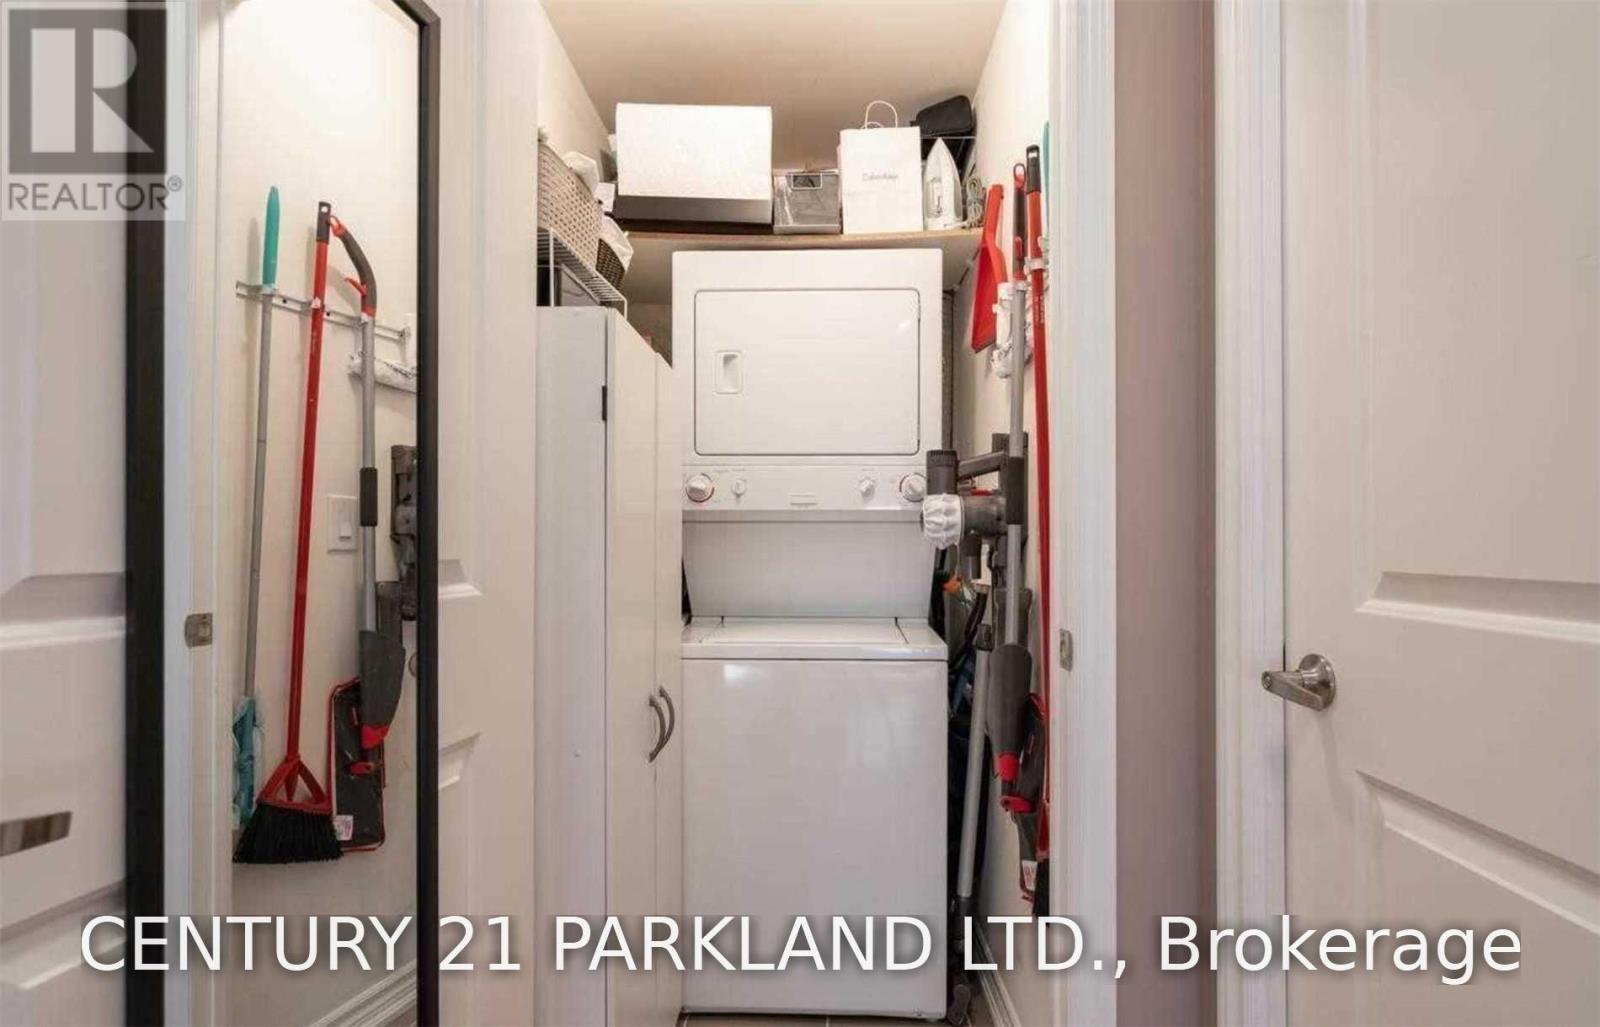
| Main Level | Laundry Room | Measurements not available |
https://www.realtor.ca/real-estate/30217521/608-9235-jane-street-vaughan-maple-maple
Interested?
Contact us for more information

The trademarks REALTOR®, REALTORS®, and the REALTOR® logo are controlled by The Canadian Real Estate Association (CREA) and identify real estate professionals who are members of CREA. The trademarks MLS®, Multiple Listing Service® and the associated logos are owned by The Canadian Real Estate Association (CREA) and identify the quality of services provided by real estate professionals who are members of CREA. The trademark DDF® is owned by The Canadian Real Estate Association (CREA) and identifies CREA's Data Distribution Facility (DDF®)
September 01 2026 12:57:37
Toronto Real Estate Board
Century 21 Parkland Ltd.