
503 - 9000 Jane Street Vaughan (Vellore Village), Ontario L4K 0M6

$2,950 Monthly
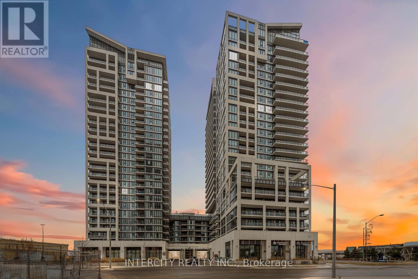
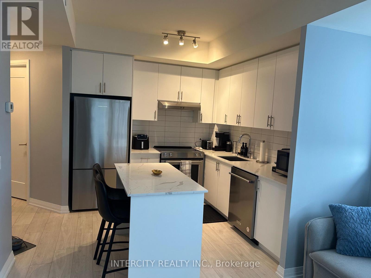
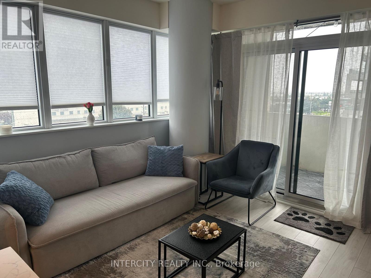
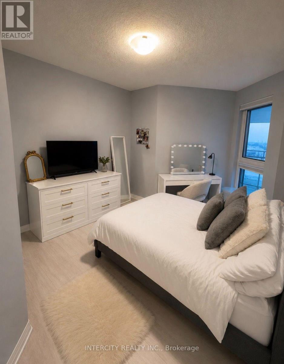
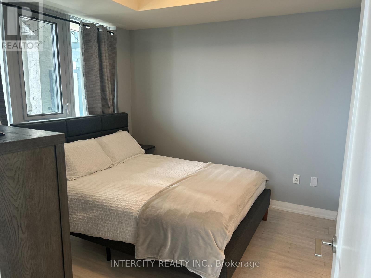
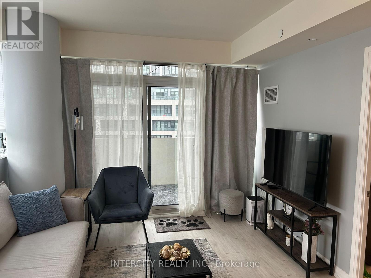
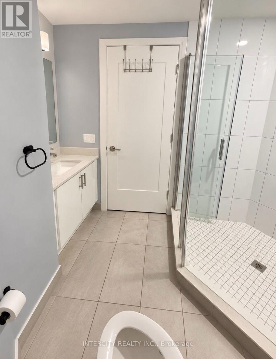
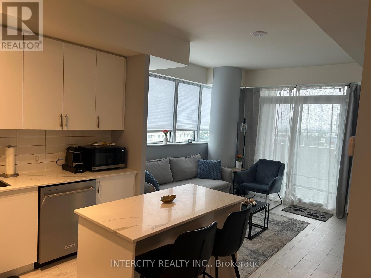
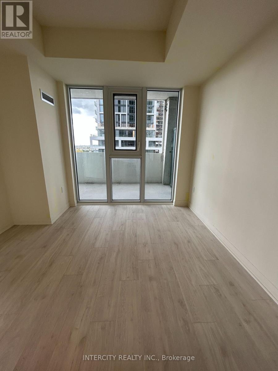
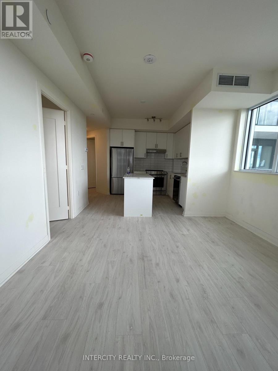
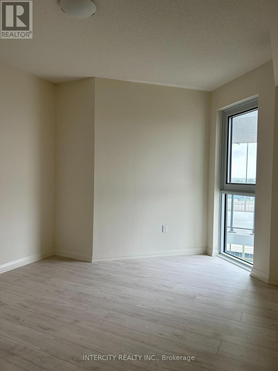
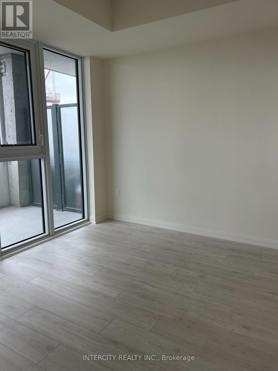
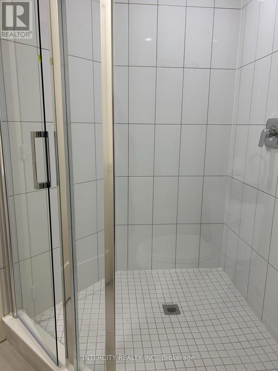
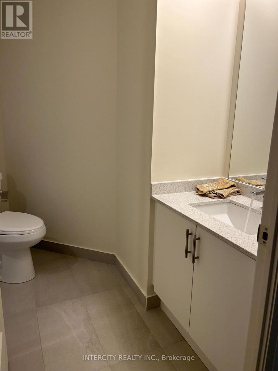
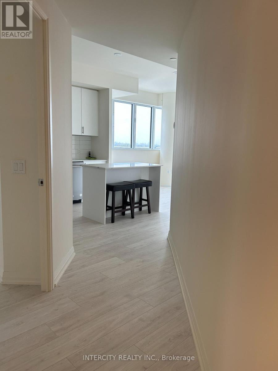
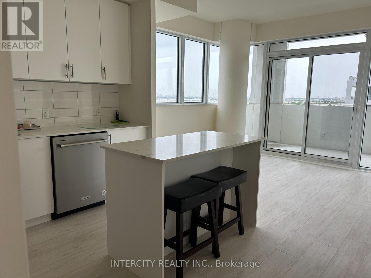
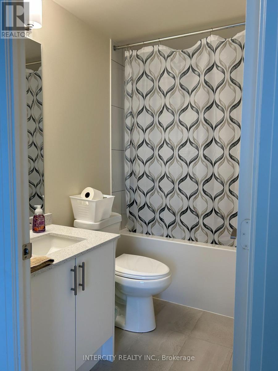
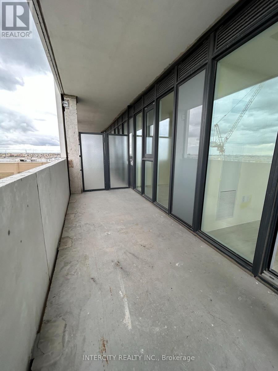
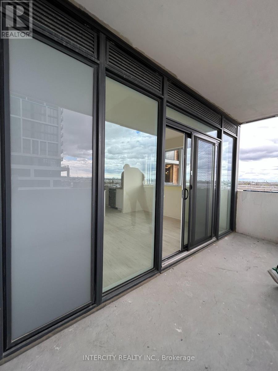
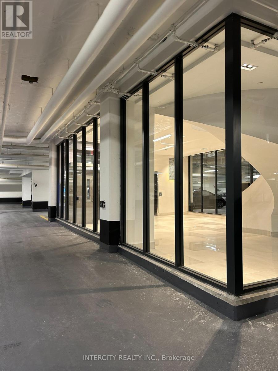
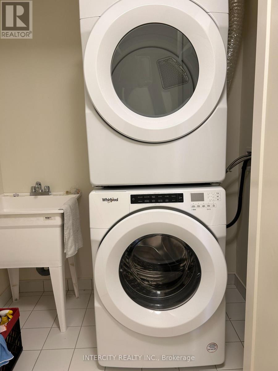
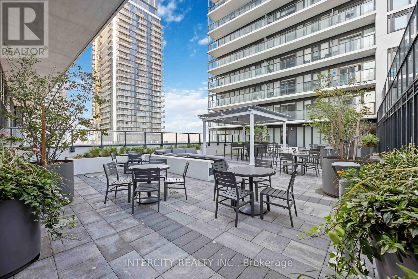
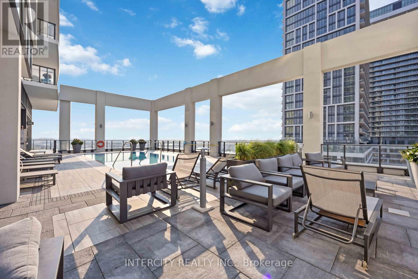
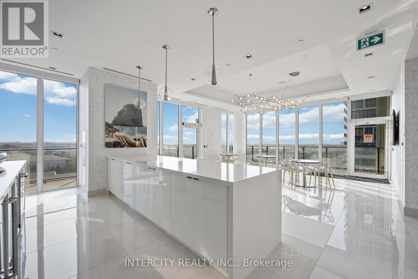
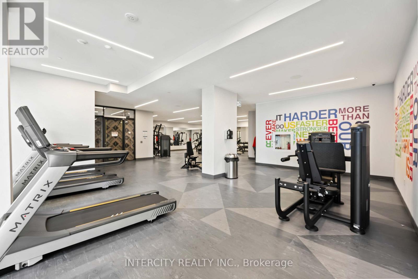
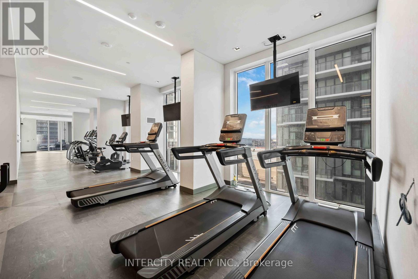
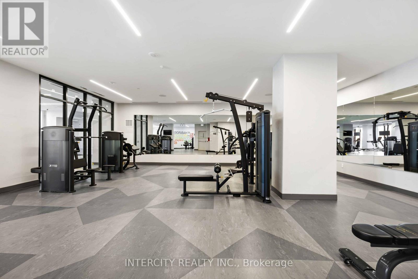
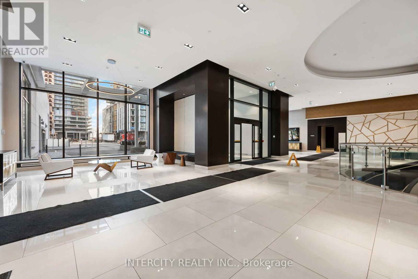
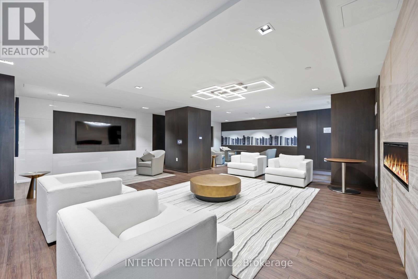
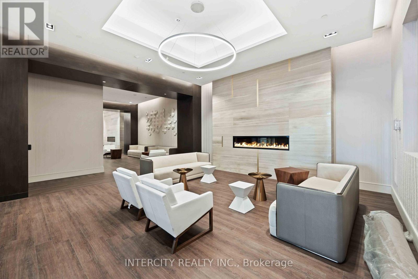
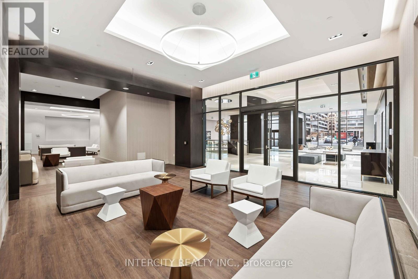
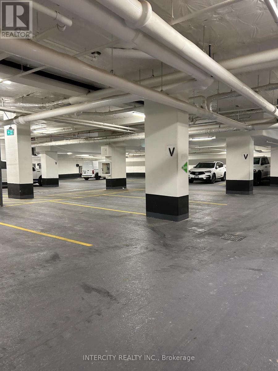
Welcome home to coveted Charisma Condo By Greenpark. In The Heart Of Vaughan At Jane And Rutherford, this Stunning 2 Bedroom/2 Washroom Unit Features over 800 Sqft Of Living Space With a Spacious Balcony and gorgeous floorplan. Floor To Ceiling Windows For Natural Lighting. Open Concept Layout With Modern and Upgraded Styled Finishes, Kitchen With Quartz Counter Tops, Quartz Centre Island & Ceramic Backsplash, Full Size Stainless Appliances, laundry ensuite with separate tub and storage space & Upgraded Laminate Floors T/O. One Parking, One Storage Locker, Great Amenities. Steps To Vaughan Mills, TTC, Canada's Wonderland, Hwy 400/407, New Cortellucci Hospital & Subway.*Views of CN Tower & unobstructed downtown Toronto!* (id:34426)
Property Details
| MLS® Number | N13734016 |
| Property Type | Single Family |
| Community Name | Vellore Village |
| AmenitiesNearBy | Hospital, Park, Public Transit, Schools |
| CommunityFeatures | Pets Allowed With Restrictions, School Bus |
| Features | Balcony |
| ParkingSpaceTotal | 1 |
| PoolType | Outdoor Pool |
| ViewType | View |
Building
| BathroomTotal | 2 |
| BedroomsAboveGround | 2 |
| BedroomsTotal | 2 |
| Amenities | Security/concierge, Exercise Centre, Visitor Parking, Storage - Locker |
| ArchitecturalStyle | Multi-level |
| BasementType | None |
| CoolingType | Central Air Conditioning |
| ExteriorFinish | Brick |
| FireProtection | Security System |
| HeatingFuel | Natural Gas |
| HeatingType | Forced Air |
| SizeInterior | 800 - 899 Sqft |
Parking
| Underground | |
| Garage |
Land
| Acreage | No |
| LandAmenities | Hospital, Park, Public Transit, Schools |
Interested?
Contact us for more information

The trademarks REALTOR®, REALTORS®, and the REALTOR® logo are controlled by The Canadian Real Estate Association (CREA) and identify real estate professionals who are members of CREA. The trademarks MLS®, Multiple Listing Service® and the associated logos are owned by The Canadian Real Estate Association (CREA) and identify the quality of services provided by real estate professionals who are members of CREA. The trademark DDF® is owned by The Canadian Real Estate Association (CREA) and identifies CREA's Data Distribution Facility (DDF®)
September 04 2026 08:32:34
Toronto Real Estate Board
Intercity Realty Inc.