
94 Kelso Crescent Vaughan (Maple), Ontario L6A 2K6

$3,500 Monthly
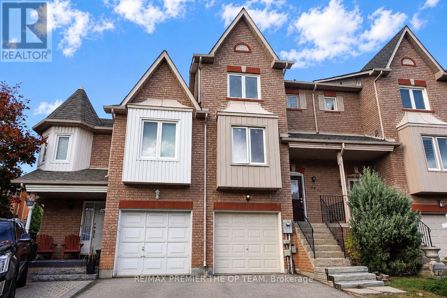
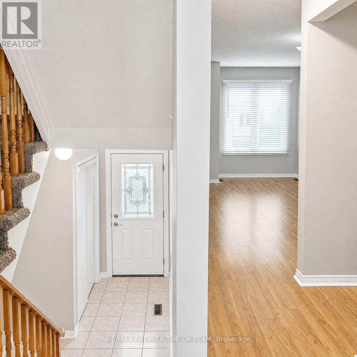
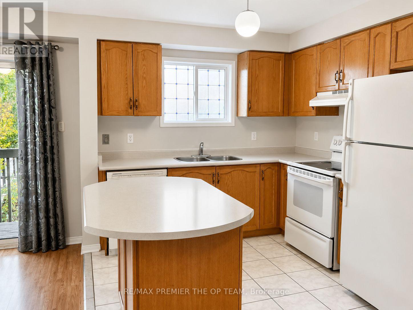
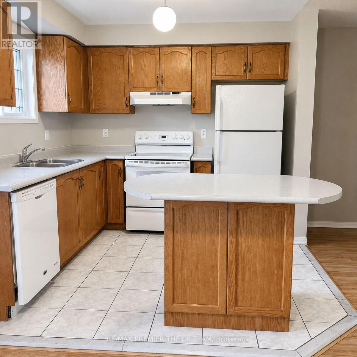
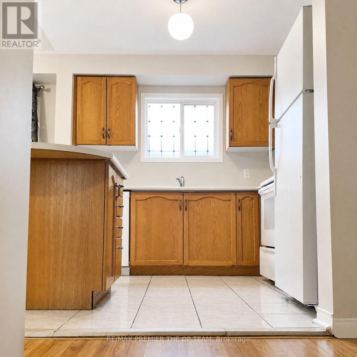
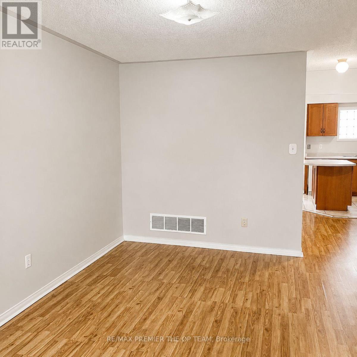
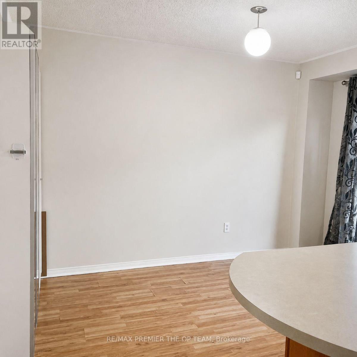
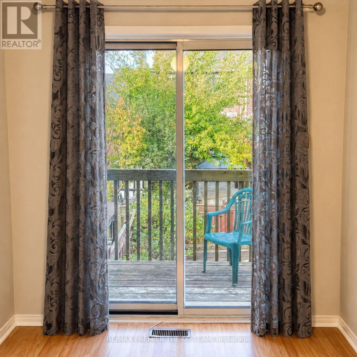
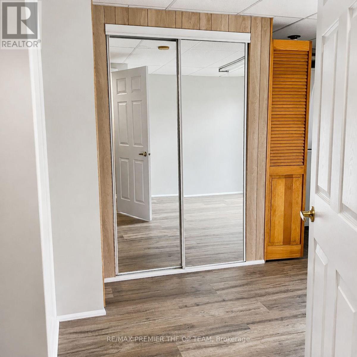
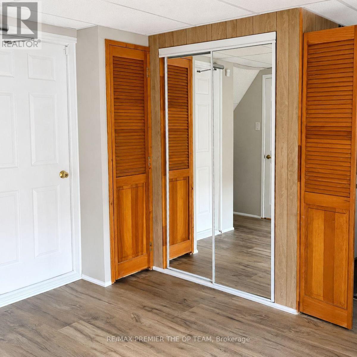
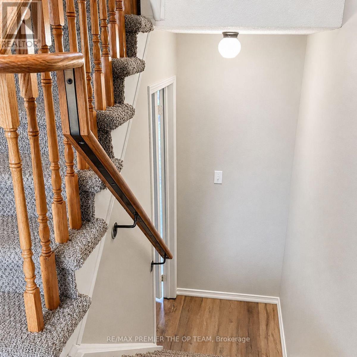
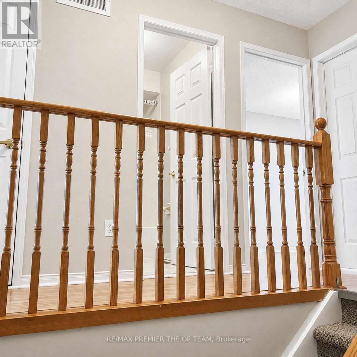
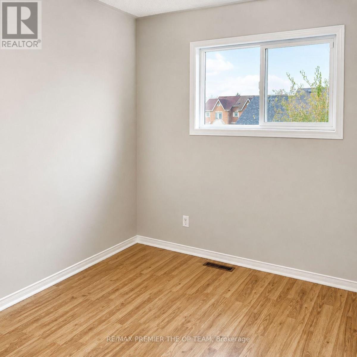
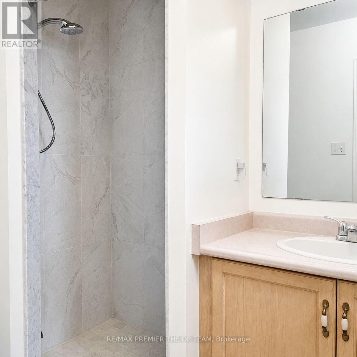
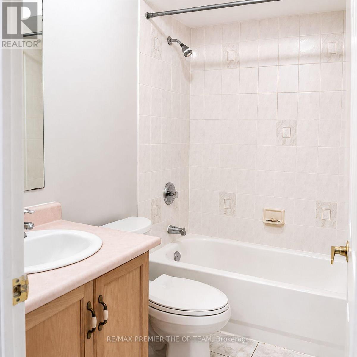
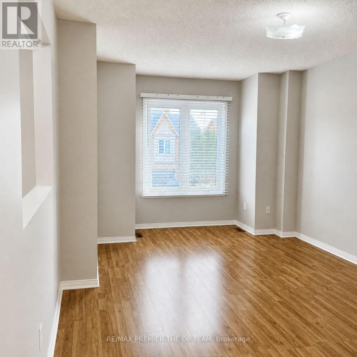
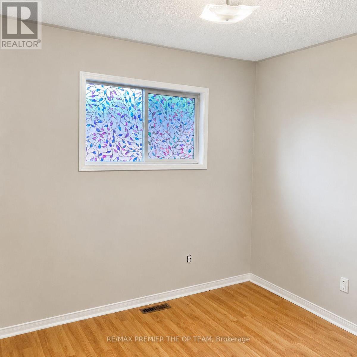
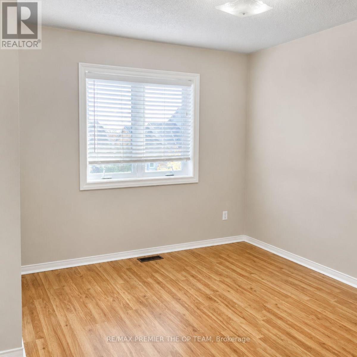
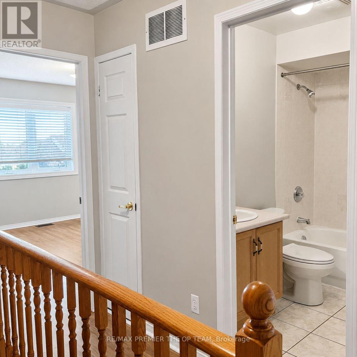
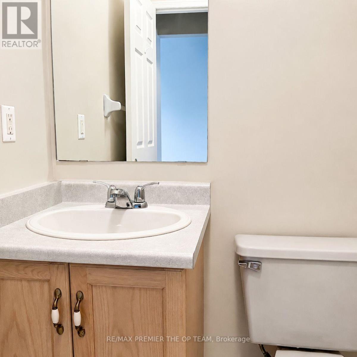
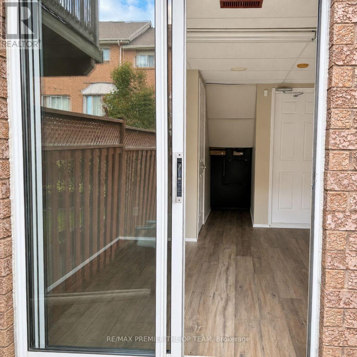
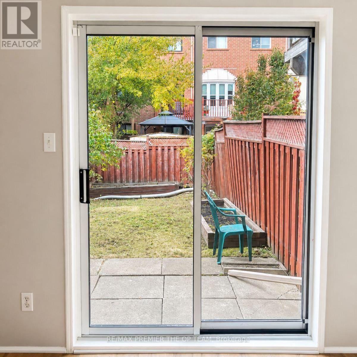
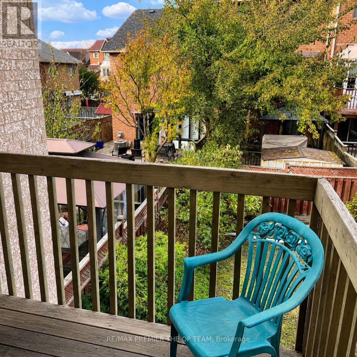
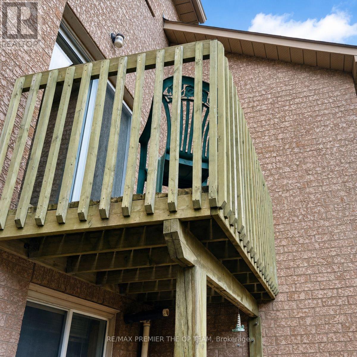
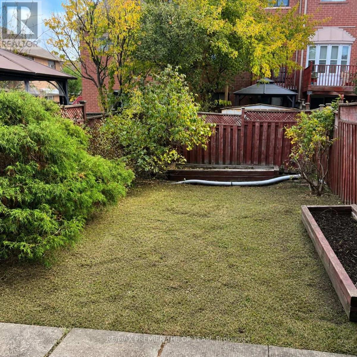
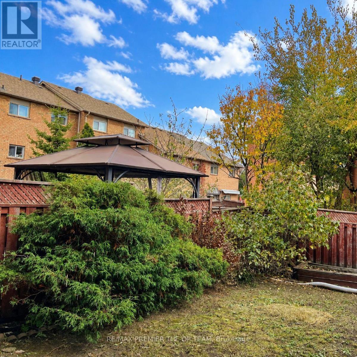
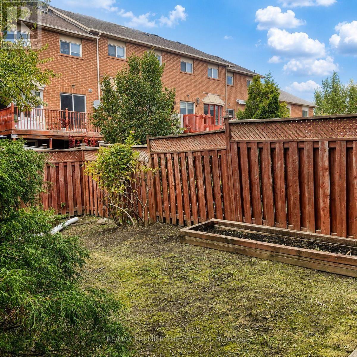
Welcome home to 94 Kelso Crescent, a beautifully appointed 3-bedroom, 3-bathroom residence nestled in the heart of the sought-after Maple community! This sun-filled home welcomes you with a bright, open-concept layout designed for both everyday living and effortless entertaining, complemented by rich laminate flooring that flows seamlessly throughout. The spacious living room offers the perfect setting to relax and unwind, while the well-appointed kitchen - featuring a functional center island - makes meal prep and casual gatherings a breeze. The adjoining dining room walks out to a private balcony, ideal for morning coffee or evening sunsets, adding a wonderful indoor-outdoor connection to the main living space. Downstairs, the fully finished basement expands your living space with incredible versatility - perfect for a family room, home office, gym, or guest retreat - and offers its own walkout to the fully fenced backyard, creating a private outdoor oasis for relaxation, play, or entertaining. Ideally located just steps to shopping, top-rated schools, parks, and public transit, with the added convenience of being close to Cortellucci Vaughan Hospital, this home offers the perfect blend of comfort, functionality, and unbeatable location. Don't miss your opportunity to make 94 Kelso Crescent your next home - book your private showing today! (id:34426)
Property Details
| MLS® Number | N13733622 |
| Property Type | Single Family |
| Community Name | Maple |
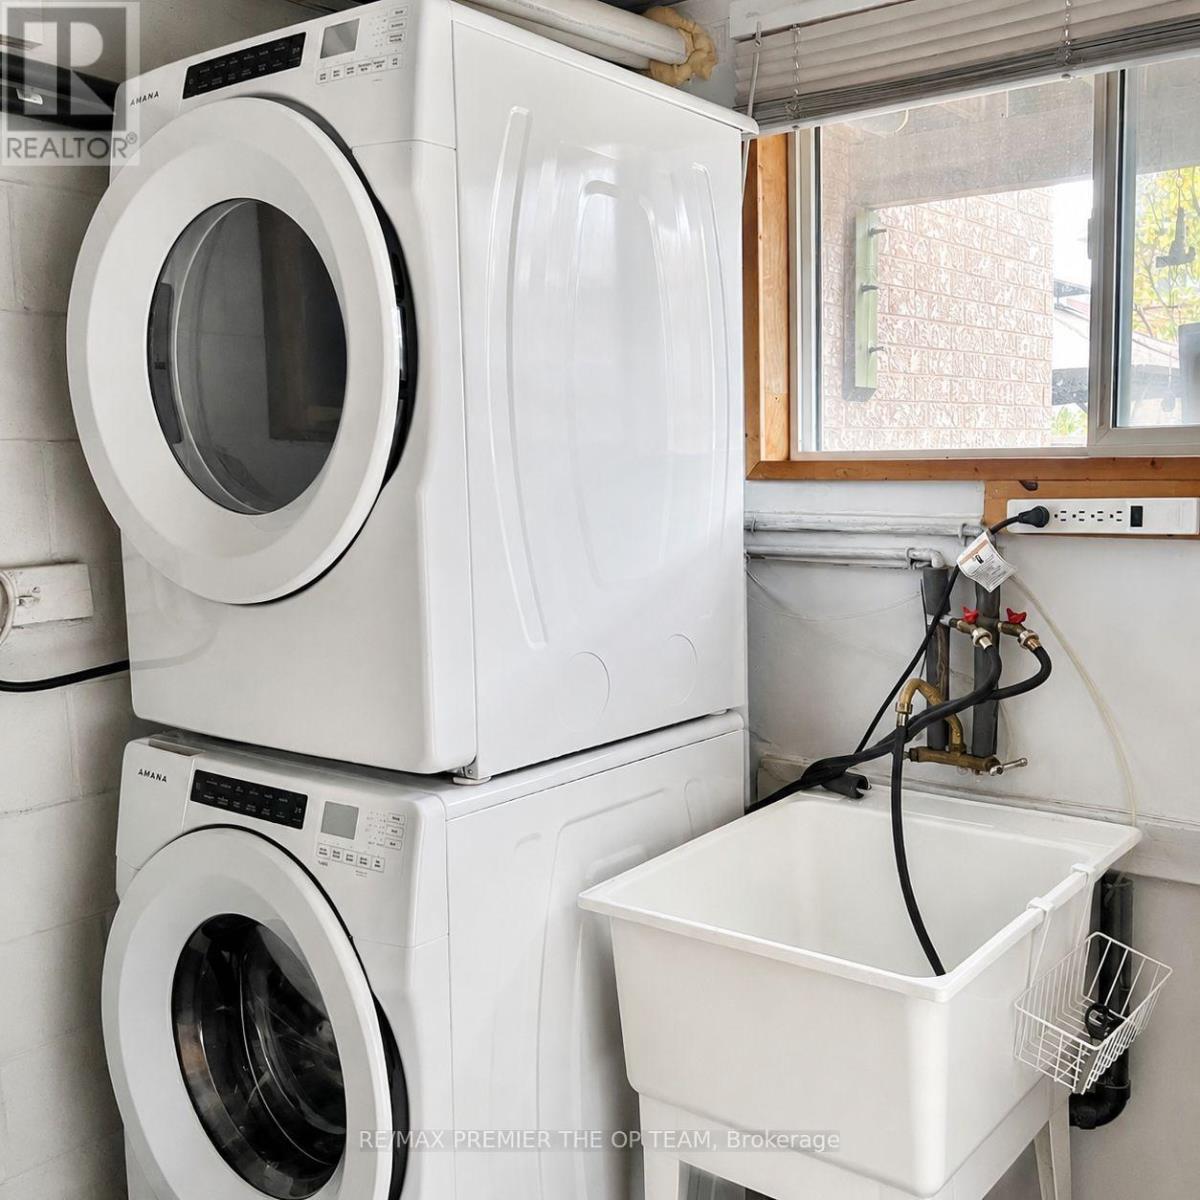
| Features | In Suite Laundry |
| ParkingSpaceTotal | 3 |
Building
| BathroomTotal | 3 |
| BedroomsAboveGround | 3 |
| BedroomsTotal | 3 |
| Age | 16 To 30 Years |
| Appliances | Dishwasher, Dryer, Stove, Washer, Refrigerator |
| BasementDevelopment | Finished |
| BasementFeatures | Walk Out |
| BasementType | N/a (finished) |
| ConstructionStyleAttachment | Attached |
| CoolingType | Central Air Conditioning |
| ExteriorFinish | Brick |
| FoundationType | Brick |
| HalfBathTotal | 1 |
| HeatingFuel | Natural Gas |
| HeatingType | Forced Air |
| StoriesTotal | 2 |
| SizeInterior | 1100 - 1500 Sqft |
| Type | Row / Townhouse |
| UtilityWater | Municipal Water |
Parking
| Attached Garage | |
| Garage |
Land
| Acreage | No |
| Sewer | Sanitary Sewer |
Rooms
| Level | Type | Length | Width | Dimensions |
|---|---|---|---|---|
| Second Level | Primary Bedroom | 3.48 m | 3.45 m | 3.48 m x 3.45 m |
| Second Level | Bedroom 2 | 3.66 m | 2.4 m | 3.66 m x 2.4 m |
| Second Level | Bedroom 3 | 2.85 m | 2.8 m | 2.85 m x 2.8 m |
| Lower Level | Recreational, Games Room | 3.8 m | 3.5 m | 3.8 m x 3.5 m |
| Main Level | Living Room | 5.18 m | 3.35 m | 5.18 m x 3.35 m |
| Main Level | Dining Room | 3.75 m | 2.65 m | 3.75 m x 2.65 m |
| Main Level | Kitchen | 3.05 m | 2.75 m | 3.05 m x 2.75 m |
https://www.realtor.ca/real-estate/30221834/94-kelso-crescent-vaughan-maple-maple
Interested?
Contact us for more information

The trademarks REALTOR®, REALTORS®, and the REALTOR® logo are controlled by The Canadian Real Estate Association (CREA) and identify real estate professionals who are members of CREA. The trademarks MLS®, Multiple Listing Service® and the associated logos are owned by The Canadian Real Estate Association (CREA) and identify the quality of services provided by real estate professionals who are members of CREA. The trademark DDF® is owned by The Canadian Real Estate Association (CREA) and identifies CREA's Data Distribution Facility (DDF®)
September 02 2026 05:46:30
Toronto Real Estate Board
RE/MAX Premier The Op Team