
116 Emery Hill Boulevard Markham (Berczy), Ontario L6C 2S6

$1,269,000
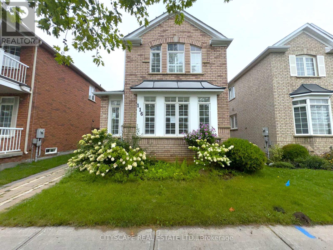
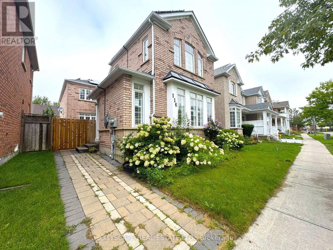
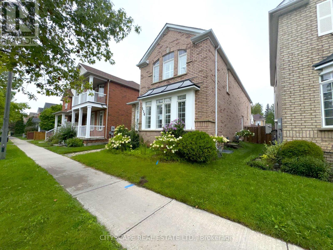
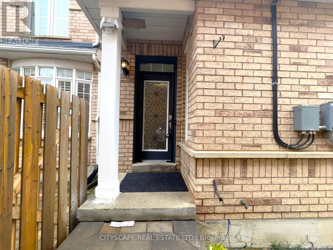
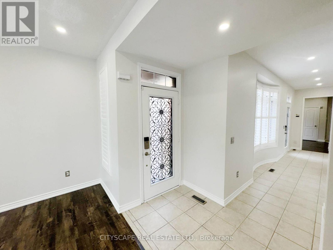
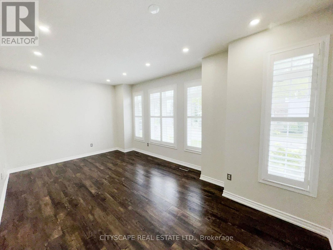
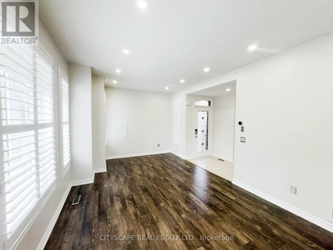
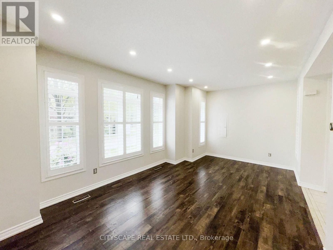
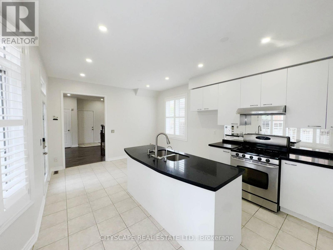
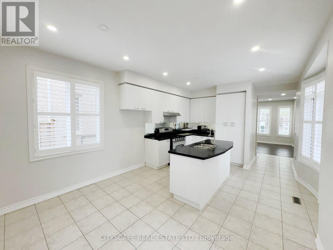
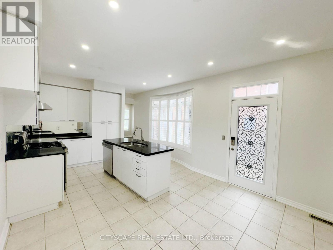
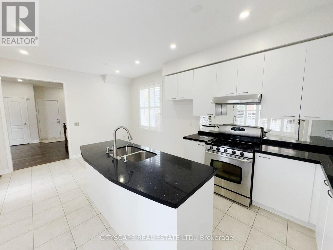
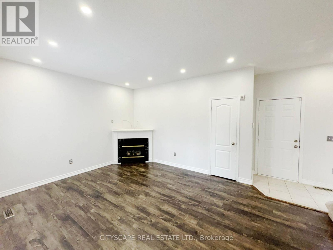
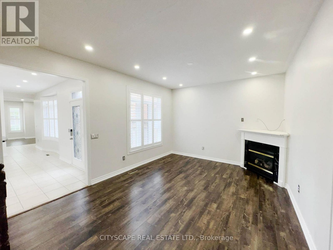
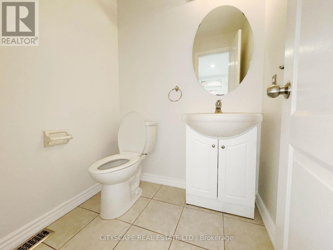
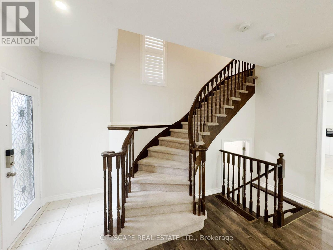
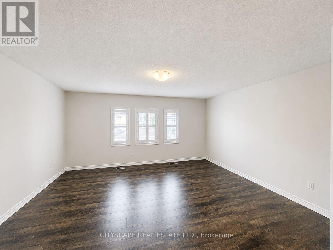
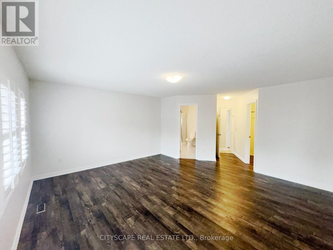
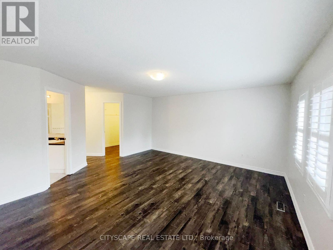
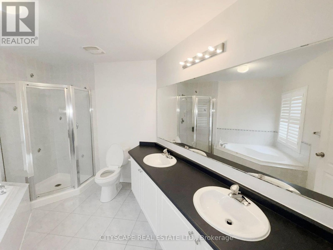
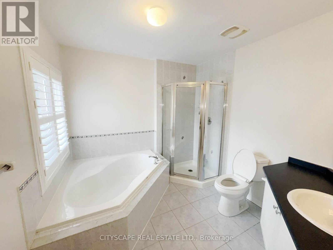
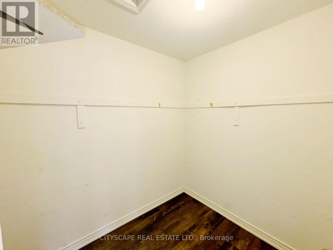
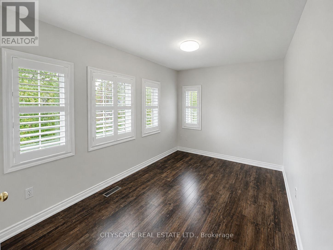
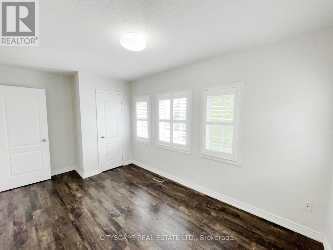
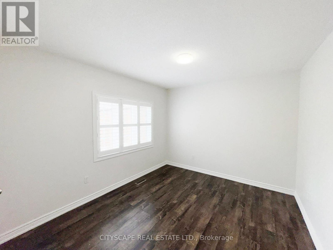
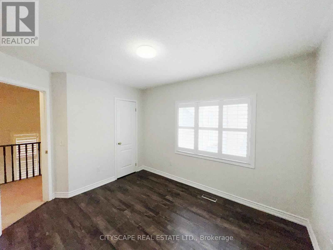
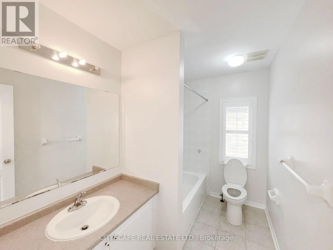
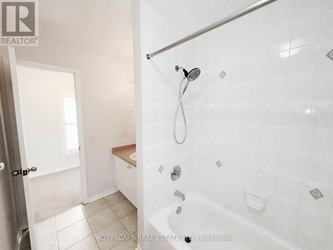
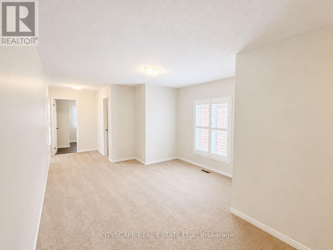
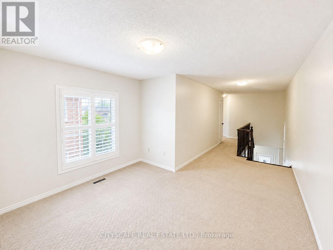
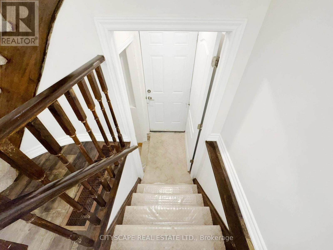
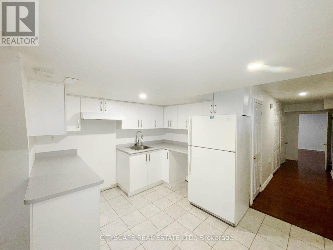
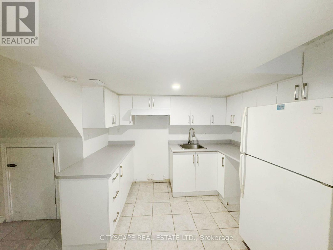
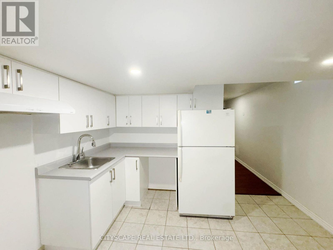
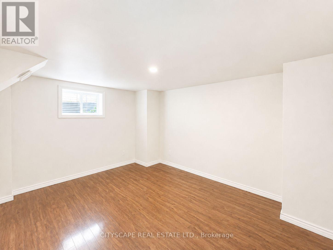
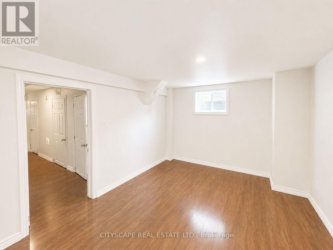
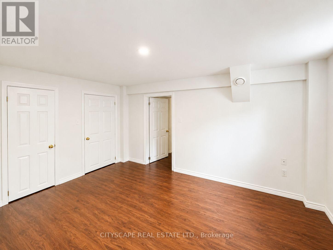
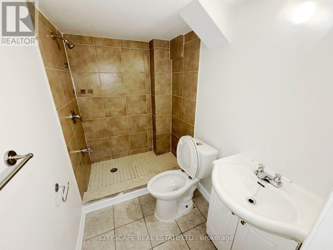
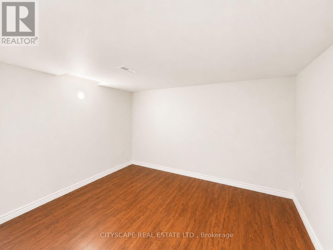
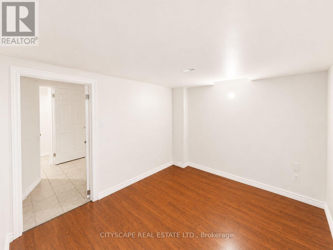
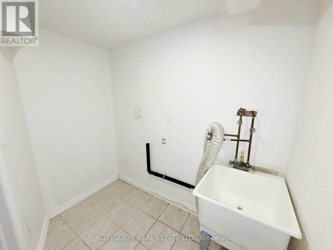
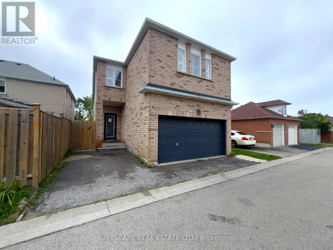
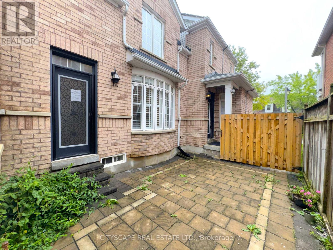
(STEP INSIDE) Picture walking in after a long day - cool ceramic tile in the foyer, then a living room where afternoon light pours through oversized windows. The kitchen is where the week actually happens: pot lights, ceramic flooring, a real eat-in breakfast area for rushed mornings, & full appliances incl. dishwasher, stove & range hood. It opens straight into the family room, where a fireplace turns a cold night into something worth staying in for. (MAIN LEVEL) Foyer: ceramic flooring, a clean first impression. Living room: laminate, pot lights, large windows that make even a grey morning feel bright. Kitchen: pot lights, ceramic flooring, eat-in breakfast area, dishwasher, stove, range hood - room for two people to cook without getting in each other's way. Family room: fireplace, laminate flooring, open-concept to the kitchen, the room everyone ends up in. 2pc powder room: ceramic flooring. (UPPER LEVEL) Primary bdrm: laminate, walk-in closet, 5pc ensuite, a proper retreat at the end of the day. Bdrm 2: laminate, closet. Bdrm 3: laminate, closet. Shared 4pc bath: ceramic flooring. Den: carpet, open-concept, a quiet spot that flexes between home office and reading nook. (LOWER LEVEL) Finished basement with its own separate entrance. Kitchen: ceramic flooring, fridge, range hood. 2 bdrms: laminate flooring. 3pc bath: ceramic flooring. Utility room: water softener, hot water tank, furnace. Extended family, a caregiver suite, or rental income - this level is set up to actually work. (LOCATION) Berczy is one of Markham's most established family neighbourhoods - mature streets & top-ranked YRDSB & YCDSB schools. Evenings are made for walks to Berczy Village Park or Toogood Pond. Hwy 404 & 407 keep commuters connected, & the Shops on Steeles, Markville Mall & Ninth Line plazas handle everything else. Markham Stouffville Hospital close by. Vacant now, so possession can move as quickly as you need it to. (id:34426)
Property Details
| MLS® Number | N13736942 |
| Property Type | Single Family |
| Community Name | Berczy |
| AmenitiesNearBy | Schools, Place Of Worship, Golf Nearby, Hospital, Park |
| EquipmentType | Water Heater - Gas, Water Heater |
| ParkingSpaceTotal | 3 |
| RentalEquipmentType | Water Heater - Gas, Water Heater |
Building
| BathroomTotal | 4 |
| BedroomsAboveGround | 3 |
| BedroomsBelowGround | 2 |
| BedroomsTotal | 5 |
| Age | 16 To 30 Years |
| Appliances | Central Vacuum, Dishwasher, Hood Fan, Stove, Refrigerator |
| BasementDevelopment | Finished |
| BasementFeatures | Separate Entrance |
| BasementType | N/a (finished), N/a |
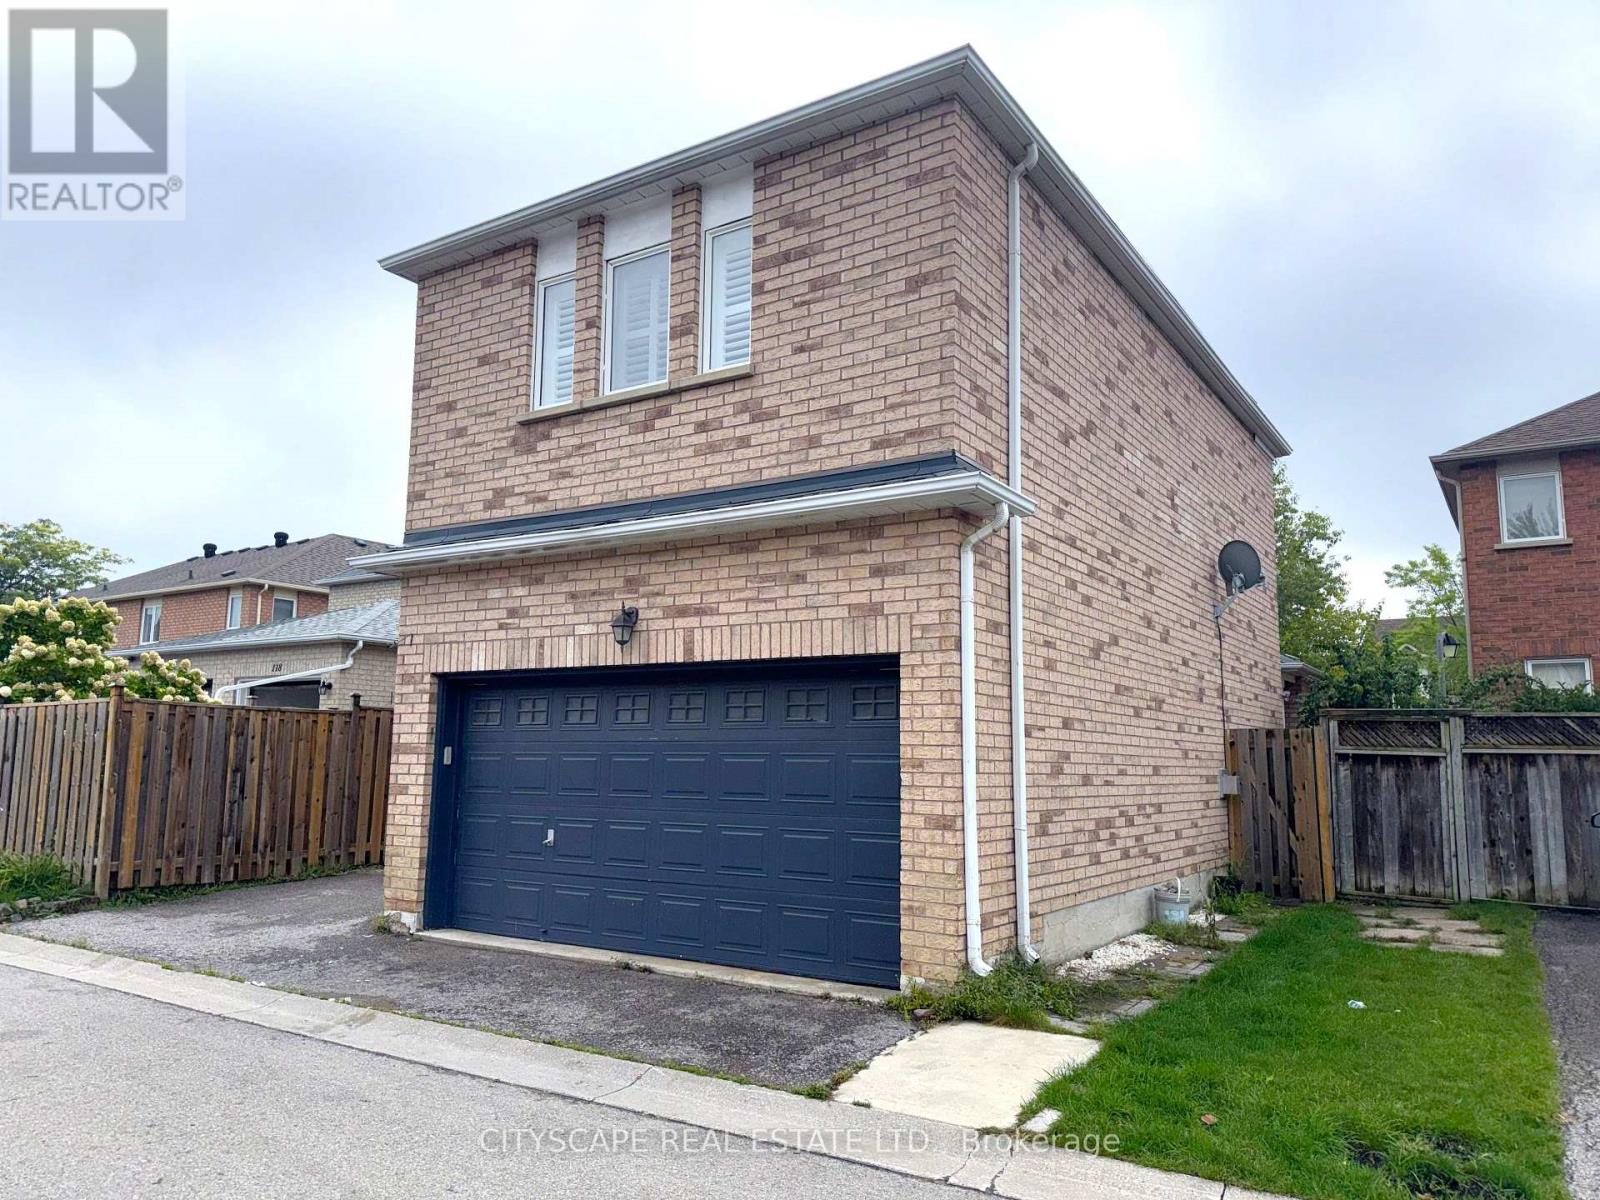
| ConstructionStyleAttachment | Detached |
| CoolingType | None |
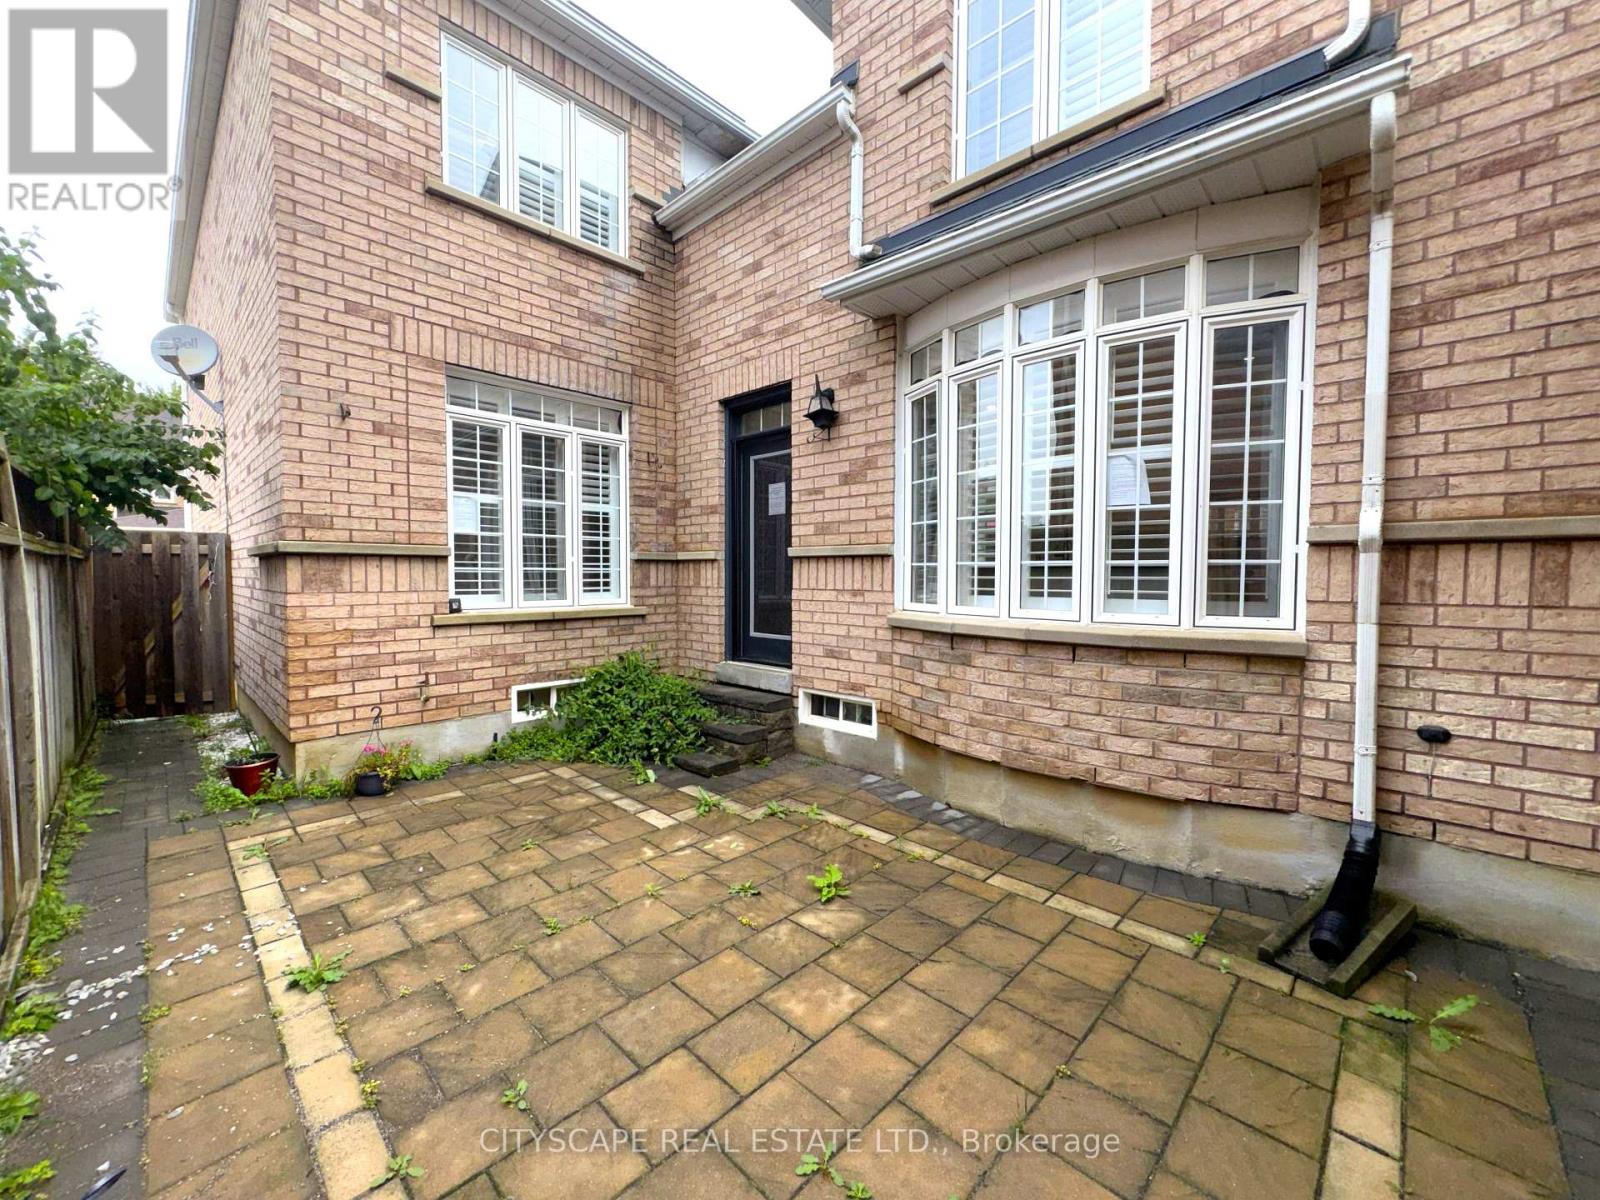
| ExteriorFinish | Brick |
| FireplacePresent | Yes |
| FlooringType | Ceramic, Laminate, Carpeted |
| FoundationType | Poured Concrete |
| HalfBathTotal | 1 |
| HeatingFuel | Natural Gas |
| HeatingType | Forced Air |
| StoriesTotal | 2 |
| SizeInterior | 2000 - 2500 Sqft |
| Type | House |
| UtilityWater | Municipal Water |
Parking
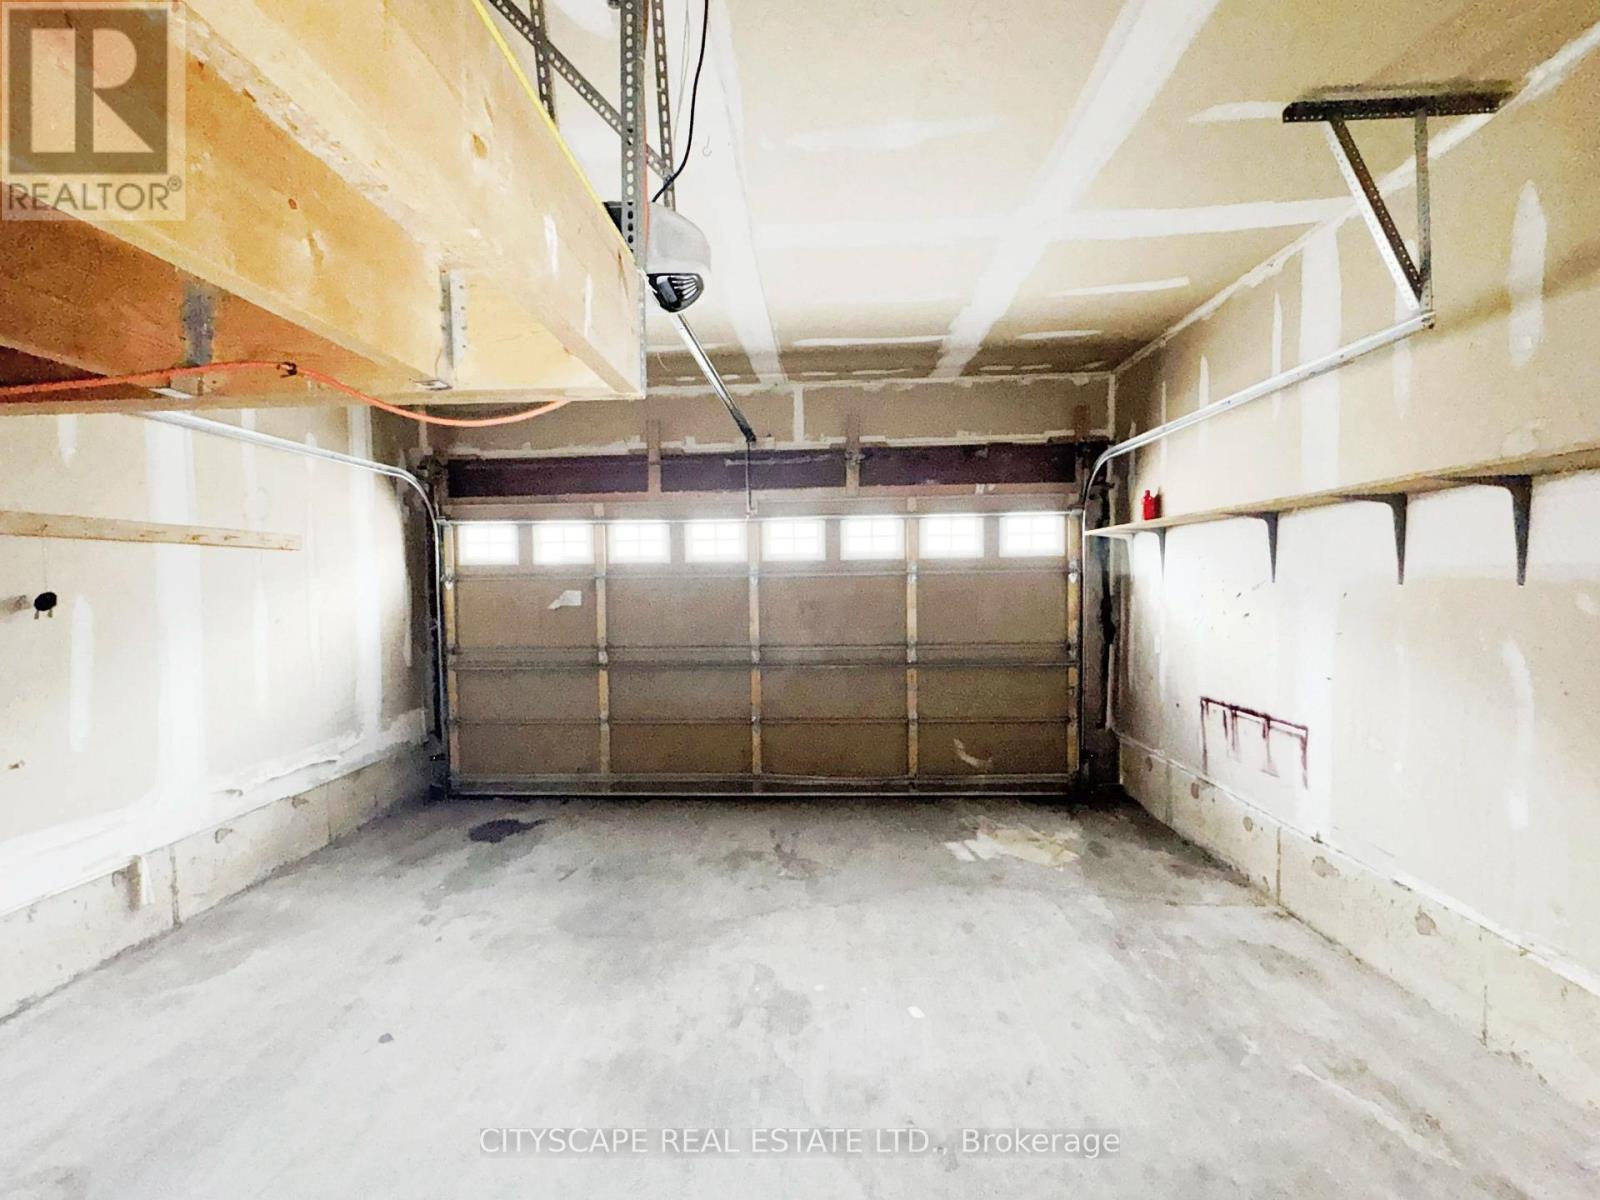
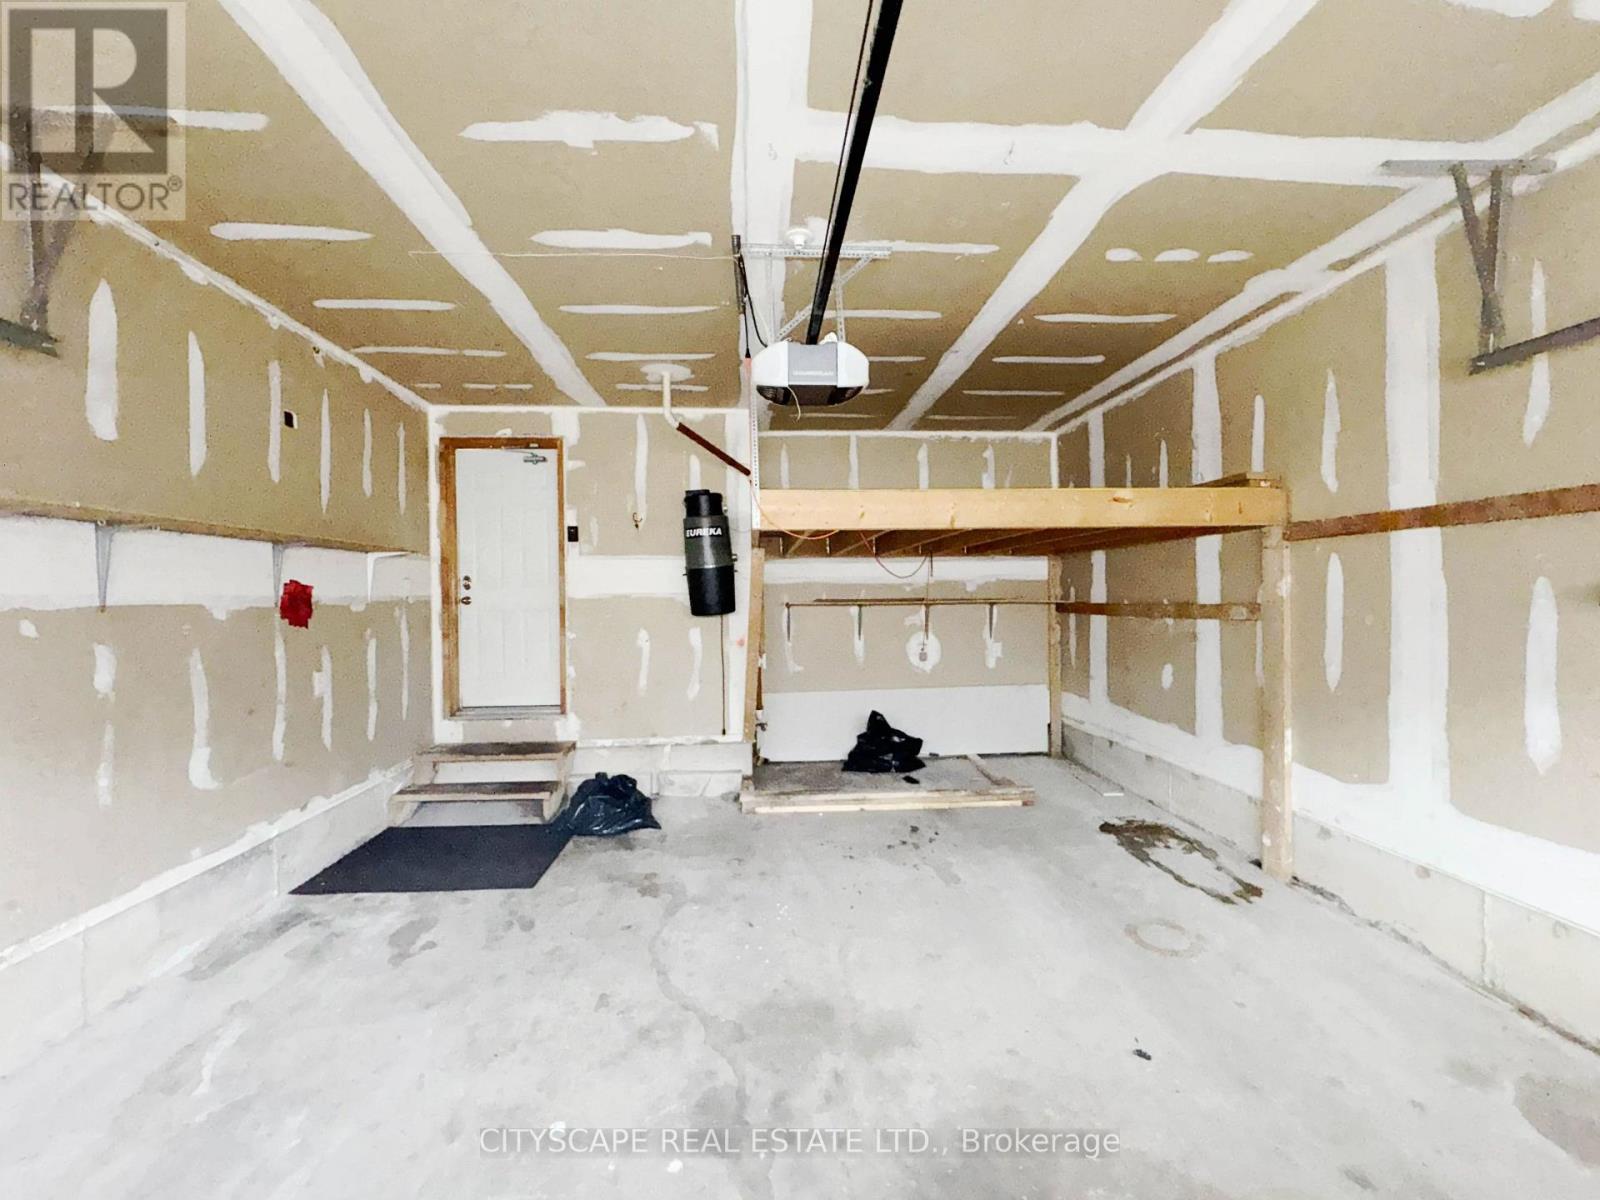
| Garage |
Land
| Acreage | No |
| LandAmenities | Schools, Place Of Worship, Golf Nearby, Hospital, Park |
| Sewer | Sanitary Sewer |
| SizeDepth | 83 Ft ,9 In |
| SizeFrontage | 30 Ft ,9 In |
| SizeIrregular | 30.8 X 83.8 Ft |
| SizeTotalText | 30.8 X 83.8 Ft |
| ZoningDescription | R2 |
Rooms
| Level | Type | Length | Width | Dimensions |
|---|---|---|---|---|
| Basement | Kitchen | 3.532 m | 2.893 m | 3.532 m x 2.893 m |
| Basement | Bedroom | 4.466 m | 3.423 m | 4.466 m x 3.423 m |
| Basement | Bathroom | 2.23 m | 1.435 m | 2.23 m x 1.435 m |
| Basement | Bedroom | 3.442 m | 2.956 m | 3.442 m x 2.956 m |
| Basement | Utility Room | 2.352 m | 2.297 m | 2.352 m x 2.297 m |
| Upper Level | Bedroom 3 | 3.547 m | 3.097 m | 3.547 m x 3.097 m |
| Upper Level | Primary Bedroom | 5.069 m | 4.852 m | 5.069 m x 4.852 m |
| Upper Level | Bathroom | 3.486 m | 2.63 m | 3.486 m x 2.63 m |
| Upper Level | Bedroom 2 | 4.647 m | 2.618 m | 4.647 m x 2.618 m |
| Upper Level | Bathroom | 2.851 m | 1.776 m | 2.851 m x 1.776 m |
| Upper Level | Den | 3.726 m | 3.7 m | 3.726 m x 3.7 m |
| Ground Level | Foyer | 2.029 m | 1.468 m | 2.029 m x 1.468 m |
| Ground Level | Living Room | 5.871 m | 3.506 m | 5.871 m x 3.506 m |
| Ground Level | Kitchen | 5.794 m | 3.723 m | 5.794 m x 3.723 m |
| Ground Level | Family Room | 5.046 m | 3.68 m | 5.046 m x 3.68 m |
| Ground Level | Partial Bathroom | 1.909 m | 1.631 m | 1.909 m x 1.631 m |
https://www.realtor.ca/real-estate/30225463/116-emery-hill-boulevard-markham-berczy-berczy
Interested?
Contact us for more information

The trademarks REALTOR®, REALTORS®, and the REALTOR® logo are controlled by The Canadian Real Estate Association (CREA) and identify real estate professionals who are members of CREA. The trademarks MLS®, Multiple Listing Service® and the associated logos are owned by The Canadian Real Estate Association (CREA) and identify the quality of services provided by real estate professionals who are members of CREA. The trademark DDF® is owned by The Canadian Real Estate Association (CREA) and identifies CREA's Data Distribution Facility (DDF®)
September 02 2026 04:57:46
Toronto Real Estate Board
Cityscape Real Estate Ltd.