
20 Sciberras Road Markham (Unionville), Ontario L3R 0W9

$1,098,000
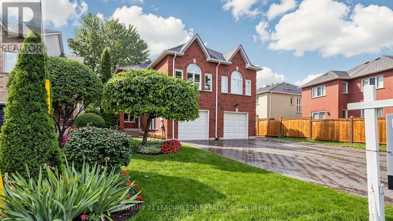
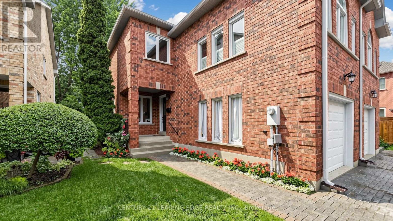
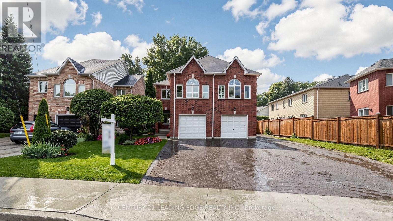
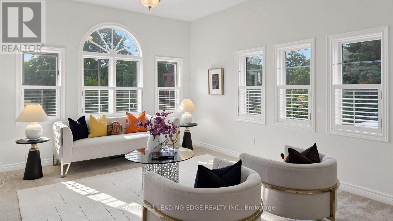
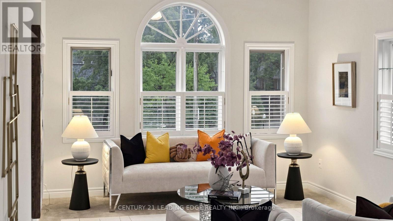
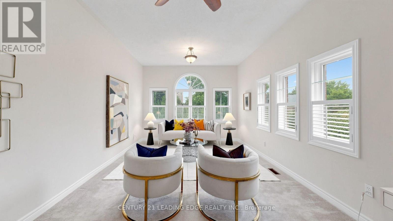
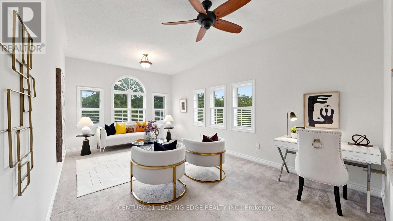
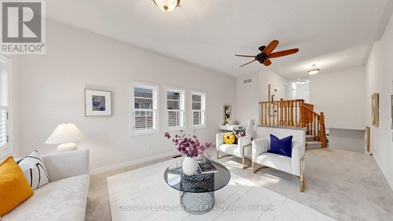
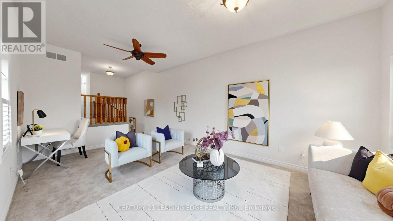
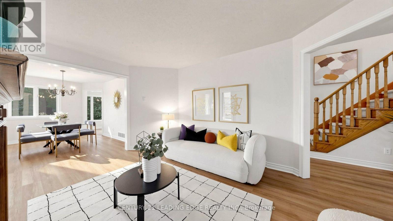
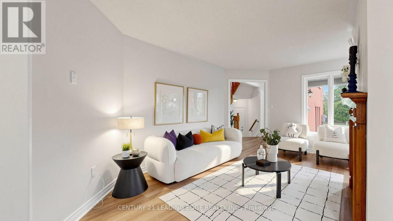
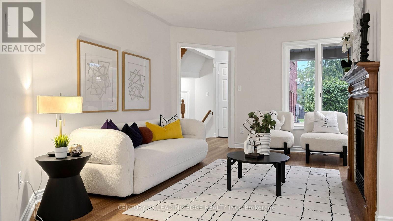
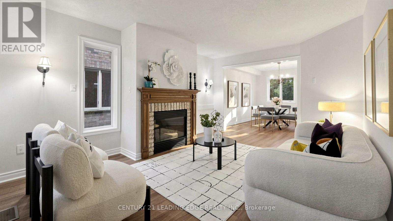
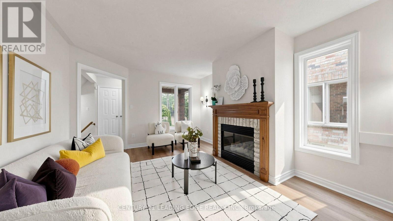
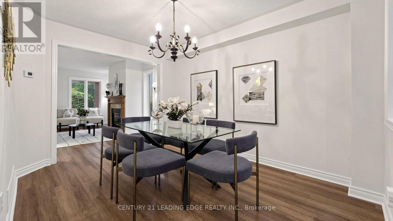
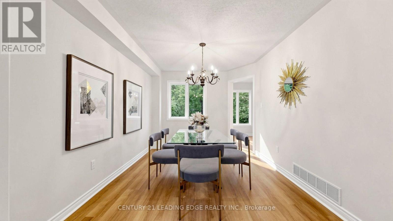
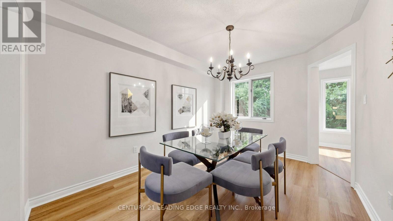
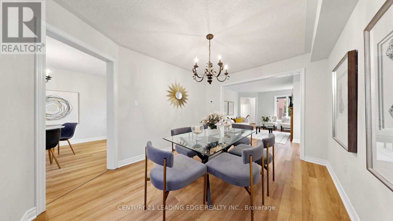
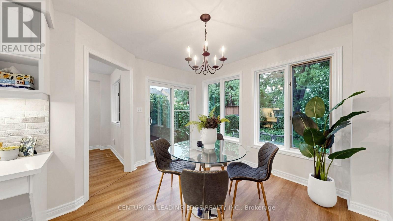
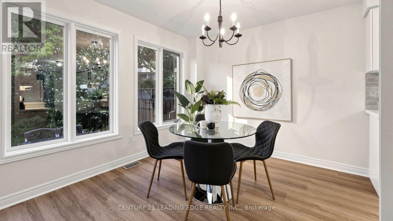
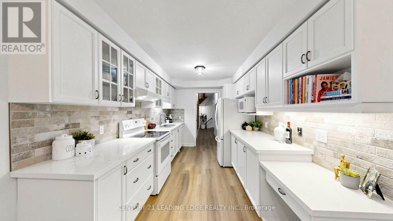
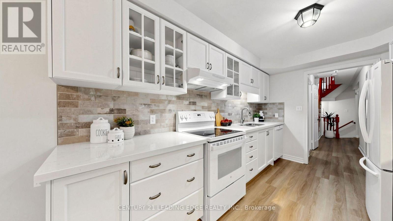
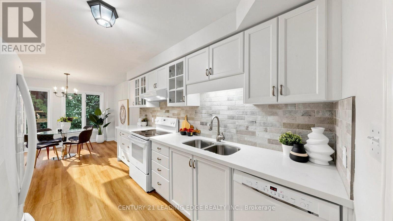
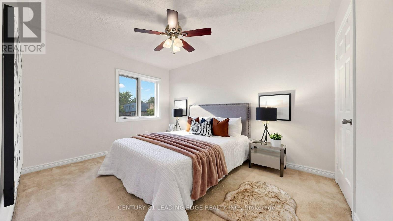
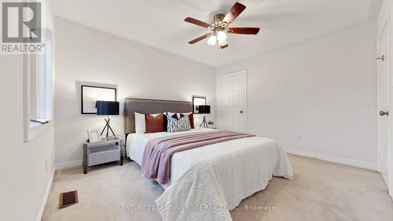
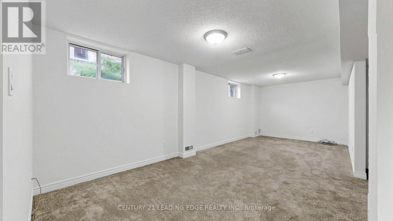
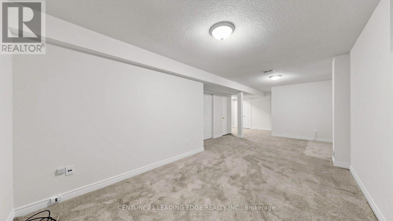
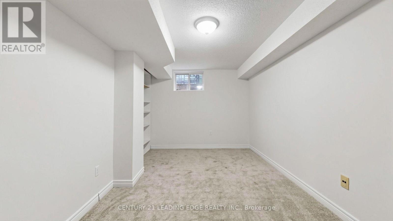
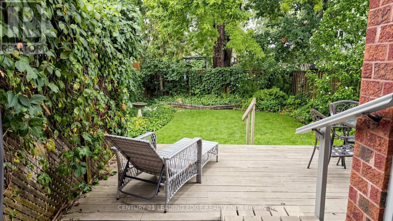
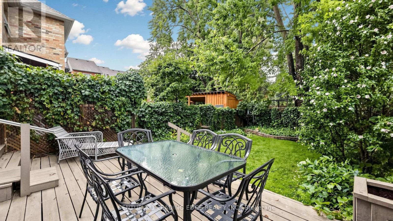
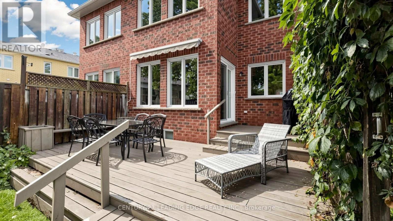
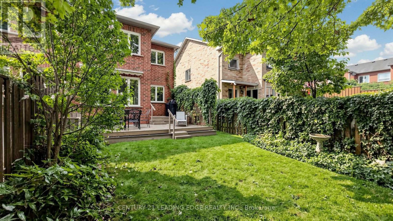
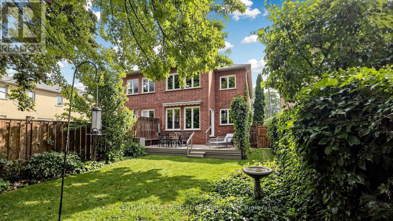
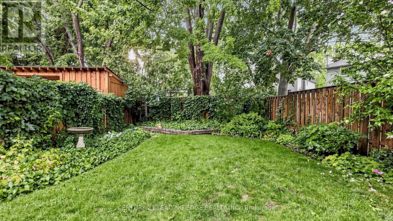
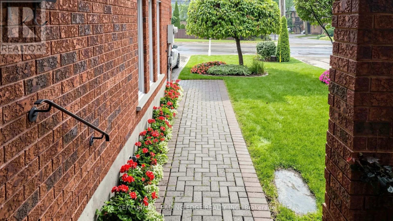
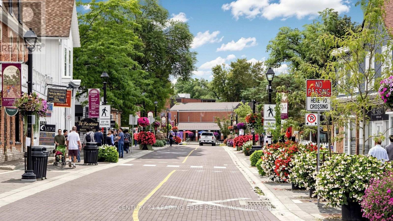
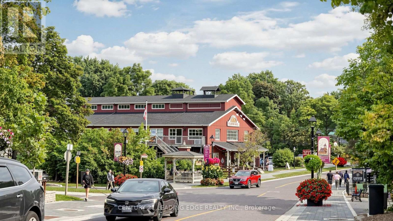
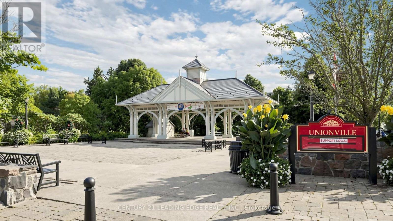
Welcome to 20 Sciberras Rd, beautifully maintained home situated on a premium lot in the heart of sought-after Unionville! Proudly cared for by the original owners, this charming 3-bedroom home offers a wonderful combination of comfort, space and recent upgrades. The spacious living room features a cozy gas fireplace, while the dining room overlooks the picturesque backyard. A bright and generous family room provides the perfect space for everyday living and entertaining. The renovated kitchen features an eat-in area and walkout to the deck, creating a seamless connection to the serene outdoor living space. The finished basement provides valuable additional living space, ideal for a recreation room, home office or gym. Enjoy your own perennial garden oasis-a peaceful, private backyard setting perfect for relaxing or entertaining. Ideally located within walking distance to historic Main Street Unionville and Toogood Pond, and minutes from top-ranked schools, parks, shopping, restaurants, public transit and major highways. A great opportunity to own a lovingly cared-for home in one of Unionville's most desirable neighbourhoods! (id:34426)
Open House
This property has open houses!
2:00 pm
Ends at:4:00 pm
2:00 pm
Ends at:4:00 pm
Property Details
| MLS® Number | N13736712 |
| Property Type | Single Family |
| Community Name | Unionville |
| AmenitiesNearBy | Park, Public Transit, Schools |
| EquipmentType | Water Heater |
| ParkingSpaceTotal | 3 |
| RentalEquipmentType | Water Heater |
| Structure | Deck |
Building
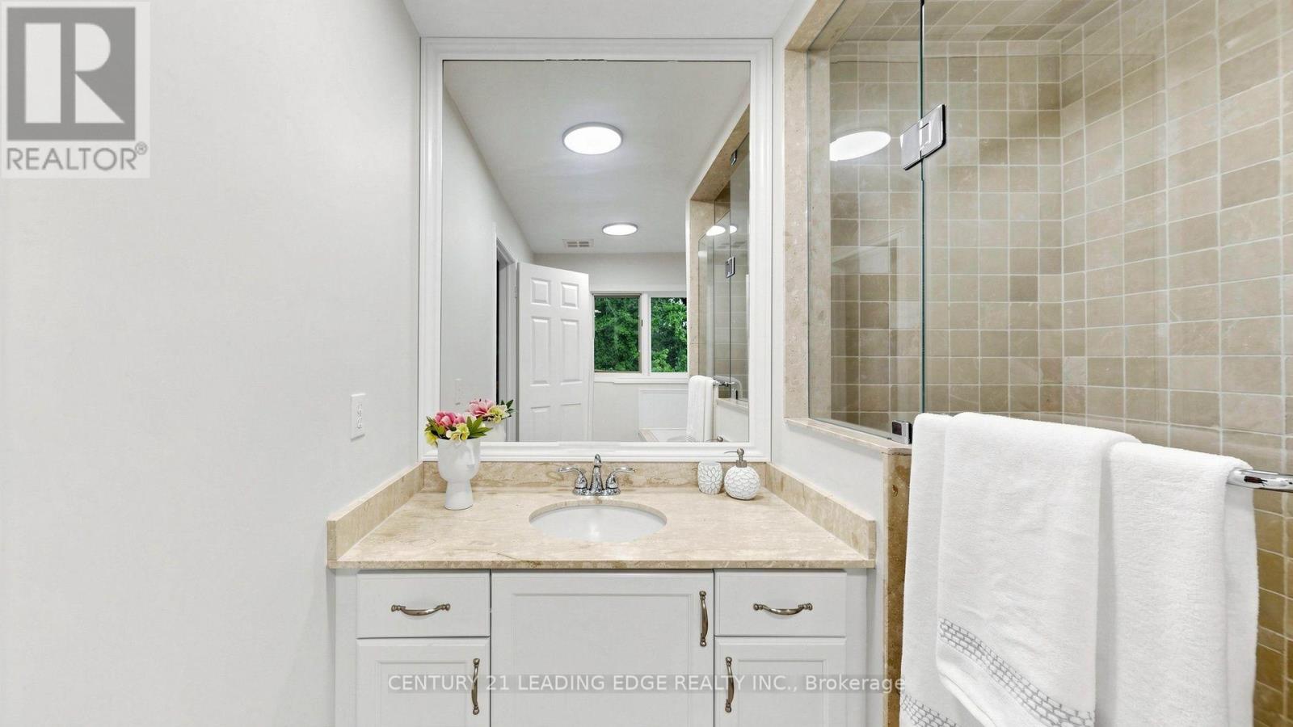
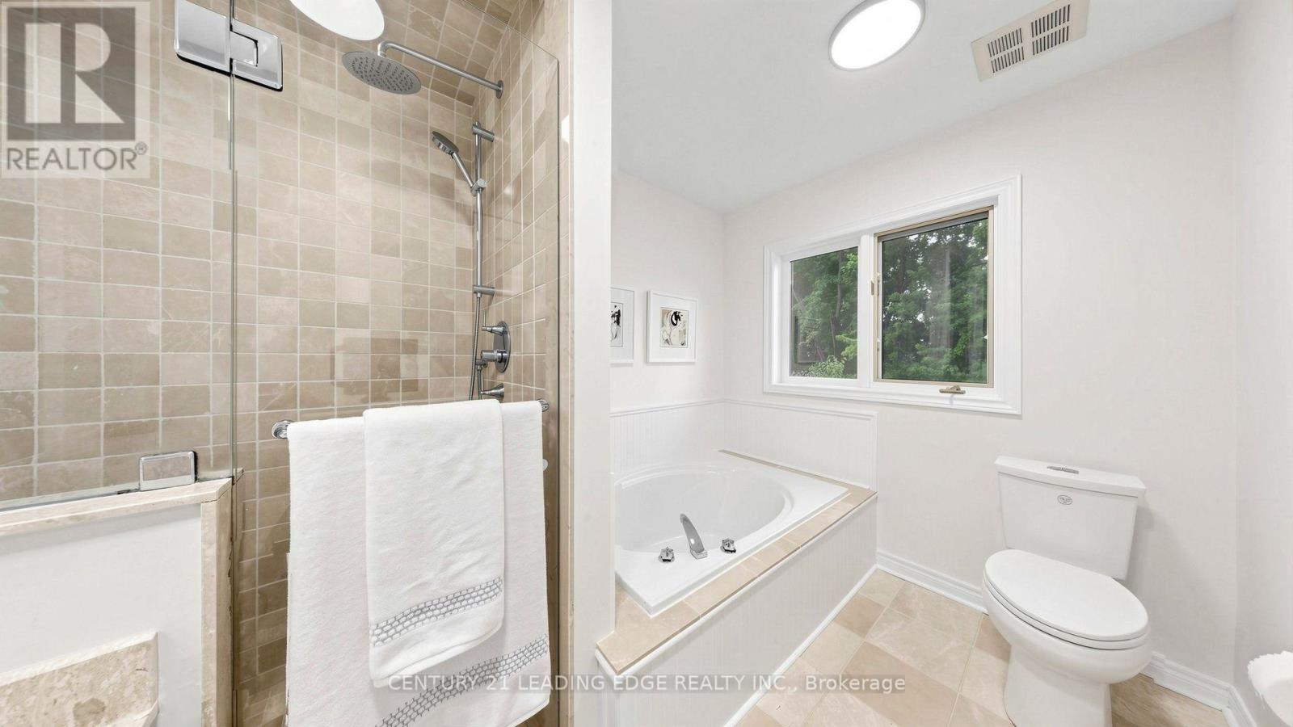
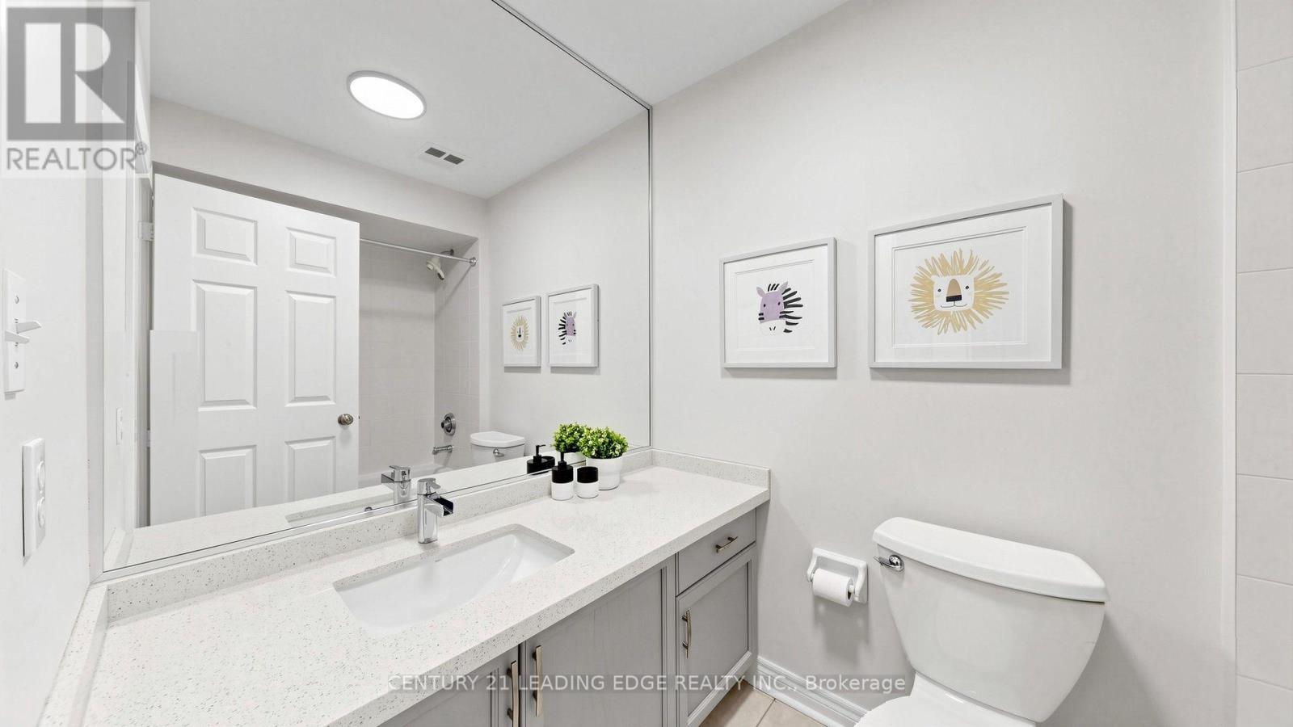
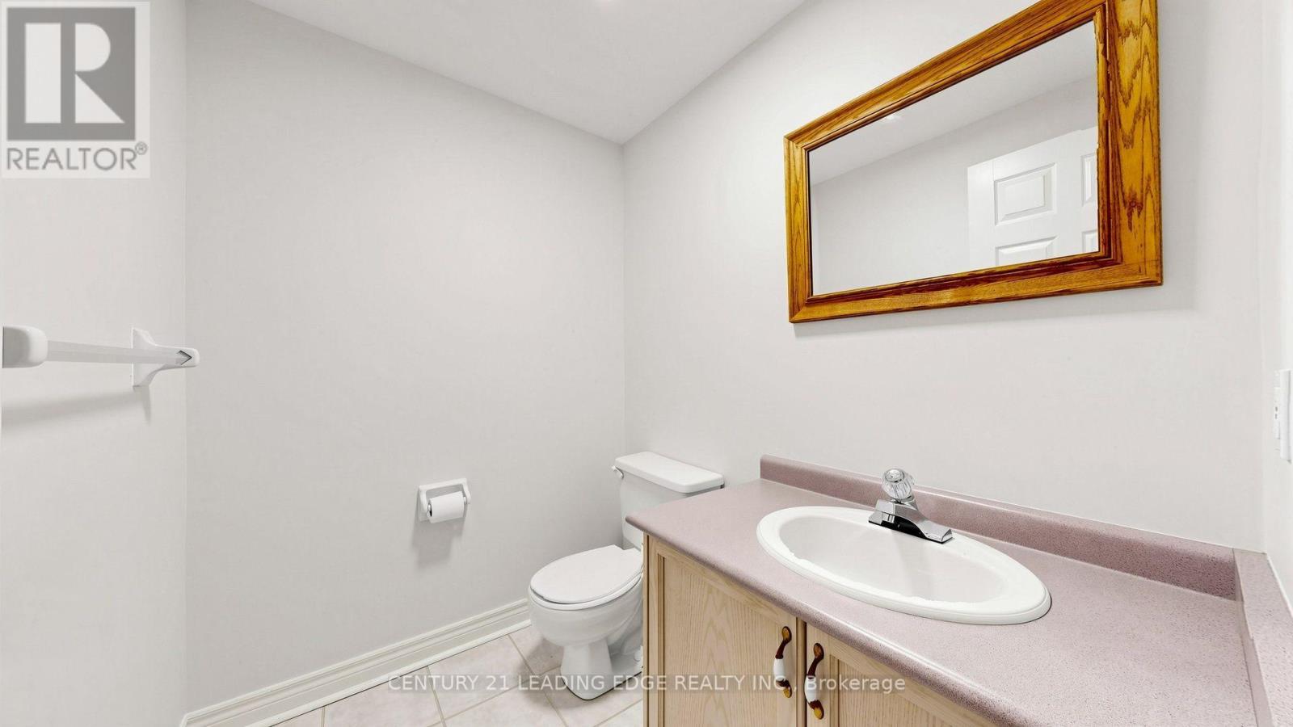
| BathroomTotal | 4 |
| BedroomsAboveGround | 3 |
| BedroomsTotal | 3 |
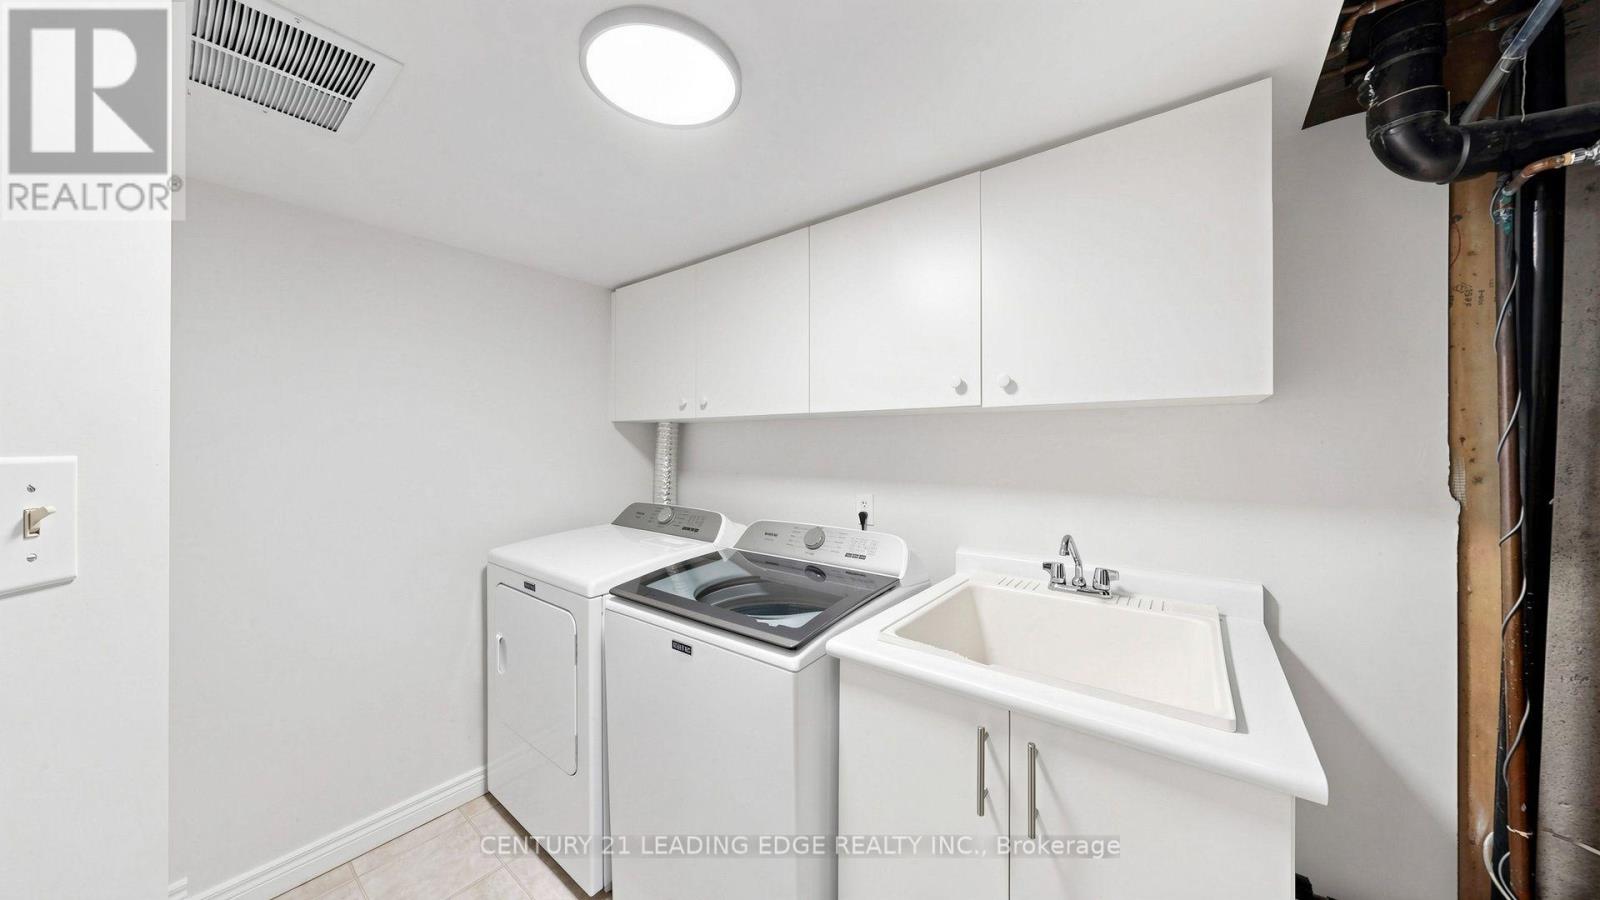
| Appliances | Dishwasher, Dryer, Stove, Washer, Window Coverings, Refrigerator |
| BasementDevelopment | Finished |
| BasementType | N/a (finished) |
| ConstructionStyleAttachment | Semi-detached |
| CoolingType | Central Air Conditioning |
| ExteriorFinish | Brick |
| FireProtection | Alarm System |
| FireplacePresent | Yes |
| FlooringType | Laminate, Carpeted |
| FoundationType | Block, Concrete |
| HalfBathTotal | 2 |
| HeatingFuel | Natural Gas |
| HeatingType | Forced Air |
| StoriesTotal | 2 |
| SizeInterior | 1500 - 2000 Sqft |
| Type | House |
| UtilityWater | Municipal Water |
Parking
| Attached Garage | |
| Garage |
Land
| Acreage | No |
| FenceType | Fenced Yard |
| LandAmenities | Park, Public Transit, Schools |
| LandscapeFeatures | Landscaped, Lawn Sprinkler |
| Sewer | Sanitary Sewer |
| SizeDepth | 135 Ft |
| SizeFrontage | 26 Ft ,8 In |
| SizeIrregular | 26.7 X 135 Ft |
| SizeTotalText | 26.7 X 135 Ft |
Rooms
| Level | Type | Length | Width | Dimensions |
|---|---|---|---|---|
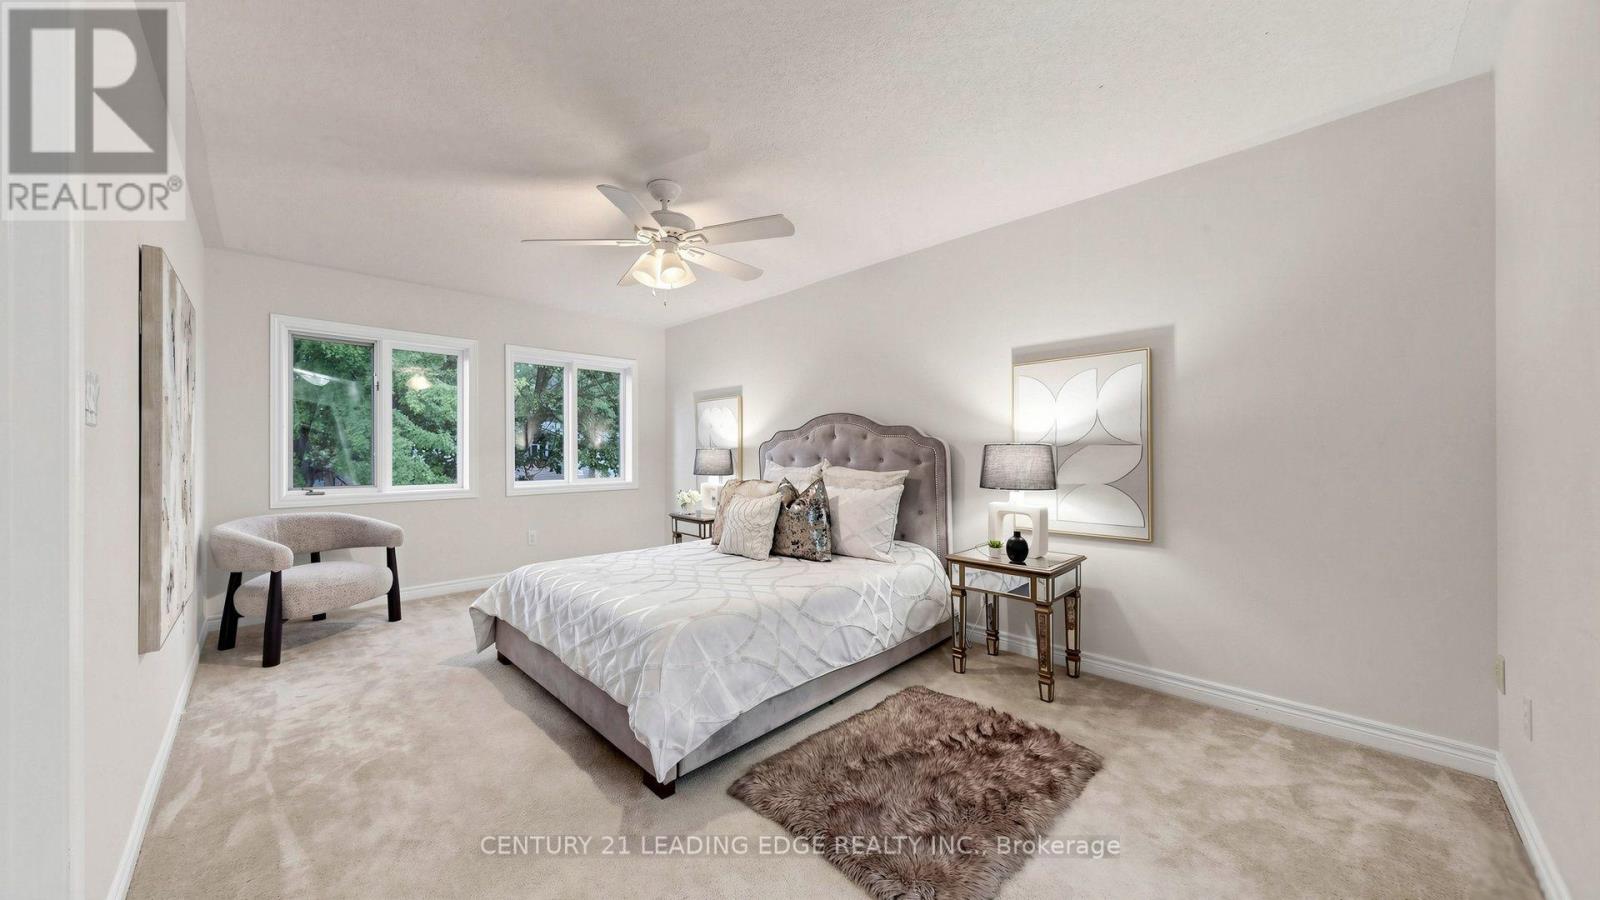
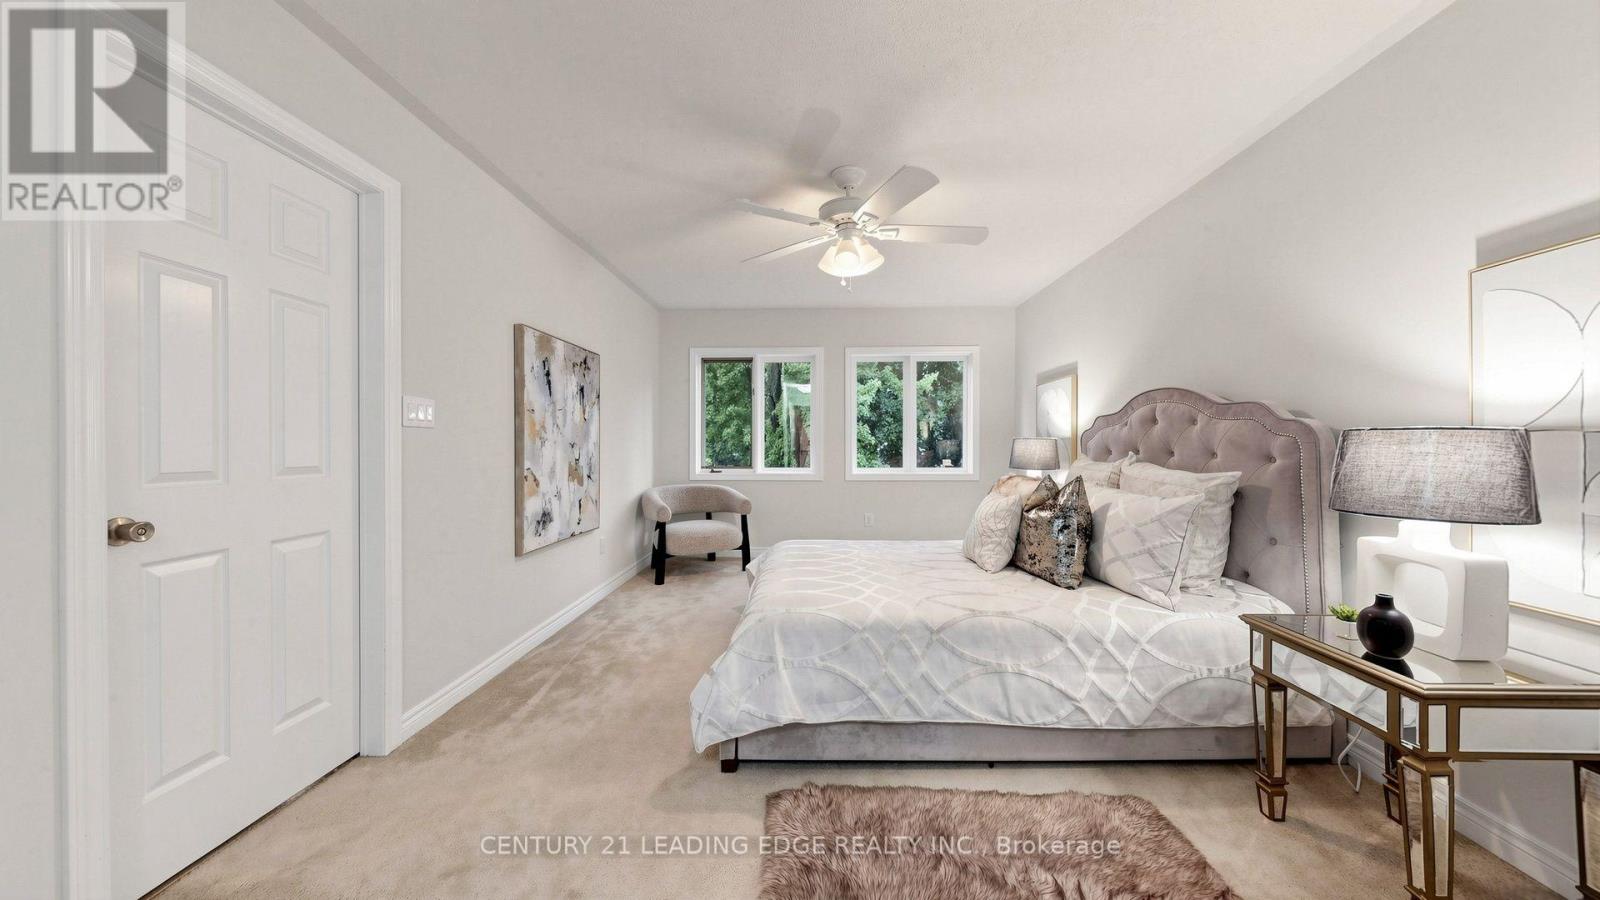
| Second Level | Primary Bedroom | 6.4 m | 3.65 m | 6.4 m x 3.65 m |
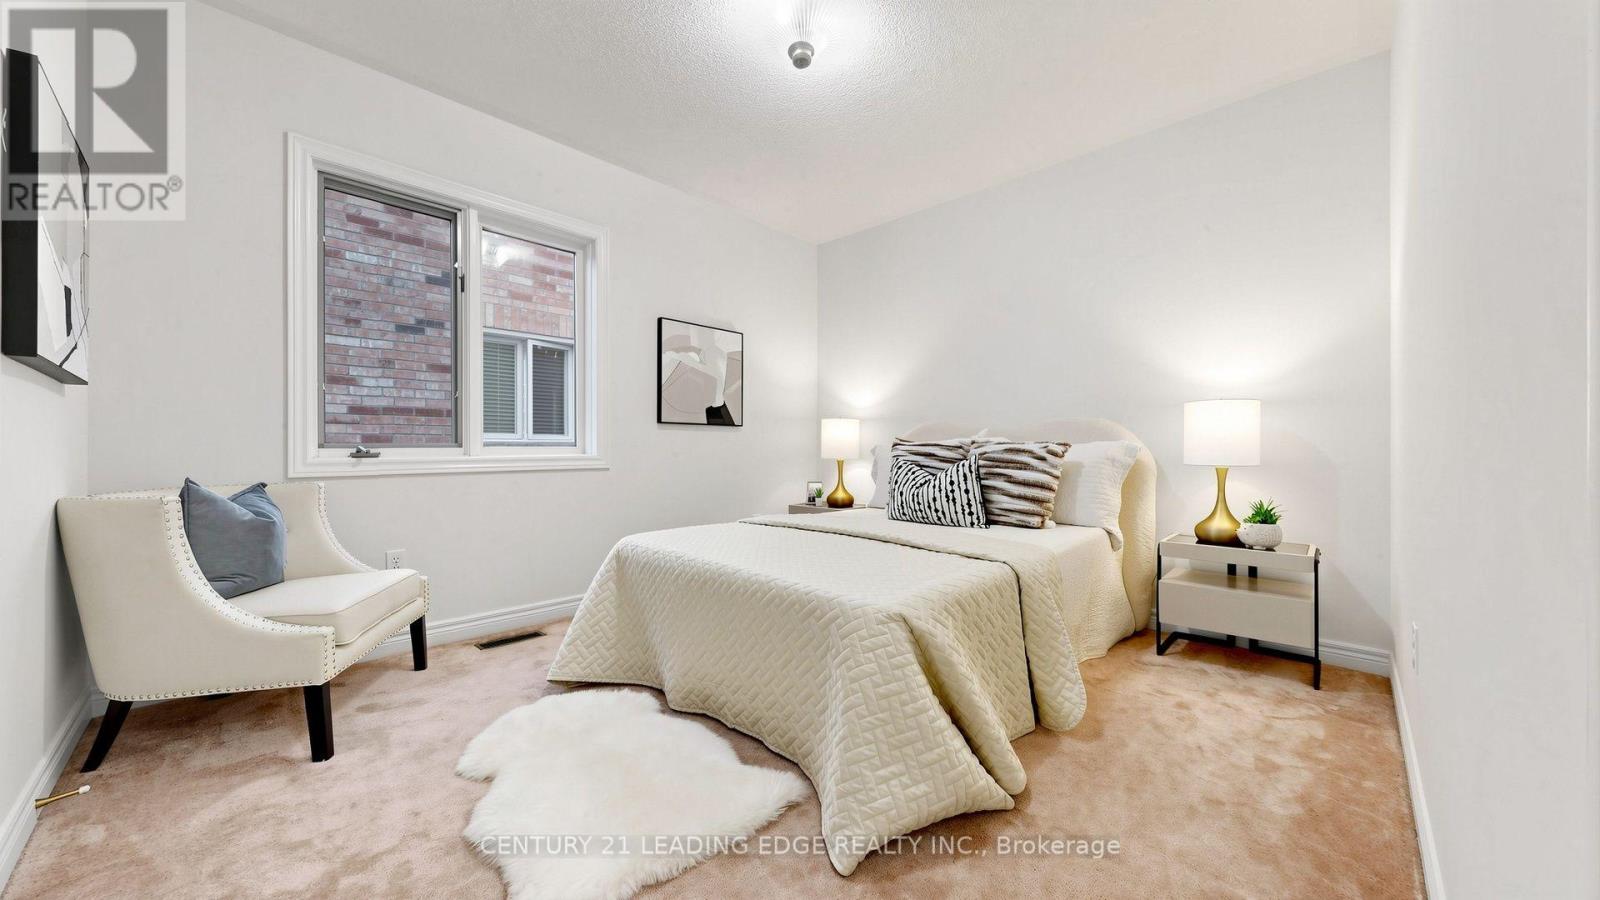
| Second Level | Bedroom 2 | 4.2 m | 3.05 m | 4.2 m x 3.05 m |
| Second Level | Bedroom 3 | 3.05 m | 3.05 m | 3.05 m x 3.05 m |
| Main Level | Living Room | 4.82 m | 3.63 m | 4.82 m x 3.63 m |
| Main Level | Dining Room | 3.87 m | 3.02 m | 3.87 m x 3.02 m |
| Main Level | Kitchen | 4.3 m | 2.74 m | 4.3 m x 2.74 m |
| Main Level | Eating Area | 3.08 m | 3.6 m | 3.08 m x 3.6 m |
| In Between | Family Room | 6.1 m | 3.66 m | 6.1 m x 3.66 m |
https://www.realtor.ca/real-estate/30225128/20-sciberras-road-markham-unionville-unionville
Interested?
Contact us for more information

The trademarks REALTOR®, REALTORS®, and the REALTOR® logo are controlled by The Canadian Real Estate Association (CREA) and identify real estate professionals who are members of CREA. The trademarks MLS®, Multiple Listing Service® and the associated logos are owned by The Canadian Real Estate Association (CREA) and identify the quality of services provided by real estate professionals who are members of CREA. The trademark DDF® is owned by The Canadian Real Estate Association (CREA) and identifies CREA's Data Distribution Facility (DDF®)
September 02 2026 04:57:45
Toronto Real Estate Board
Century 21 Leading Edge Realty Inc.