
105 - 105 Leah Crescent Vaughan (Beverley Glen), Ontario L4J 8C4


$1,199,900Maintenance, Common Area Maintenance, Insurance, Parking
$492.49 Monthly
Maintenance, Common Area Maintenance, Insurance, Parking
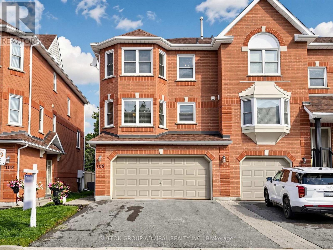
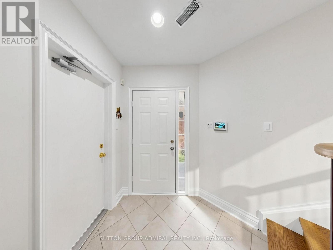
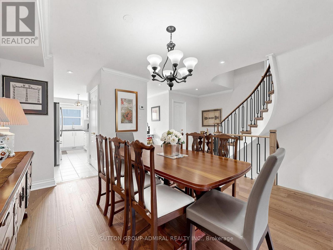
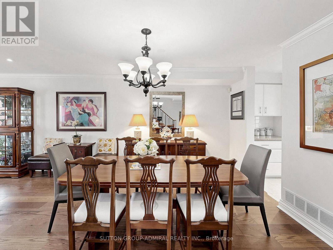
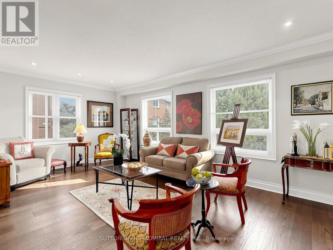
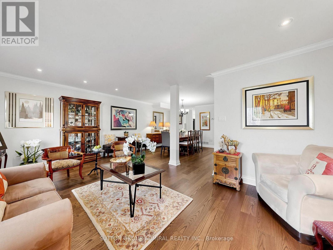
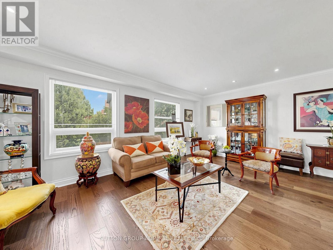
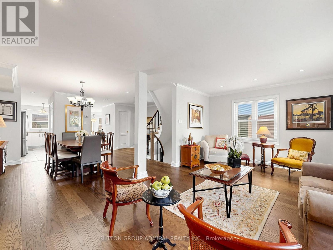
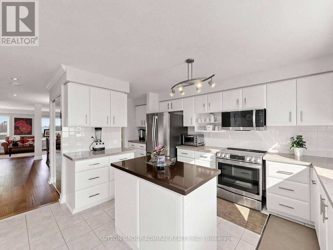
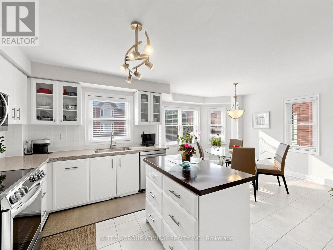
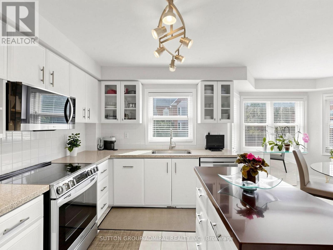
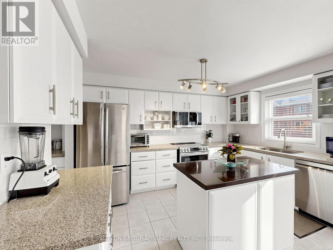
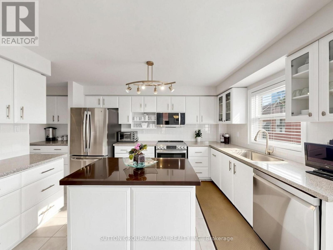
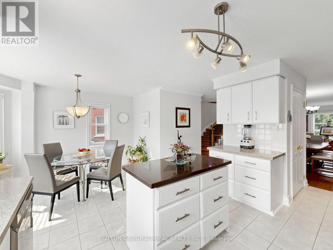
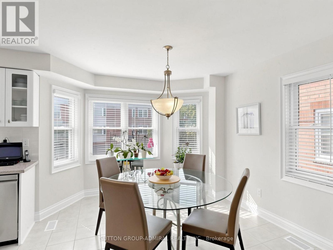
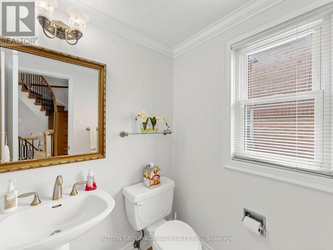
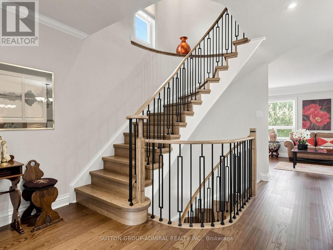
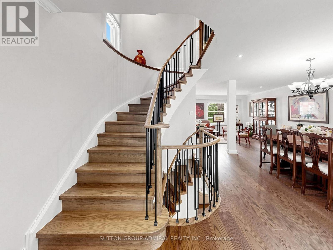
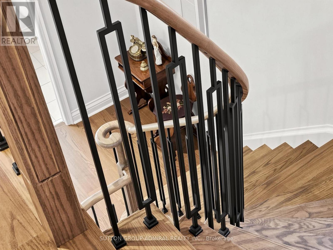
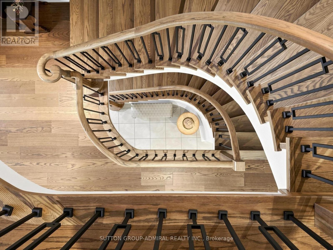
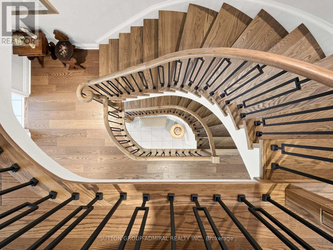
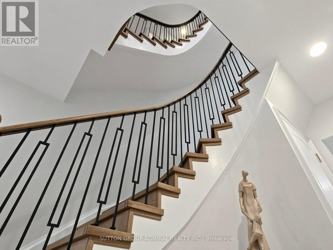
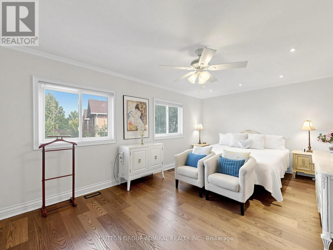
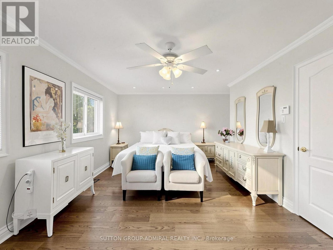
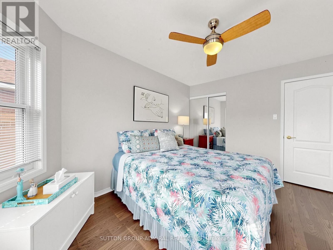
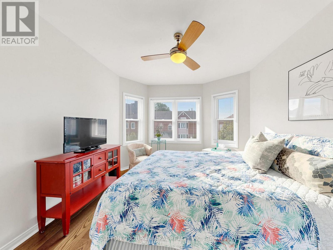
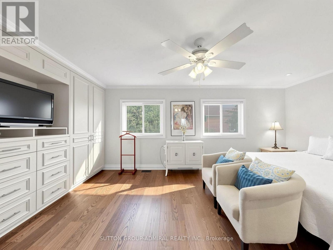
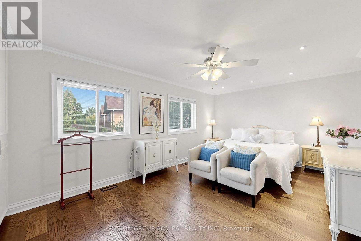
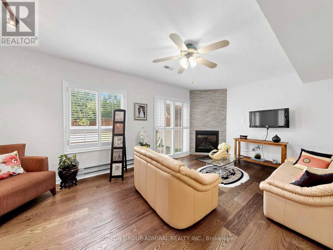
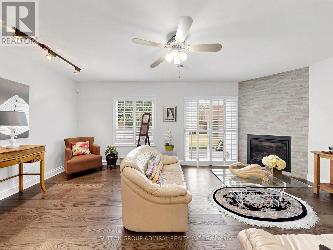
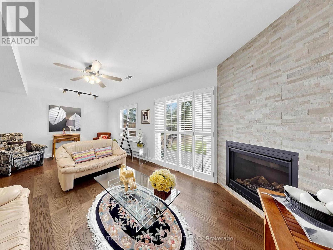
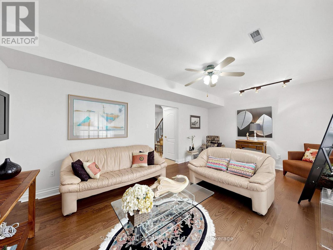
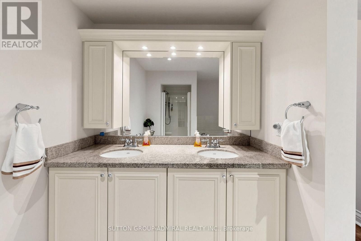
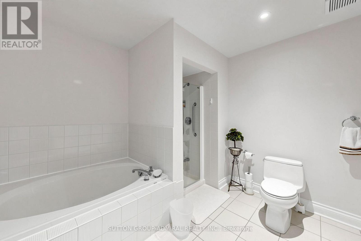
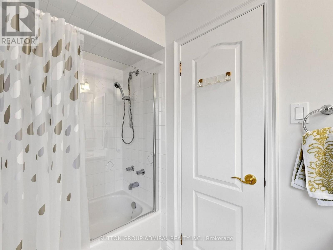
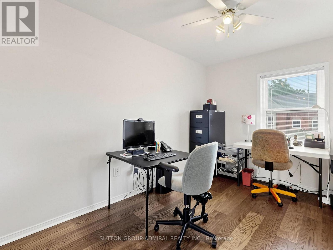
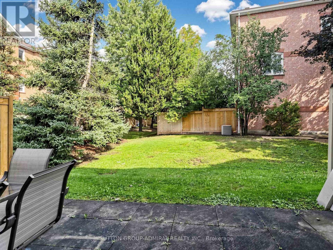
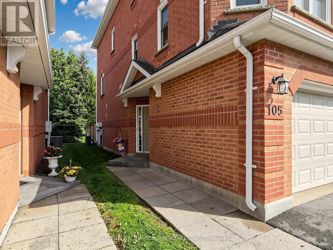
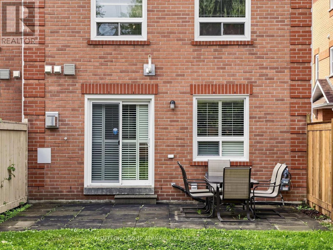
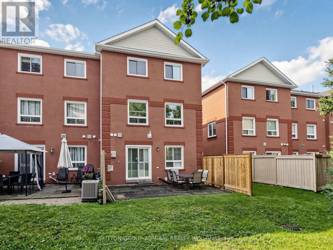
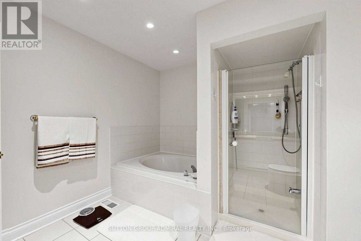
$492.49 Monthly105 Leah Cres A stunning end unit Townhome almost 2500 sq ft. in the demand Beverley Glen neighbourhood. Wide plank engineered hardwood flooring, was recently installed in the family room, living /dining area and 3rd floor. The stucco is removed in the entire home creating a modern look From the entry to the third floor is an impressive new banister with wrought pickets and oak steps, making a striking focal point This spacious home is perfect for comfort, functionality, and entertaining. The large, upgraded kitchen / breakfast area has exceptional storage space, centre island with granite counter and large pantry. Cozy family room has a fireplace, a 2-piece and walk out a patio ideal for entertaining and BBQ. The Primary suite includes w/l closet, 5-piece and custom wall to wall closet. On same floor are 2 large bedrooms, and 4-piece. The2-car garage has access to the interior for convenience. Close to Excellent Schools, a Mall, Community Centre, Shopping, Restaurants, Places of Worship, and Parks. Own this Townhome, with low maintenance fee, which feels like a detached home. (id:34426)
Property Details
| MLS® Number | N13737332 |
| Property Type | Single Family |
| Community Name | Beverley Glen |
| AmenitiesNearBy | Hospital, Park, Place Of Worship, Public Transit, Schools |
| CommunityFeatures | Pets Allowed With Restrictions |
| EquipmentType | Water Heater |
| ParkingSpaceTotal | 4 |
| RentalEquipmentType | Water Heater |
| Structure | Patio(s) |
Building
| BathroomTotal | 4 |
| BedroomsAboveGround | 3 |
| BedroomsTotal | 3 |
| Amenities | Fireplace(s) |
| Appliances | Garage Door Opener Remote(s), Central Vacuum, Dishwasher, Dryer, Garage Door Opener, Stove, Washer, Window Coverings, Refrigerator |
| BasementDevelopment | Finished |
| BasementFeatures | Walk Out |
| BasementType | N/a (finished) |
| CoolingType | Central Air Conditioning |
| ExteriorFinish | Brick |
| FireplacePresent | Yes |
| FlooringType | Hardwood, Ceramic |
| FoundationType | Unknown |
| HalfBathTotal | 2 |
| HeatingFuel | Natural Gas |
| HeatingType | Forced Air |
| StoriesTotal | 3 |
| SizeInterior | 2250 - 2499 Sqft |
| Type | Row / Townhouse |
Parking
| Attached Garage | |
| Garage |
Land
| Acreage | No |
| LandAmenities | Hospital, Park, Place Of Worship, Public Transit, Schools |
Rooms
| Level | Type | Length | Width | Dimensions |
|---|---|---|---|---|
| Second Level | Dining Room | 4.06 m | 2.9 m | 4.06 m x 2.9 m |
| Second Level | Living Room | 5.81 m | 3.51 m | 5.81 m x 3.51 m |
| Second Level | Kitchen | 4.4 m | 3.88 m | 4.4 m x 3.88 m |
| Second Level | Eating Area | 3.96 m | 2.88 m | 3.96 m x 2.88 m |
| Third Level | Primary Bedroom | 5.3 m | 3.05 m | 5.3 m x 3.05 m |
| Third Level | Bedroom 2 | 3.3 m | 2.75 m | 3.3 m x 2.75 m |
| Third Level | Bedroom 3 | 3.7 m | 3.11 m | 3.7 m x 3.11 m |
| Main Level | Family Room | 6.04 m | 3.6 m | 6.04 m x 3.6 m |
Interested?
Contact us for more information

The trademarks REALTOR®, REALTORS®, and the REALTOR® logo are controlled by The Canadian Real Estate Association (CREA) and identify real estate professionals who are members of CREA. The trademarks MLS®, Multiple Listing Service® and the associated logos are owned by The Canadian Real Estate Association (CREA) and identify the quality of services provided by real estate professionals who are members of CREA. The trademark DDF® is owned by The Canadian Real Estate Association (CREA) and identifies CREA's Data Distribution Facility (DDF®)
September 07 2026 04:27:36
Toronto Real Estate Board
Sutton Group-Admiral Realty Inc.