
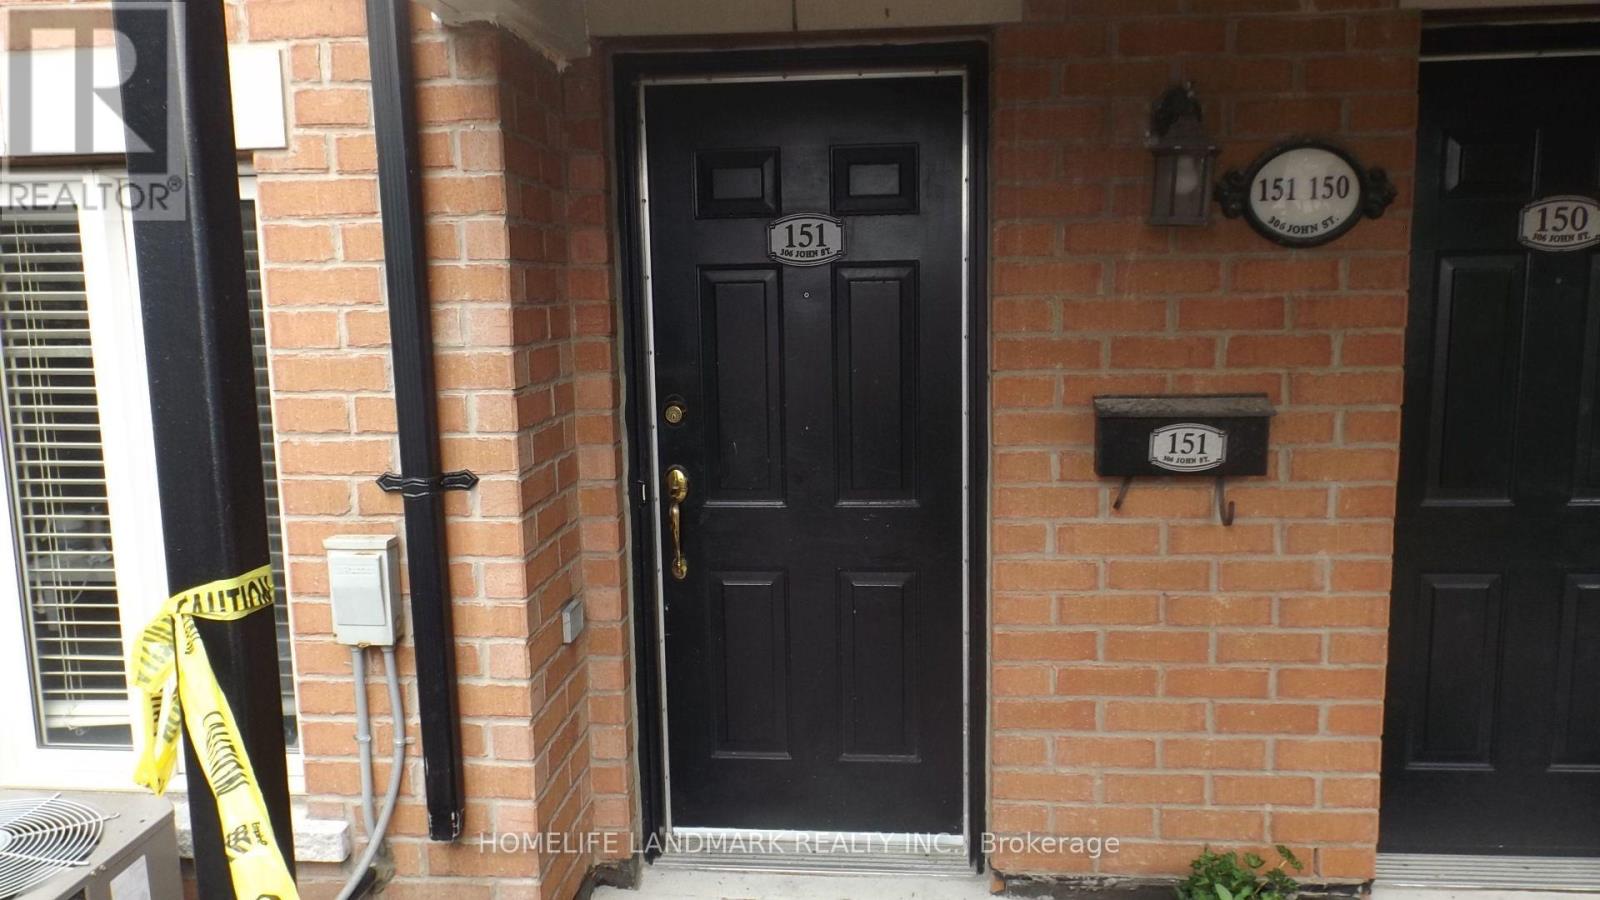
151 - 306 John Street Markham (Aileen-Willowbrook), Ontario L3T 0A7

$2,850 Monthly
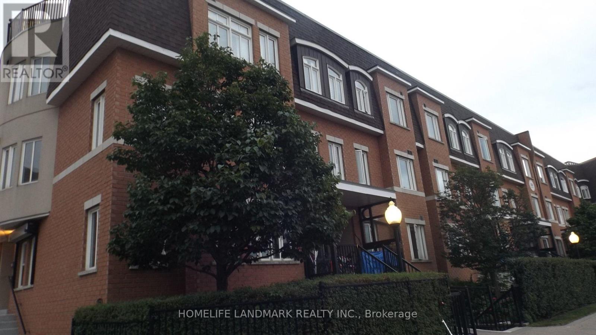
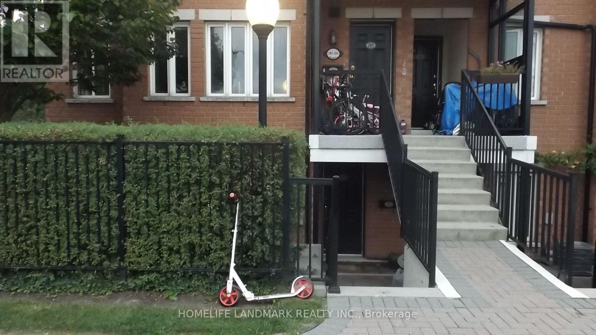
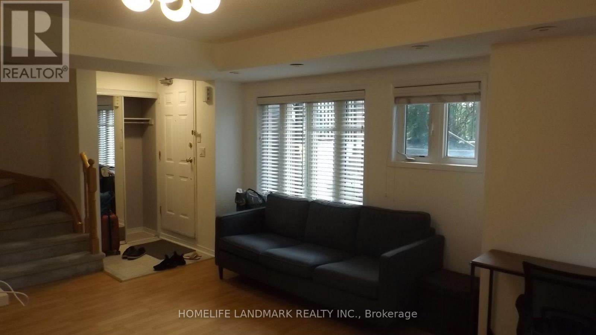
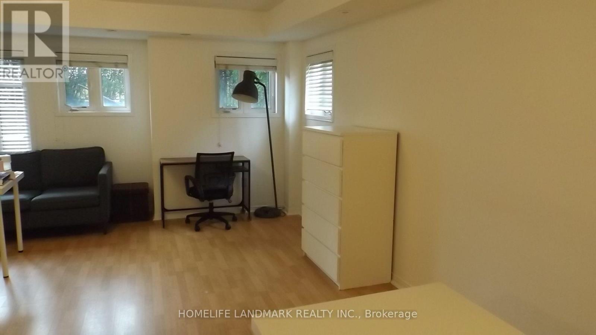
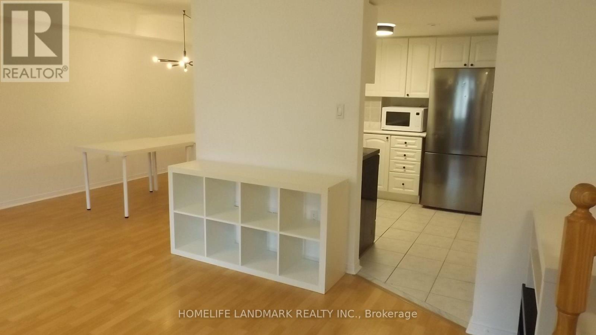
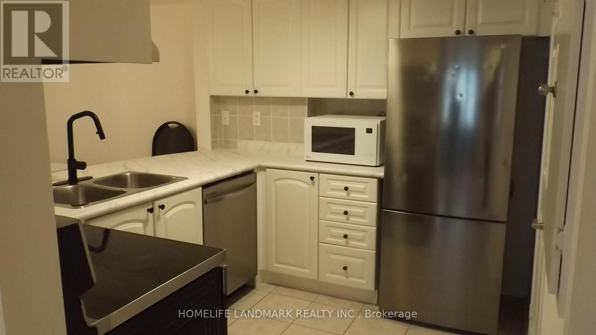
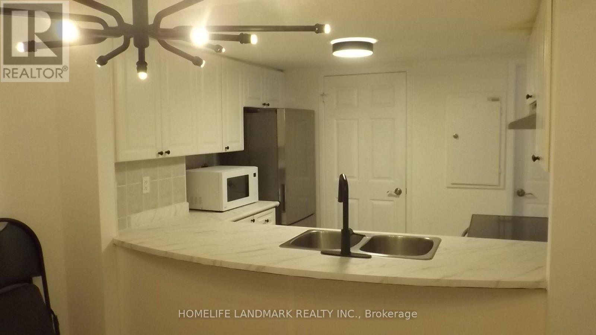
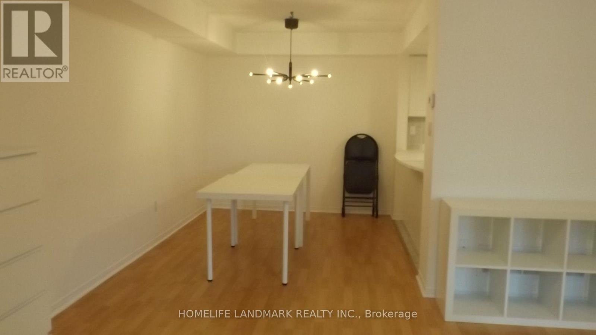
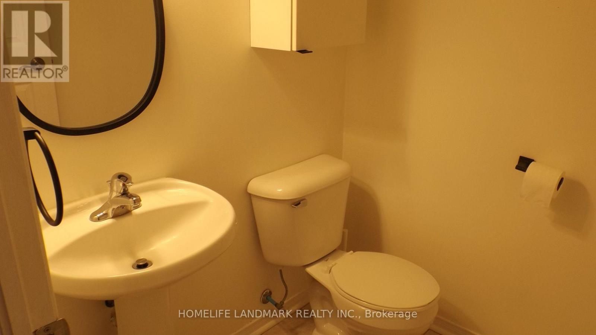
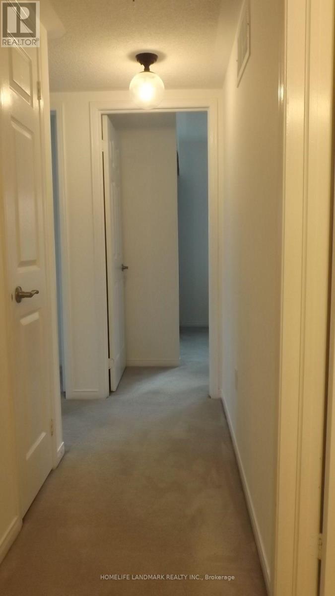
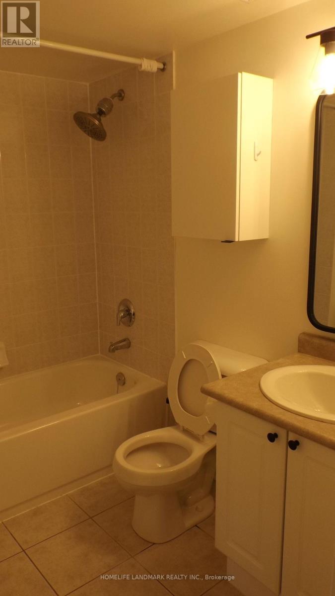
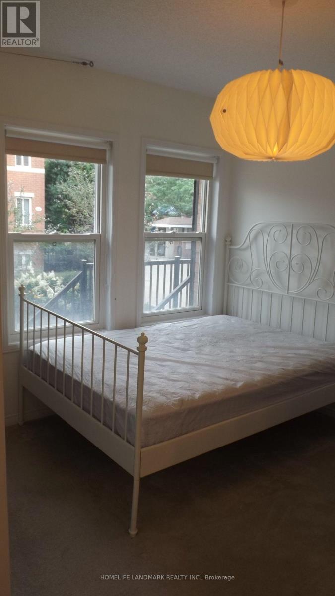
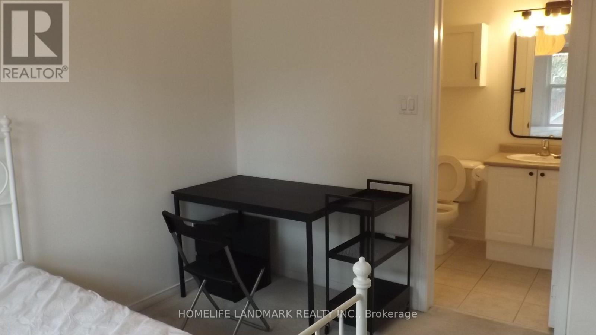
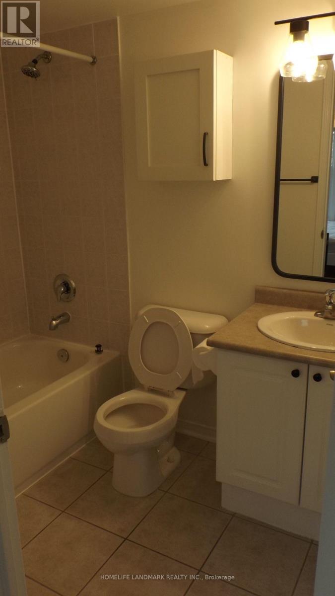
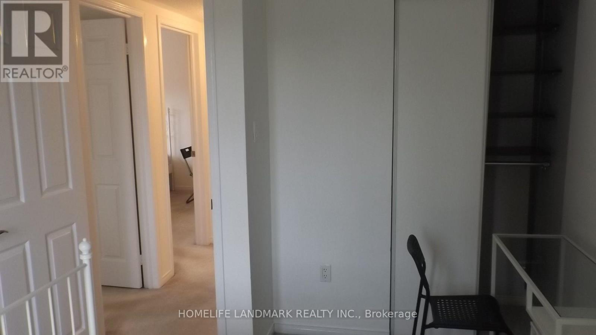
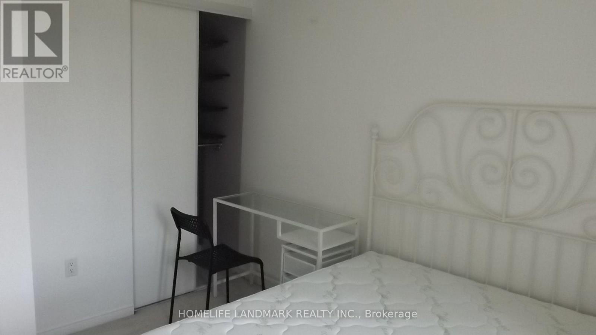
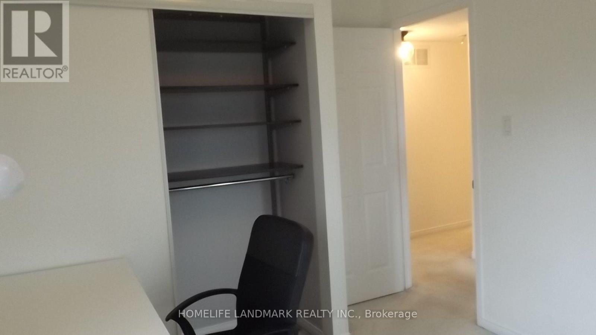
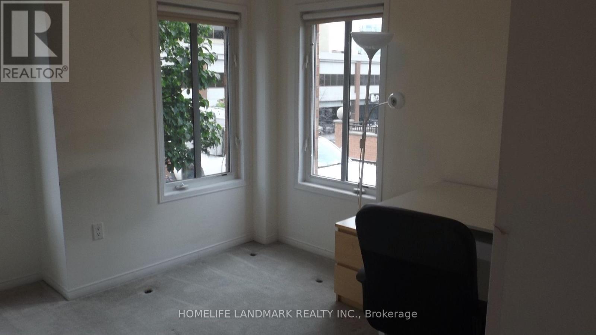
Bright and spacious corner unit in the sought-after Olde Thornhill Village. One of the largest layouts in the complex, this 3 bed & 3 bath townhouse with furniture INCLUDED! Open concept ground floor with pot lights and plenty of windows to let the natural light in. Second floor, you'll find the primary bedroom with an 3-piece ensuite bathroom. Conveniently located within walking distance to supermarket, restaurants, shopping, park and high ranking school. Furniture included! (id:34426)
Property Details
| MLS® Number | N13739280 |
| Property Type | Single Family |
| Community Name | Aileen-Willowbrook |
| CommunityFeatures | Pets Allowed With Restrictions |
| ParkingSpaceTotal | 2 |
Building
| BathroomTotal | 3 |
| BedroomsAboveGround | 3 |
| BedroomsTotal | 3 |
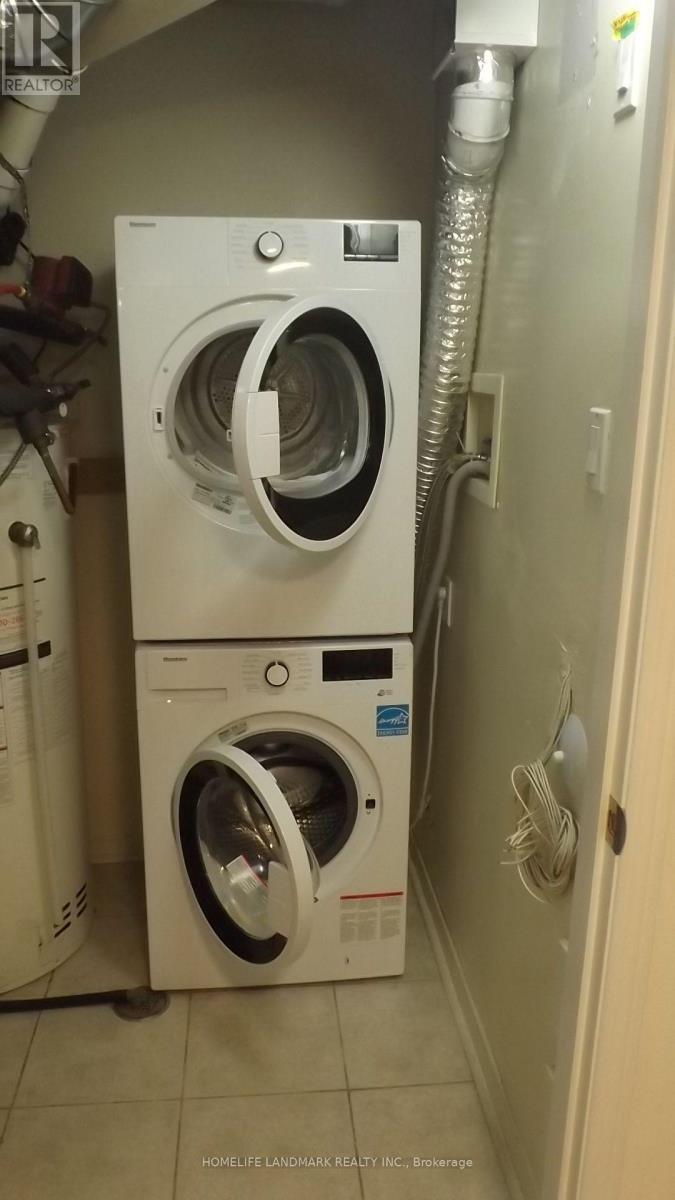
| Appliances | Dishwasher, Dryer, Microwave, Stove, Washer, Refrigerator |
| ArchitecturalStyle | Multi-level |
| BasementType | None |
| CoolingType | Central Air Conditioning |
| ExteriorFinish | Brick |
| FlooringType | Laminate, Tile, Carpeted |
| HalfBathTotal | 1 |
| HeatingFuel | Natural Gas |
| HeatingType | Forced Air |
| SizeInterior | 1000 - 1199 Sqft |
| Type | Row / Townhouse |
Parking
| Underground | |
| Garage |
Land
| Acreage | No |
Rooms
| Level | Type | Length | Width | Dimensions |
|---|---|---|---|---|
| Second Level | Primary Bedroom | 3.14 m | 3.41 m | 3.14 m x 3.41 m |
| Second Level | Bedroom 2 | 2.88 m | 3.88 m | 2.88 m x 3.88 m |
| Second Level | Bedroom 3 | 2.73 m | 3.27 m | 2.73 m x 3.27 m |
| Second Level | Bathroom | 1.88 m | 1.68 m | 1.88 m x 1.68 m |
| Flat | Living Room | 6.38 m | 4.42 m | 6.38 m x 4.42 m |
| Flat | Dining Room | 2.66 m | 3.03 m | 2.66 m x 3.03 m |
| Flat | Kitchen | 2.51 m | 3.03 m | 2.51 m x 3.03 m |
| Flat | Bathroom | 1.98 m | 1.68 m | 1.98 m x 1.68 m |
Interested?
Contact us for more information

The trademarks REALTOR®, REALTORS®, and the REALTOR® logo are controlled by The Canadian Real Estate Association (CREA) and identify real estate professionals who are members of CREA. The trademarks MLS®, Multiple Listing Service® and the associated logos are owned by The Canadian Real Estate Association (CREA) and identify the quality of services provided by real estate professionals who are members of CREA. The trademark DDF® is owned by The Canadian Real Estate Association (CREA) and identifies CREA's Data Distribution Facility (DDF®)
October 22 2026 02:01:38
Toronto Real Estate Board
Homelife Landmark Realty Inc.