
55 Denham Drive Richmond Hill (South Richvale), Ontario L4C 6H8

$4,500 Monthly
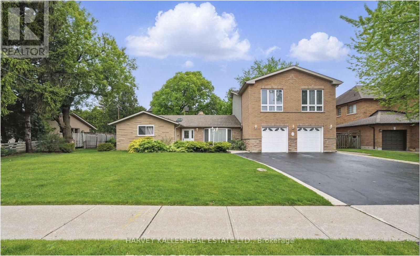
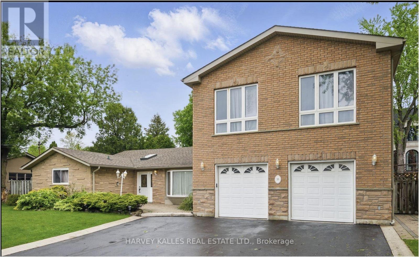
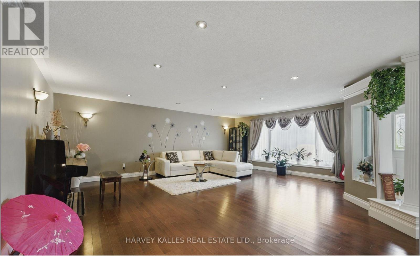
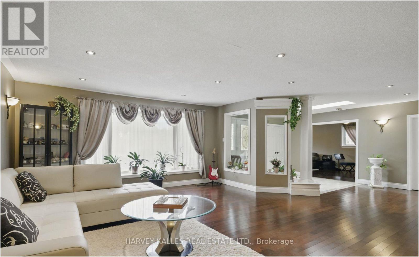
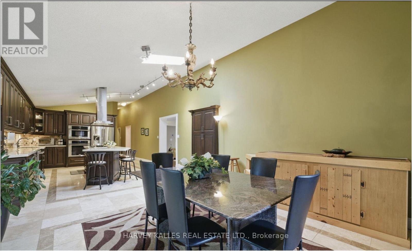
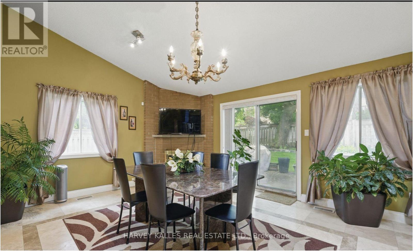
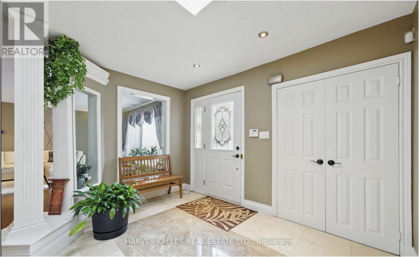
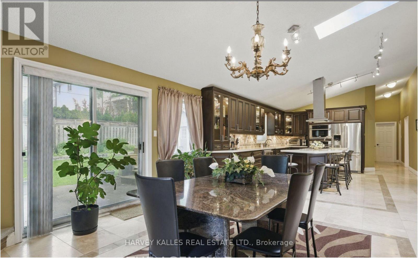
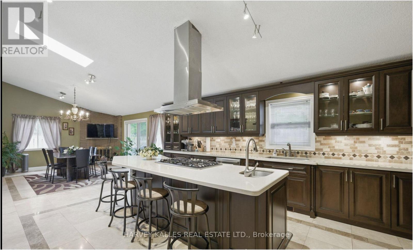
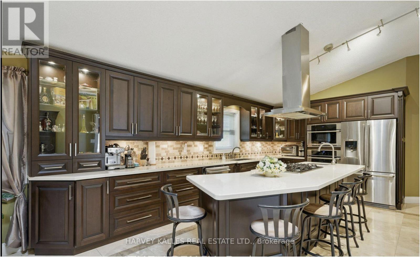
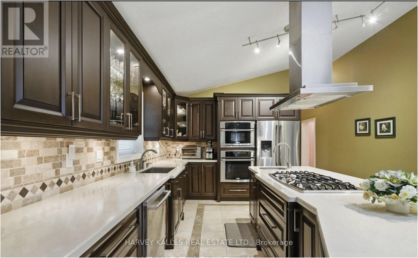
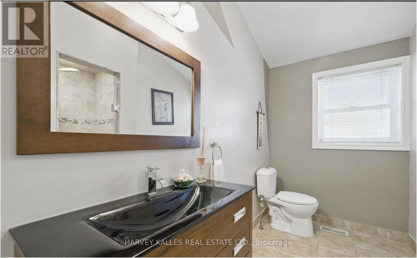
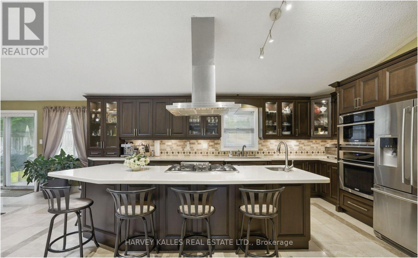
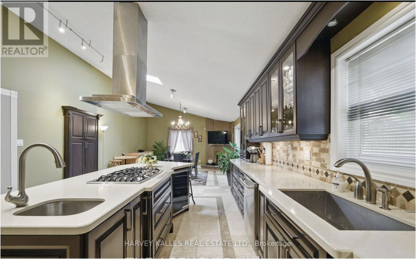
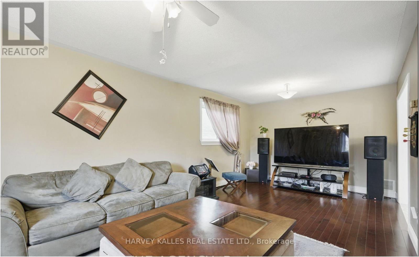
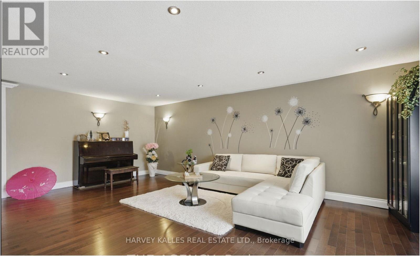
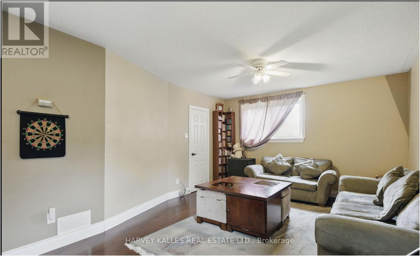
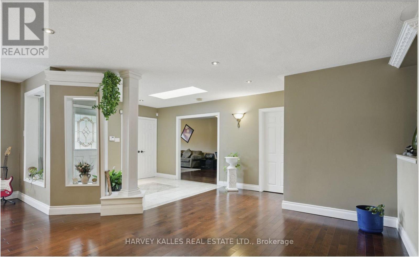
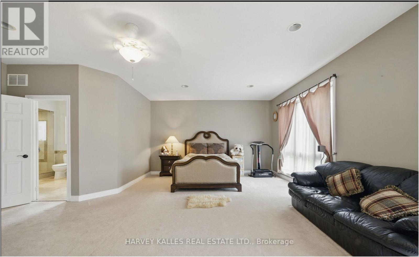
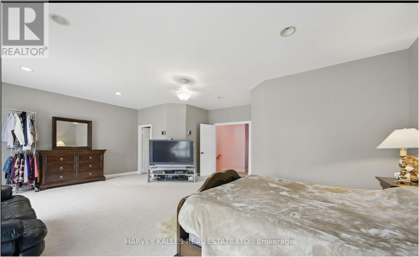
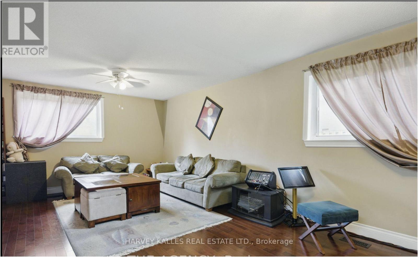
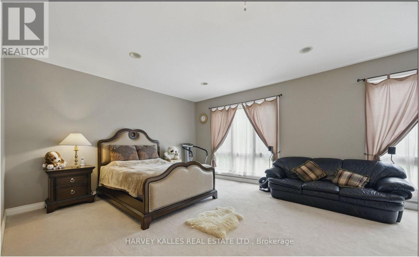
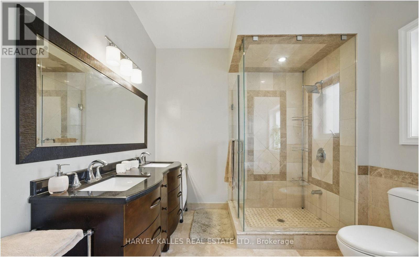
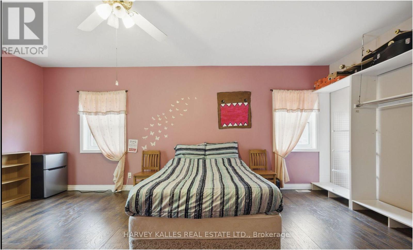
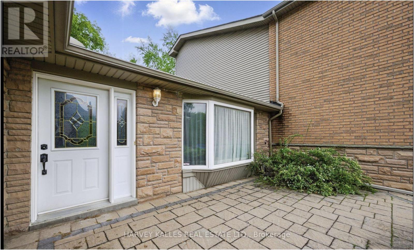
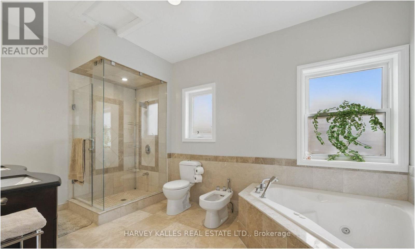
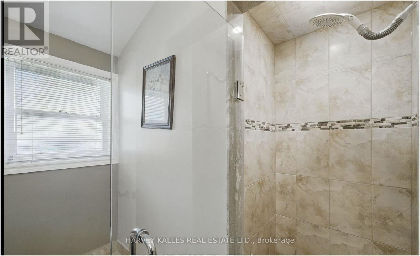
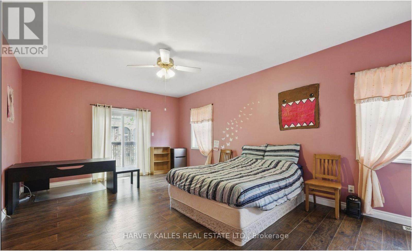
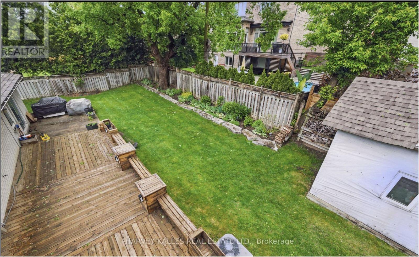
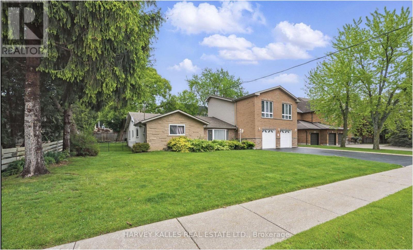
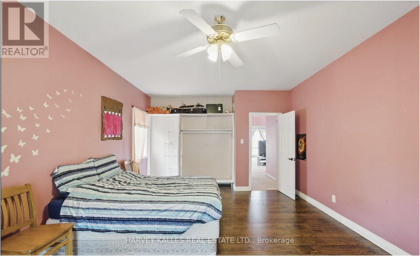
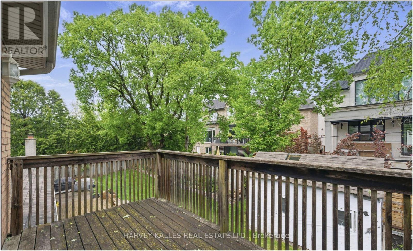
Rarely offered for lease in South Richvale - one of Richmond Hill's most established and tightly held pockets. This sprawling detached sidesplit sits on a rare 92-foot frontage and delivers over 3,500 sq ft of above-grade living space, offering a scale of home that is almost impossible to find in the rental market.St back on a mature, tree-lined street, the property greets you with a manicured front lawn, an extended interlock walkway and a private double garage with an oversized driveway accommodating up to 8 vehicles in total - ideal for larger households, multi-driver families, or anyone who regularly entertains.Inside, the sidesplit layout creates natural separation between living, sleeping and entertaining zones, giving the home a sense of privacy that open-concept builds simply can't replicate. Nine principal rooms across multiple levels provide genuine flexibility: [formal living and dining rooms, a family room with fireplace, and a main-floor office/den - adjust to actual layout]. Oversized windows draw light through the main level throughout the day, and the generous room proportions comfortably accommodate full-size furniture.The home offers 4 well-scaled bedrooms and 5 bathrooms - a bathroom count that speaks to how rare this offering is in the lease market. The primary retreat includes [ensuite and closet details], while the additional bedrooms are sized for children, guests, or dedicated work-from-home setups. Location is the story here. South Richvale is prized for its wide lots, quiet streets and central position within York Region. You're minutes to Hwy 407 and Yonge Street, with quick connections to the 404 and Hwy 7. Transit is well served by YRT/Viva along Yonge, with GO service accessible for downtown commuters.Whether you're relocating to the area, building or renovating nearby, or simply want space, privacy and parking without compromise. (id:34426)
Property Details
| MLS® Number | N13740002 |
| Property Type | Single Family |
| Community Name | South Richvale |
| ParkingSpaceTotal | 8 |
Building
| BathroomTotal | 5 |
| BedroomsAboveGround | 4 |
| BedroomsTotal | 4 |
| Appliances | Oven - Built-in, Central Vacuum |
| BasementDevelopment | Unfinished |
| BasementType | N/a (unfinished) |
| ConstructionStyleAttachment | Detached |
| ConstructionStyleSplitLevel | Sidesplit |
| CoolingType | Central Air Conditioning |
| ExteriorFinish | Brick |
| FoundationType | Concrete |
| HalfBathTotal | 1 |
| HeatingFuel | Natural Gas |
| HeatingType | Forced Air |
| SizeInterior | 3500 - 5000 Sqft |
| Type | House |
| UtilityWater | Municipal Water |
Parking
| Garage |
Land
| Acreage | No |
| Sewer | Sanitary Sewer |
| SizeDepth | 120 Ft |
| SizeFrontage | 92 Ft |
| SizeIrregular | 92 X 120 Ft |
| SizeTotalText | 92 X 120 Ft |
Interested?
Contact us for more information

The trademarks REALTOR®, REALTORS®, and the REALTOR® logo are controlled by The Canadian Real Estate Association (CREA) and identify real estate professionals who are members of CREA. The trademarks MLS®, Multiple Listing Service® and the associated logos are owned by The Canadian Real Estate Association (CREA) and identify the quality of services provided by real estate professionals who are members of CREA. The trademark DDF® is owned by The Canadian Real Estate Association (CREA) and identifies CREA's Data Distribution Facility (DDF®)
September 03 2026 02:02:49
Toronto Real Estate Board
Harvey Kalles Real Estate Ltd.