
29 Mary Ellen Baker Crescent Vaughan (Patterson), Ontario L4J 0G5
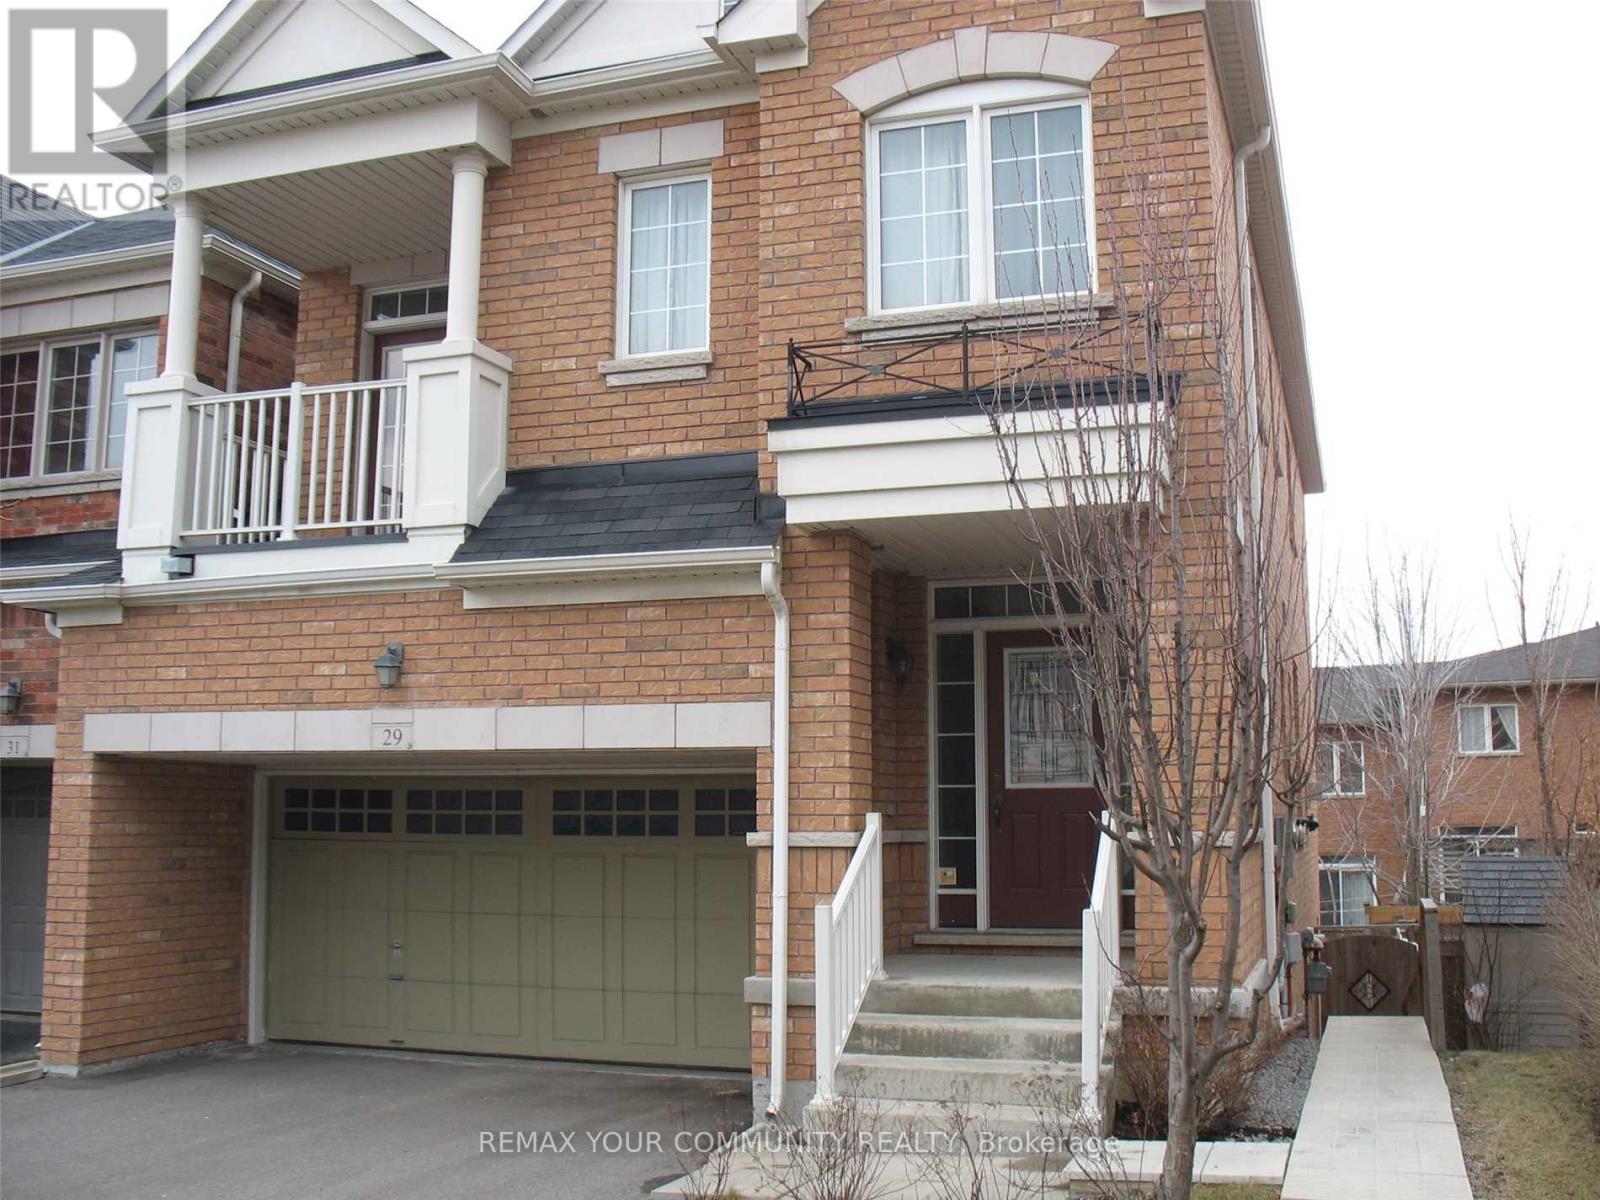

$3,700 Monthly
Beautiful home (Main and Second Floor) In The Prestigious Thornhill Woods Community! Bright & Spacious Layout Featuring 9' Ceilings, Hardwood Floors, And An Upgraded Kitchen With Backsplash, Tall Cabinets & Stainless Steel Appliances. Large Primary Bedroom With 4-Pc Ensuite. No Sidewalk! Enjoy 2-Car Garage Parking Plus 2 Additional Driveway Spaces. Ideally Located Near Parks, Ponds, Walking Trails, Public Transit, Hwy 407, Shopping & Richmond Hill Golf & Country Club. Approx. 2-Min Walk To Bus Stop. Furnished Option Available. Basement Not Included In Lease. Basement has separate Access. (id:34426)
Property Details
| MLS® Number | N13745620 |
| Property Type | Single Family |
| Community Name | Patterson |
| AmenitiesNearBy | Hospital, Park, Public Transit, Schools |
| EquipmentType | Water Heater |
| Features | Irregular Lot Size |
| ParkingSpaceTotal | 4 |
| RentalEquipmentType | Water Heater |
| ViewType | View |
Building
| BathroomTotal | 3 |
| BedroomsAboveGround | 3 |
| BedroomsTotal | 3 |
| Age | 16 To 30 Years |
| Amenities | Fireplace(s) |
| Appliances | Central Vacuum, Water Heater |
| BasementDevelopment | Finished |
| BasementFeatures | Separate Entrance, Walk Out |
| BasementType | N/a, N/a, N/a (finished) |
| ConstructionStyleAttachment | Link |
| CoolingType | Central Air Conditioning |
| ExteriorFinish | Brick |
| FireProtection | Smoke Detectors |
| FireplacePresent | Yes |
| FlooringType | Hardwood, Ceramic, Carpeted |
| FoundationType | Concrete |
| HalfBathTotal | 1 |
| HeatingFuel | Natural Gas |
| HeatingType | Forced Air |
| StoriesTotal | 2 |
| SizeInterior | 1500 - 2000 Sqft |
| Type | House |
| UtilityWater | Municipal Water |
Parking
| Attached Garage | |
| Garage |
Land
| Acreage | No |
| LandAmenities | Hospital, Park, Public Transit, Schools |
| Sewer | Sanitary Sewer |
| SizeDepth | 90 Ft |
| SizeFrontage | 30 Ft ,2 In |
| SizeIrregular | 30.2 X 90 Ft |
| SizeTotalText | 30.2 X 90 Ft |
Rooms
| Level | Type | Length | Width | Dimensions |
|---|---|---|---|---|
| Second Level | Primary Bedroom | 4.55 m | 4.07 m | 4.55 m x 4.07 m |
| Second Level | Bedroom 2 | 4.68 m | 3.77 m | 4.68 m x 3.77 m |
| Second Level | Bedroom 3 | 4.57 m | 2.74 m | 4.57 m x 2.74 m |
| Ground Level | Living Room | 8.16 m | 3.35 m | 8.16 m x 3.35 m |
| Ground Level | Dining Room | 8.16 m | 3.35 m | 8.16 m x 3.35 m |
| Ground Level | Kitchen | 3.38 m | 2.74 m | 3.38 m x 2.74 m |
| Ground Level | Eating Area | 3.42 m | 2.28 m | 3.42 m x 2.28 m |
| In Between | Family Room | 6.21 m | 3.03 m | 6.21 m x 3.03 m |
https://www.realtor.ca/real-estate/30235825/29-mary-ellen-baker-crescent-vaughan-patterson-patterson
Interested?
Contact us for more information

The trademarks REALTOR®, REALTORS®, and the REALTOR® logo are controlled by The Canadian Real Estate Association (CREA) and identify real estate professionals who are members of CREA. The trademarks MLS®, Multiple Listing Service® and the associated logos are owned by The Canadian Real Estate Association (CREA) and identify the quality of services provided by real estate professionals who are members of CREA. The trademark DDF® is owned by The Canadian Real Estate Association (CREA) and identifies CREA's Data Distribution Facility (DDF®)
September 04 2026 05:02:50
Toronto Real Estate Board
RE/MAX Your Community Realty