
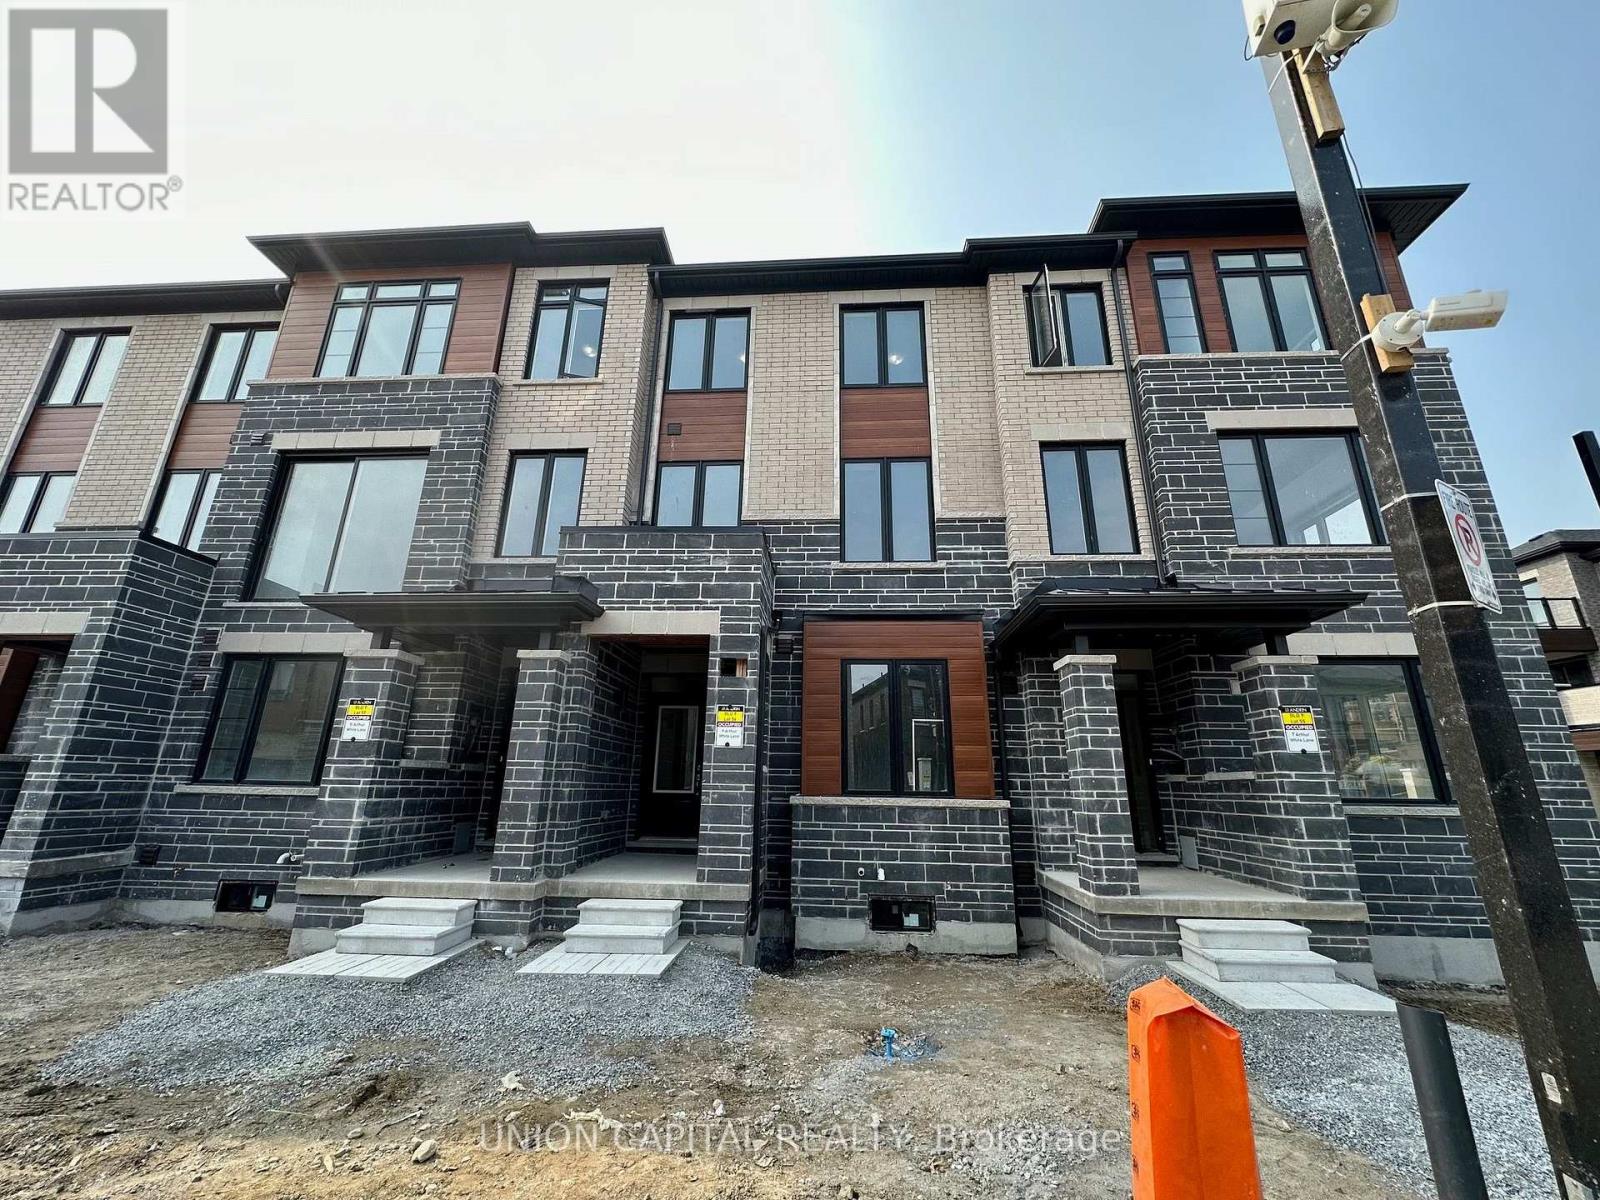
9 Arthur White Lane Markham (Wismer), Ontario L6E 0W2

$7,000 MonthlyParcel of Tied LandMaintenance, Parcel of Tied Land
$157.96 Monthly
Maintenance, Parcel of Tied Land
$157.96 MonthlyFully New Furnished, Double Car Garage Townhouse Available For Short Term Lease. Roller Blinds In All 4 Bedrooms. 4 Bed + 3 Full Bath, 1 Powder. Featuring 2 Balconies (One Balcony From Kitchen And One Balcony From Primary Bedroom). Close To Markville Mall And Parks. (id:34426)
Property Details
| MLS® Number | N13744416 |
| Property Type | Single Family |
| Community Name | Wismer |
| ParkingSpaceTotal | 3 |
Building
| BathroomTotal | 4 |
| BedroomsAboveGround | 3 |
| BedroomsBelowGround | 1 |
| BedroomsTotal | 4 |
| Age | 0 To 5 Years |
| BasementDevelopment | Unfinished |
| BasementType | N/a (unfinished) |
| ConstructionStyleAttachment | Attached |
| CoolingType | Central Air Conditioning |
| ExteriorFinish | Brick |
| FireProtection | Smoke Detectors |
| FlooringType | Hardwood, Porcelain Tile |
| FoundationType | Concrete |
| HalfBathTotal | 1 |
| HeatingFuel | Natural Gas |
| HeatingType | Forced Air |
| StoriesTotal | 3 |
| SizeInterior | 1500 - 2000 Sqft |
| Type | Row / Townhouse |
Parking
| Garage |
Land
| Acreage | No |
| Sewer | Sanitary Sewer |
| SizeFrontage | 19 Ft |
| SizeIrregular | 19 Ft |
| SizeTotalText | 19 Ft |
Rooms
| Level | Type | Length | Width | Dimensions |
|---|---|---|---|---|
| Second Level | Living Room | 4.5 m | 6.74 m | 4.5 m x 6.74 m |
| Second Level | Kitchen | 4.5 m | 6.74 m | 4.5 m x 6.74 m |
| Second Level | Eating Area | 2.95 m | 3.35 m | 2.95 m x 3.35 m |
| Third Level | Bedroom | 3.57 m | 4.27 m | 3.57 m x 4.27 m |
| Third Level | Bedroom 2 | 2.74 m | 2.83 m | 2.74 m x 2.83 m |
| Third Level | Bedroom 3 | 2.68 m | 3.2 m | 2.68 m x 3.2 m |
| Ground Level | Bedroom 4 | 3.05 m | 3.65 m | 3.05 m x 3.65 m |
Utilities
| Cable | Available |
| Electricity | Installed |
| Sewer | Installed |
https://www.realtor.ca/real-estate/30234575/9-arthur-white-lane-markham-wismer-wismer
Interested?
Contact us for more information

The trademarks REALTOR®, REALTORS®, and the REALTOR® logo are controlled by The Canadian Real Estate Association (CREA) and identify real estate professionals who are members of CREA. The trademarks MLS®, Multiple Listing Service® and the associated logos are owned by The Canadian Real Estate Association (CREA) and identify the quality of services provided by real estate professionals who are members of CREA. The trademark DDF® is owned by The Canadian Real Estate Association (CREA) and identifies CREA's Data Distribution Facility (DDF®)
September 04 2026 02:32:20
Toronto Real Estate Board
Union Capital Realty