
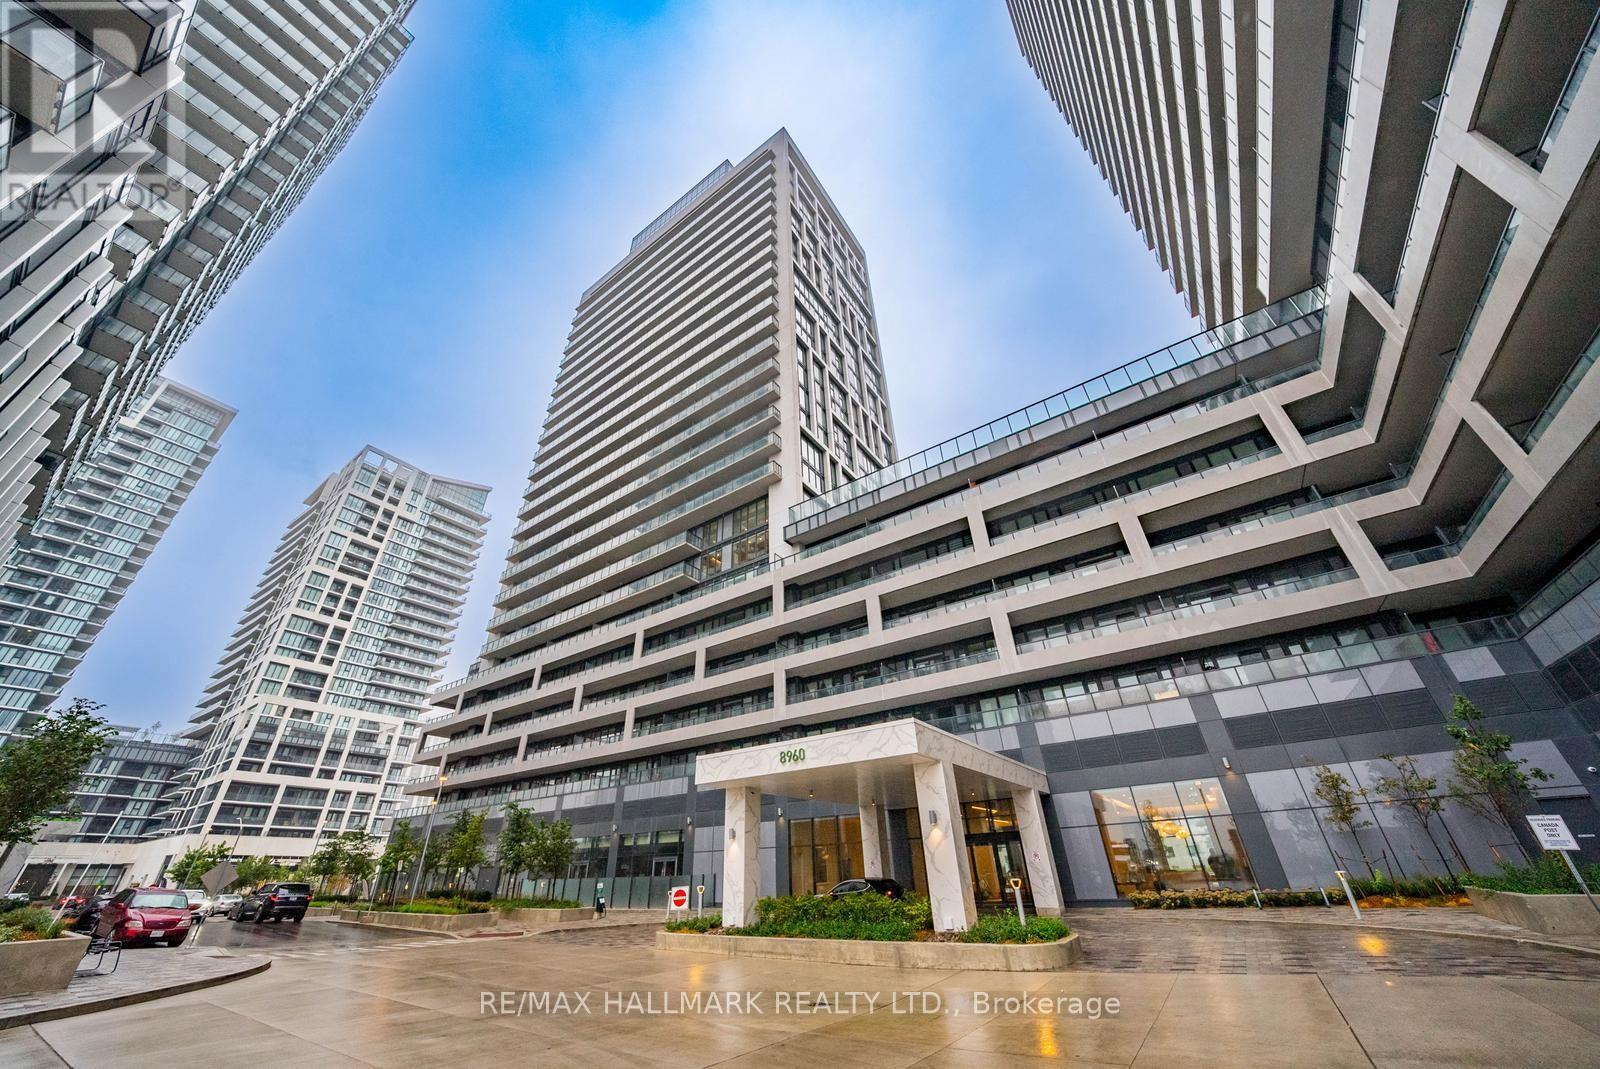
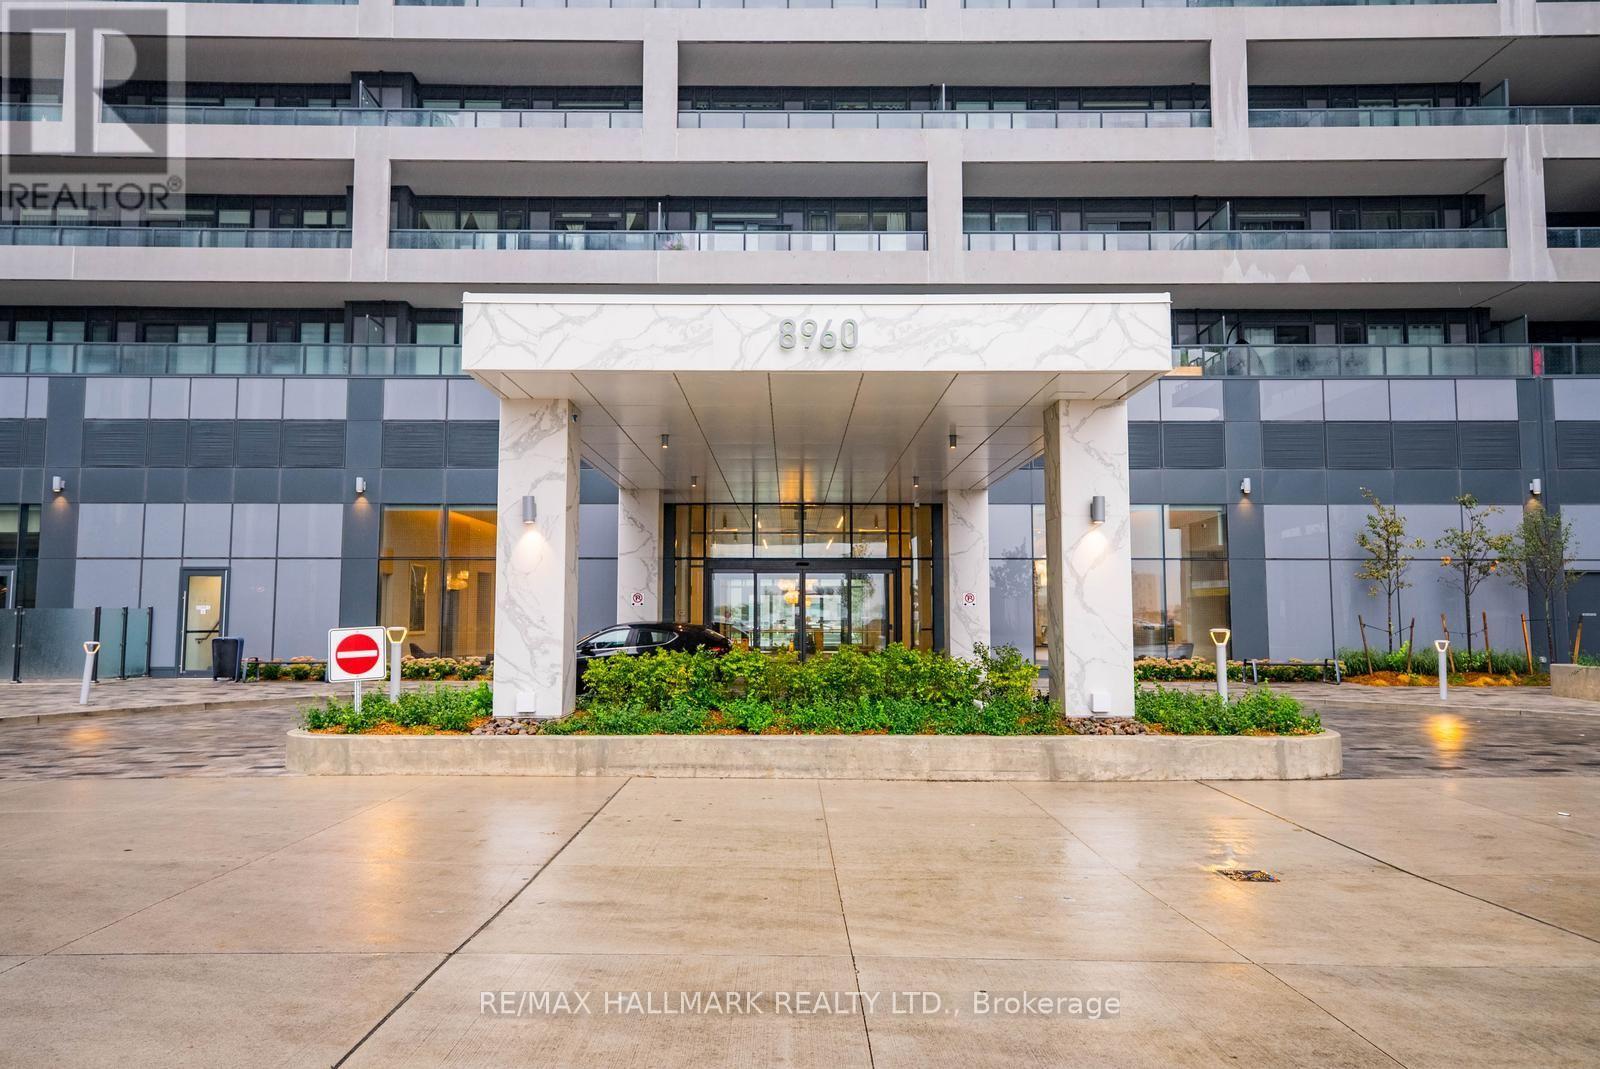
1706 - 8960 Jane Street Vaughan (Vellore Village), Ontario L4K 0N9

$489,000Maintenance, Insurance, Parking, Common Area Maintenance
$525 Monthly
Maintenance, Insurance, Parking, Common Area Maintenance
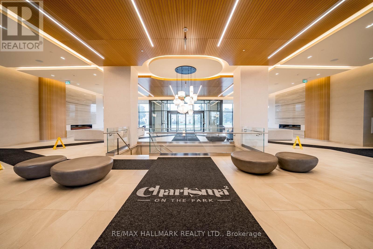
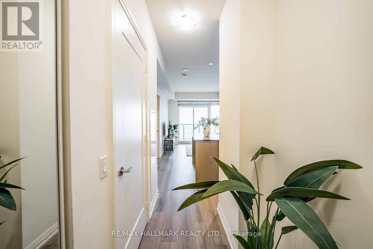
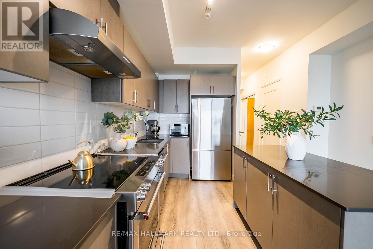
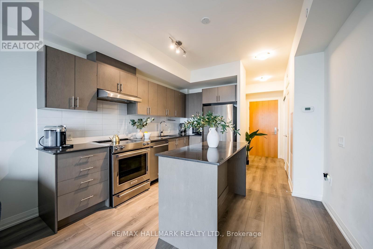
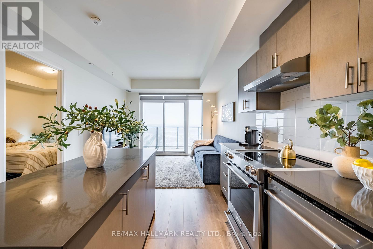
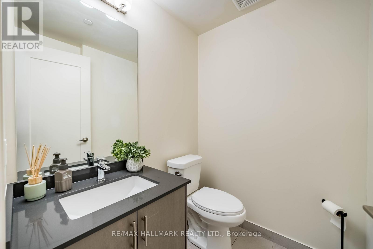
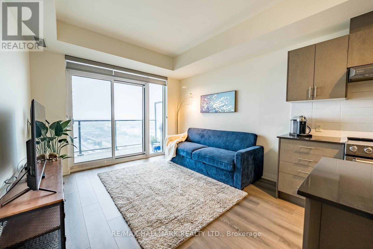
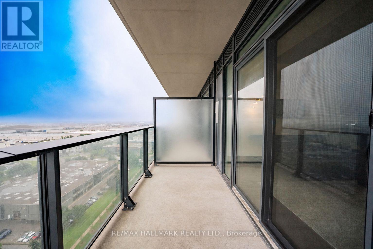
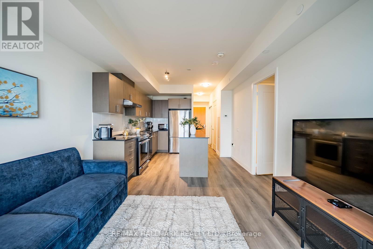
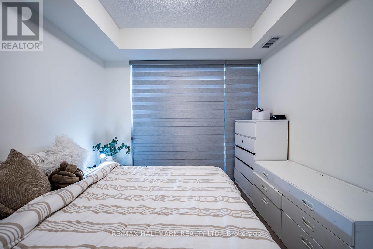
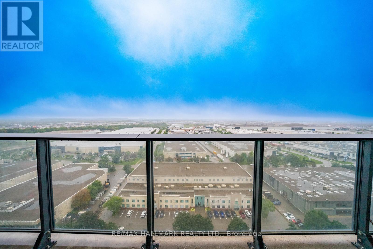
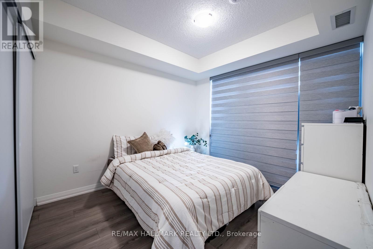
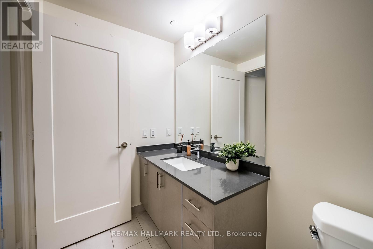
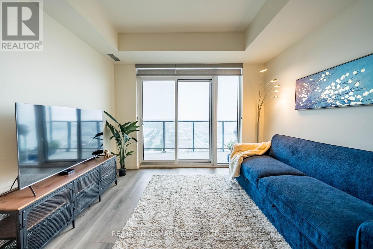
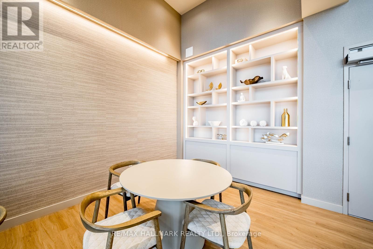
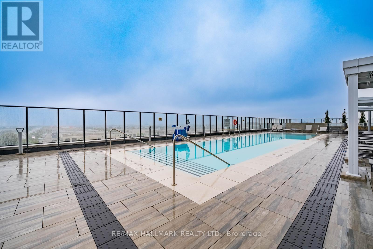
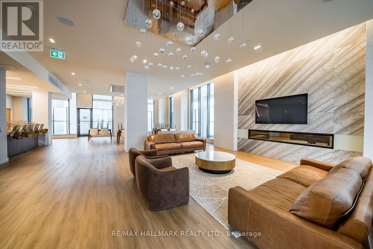
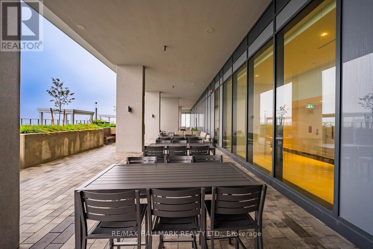
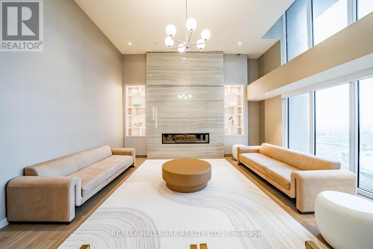
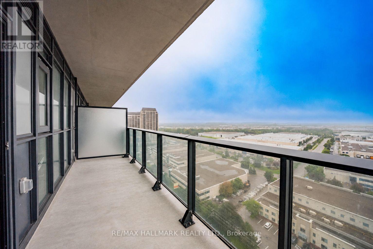
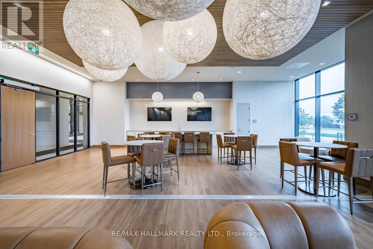
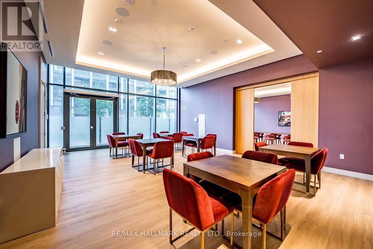
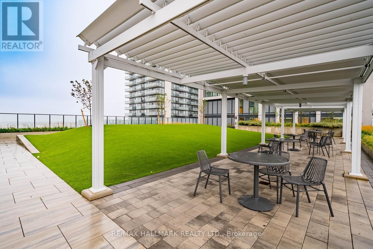
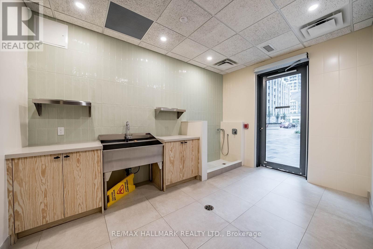
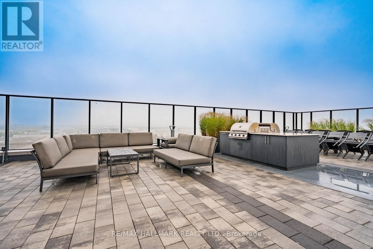
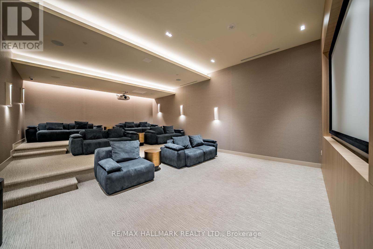
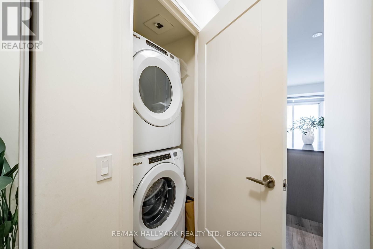
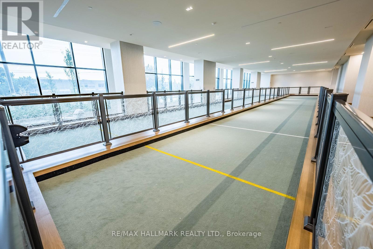
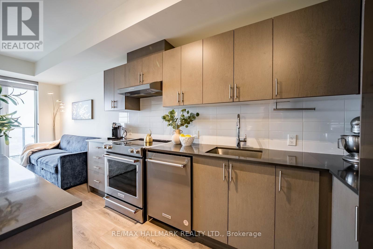
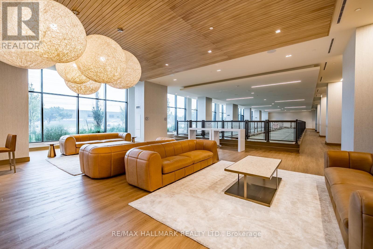
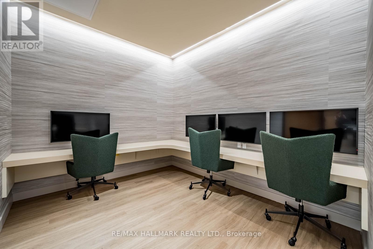
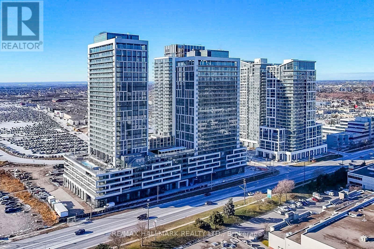
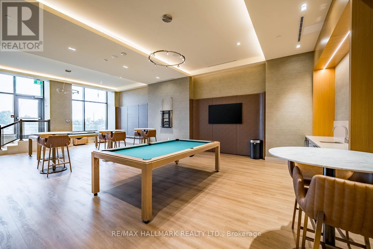
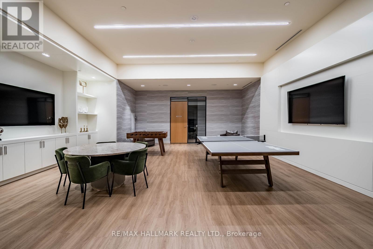
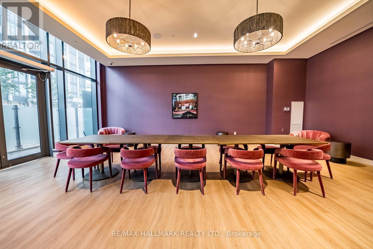
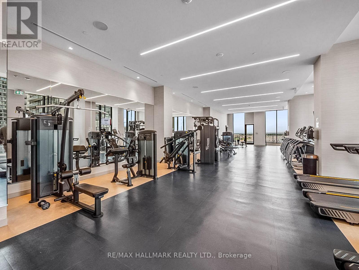
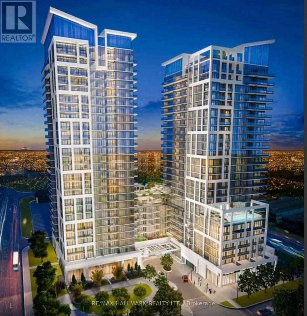
$525 MonthlyWelcome To Charisma On The Park By Greenpark, Where Modern Luxury Meets Unbeatable Convenience! This Bright And Spacious 1-Bedroom Condo Offers Approx. 600 Sq. Ft. Of Well-Designed Living Space Plus A Private Balcony With Beautiful Views. Features Include Floor-To-Ceiling Windows, Stainless Steel Appliances, Quartz Kitchen Island, Ensuite Laundry And Contemporary Finishes Throughout. Enjoy An Impressive Selection Of Building Amenities Including Outdoor Pool & Terrace, Fitness Club, Yoga Studio, Sauna, Rooftop Skyview Lounges, Wellness Courtyard, Pet Grooming Station, Theatre Room, Bocce Courts, Billiards Room And 24-Hour Concierge. Ideally Located Just A 2-Minute Walk To Vaughan Mills And Minutes From Canada's Wonderland, Schools, Hospital, Grocery Stores And Transit. Direct Bus Routes Provide Easy Access To Subway And GO Stations. Includes 1 Parking Spot And 1 Locker. A Fantastic Opportunity To Enjoy Modern Condo Living In A Prime Vaughan Location! (id:34426)
Property Details
| MLS® Number | N13747014 |
| Property Type | Single Family |
| Community Name | Vellore Village |
| CommunityFeatures | Pets Allowed With Restrictions |
| Features | Balcony, Carpet Free |
| ParkingSpaceTotal | 1 |
Building
| BathroomTotal | 2 |
| BedroomsAboveGround | 1 |
| BedroomsTotal | 1 |
| Amenities | Storage - Locker |
| Appliances | Range, Dishwasher, Dryer, Hood Fan, Stove, Washer, Refrigerator |
| BasementType | None |
| CoolingType | Central Air Conditioning |
| ExteriorFinish | Concrete |
| FlooringType | Ceramic |
| HalfBathTotal | 1 |
| HeatingFuel | Natural Gas |
| HeatingType | Forced Air |
| SizeInterior | 600 - 699 Sqft |
| Type | Apartment |
Parking
| Underground | |
| No Garage |
Land
| Acreage | No |
Rooms
| Level | Type | Length | Width | Dimensions |
|---|---|---|---|---|
| Main Level | Bedroom | 3.29 m | 3.05 m | 3.29 m x 3.05 m |
| Main Level | Bathroom | 1.5 m | 3.05 m | 1.5 m x 3.05 m |
| Main Level | Kitchen | 3.37 m | 3.67 m | 3.37 m x 3.67 m |
| Main Level | Partial Bathroom | 1.66 m | 1.48 m | 1.66 m x 1.48 m |
Interested?
Contact us for more information

The trademarks REALTOR®, REALTORS®, and the REALTOR® logo are controlled by The Canadian Real Estate Association (CREA) and identify real estate professionals who are members of CREA. The trademarks MLS®, Multiple Listing Service® and the associated logos are owned by The Canadian Real Estate Association (CREA) and identify the quality of services provided by real estate professionals who are members of CREA. The trademark DDF® is owned by The Canadian Real Estate Association (CREA) and identifies CREA's Data Distribution Facility (DDF®)
September 04 2026 08:32:42
Toronto Real Estate Board
RE/MAX Hallmark Realty Ltd., RE/MAX All-Stars Realty Inc.