
37 Mccague Avenue Richmond Hill, Ontario L4S 0J4

$1,199,000
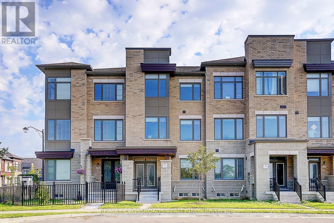
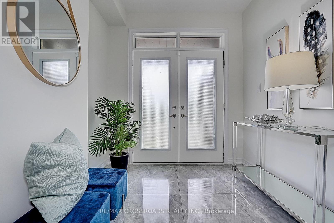
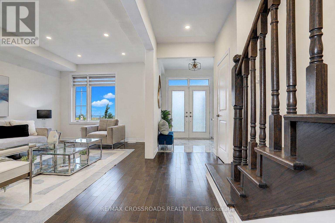
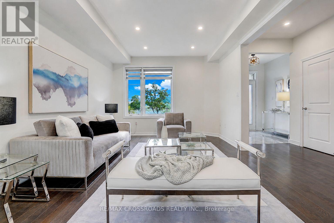
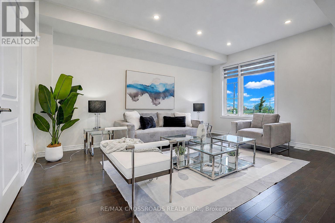
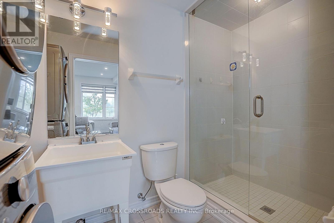
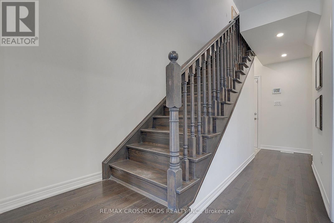
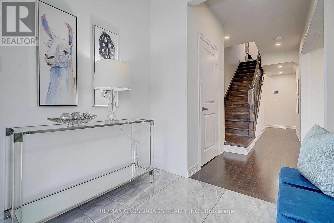
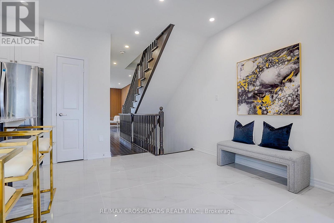
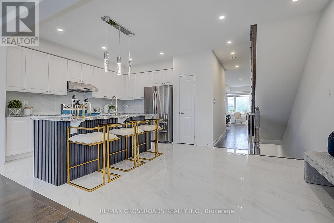
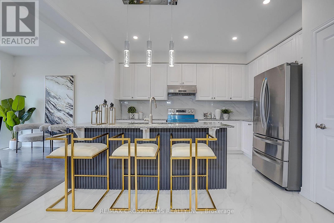
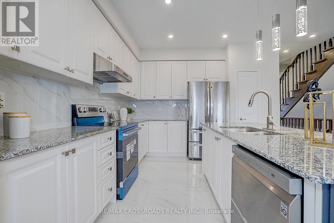
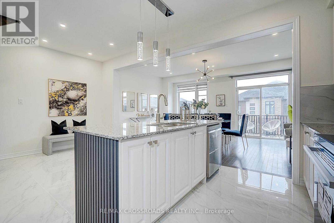
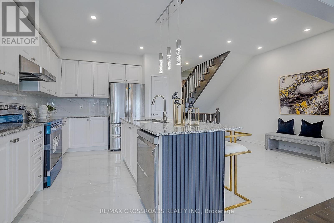
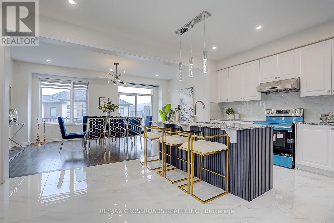
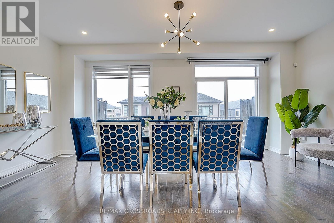
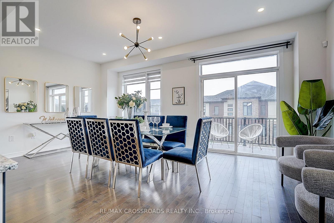
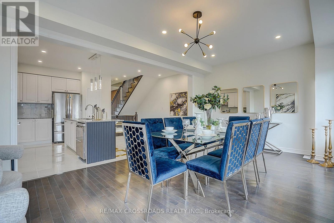
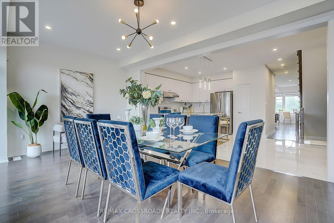
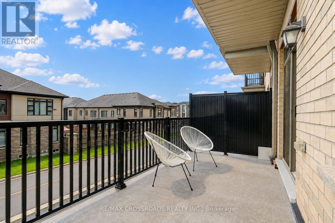
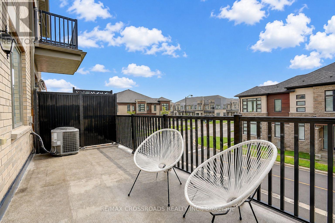
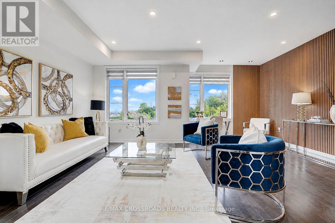
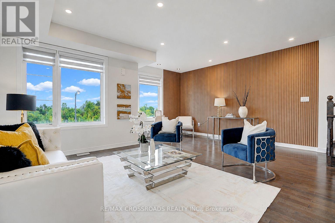
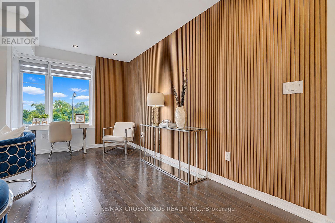
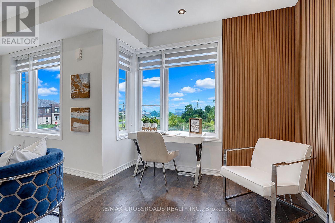
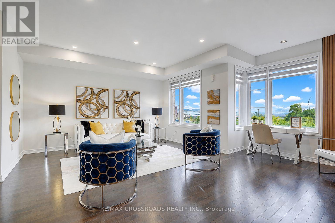
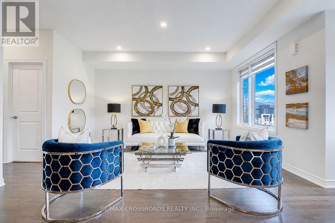
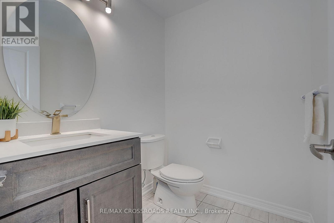
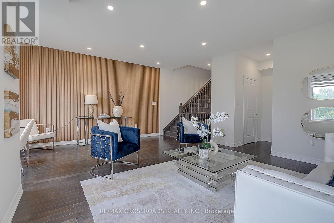
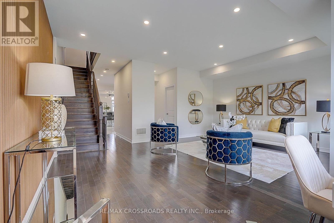
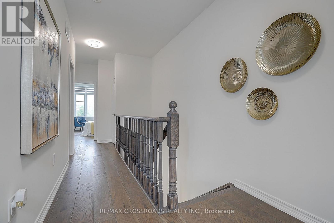
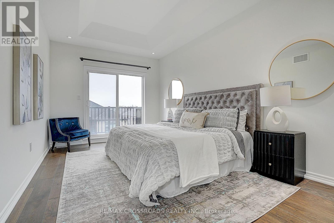
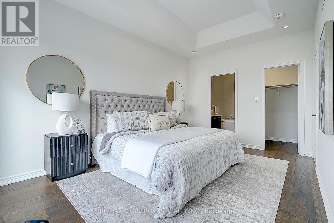
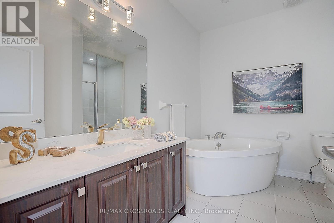
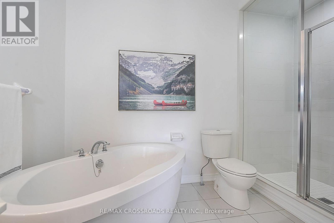
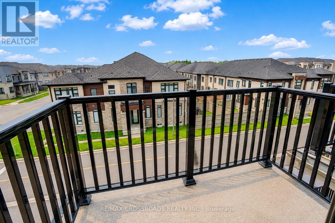
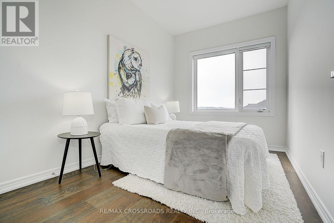
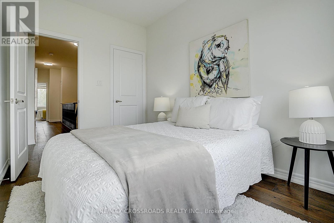
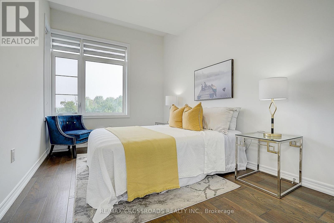
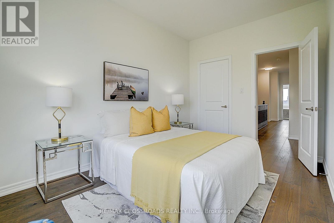
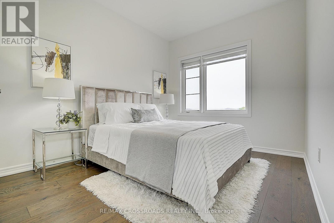
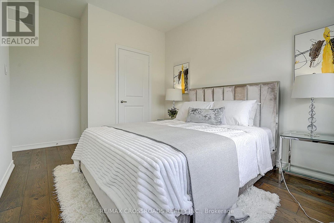
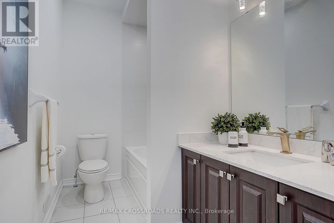
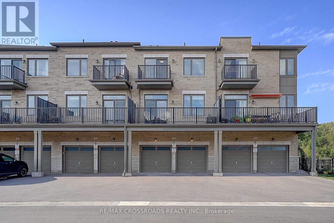
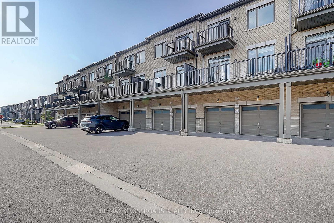
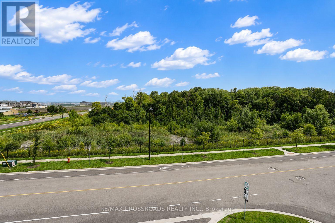
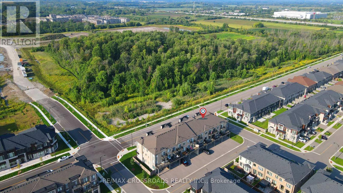
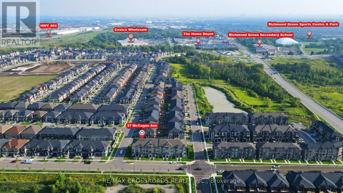
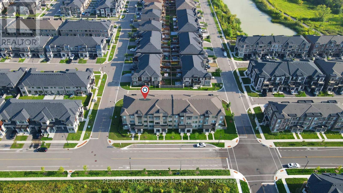
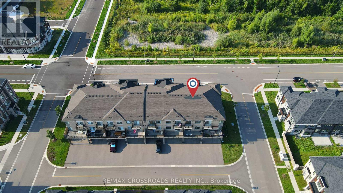
EXTRAORDINARY & ALMOST IMPOSSIBLE TO FIND - RAVINE VIEW ,6-CAR PARKING IN A FREEHOLD MODERN TOWNHOME! Only 4 Years New! Exceptional Modified Lily C1, 1 Of Only 8 Largest Rear-Lane Double-Garage Townhomes In Richmond Hill's Sought-After Richlands Community By Fieldgate. Welcome to 37 McCague Ave , Approx. 2,600 Sq.Ft. Above Grade On A Rare 96-Ft-Deep Premium Lot, Offering Exceptional Open Concept Space & Functionality For A Large Family. Oversized 2-Car Garage W/2 Separate Garage Doors + 4-Car Driveway = 6-Car Parking! Direct Garage Access & Extra Storage Shelving. 100% TRUE FREEHOLD - NO POTL & NO MAINTENANCE FEES! Beautiful Front-Facing Protected Conservation/RAVINE VIEW Provides An Open & Peaceful Setting. 4 Bedrooms + 4 Baths; Spacious Ground-Floor Great Room Offers Excellent Potential For An Optional 5th Bedroom/In-Law Suite W/3-Pc Ensuite. Nearly $100K In Many Renovations & Builder Structural Upgrades! Double-Door Entry, Covered Porch, Fresh Paint, Hardwood Throughout, Upgraded 7" Engineered Hardwood Upstairs, Smooth Ceilings, Pot Lights & Designer Lighting. Stylish Two-Tone Kitchen W/Granite Counters, Large Centre Island/Breakfast Bar, Modern 2'x4' Tiles & Backsplash. Upgraded Baths W/Quartz Counters & Zebra Blinds. Impressive Primary Retreat W/Soaring 11-Ft Tray Ceiling; All Bedrooms W/Walk-In Closets. Double Balconies & Ground-Floor Laundry W/3-Pc Bath. Top-Ranked School Catchment! Steps To Richmond Green Secondary school ,Sports Centre & Parks; A Minute To Hwy 404, GO, Costco, Home Depot, Restaurants & Shopping. 4 YEARS NEW + 2,600 SQ.FT. + 96-FT DEPTH LOT + RAVINE VIEW + TRUE FREEHOLD + 6-CAR PARKING - A COMBINATION EXTREMELY DIFFICULT TO REPLACE .MOVE-IN READY - DON'T MISS IT! (id:34426)
Property Details
| MLS® Number | N13748630 |
| Property Type | Single Family |
| Community Name | Rural Richmond Hill |
| EquipmentType | Water Heater |
| Features | Carpet Free |
| ParkingSpaceTotal | 6 |
| RentalEquipmentType | Water Heater |
| Structure | Porch, Deck |
Building
| BathroomTotal | 4 |
| BedroomsAboveGround | 4 |
| BedroomsTotal | 4 |
| Appliances | Garage Door Opener Remote(s), Water Meter, Dishwasher, Dryer, Garage Door Opener, Hood Fan, Stove, Washer, Refrigerator |
| BasementType | Full |
| ConstructionStyleAttachment | Attached |
| CoolingType | Central Air Conditioning, Ventilation System |
| ExteriorFinish | Brick, Stucco |
| FireProtection | Alarm System, Smoke Detectors |
| FlooringType | Hardwood, Tile, Porcelain Tile |
| FoundationType | Poured Concrete |
| HalfBathTotal | 1 |
| HeatingFuel | Natural Gas |
| HeatingType | Forced Air |
| StoriesTotal | 3 |
| SizeInterior | 2500 - 3000 Sqft |
| Type | Row / Townhouse |
| UtilityWater | Municipal Water |
Parking
| Garage |
Land
| Acreage | No |
| Sewer | Sanitary Sewer |
| SizeDepth | 95 Ft ,1 In |
| SizeFrontage | 20 Ft |
| SizeIrregular | 20 X 95.1 Ft |
| SizeTotalText | 20 X 95.1 Ft |
Rooms
| Level | Type | Length | Width | Dimensions |
|---|---|---|---|---|
| Second Level | Kitchen | 3.86 m | 2.64 m | 3.86 m x 2.64 m |
| Second Level | Eating Area | 3.2 m | 2.79 m | 3.2 m x 2.79 m |
| Second Level | Dining Room | 3.66 m | 2.9 m | 3.66 m x 2.9 m |
| Second Level | Family Room | 3.66 m | 2.93 m | 3.66 m x 2.93 m |
| Second Level | Living Room | 5.84 m | 5.69 m | 5.84 m x 5.69 m |
| Third Level | Primary Bedroom | 4.88 m | 3.2 m | 4.88 m x 3.2 m |
| Third Level | Bedroom 2 | 3.51 m | 2.44 m | 3.51 m x 2.44 m |
| Third Level | Bedroom 3 | 3.96 m | 2.74 m | 3.96 m x 2.74 m |
| Third Level | Bedroom 4 | 3.35 m | 2.9 m | 3.35 m x 2.9 m |
| Ground Level | Great Room | 6.6 m | 3.56 m | 6.6 m x 3.56 m |
| Ground Level | Laundry Room | 3.56 m | 1.52 m | 3.56 m x 1.52 m |
Utilities
| Cable | Installed |
| Electricity | Installed |
| Sewer | Installed |
https://www.realtor.ca/real-estate/30239413/37-mccague-avenue-richmond-hill-rural-richmond-hill
Interested?
Contact us for more information

The trademarks REALTOR®, REALTORS®, and the REALTOR® logo are controlled by The Canadian Real Estate Association (CREA) and identify real estate professionals who are members of CREA. The trademarks MLS®, Multiple Listing Service® and the associated logos are owned by The Canadian Real Estate Association (CREA) and identify the quality of services provided by real estate professionals who are members of CREA. The trademark DDF® is owned by The Canadian Real Estate Association (CREA) and identifies CREA's Data Distribution Facility (DDF®)
September 05 2026 04:28:34
Toronto Real Estate Board
RE/MAX Crossroads Realty Inc.