
4 Forest Run Boulevard Vaughan (Patterson), Ontario L4K 5J8

$988,000
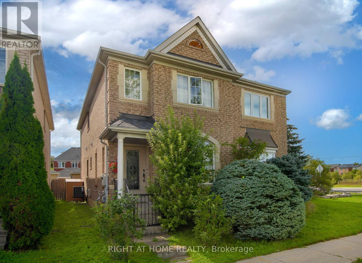
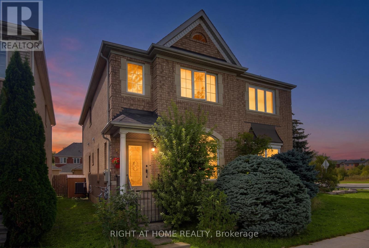
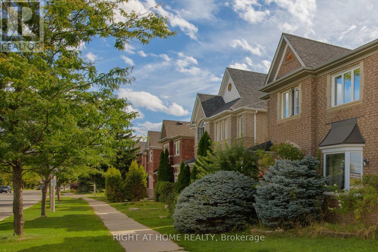
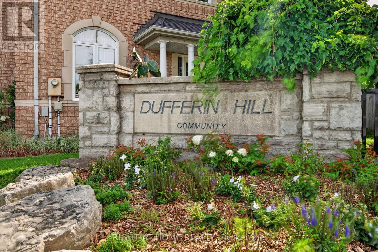
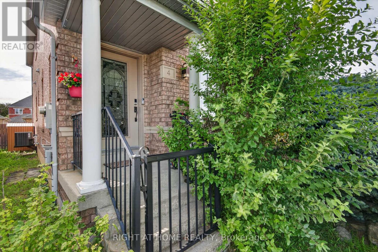
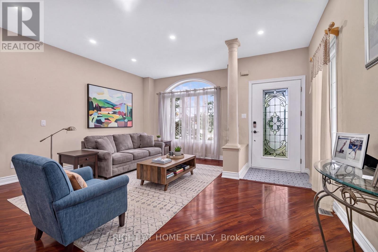
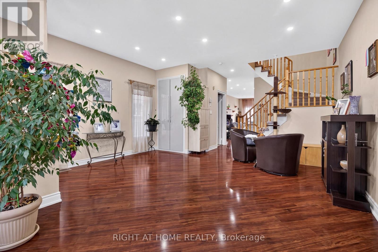
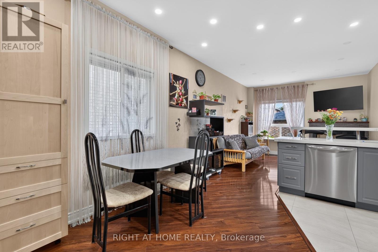
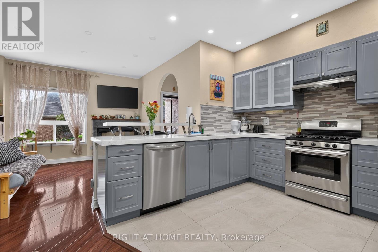
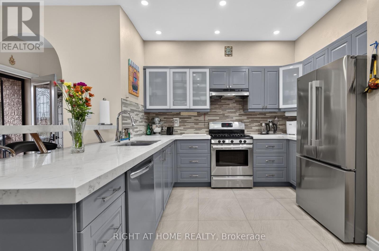
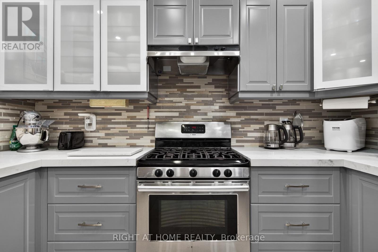
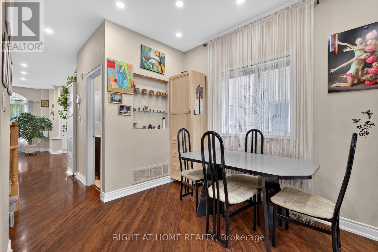
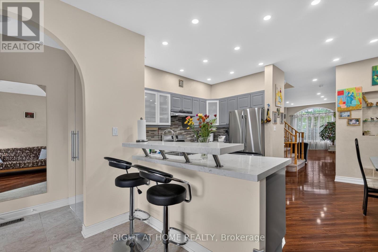
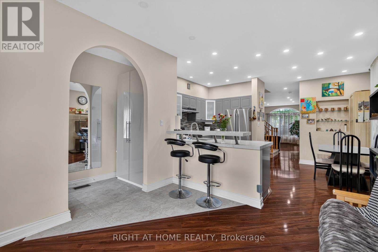
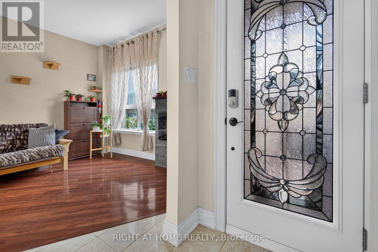
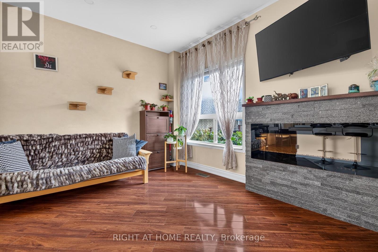
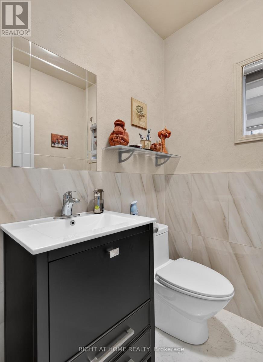
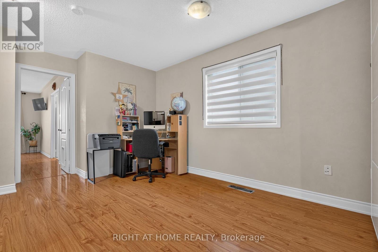
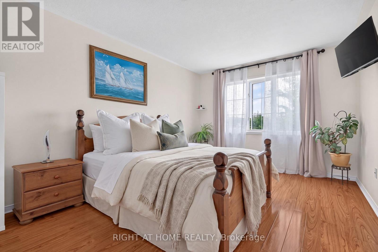
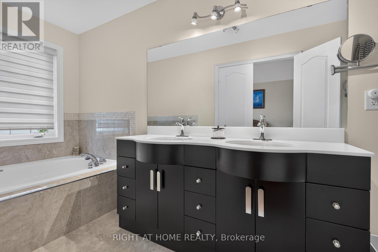
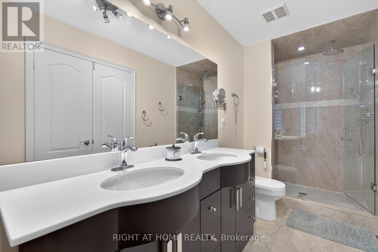
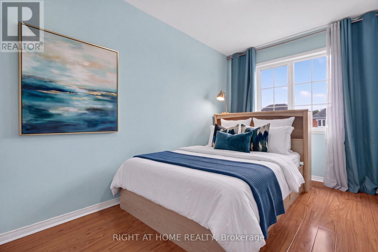
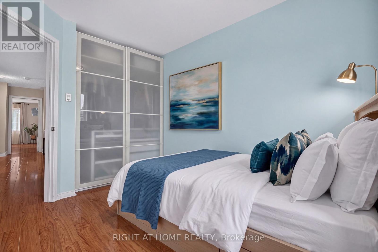
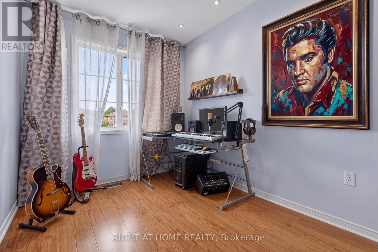
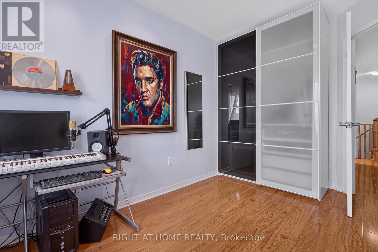
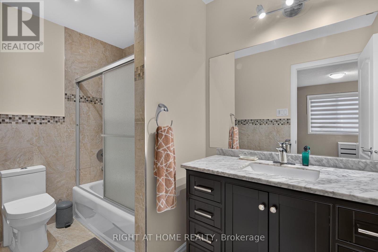
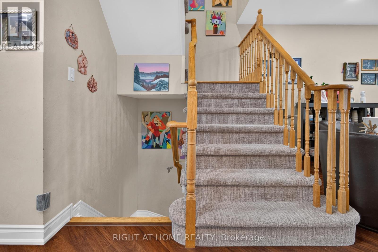
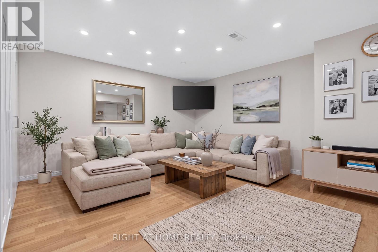
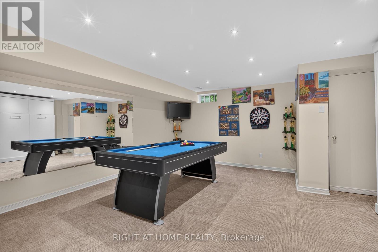
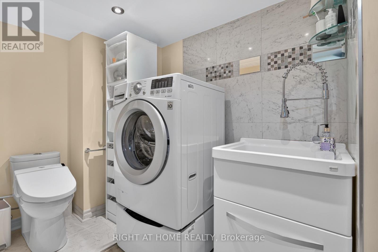
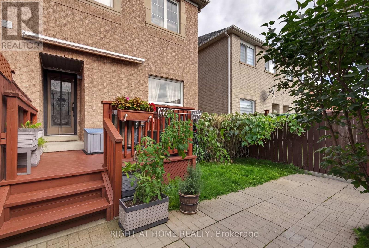
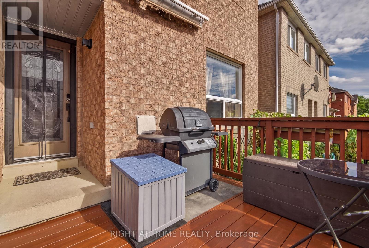
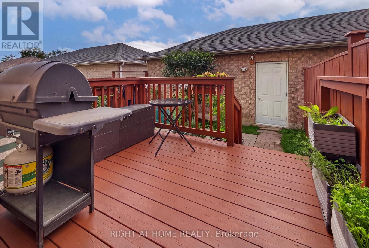
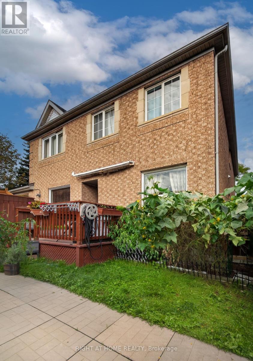
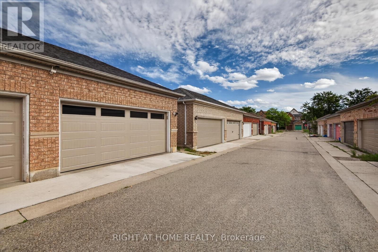
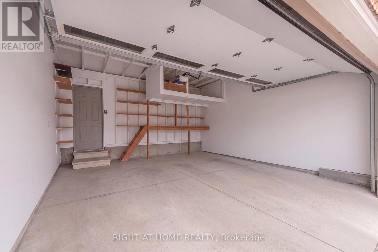
Beautiful, Bright and Spacious Semi with 2 Car Garage, 3 BDR and 4 Bath Home in a Prime Location of Thornhill. Three Reasons to Fall in Love with This Home:1.Move-in Ready with Curb Appeal and Top Value!!! $$$ Recently Spent on Professional Design and Upgrades: The Main floor features 9 ft ceilings. Custom Gourmet Kitchen with Extended Cabinets and Premium Quartz Counter, Custom Closets and High Quality Laminate Throughout, Finished Bsmt with Bath and Another Murphy Bed in Main Room.2. Location!! Top-rated Schools, Lush Parks, Public Transit, Entertainment, Restaurants, Home Depot and Rona and shopping are Steps to Reach.3. Price! Use Today's Market Condition to Acquire this Home from a Motivated Seller. (id:34426)
Property Details
| MLS® Number | N13751288 |
| Property Type | Single Family |
| Community Name | Patterson |
| EquipmentType | Water Heater, Water Heater - Tankless |
| ParkingSpaceTotal | 2 |
| RentalEquipmentType | Water Heater, Water Heater - Tankless |
Building
| BathroomTotal | 4 |
| BedroomsAboveGround | 3 |
| BedroomsBelowGround | 1 |
| BedroomsTotal | 4 |
| Age | 16 To 30 Years |
| Amenities | Fireplace(s) |
| Appliances | Water Purifier, Water Heater, Dishwasher, Gas Stove(s), Washer, Window Coverings, Refrigerator |
| BasementDevelopment | Finished |
| BasementType | Full (finished) |
| ConstructionStyleAttachment | Semi-detached |
| CoolingType | Central Air Conditioning |
| ExteriorFinish | Brick |
| FireplacePresent | Yes |
| FireplaceTotal | 1 |
| FlooringType | Laminate, Carpeted, Ceramic |
| FoundationType | Concrete |
| HalfBathTotal | 2 |
| HeatingFuel | Natural Gas |
| HeatingType | Forced Air |
| StoriesTotal | 2 |
| SizeInterior | 1500 - 2000 Sqft |
| Type | House |
| UtilityWater | Municipal Water |
Parking
| Detached Garage | |
| Garage |
Land
| Acreage | No |
| Sewer | Sanitary Sewer |
| SizeDepth | 104 Ft ,1 In |
| SizeFrontage | 21 Ft ,9 In |
| SizeIrregular | 21.8 X 104.1 Ft |
| SizeTotalText | 21.8 X 104.1 Ft |
Rooms
| Level | Type | Length | Width | Dimensions |
|---|---|---|---|---|
| Second Level | Primary Bedroom | 4.95 m | 3.26 m | 4.95 m x 3.26 m |
| Second Level | Bedroom 2 | 3.58 m | 2.35 m | 3.58 m x 2.35 m |
| Second Level | Bedroom 3 | 3 m | 2.35 m | 3 m x 2.35 m |
| Second Level | Loft | 4.45 m | 3.18 m | 4.45 m x 3.18 m |
| Basement | Recreational, Games Room | 5.32 m | 4.74 m | 5.32 m x 4.74 m |
| Basement | Bedroom 4 | 4.53 m | 4.72 m | 4.53 m x 4.72 m |
| Main Level | Living Room | 5.65 m | 3.65 m | 5.65 m x 3.65 m |
| Main Level | Dining Room | 5.65 m | 3.65 m | 5.65 m x 3.65 m |
| Main Level | Kitchen | 4.02 m | 3.17 m | 4.02 m x 3.17 m |
| Main Level | Eating Area | 4.04 m | 1.73 m | 4.04 m x 1.73 m |
| Main Level | Family Room | 3.55 m | 3.42 m | 3.55 m x 3.42 m |
https://www.realtor.ca/real-estate/30242622/4-forest-run-boulevard-vaughan-patterson-patterson
Interested?
Contact us for more information

The trademarks REALTOR®, REALTORS®, and the REALTOR® logo are controlled by The Canadian Real Estate Association (CREA) and identify real estate professionals who are members of CREA. The trademarks MLS®, Multiple Listing Service® and the associated logos are owned by The Canadian Real Estate Association (CREA) and identify the quality of services provided by real estate professionals who are members of CREA. The trademark DDF® is owned by The Canadian Real Estate Association (CREA) and identifies CREA's Data Distribution Facility (DDF®)
September 13 2026 04:01:55
Toronto Real Estate Board
Right At Home Realty