
43 - 255 Shaftsbury Avenue Richmond Hill (Westbrook), Ontario L4C 0L9

$895,000Maintenance, Common Area Maintenance, Water, Parking
$713.58 Monthly
Maintenance, Common Area Maintenance, Water, Parking
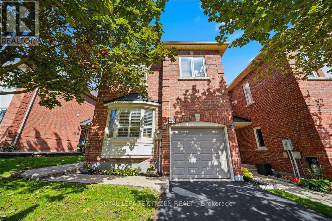
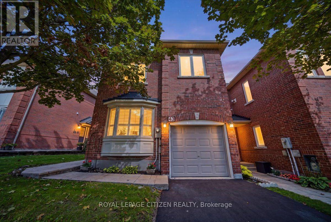
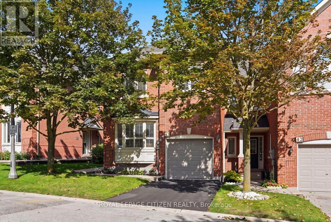
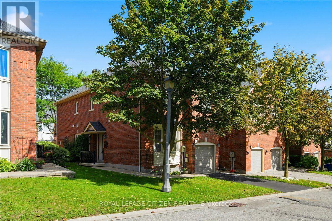
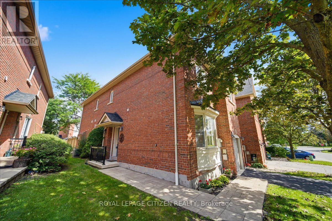
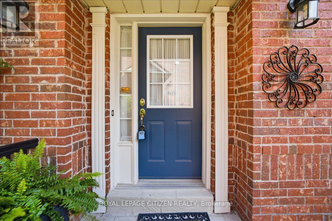
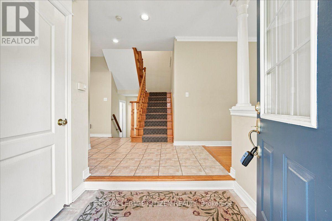
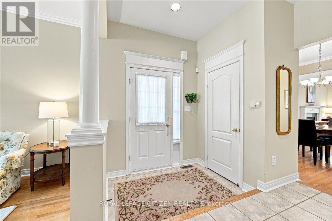
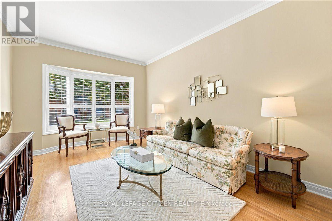
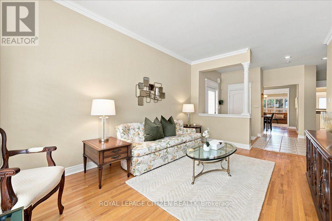
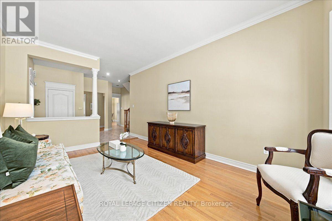
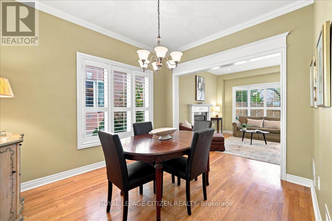
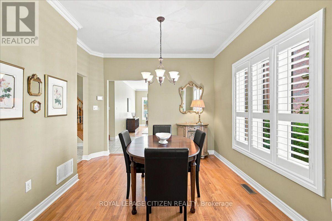
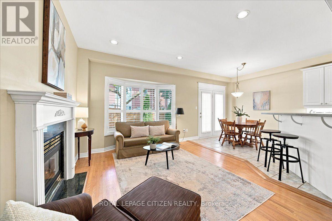
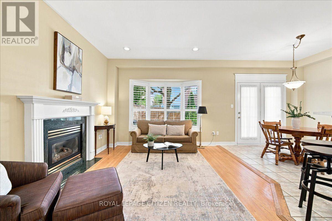
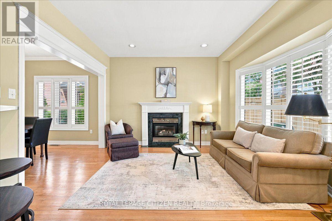
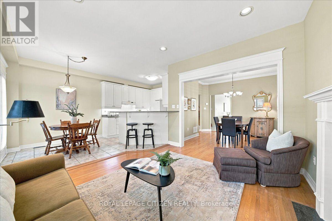
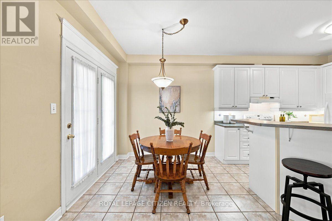
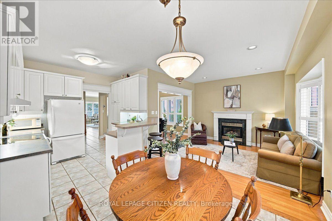
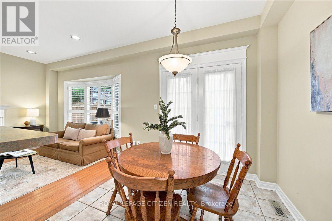
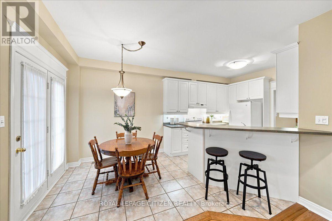
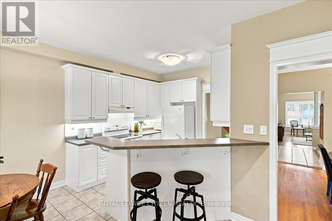
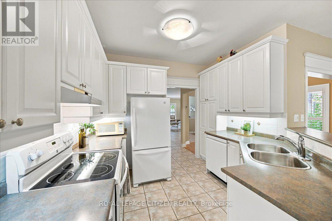
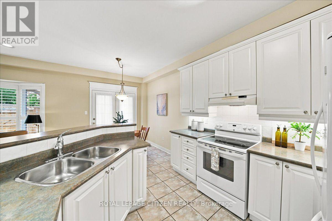
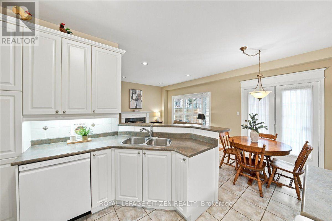
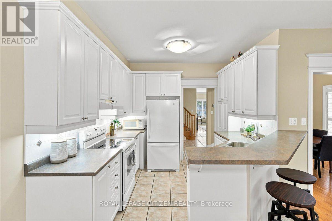
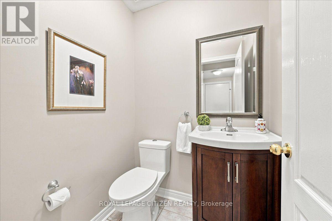
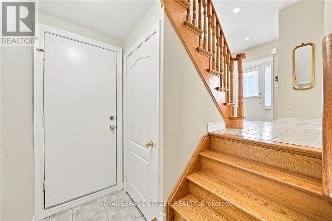
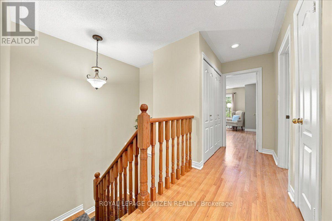
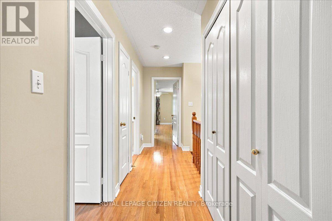
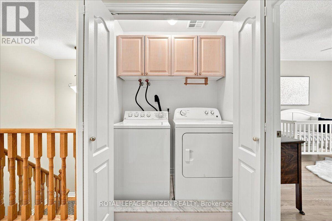
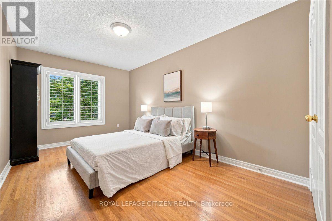
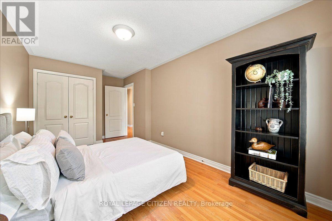
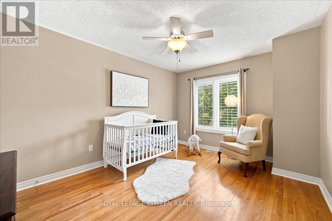
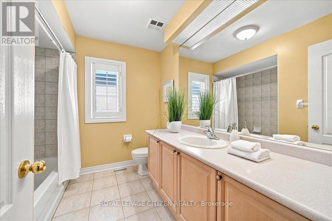
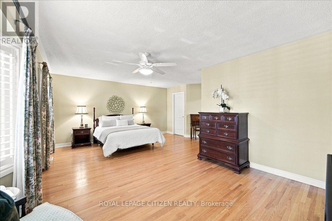
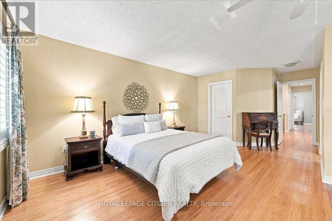
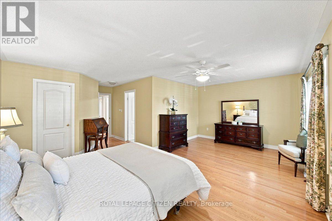
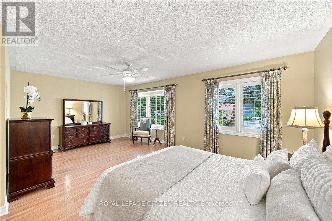
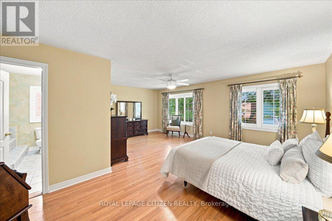
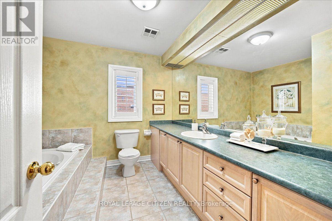
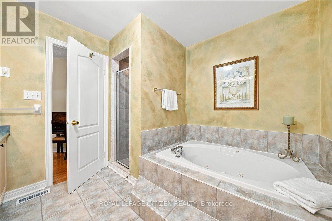
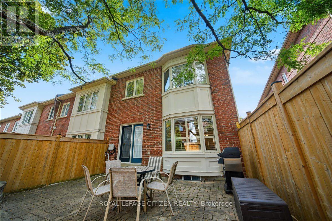
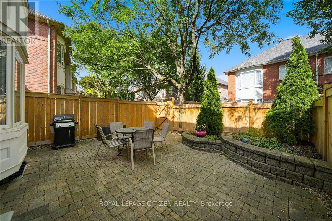
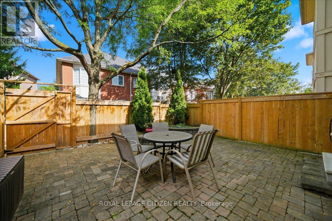
$713.58 MonthlyRarely offered end-unit townhome feeling just like a semi-detached! Tucked away in one of Richmond Hill's most desirable, family-friendly enclaves in Westbrook, offered for the first time by its original owners. Meticulously maintained, this 3-bedroom, 3-bathroom home provides the perfect move-in-ready, affordable alternative to a detached house. One of the greatest benefits of this property is the ultimate maintenance-free lifestyle-with all ground maintenance managed by the condo corporation, you can enjoy your weekends without the hassle of shovelling snow or cutting grass. The interior shines with hardwood floors and a matching hardwood staircase throughout, while custom California shutters add a sophisticated touch to every room. The inviting family room is ideal for cozy evenings, featuring warm pot lights and a gas fireplace. A rare kitchen walkout leads directly to a private, fully fenced backyard complete with custom stone landscaping, tailored planting beds and gas line for easy BBQ hook Up. Upstairs, you will find exceptionally generous bedrooms and the added convenience of second-floor laundry. Complete with a newly paved driveway, direct interior access from the garage, and an unbeatable location directly across the street from the Elgin West Community Centre and top-ranked St. Theresa of Lisieux Catholic High School, this turnkey property offers young families an extraordinary lifestyle. Simply move in, relax, and start making memories! (id:34426)
Property Details
| MLS® Number | N13755020 |
| Property Type | Single Family |
| Community Name | Westbrook |
| AmenitiesNearBy | Hospital, Park, Place Of Worship, Schools |
| CommunityFeatures | Pets Allowed With Restrictions, Community Centre |
| EquipmentType | Water Heater - Gas, Water Heater |
| Features | Paved Yard, Carpet Free, In Suite Laundry |
| ParkingSpaceTotal | 2 |
| RentalEquipmentType | Water Heater - Gas, Water Heater |
Building
| BathroomTotal | 3 |
| BedroomsAboveGround | 3 |
| BedroomsTotal | 3 |
| Age | 16 To 30 Years |
| Amenities | Fireplace(s), Separate Electricity Meters |
| Appliances | Garage Door Opener Remote(s), Water Heater, Dishwasher, Dryer, Furniture, Hood Fan, Microwave, Stove, Washer, Refrigerator |
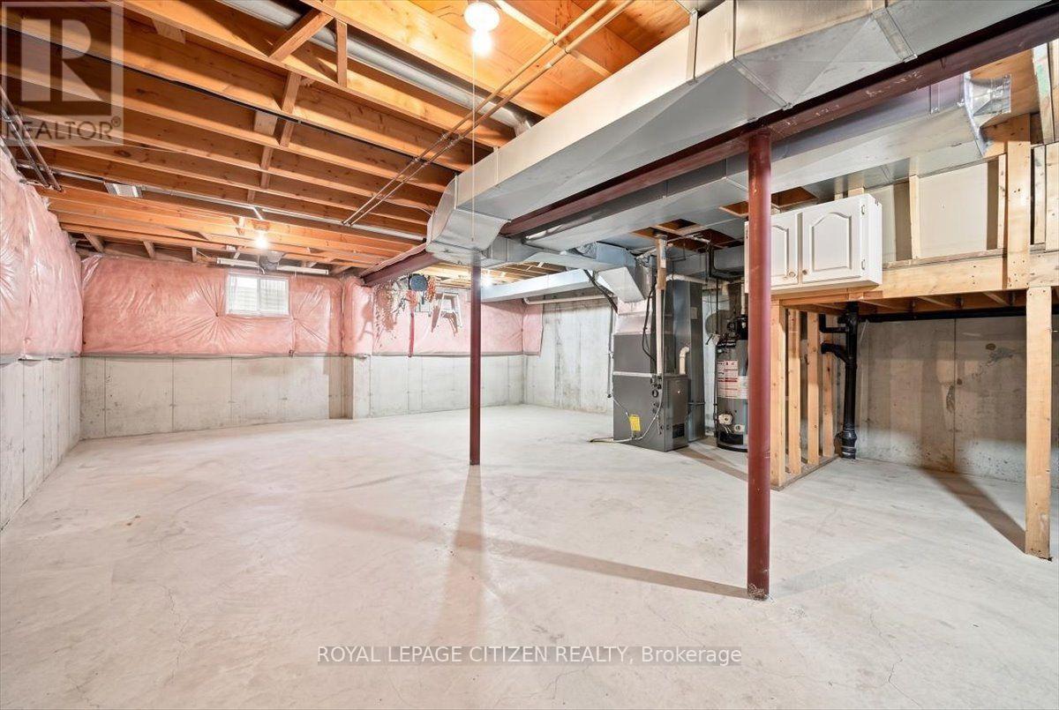
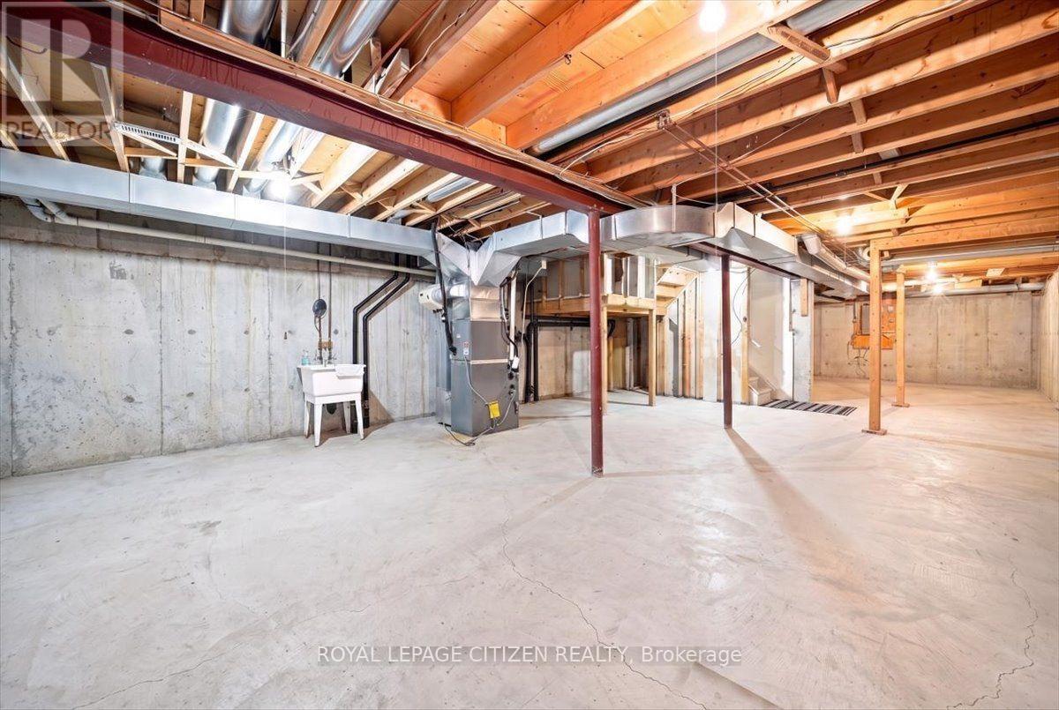
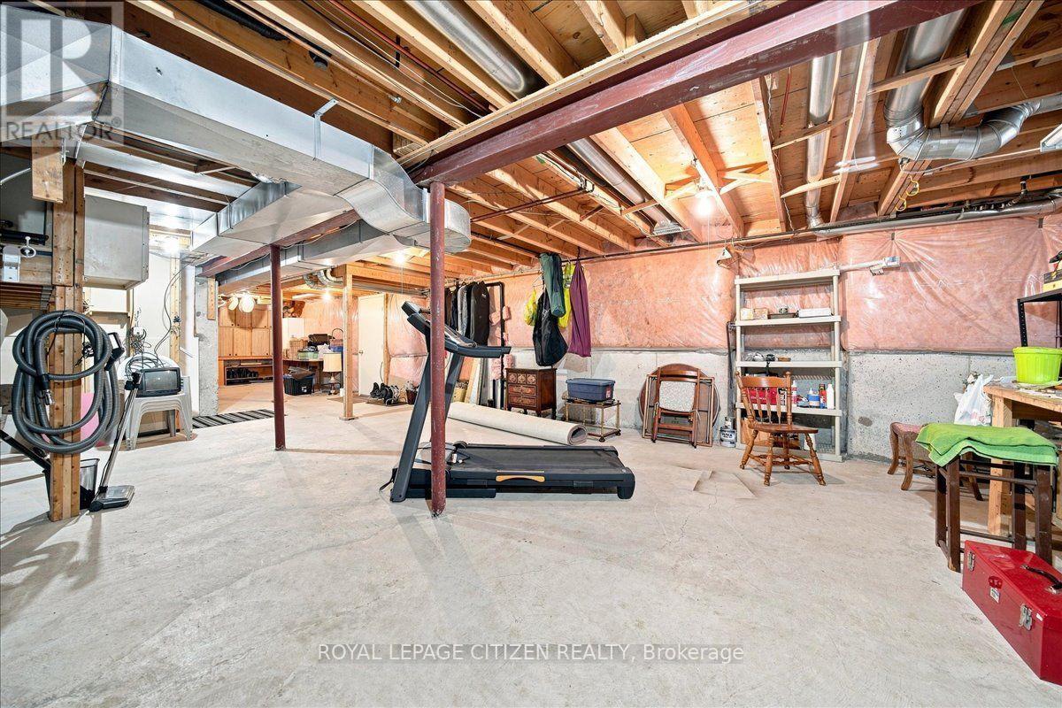
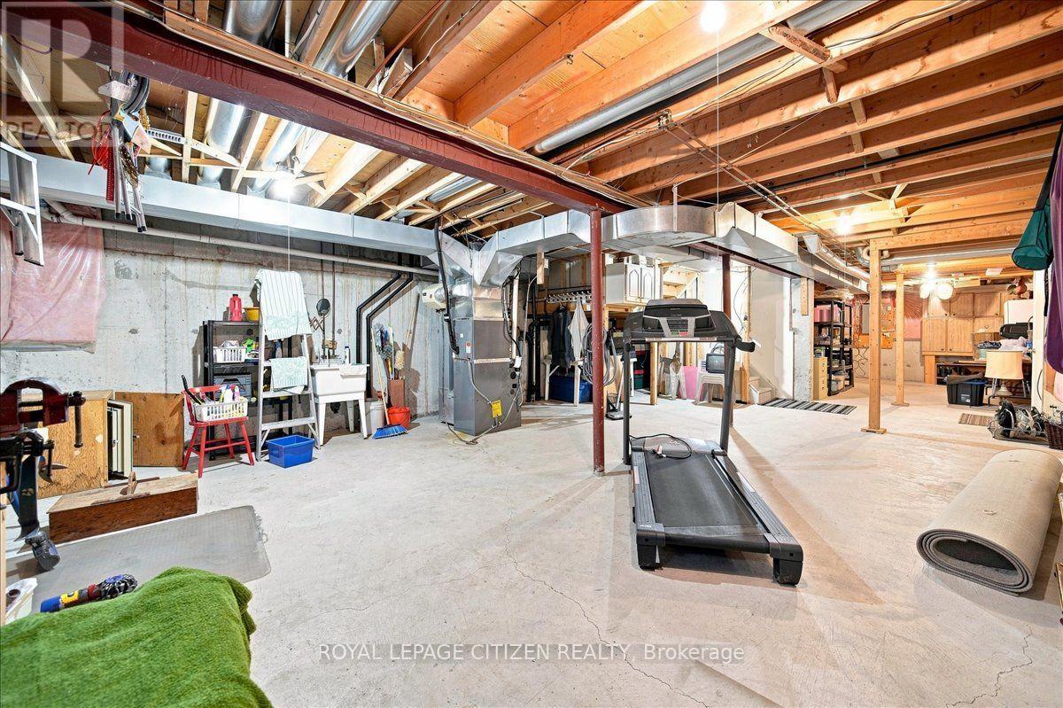
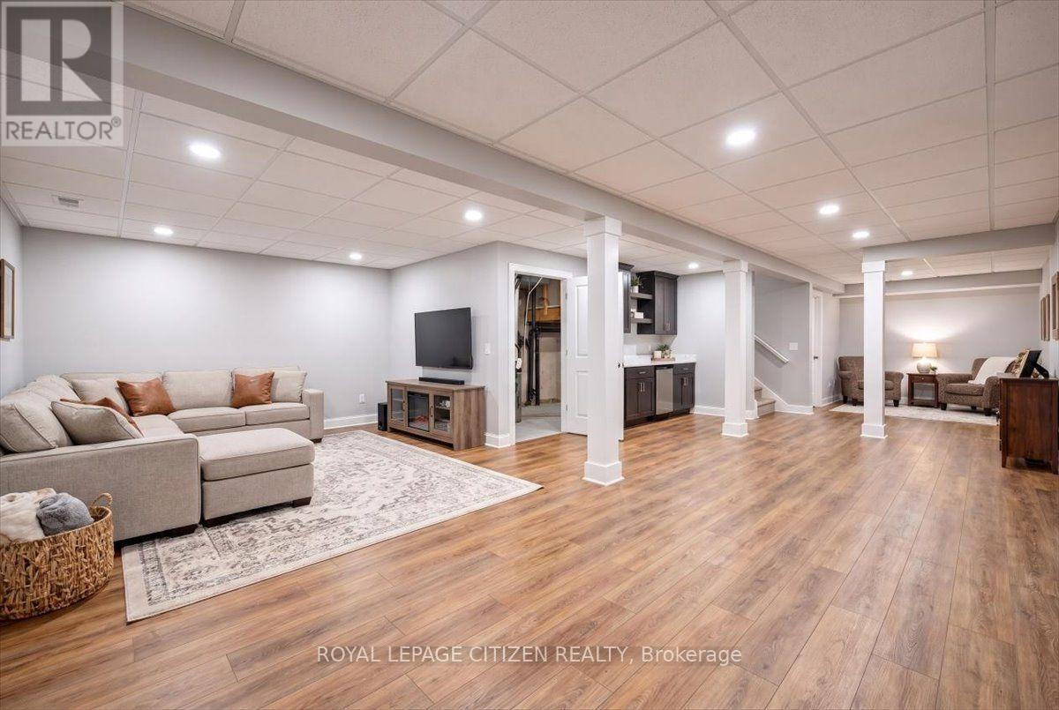
| BasementDevelopment | Unfinished |
| BasementType | N/a (unfinished) |
| CoolingType | Central Air Conditioning |
| ExteriorFinish | Brick, Concrete |
| FireplacePresent | Yes |
| FireplaceTotal | 1 |
| FlooringType | Tile, Hardwood |
| FoundationType | Poured Concrete |
| HalfBathTotal | 1 |
| HeatingFuel | Natural Gas |
| HeatingType | Forced Air |
| StoriesTotal | 2 |
| SizeInterior | 2000 - 2249 Sqft |
| Type | Row / Townhouse |
Parking
| Garage |
Land
| Acreage | No |
| FenceType | Fenced Yard |
| LandAmenities | Hospital, Park, Place Of Worship, Schools |
| LandscapeFeatures | Landscaped |
| ZoningDescription | Rm1 |
Rooms
| Level | Type | Length | Width | Dimensions |
|---|---|---|---|---|
| Second Level | Primary Bedroom | 6.62 m | 6.42 m | 6.62 m x 6.42 m |
| Second Level | Bedroom 2 | 5.42 m | 2.94 m | 5.42 m x 2.94 m |
| Second Level | Bedroom 3 | 4.31 m | 3.37 m | 4.31 m x 3.37 m |
| Main Level | Foyer | 2.08 m | 1.64 m | 2.08 m x 1.64 m |
| Main Level | Living Room | 4.8 m | 3.19 m | 4.8 m x 3.19 m |
| Main Level | Dining Room | 3.36 m | 3.26 m | 3.36 m x 3.26 m |
| Main Level | Family Room | 3.77 m | 3.13 m | 3.77 m x 3.13 m |
| Main Level | Kitchen | 3.07 m | 3.16 m | 3.07 m x 3.16 m |
| Main Level | Eating Area | 2.61 m | 3.27 m | 2.61 m x 3.27 m |
Interested?
Contact us for more information

The trademarks REALTOR®, REALTORS®, and the REALTOR® logo are controlled by The Canadian Real Estate Association (CREA) and identify real estate professionals who are members of CREA. The trademarks MLS®, Multiple Listing Service® and the associated logos are owned by The Canadian Real Estate Association (CREA) and identify the quality of services provided by real estate professionals who are members of CREA. The trademark DDF® is owned by The Canadian Real Estate Association (CREA) and identifies CREA's Data Distribution Facility (DDF®)
September 08 2026 05:32:50
Toronto Real Estate Board
Royal LePage Citizen Realty