
186 Huntington Park Drive Markham (Thornlea), Ontario L3T 7A7

$4,300 Monthly
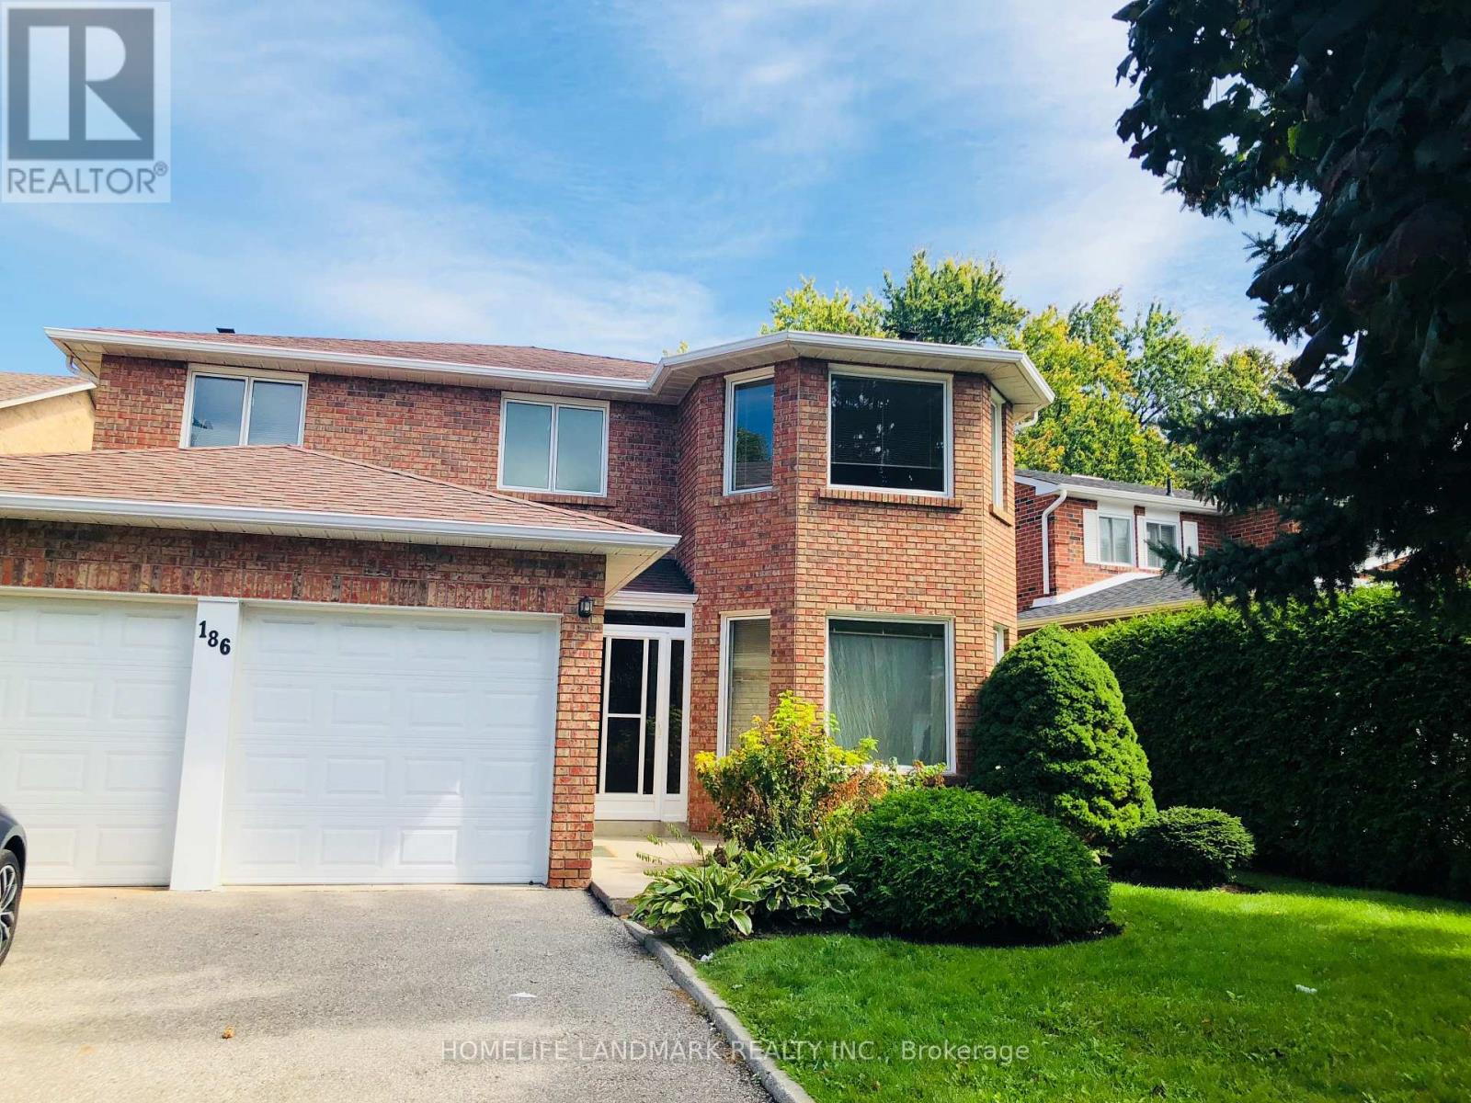
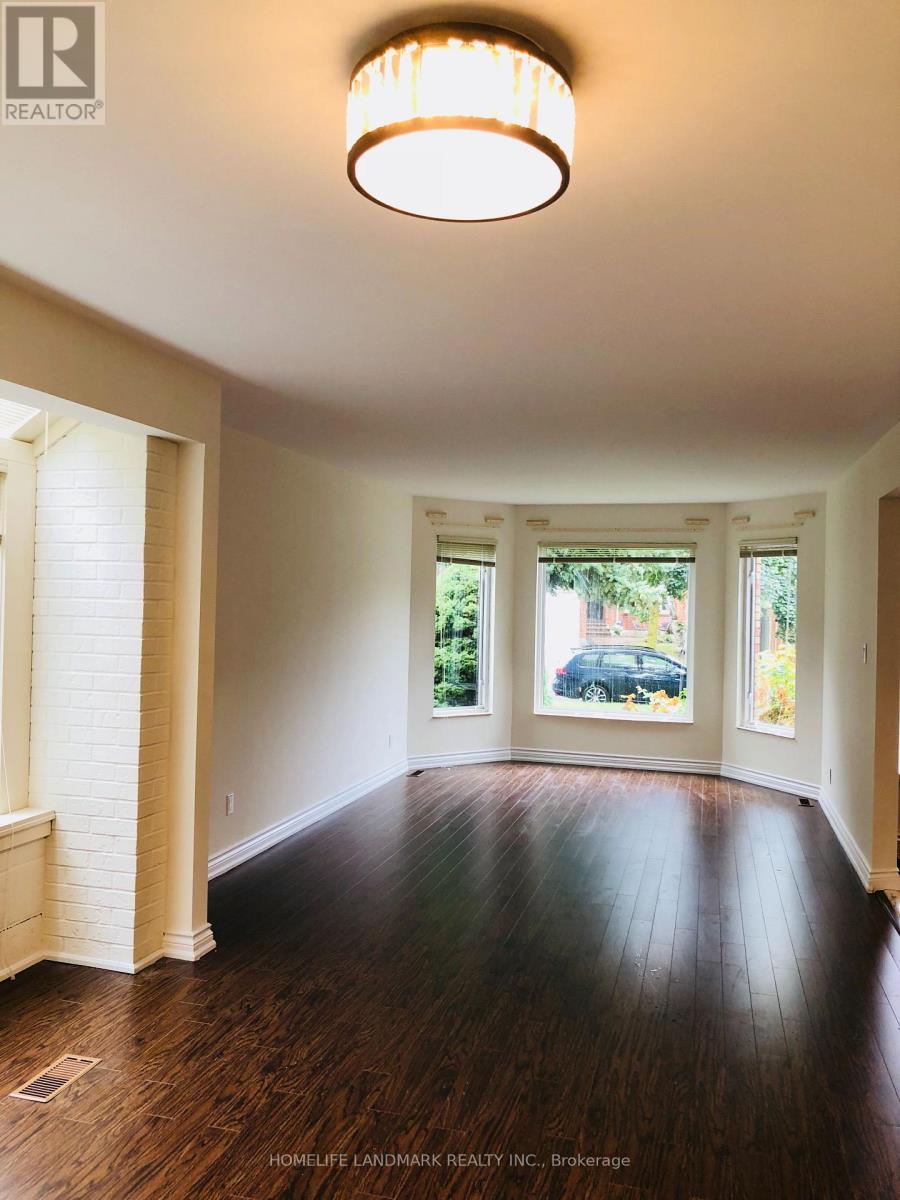
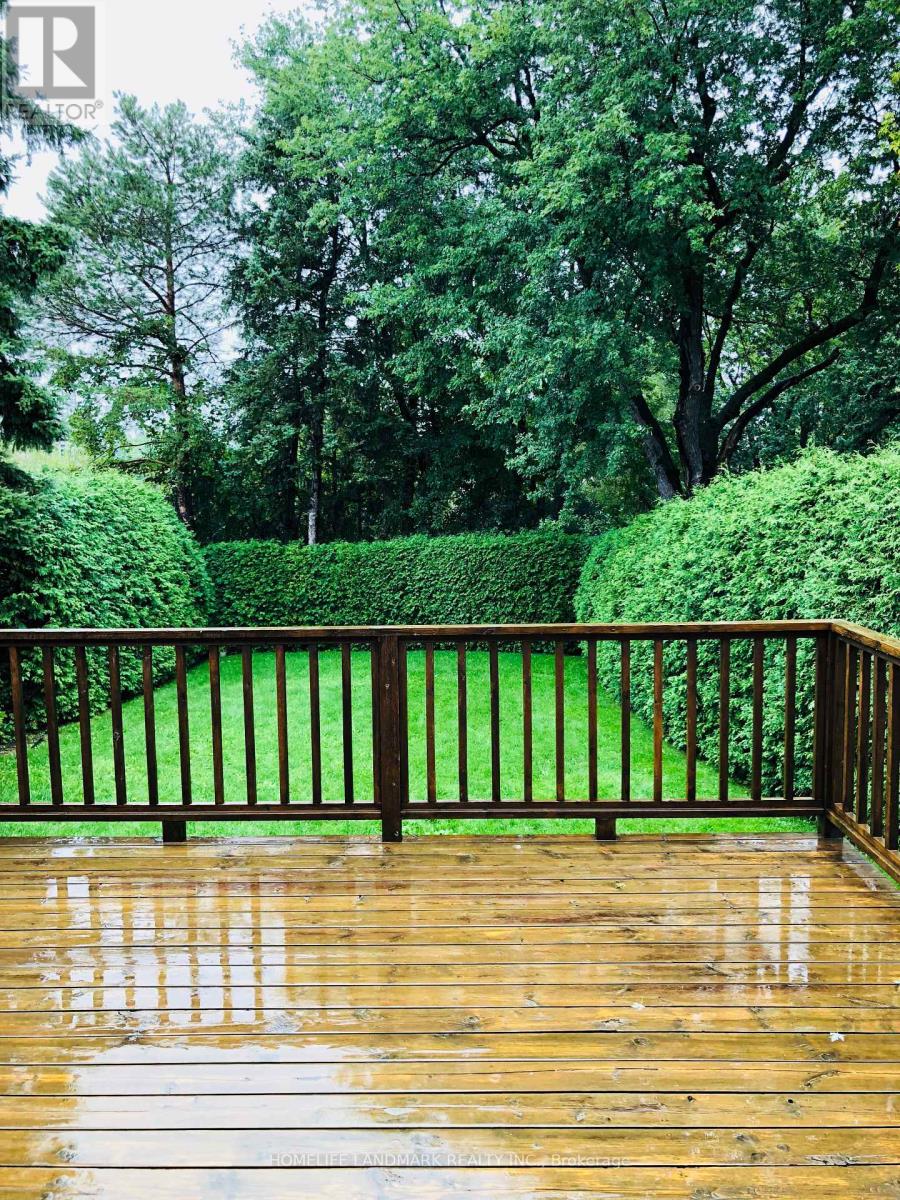
Prime Ravine Lot in the Heart of Thornhill's Most Desirable Family Neighbourhood. Clean, Spacious, Sunny Home. Hardwood Main & Second Floor and Hardwood Stairs. Huge Awesome Backyard for all-season Green, Fresh Air Enjoyment & Peaceful Living. Easy Access to 404/407 & Highway 7. Close to Community Center, Shopping Malls & Community Center. Top-ranked Schools: St. Robert, Thornlea and Bayview Glen. Perfect for Family with Kids. Tenant Responsible for Grass Mowing and Snow Plowing. (id:34426)
Property Details
| MLS® Number | N13753898 |
| Property Type | Single Family |
| Community Name | Thornlea |
| EquipmentType | Water Heater |
| Features | In Suite Laundry |
| ParkingSpaceTotal | 4 |
| RentalEquipmentType | Water Heater |
Building
| BathroomTotal | 4 |
| BedroomsAboveGround | 5 |
| BedroomsTotal | 5 |
| Appliances | Garage Door Opener Remote(s), Dishwasher, Dryer, Garage Door Opener, Stove, Washer, Window Coverings, Refrigerator |
| BasementDevelopment | Partially Finished |
| BasementType | N/a (partially Finished) |
| ConstructionStyleAttachment | Detached |
| CoolingType | Central Air Conditioning |
| ExteriorFinish | Brick |
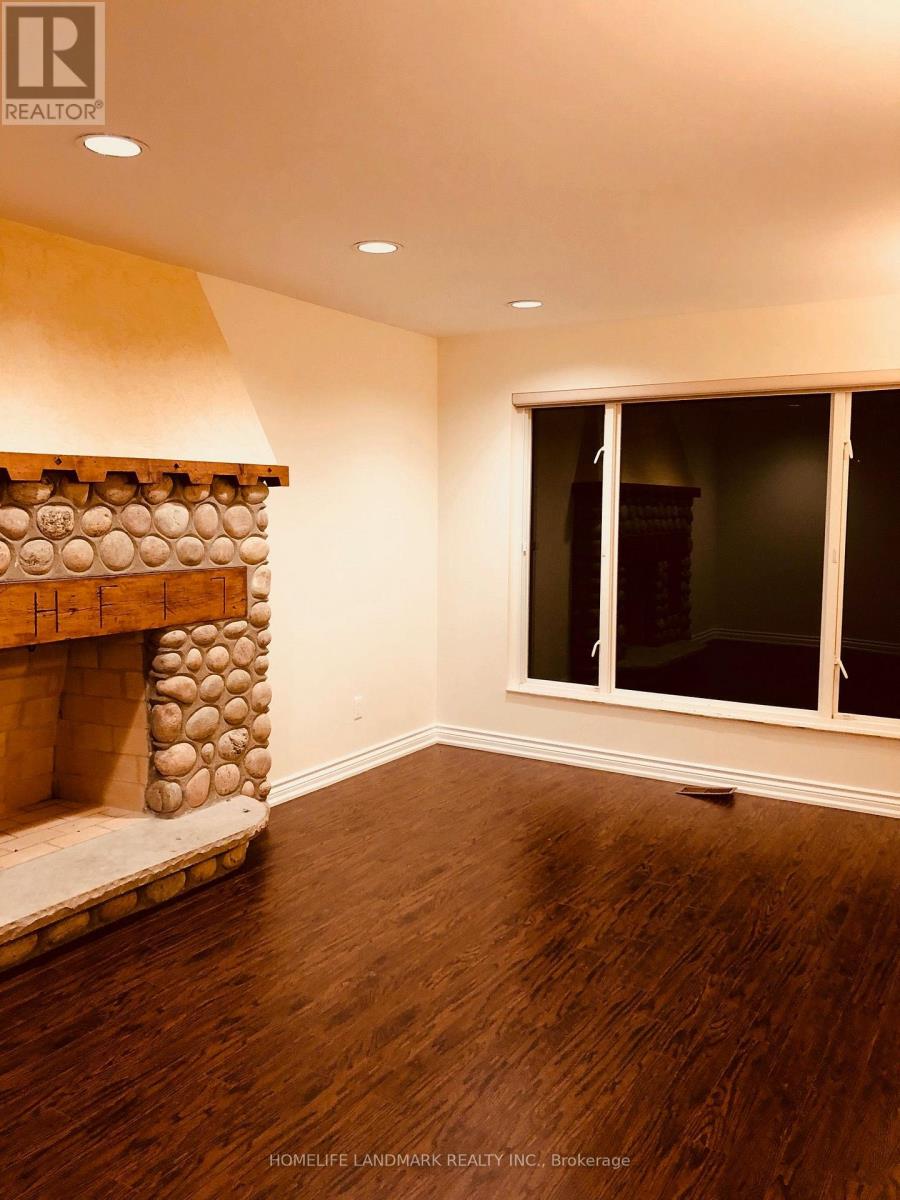
| FireplacePresent | Yes |
| FlooringType | Hardwood, Tile |
| FoundationType | Concrete |
| HalfBathTotal | 1 |
| HeatingFuel | Natural Gas |
| HeatingType | Forced Air |
| StoriesTotal | 2 |
| SizeInterior | 2000 - 2500 Sqft |
| Type | House |
| UtilityWater | Municipal Water |
Parking
| Attached Garage | |
| Garage |
Land
| Acreage | No |
| Sewer | Sanitary Sewer |
| SizeDepth | 145 Ft |
| SizeFrontage | 52 Ft ,6 In |
| SizeIrregular | 52.5 X 145 Ft |
| SizeTotalText | 52.5 X 145 Ft |
Rooms
| Level | Type | Length | Width | Dimensions |
|---|---|---|---|---|
| Second Level | Primary Bedroom | 5.63 m | 3.37 m | 5.63 m x 3.37 m |
| Second Level | Bedroom 2 | 3.55 m | 3.4 m | 3.55 m x 3.4 m |
| Second Level | Bedroom 3 | 3.58 m | 3.37 m | 3.58 m x 3.37 m |
| Second Level | Bedroom 4 | 3.37 m | 3.42 m | 3.37 m x 3.42 m |
| Second Level | Bedroom 5 | 4.11 m | 3.42 m | 4.11 m x 3.42 m |
| Basement | Recreational, Games Room | 3.47 m | 8.53 m | 3.47 m x 8.53 m |
| Basement | Other | 4.39 m | 3.17 m | 4.39 m x 3.17 m |
| Ground Level | Living Room | 5.48 m | 3.37 m | 5.48 m x 3.37 m |
| Ground Level | Dining Room | 4.08 m | 3.58 m | 4.08 m x 3.58 m |
| Ground Level | Family Room | 5.3 m | 3.4 m | 5.3 m x 3.4 m |
| Ground Level | Kitchen | 3.47 m | 3.17 m | 3.47 m x 3.17 m |
| Ground Level | Eating Area | 3.42 m | 2.56 m | 3.42 m x 2.56 m |
https://www.realtor.ca/real-estate/30245022/186-huntington-park-drive-markham-thornlea-thornlea
Interested?
Contact us for more information

The trademarks REALTOR®, REALTORS®, and the REALTOR® logo are controlled by The Canadian Real Estate Association (CREA) and identify real estate professionals who are members of CREA. The trademarks MLS®, Multiple Listing Service® and the associated logos are owned by The Canadian Real Estate Association (CREA) and identify the quality of services provided by real estate professionals who are members of CREA. The trademark DDF® is owned by The Canadian Real Estate Association (CREA) and identifies CREA's Data Distribution Facility (DDF®)
September 08 2026 04:34:06
Toronto Real Estate Board
Homelife Landmark Realty Inc.