
56 William F Bell Parkway Richmond Hill, Ontario L4S 0K1


$1,199,000
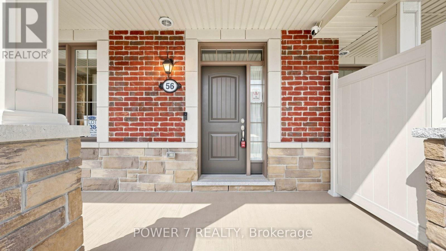
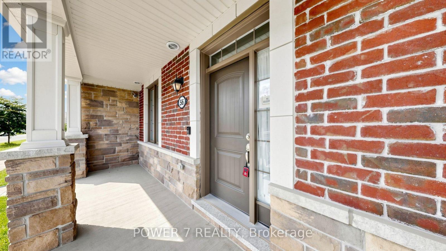
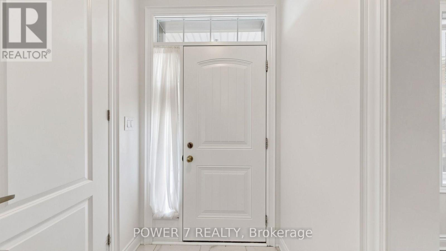
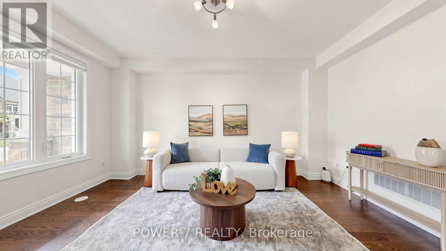
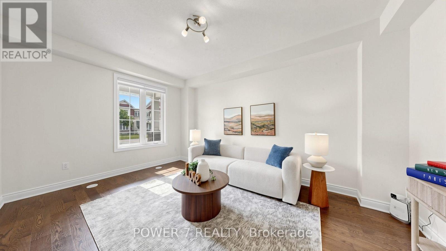
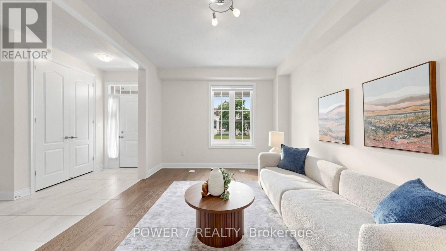
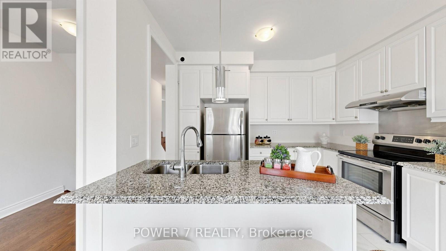
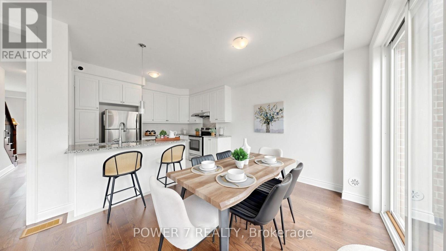
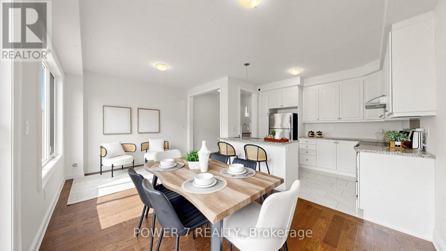
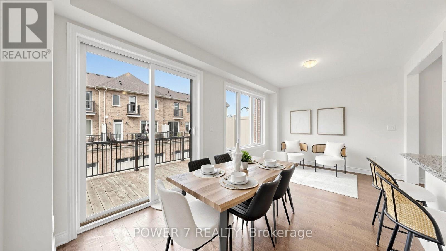
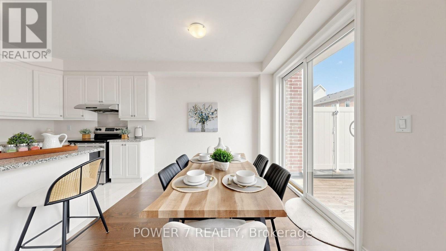
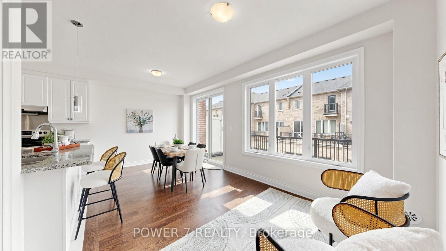
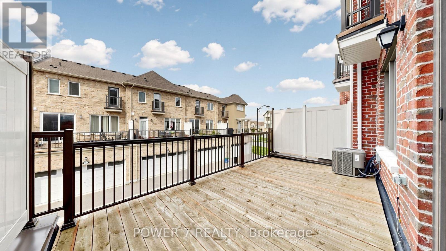
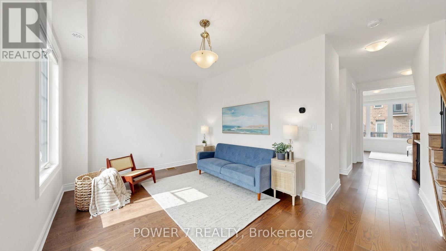
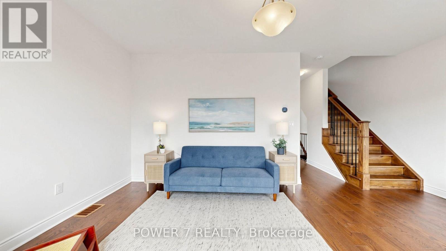
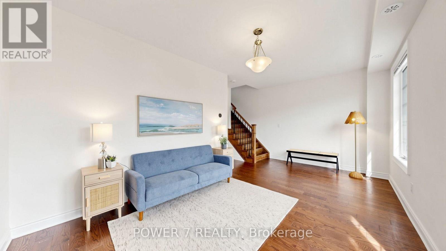
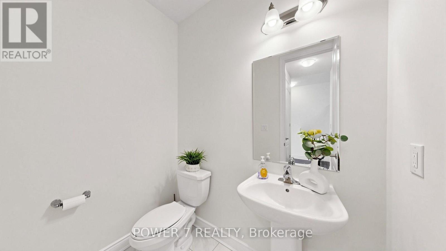
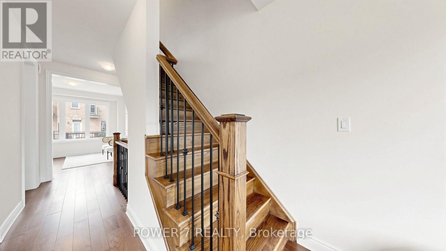
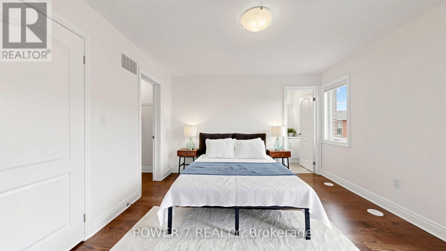
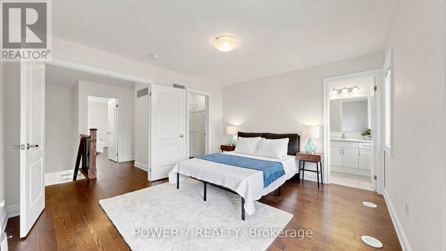
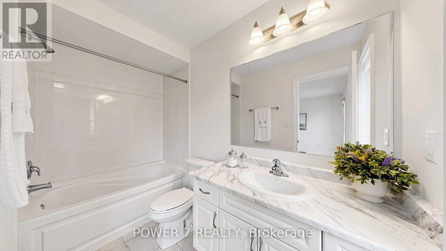
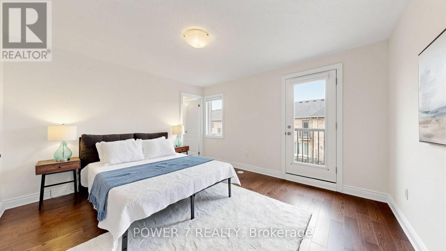
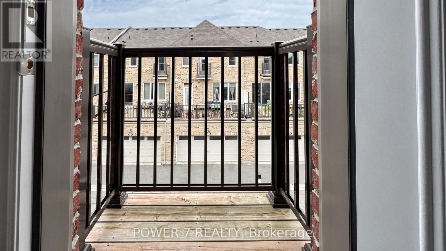
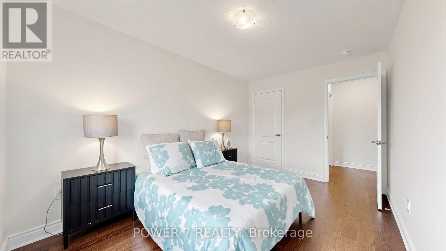
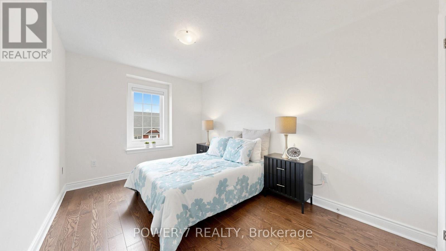
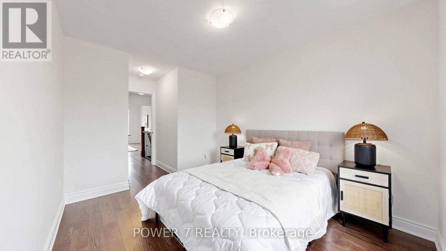
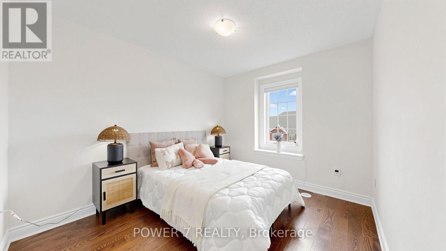
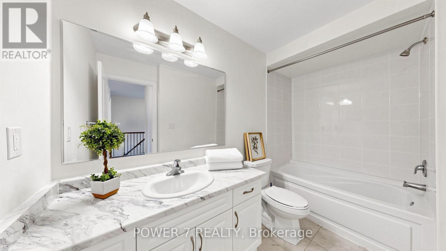
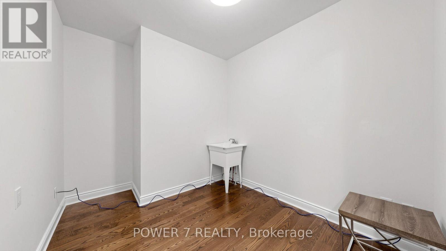
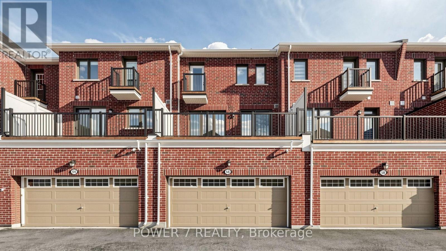
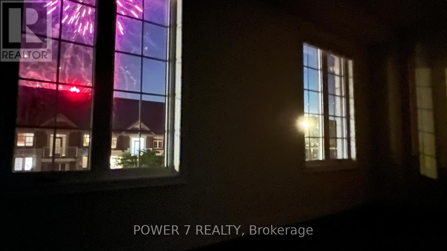
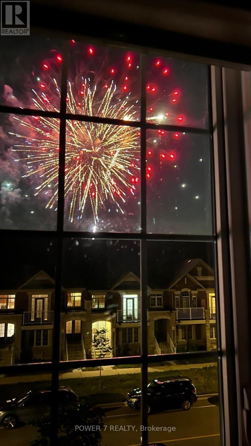
Welcome to 56 William F. Bell Parkway, a stunning 3-bedroom, 3-bathroom townhome in the heart of Richmond Hill's prestigious Richmond Green community. The main floor showcases a large living room with abundant natural light that can easily be converted into a fourth bedroom, plus a generous mudroom for added storage and everyday convenience. Bright and spacious, this home features premium hardwood flooring throughout, smooth ceilings, and an elegant oak wood staircase, with direct access to a double-car garage equipped with an EV charger and a large front porch. Upstairs, you'll find a modern kitchen complete with granite countertops, a large kitchen island, stainless steel appliances, and plenty of cabinet space, flowing seamlessly into a large family and dining area with a walk-out to the balcony. The south-facing family room is flooded with natural light, creating a warm and inviting atmosphere. The primary suite is a true retreat, featuring a 4-piece ensuite, walk-in closet, and private balcony, while two additional large secondary bedrooms provide ample space for family or guests.Located just steps from Richmond Green Park and its many family-friendly amenities, this home also offers easy access to the Richmond Green Community Centre, Richmond Green High School, and a major shopping plaza with Costco. With quick access to Highway 404, commuting is effortless. This is an exceptional opportunity for families seeking space, style, and a prime neighbourhood. (id:34426)
Property Details
| MLS® Number | N13756250 |
| Property Type | Single Family |
| Community Name | Rural Richmond Hill |
| AmenitiesNearBy | Public Transit, Schools, Park |
| CommunityFeatures | Community Centre |
| EquipmentType | Water Heater, Water Heater - Tankless |
| Features | Carpet Free |
| ParkingSpaceTotal | 2 |
| RentalEquipmentType | Water Heater, Water Heater - Tankless |
Building
| BathroomTotal | 3 |
| BedroomsAboveGround | 3 |
| BedroomsTotal | 3 |
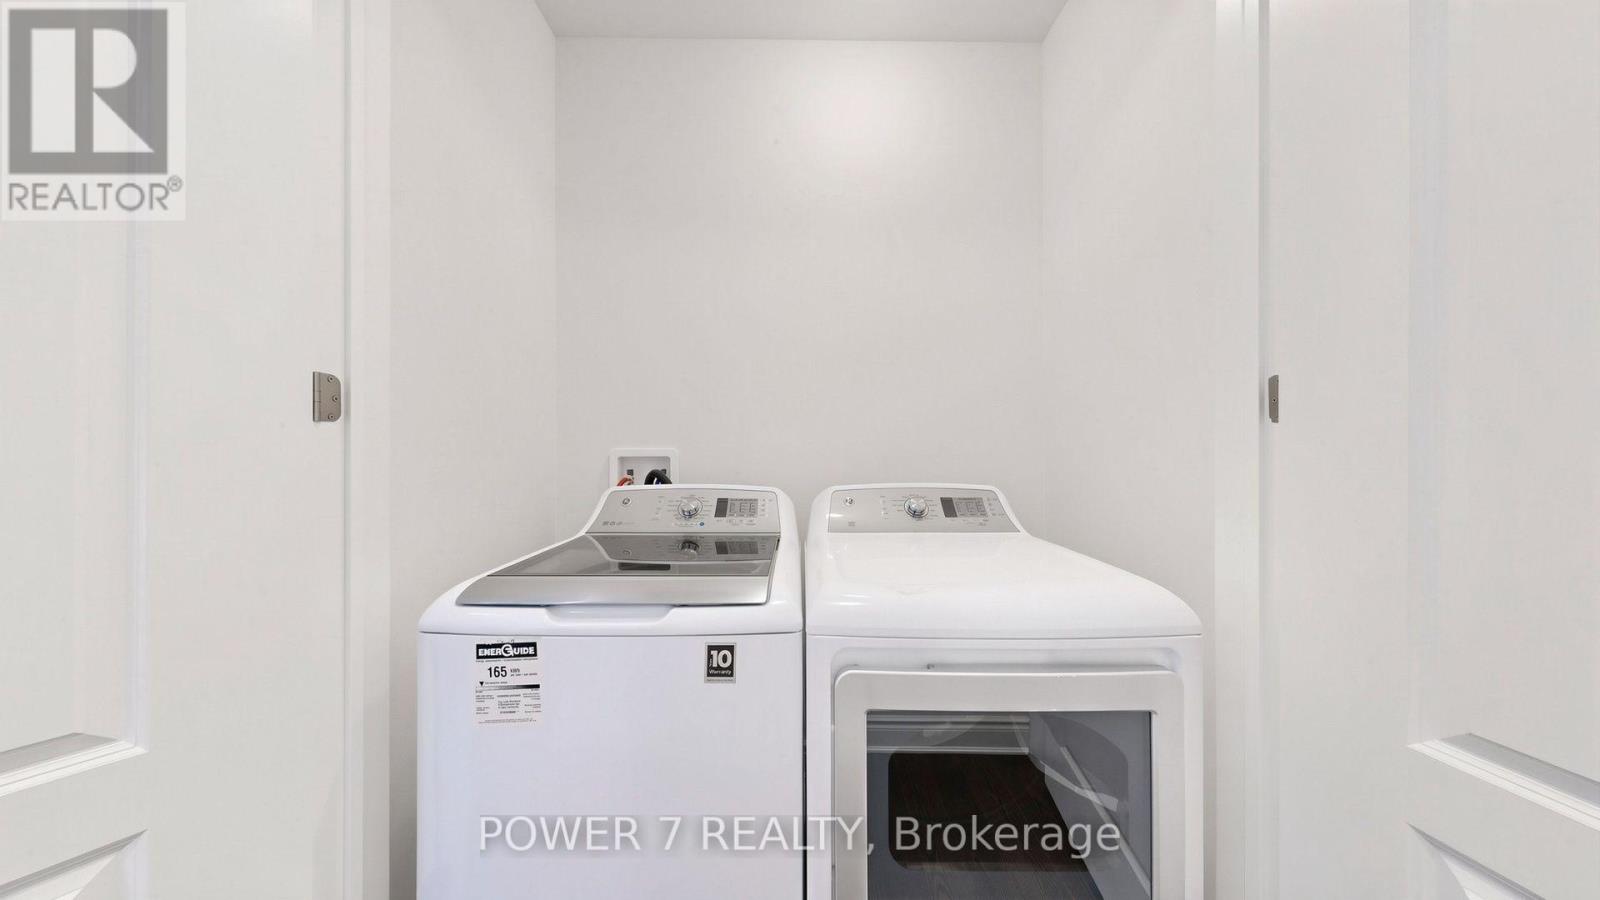
| Appliances | Garage Door Opener Remote(s), Blinds, Dishwasher, Dryer, Garage Door Opener, Hood Fan, Stove, Washer, Refrigerator |
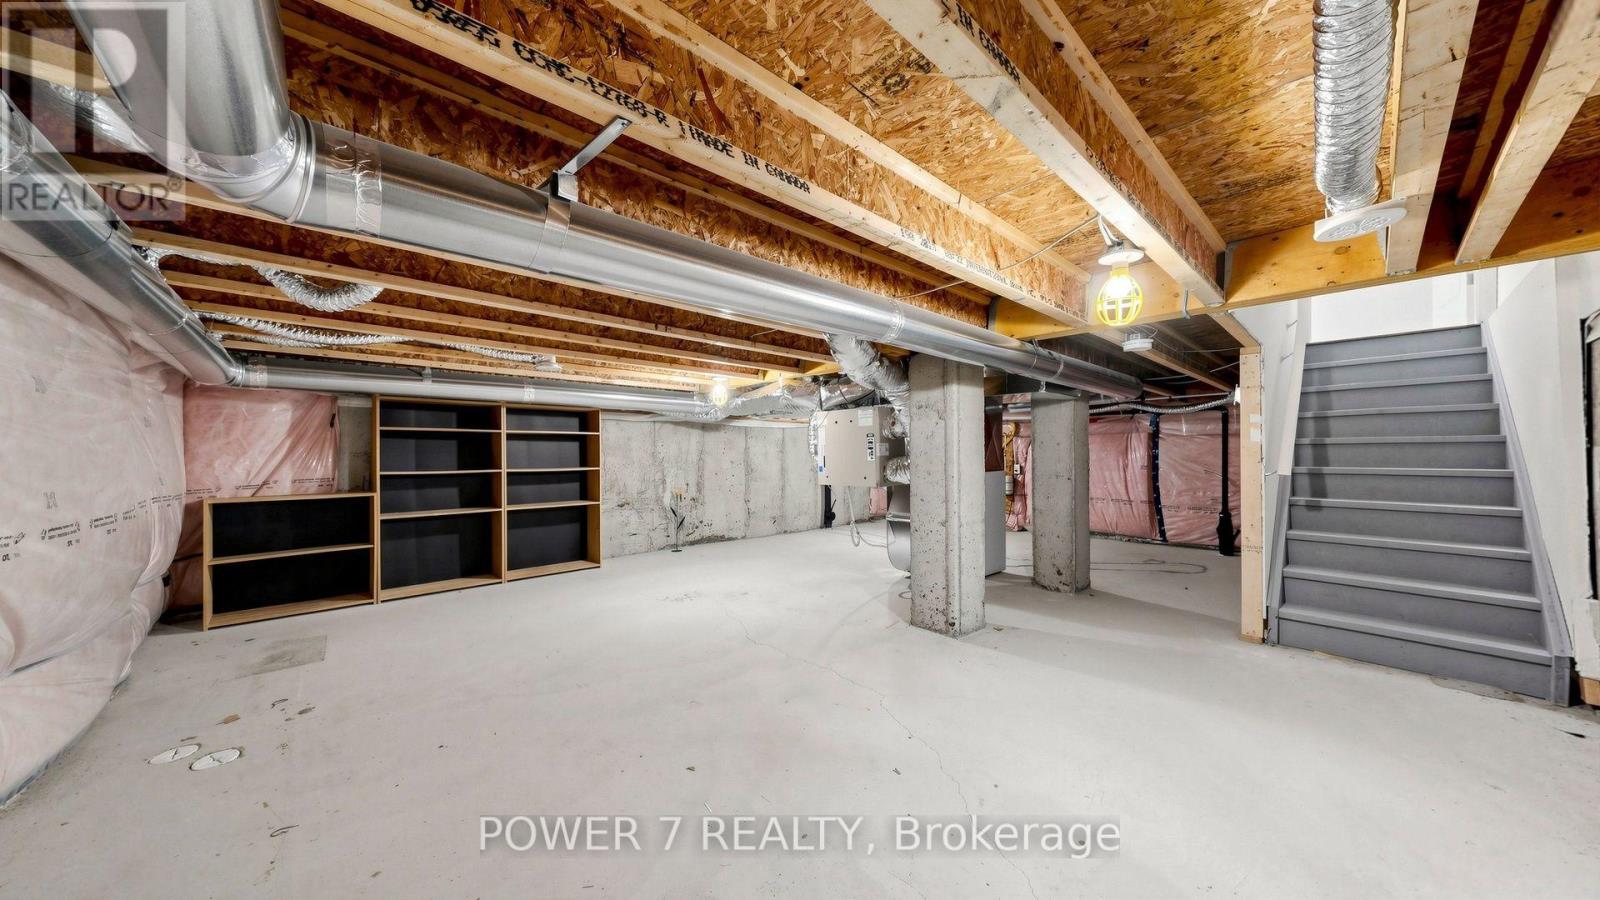
| BasementDevelopment | Unfinished |
| BasementType | N/a (unfinished) |
| ConstructionStyleAttachment | Attached |
| CoolingType | Central Air Conditioning |
| ExteriorFinish | Brick |
| FlooringType | Hardwood, Ceramic |
| FoundationType | Concrete |
| HalfBathTotal | 1 |
| HeatingFuel | Natural Gas |
| HeatingType | Forced Air |
| StoriesTotal | 3 |
| SizeInterior | 2000 - 2500 Sqft |
| Type | Row / Townhouse |
| UtilityWater | Municipal Water |
Parking
| Attached Garage | |
| Garage |
Land
| Acreage | No |
| LandAmenities | Public Transit, Schools, Park |
| Sewer | Sanitary Sewer |
| SizeDepth | 60 Ft ,8 In |
| SizeFrontage | 19 Ft ,9 In |
| SizeIrregular | 19.8 X 60.7 Ft |
| SizeTotalText | 19.8 X 60.7 Ft |
Rooms
| Level | Type | Length | Width | Dimensions |
|---|---|---|---|---|
| Second Level | Kitchen | 3.51 m | 2.5 m | 3.51 m x 2.5 m |
| Second Level | Family Room | 3.35 m | 3.3 m | 3.35 m x 3.3 m |
| Second Level | Living Room | 5.79 m | 3.3 m | 5.79 m x 3.3 m |
| Third Level | Primary Bedroom | 4.17 m | 3.72 m | 4.17 m x 3.72 m |
| Third Level | Bedroom 2 | 2.85 m | 3.76 m | 2.85 m x 3.76 m |
| Third Level | Bedroom 3 | 2.85 m | 3.3 m | 2.85 m x 3.3 m |
| Ground Level | Living Room | 5.79 m | 3.3 m | 5.79 m x 3.3 m |
| Ground Level | Mud Room | 3.53 m | 2.65 m | 3.53 m x 2.65 m |
Interested?
Contact us for more information

The trademarks REALTOR®, REALTORS®, and the REALTOR® logo are controlled by The Canadian Real Estate Association (CREA) and identify real estate professionals who are members of CREA. The trademarks MLS®, Multiple Listing Service® and the associated logos are owned by The Canadian Real Estate Association (CREA) and identify the quality of services provided by real estate professionals who are members of CREA. The trademark DDF® is owned by The Canadian Real Estate Association (CREA) and identifies CREA's Data Distribution Facility (DDF®)
October 19 2026 04:34:13
Toronto Real Estate Board
Power 7 Realty