
1607 - 75 Oneida Crescent Richmond Hill (Langstaff), Ontario L4B 0A6

$2,500 Monthly
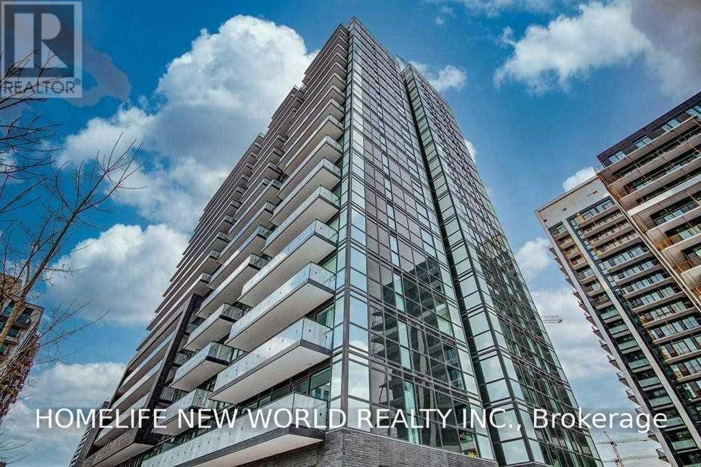
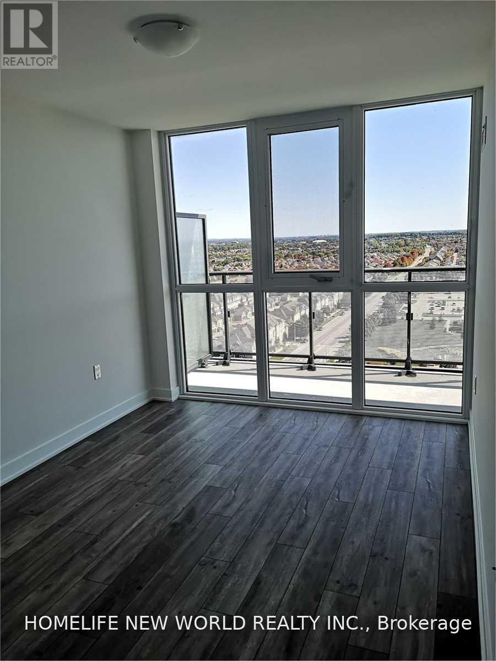
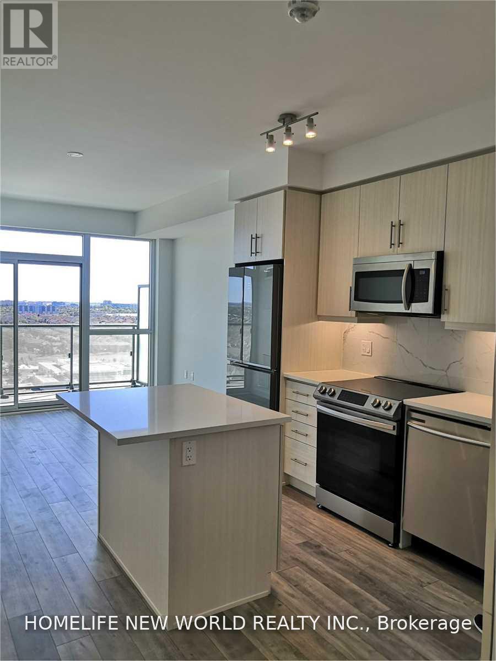
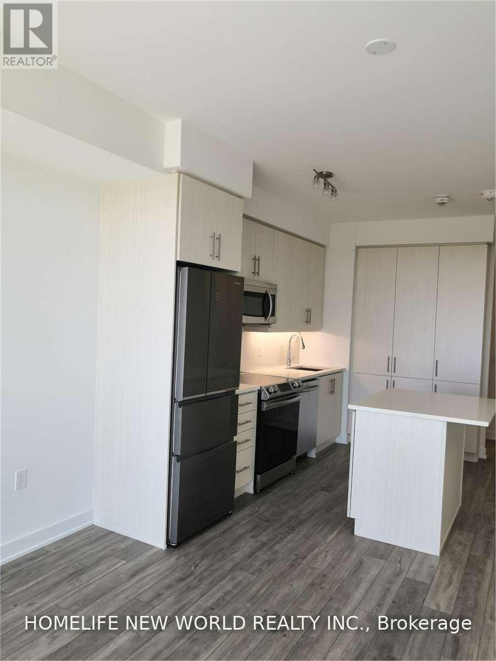
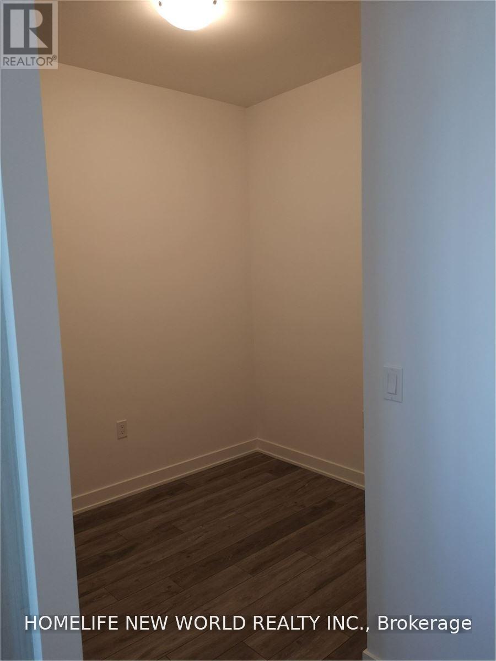
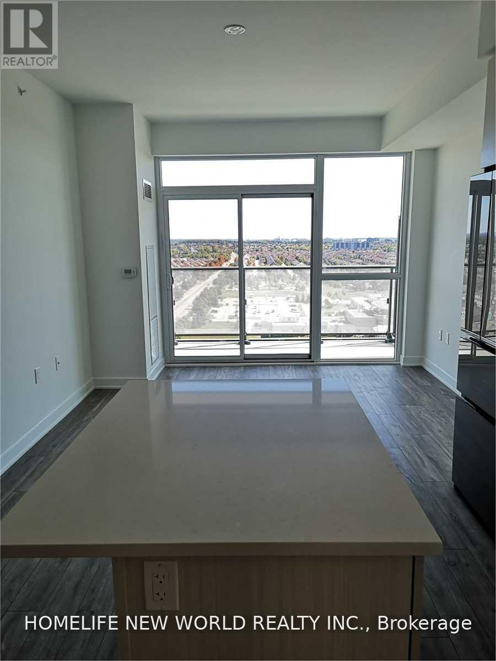
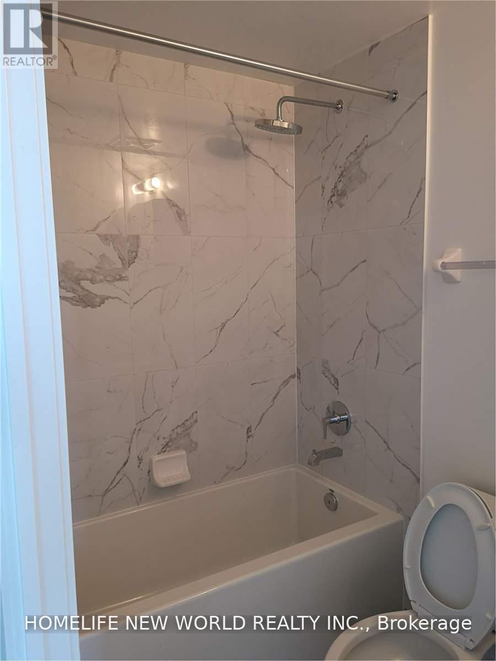
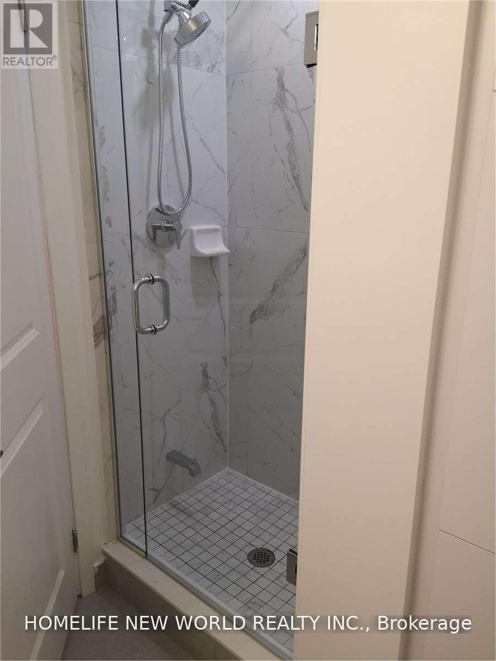
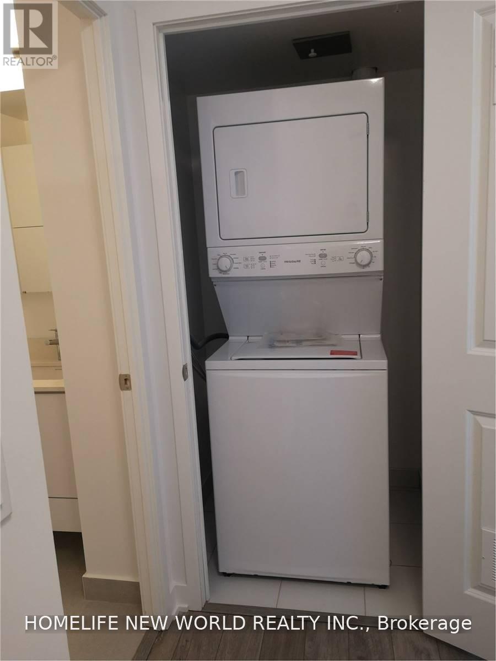
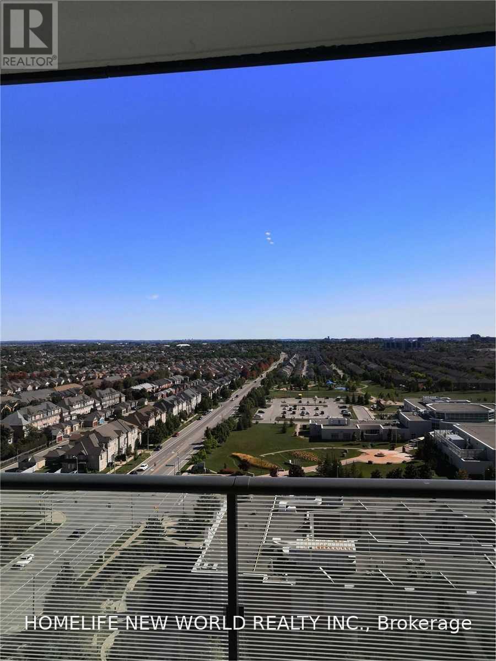
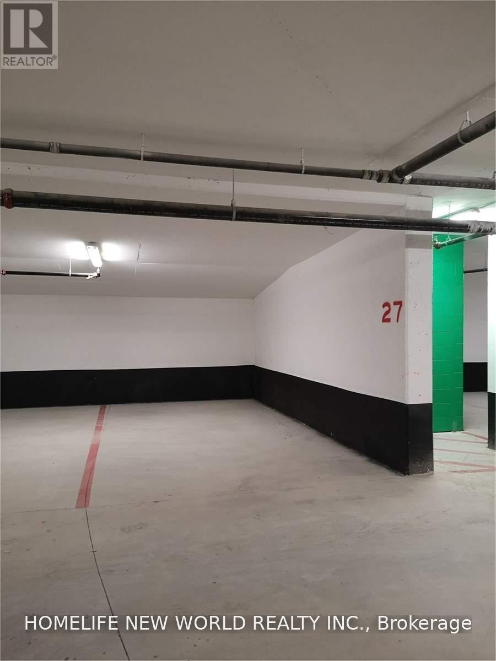
Yonge Parc Luxury Condo Living In The Heart Of Richmond Hill. Bright And Spacious 1 Bed +Den, 2 Bathrooms Unit With With Unobstructed Gorgeous East Views!9' Ceilings. Functional Open Concept Layout With Floor To Ceiling Windows. Upgraded Kitchen. 1 Parking And 1 Locker Included. Gym, Party Room, Games Room .Steps To Go-Train Go Train Station, Viva Transit Terminal, Theatres, Shopping Malls, Restaurants And Yonge Street. (id:34426)
Property Details
| MLS® Number | N13759862 |
| Property Type | Single Family |
| Community Name | Langstaff |
| CommunityFeatures | Pets Allowed With Restrictions |
| Features | Balcony, Carpet Free |
| ParkingSpaceTotal | 1 |
Building
| BathroomTotal | 2 |
| BedroomsAboveGround | 1 |
| BedroomsBelowGround | 1 |
| BedroomsTotal | 2 |
| Age | New Building |
| Amenities | Security/concierge, Exercise Centre, Party Room, Visitor Parking, Storage - Locker |
| Appliances | Dishwasher, Dryer, Microwave, Stove, Washer, Window Coverings, Refrigerator |
| BasementType | None |
| CoolingType | Central Air Conditioning |
| ExteriorFinish | Concrete |
| HeatingFuel | Natural Gas |
| HeatingType | Forced Air |
| SizeInterior | 600 - 699 Sqft |
| Type | Apartment |
Parking
| Underground | |
| Garage |
Land
| Acreage | No |
Rooms
| Level | Type | Length | Width | Dimensions |
|---|---|---|---|---|
| Main Level | Living Room | 3.54 m | 2.93 m | 3.54 m x 2.93 m |
| Main Level | Dining Room | 3.54 m | 2.93 m | 3.54 m x 2.93 m |
| Main Level | Kitchen | 3.54 m | 2.39 m | 3.54 m x 2.39 m |
| Main Level | Bedroom | 3.66 m | 2.75 m | 3.66 m x 2.75 m |
| Main Level | Den | 2.44 m | 2.24 m | 2.44 m x 2.24 m |
Interested?
Contact us for more information

The trademarks REALTOR®, REALTORS®, and the REALTOR® logo are controlled by The Canadian Real Estate Association (CREA) and identify real estate professionals who are members of CREA. The trademarks MLS®, Multiple Listing Service® and the associated logos are owned by The Canadian Real Estate Association (CREA) and identify the quality of services provided by real estate professionals who are members of CREA. The trademark DDF® is owned by The Canadian Real Estate Association (CREA) and identifies CREA's Data Distribution Facility (DDF®)
September 09 2026 03:28:34
Toronto Real Estate Board
Homelife New World Realty Inc.