
69 Loredana Court Richmond Hill (Langstaff), Ontario L4C 0P2
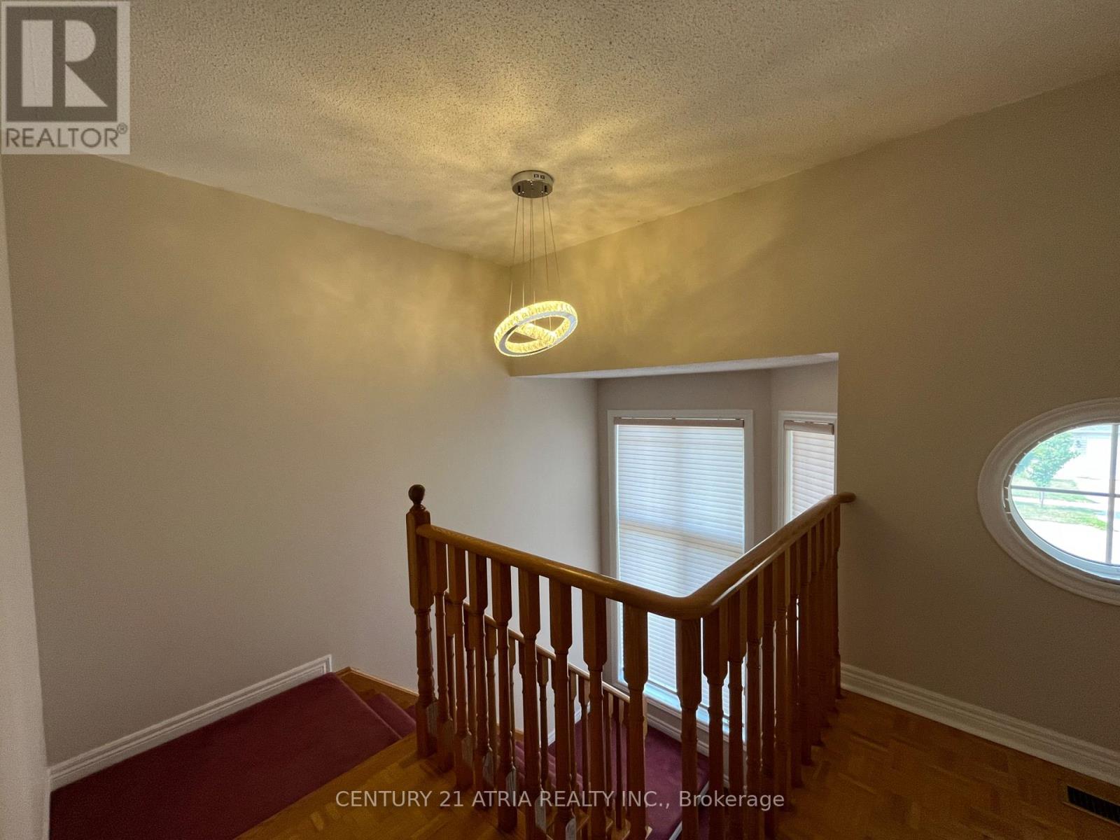
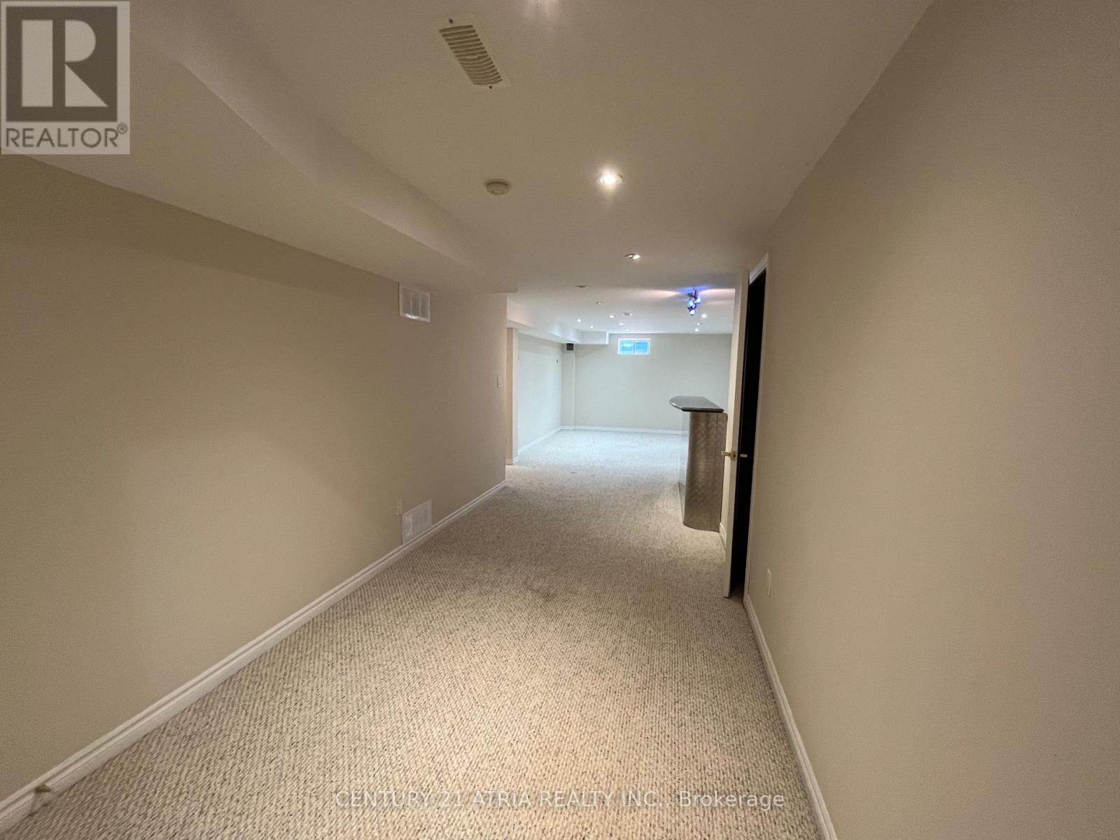
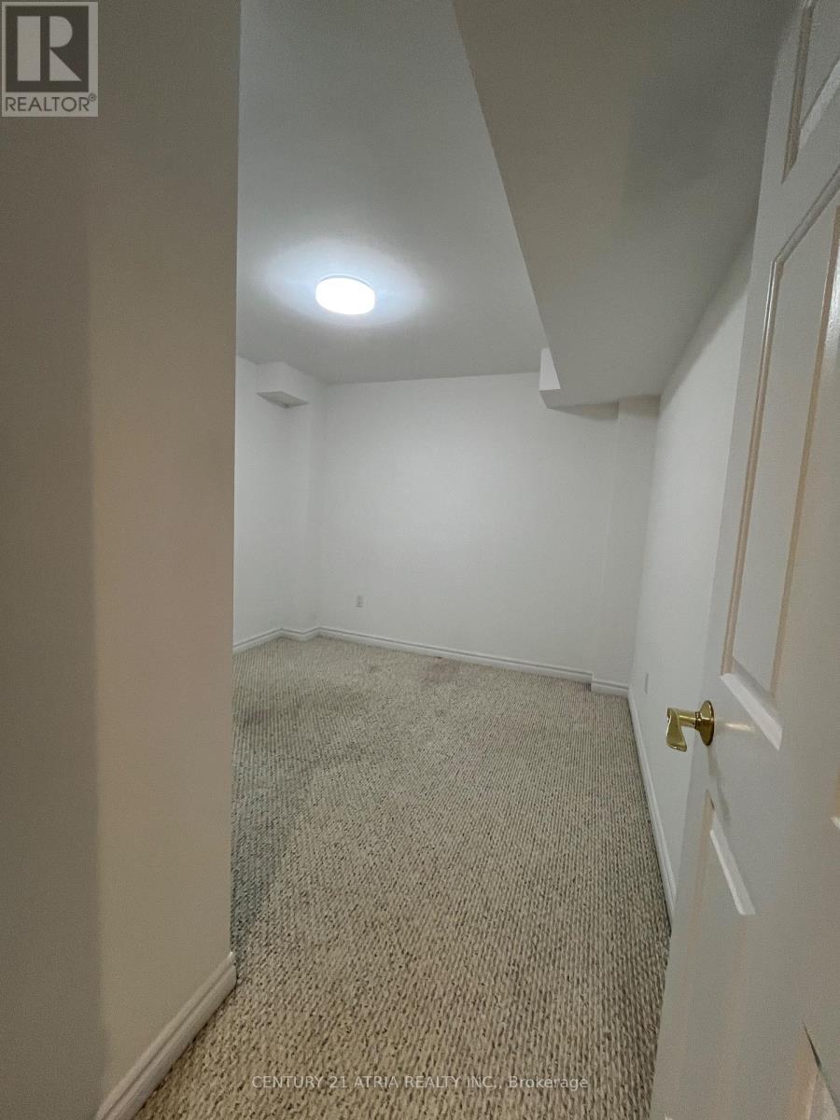
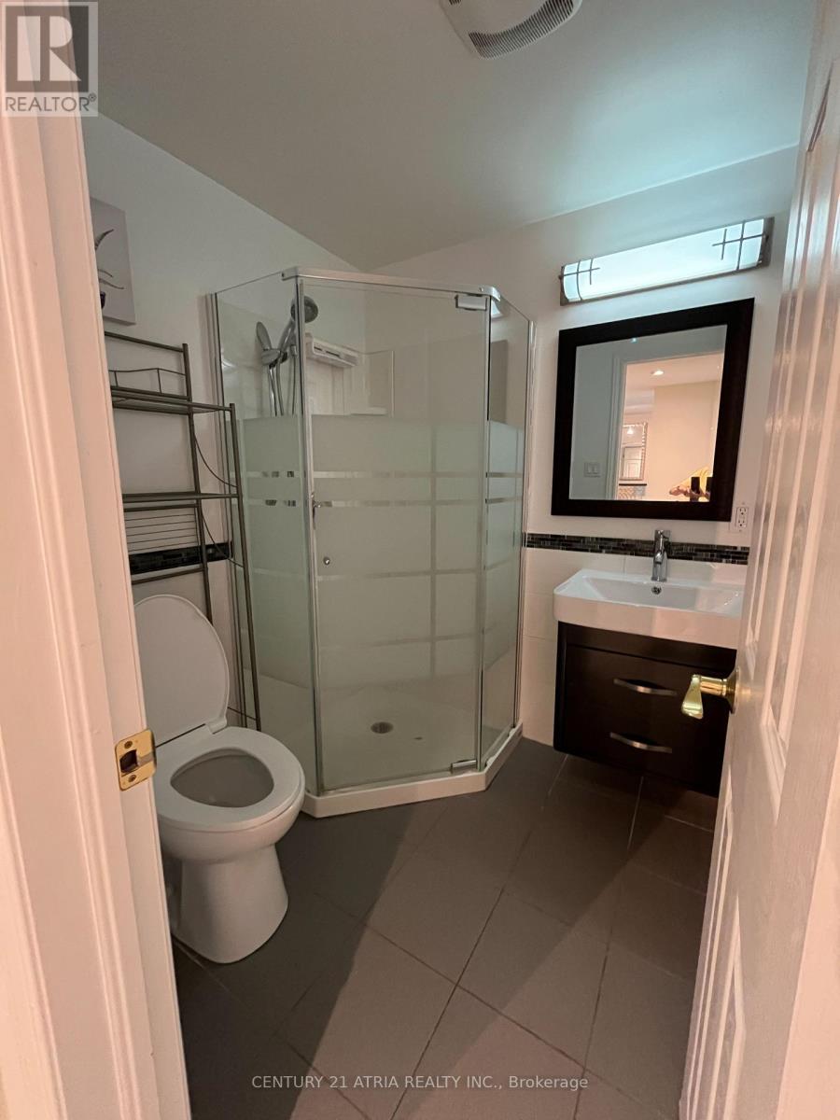

$3,600 Monthly
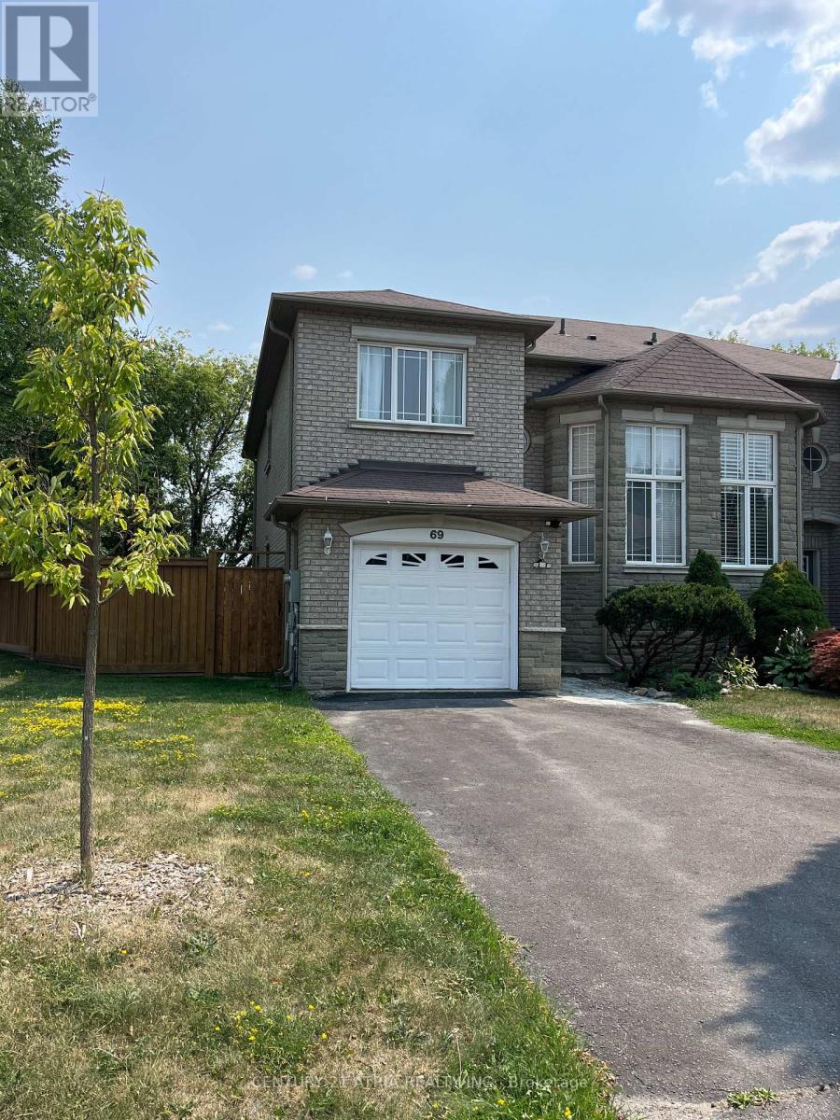
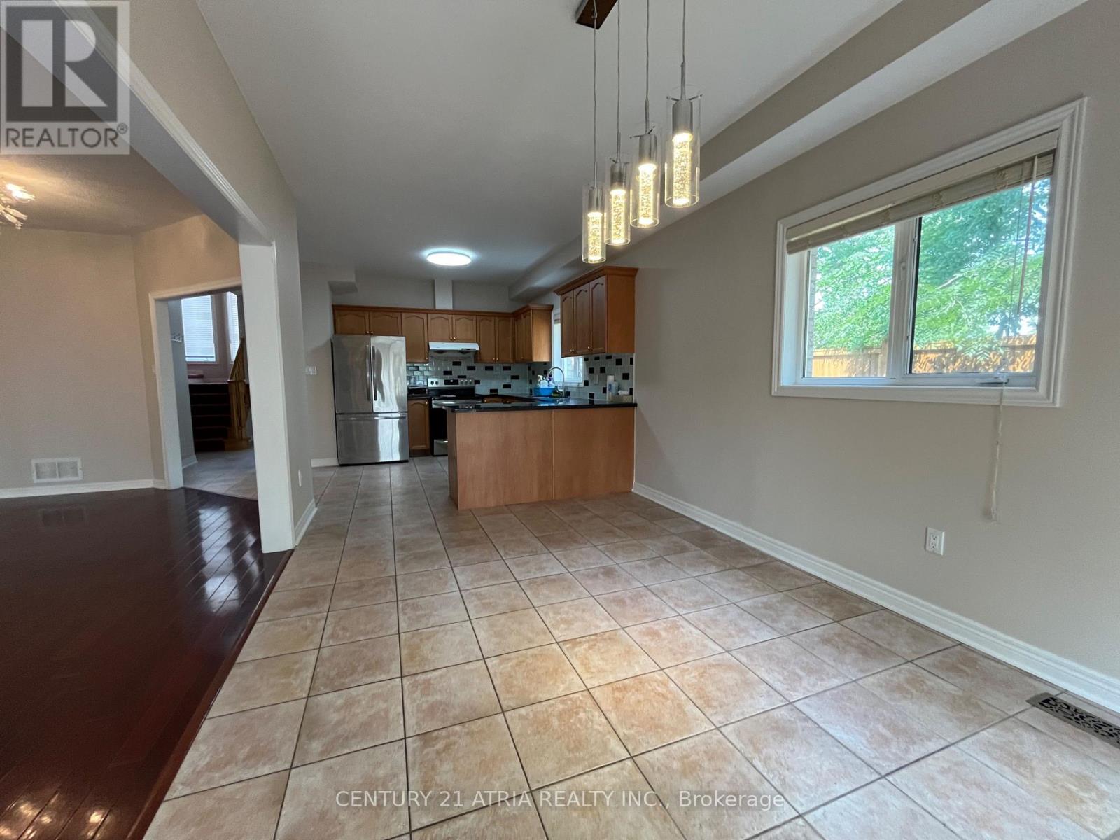
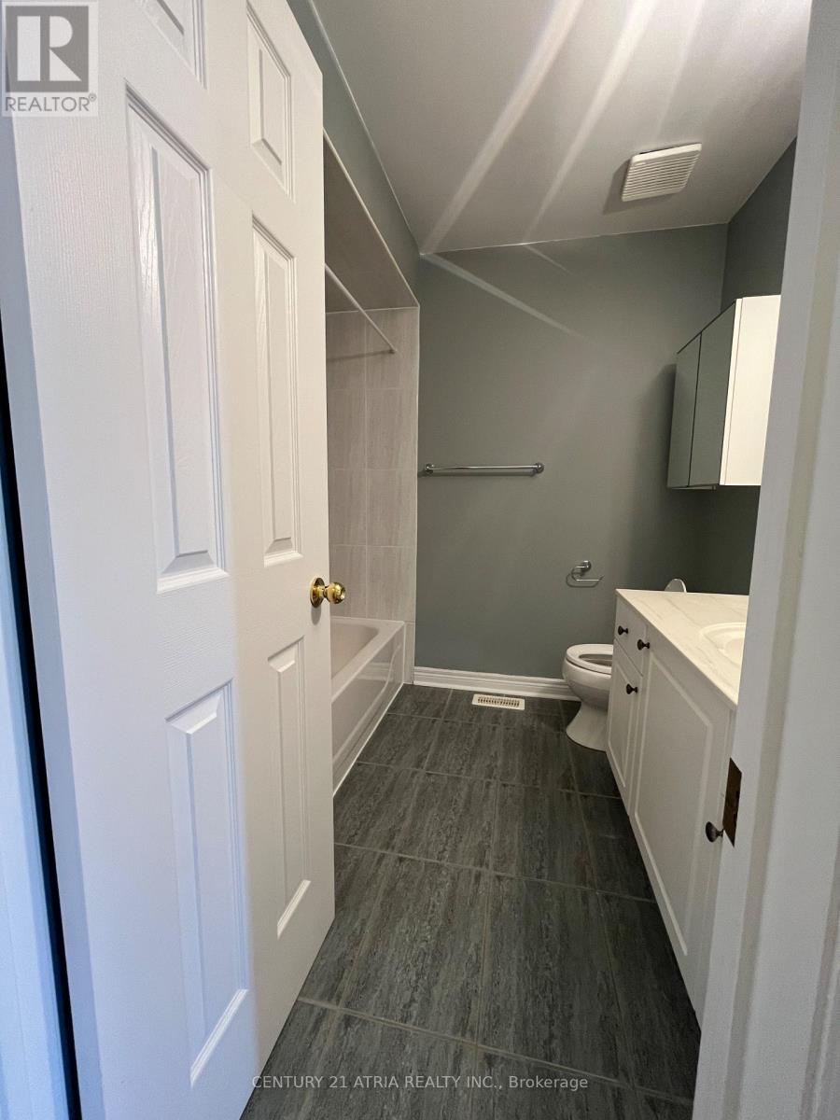
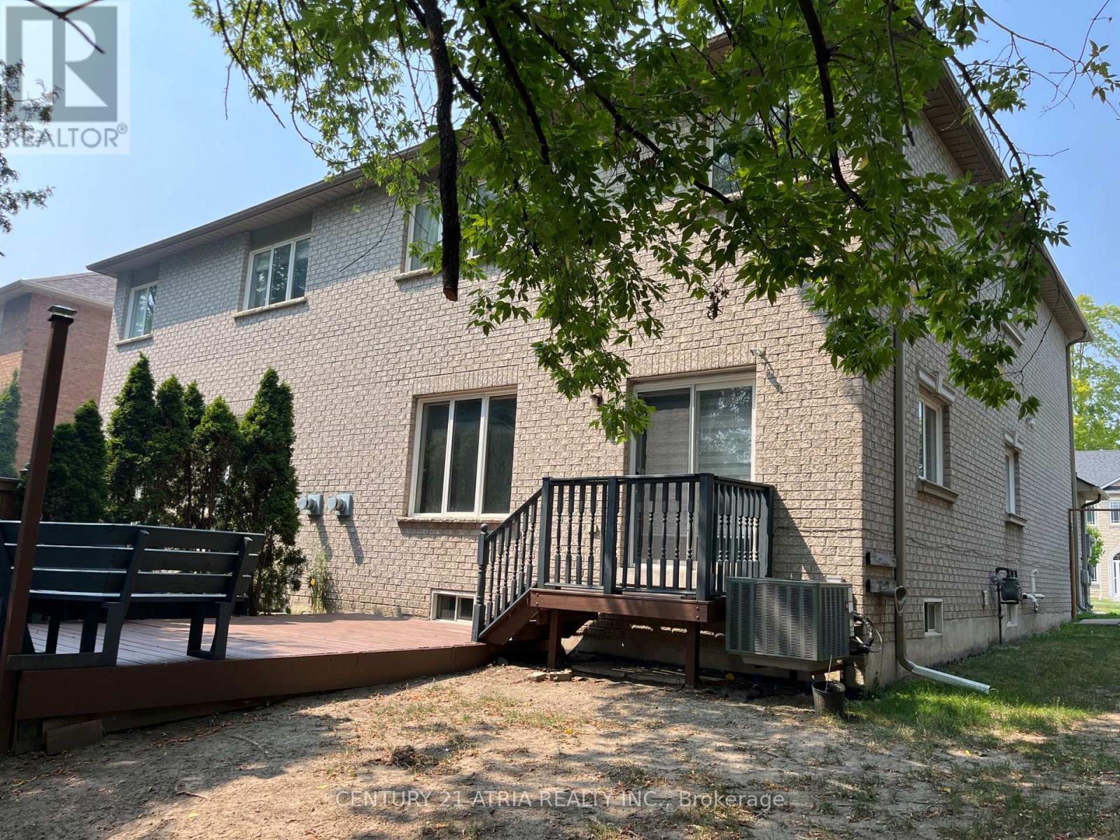
Semi detach with extra Wide Lot Can Park 4 Cars, School Bus And Transit At Door, Bright, Large Wood Deck With Benches Side & Backyard Spaces, Privacy Fence & Trees Around. Close To ShoppingAnd Schools. Tenant pays all utilities, Hot Water Tank Rental, Tenant Insurance And $300 Refundable deposit. Pls allow 24 hours irrevoocable for offer. (id:34426)
Property Details
| MLS® Number | N13760046 |
| Property Type | Single Family |
| Community Name | Langstaff |
| AmenitiesNearBy | Hospital, Park, Place Of Worship, Public Transit |
| EquipmentType | Water Heater |
| ParkingSpaceTotal | 3 |
| RentalEquipmentType | Water Heater |
Building
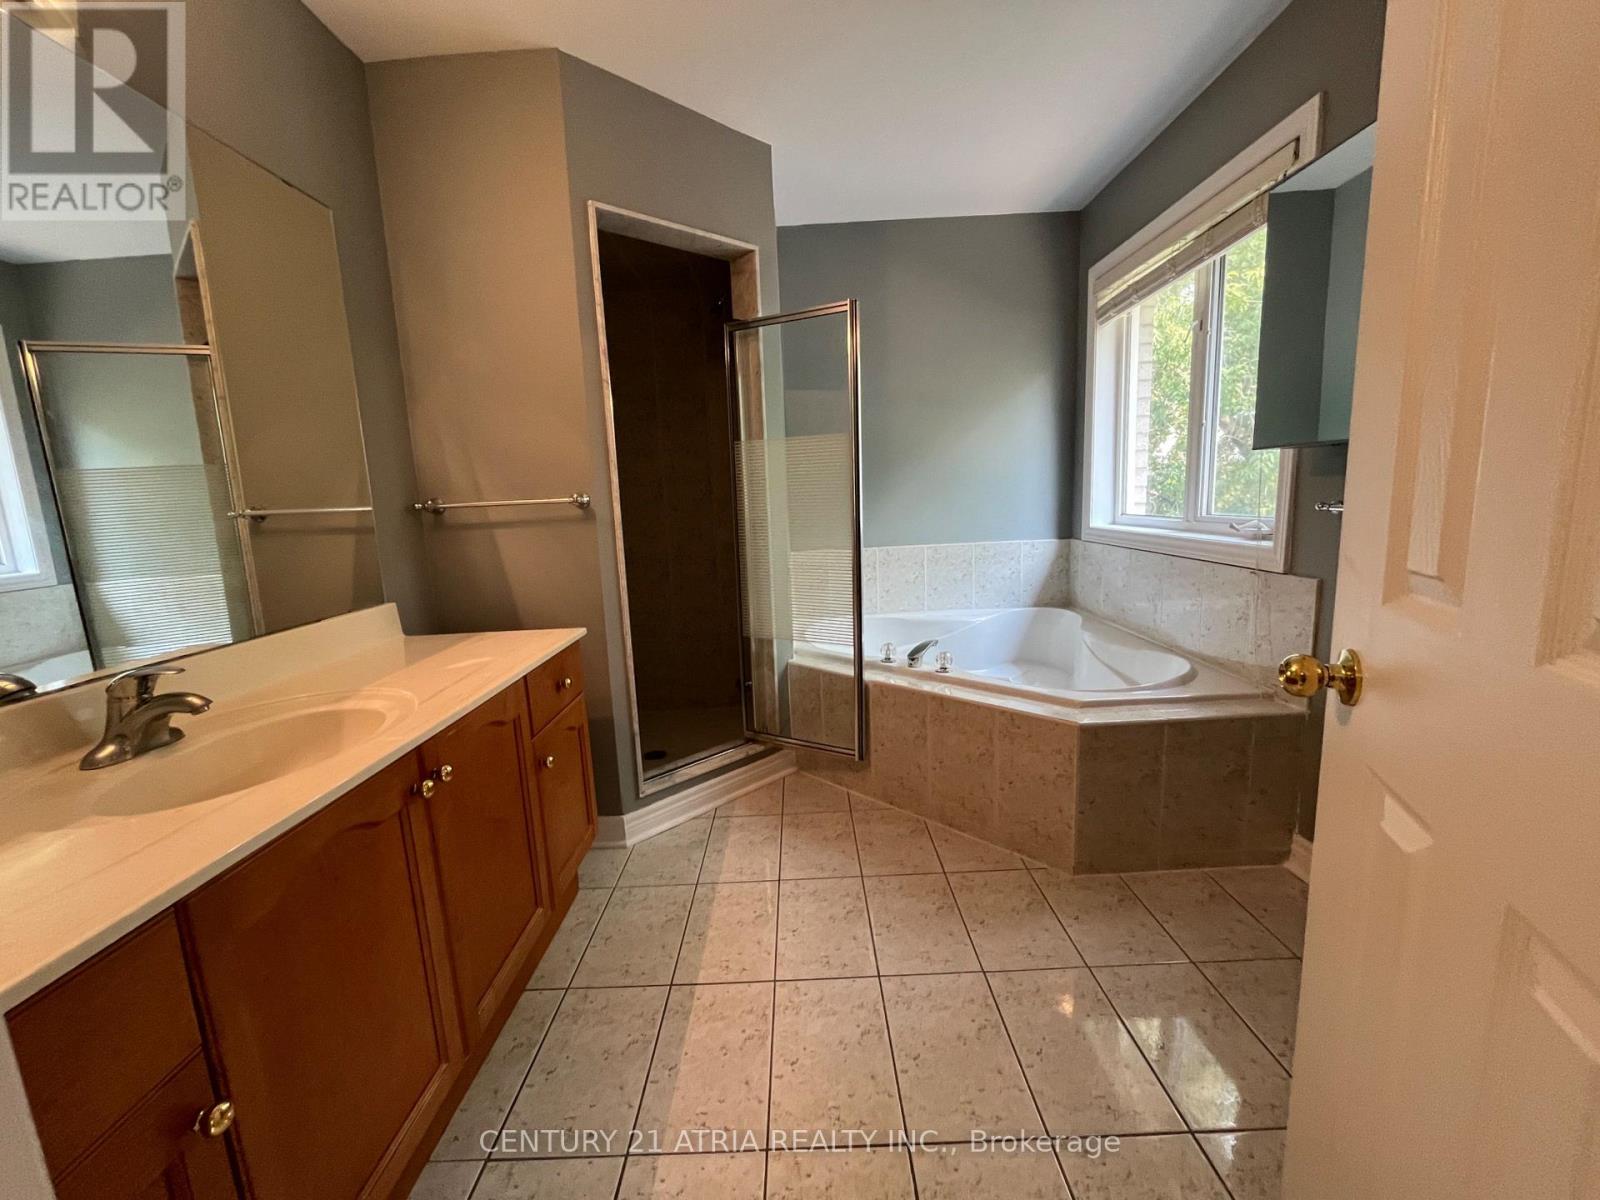
| BathroomTotal | 4 |
| BedroomsAboveGround | 3 |
| BedroomsBelowGround | 1 |
| BedroomsTotal | 4 |
| Appliances | Garage Door Opener Remote(s), Water Heater, Dishwasher, Dryer, Stove, Washer, Water Softener, Window Coverings, Refrigerator |
| BasementDevelopment | Finished |
| BasementType | N/a (finished) |
| ConstructionStyleAttachment | Semi-detached |
| CoolingType | Central Air Conditioning |
| ExteriorFinish | Brick |
| FireProtection | Alarm System |
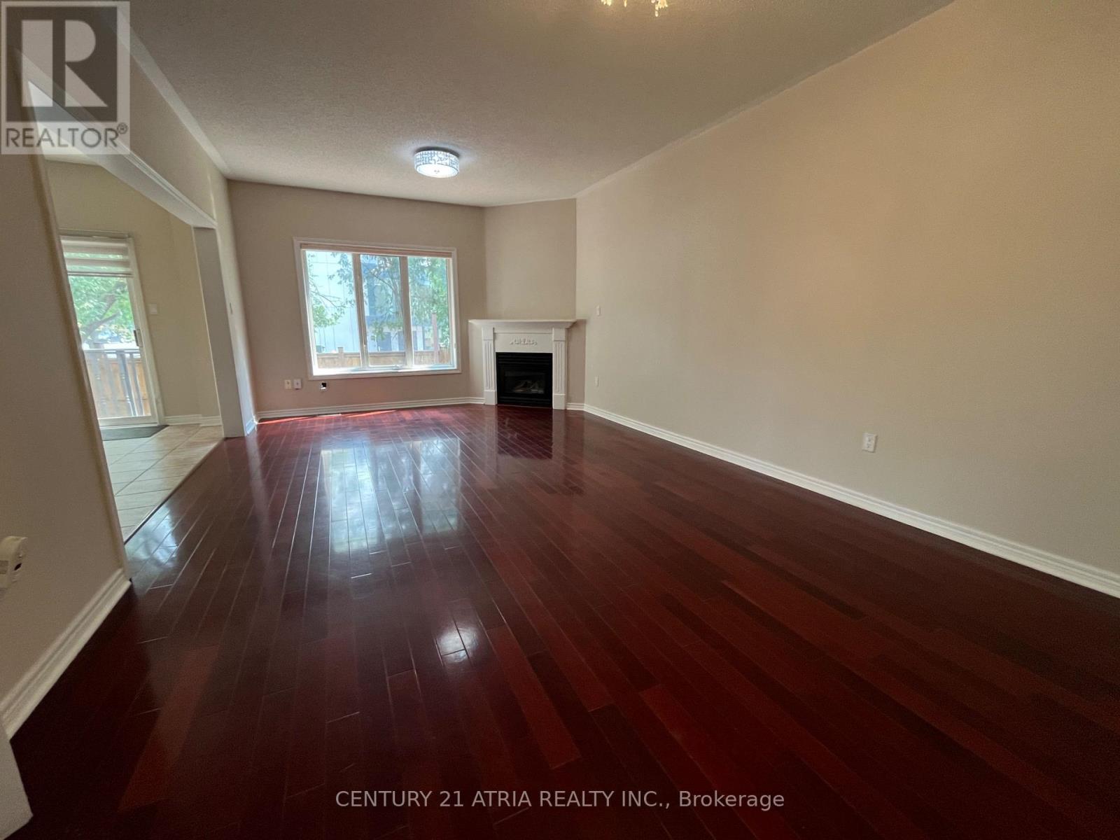
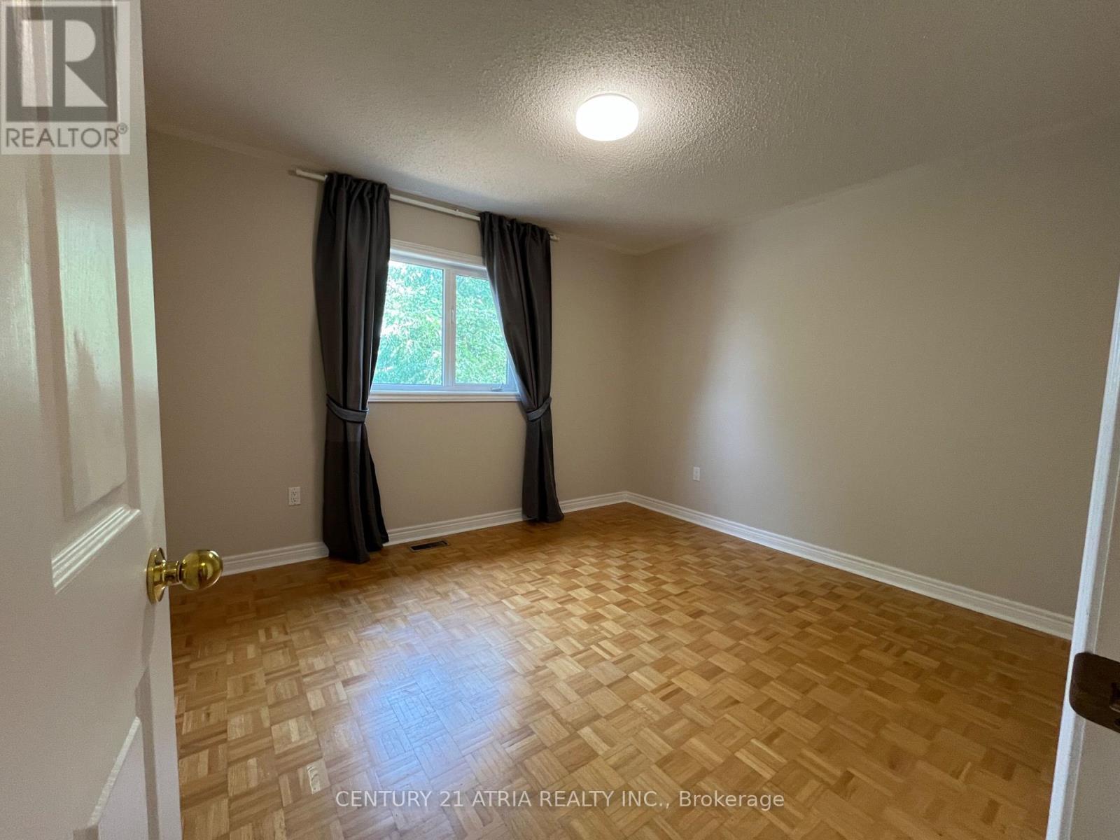
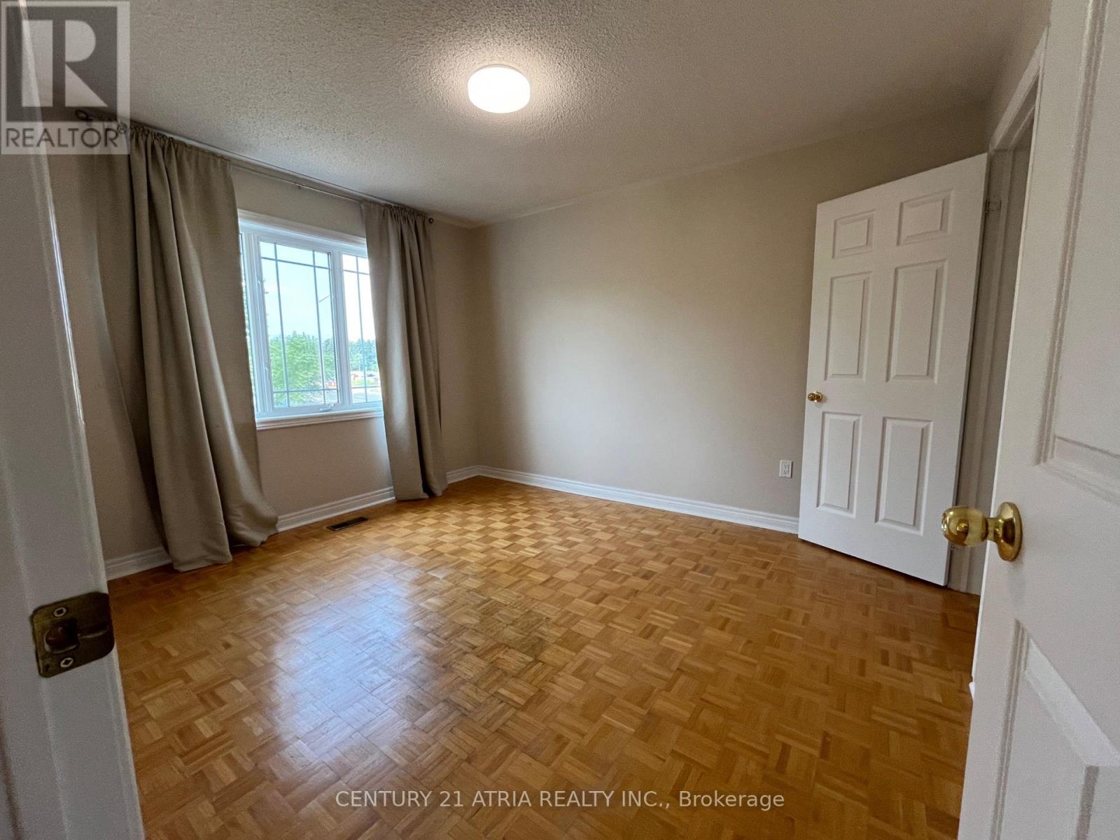
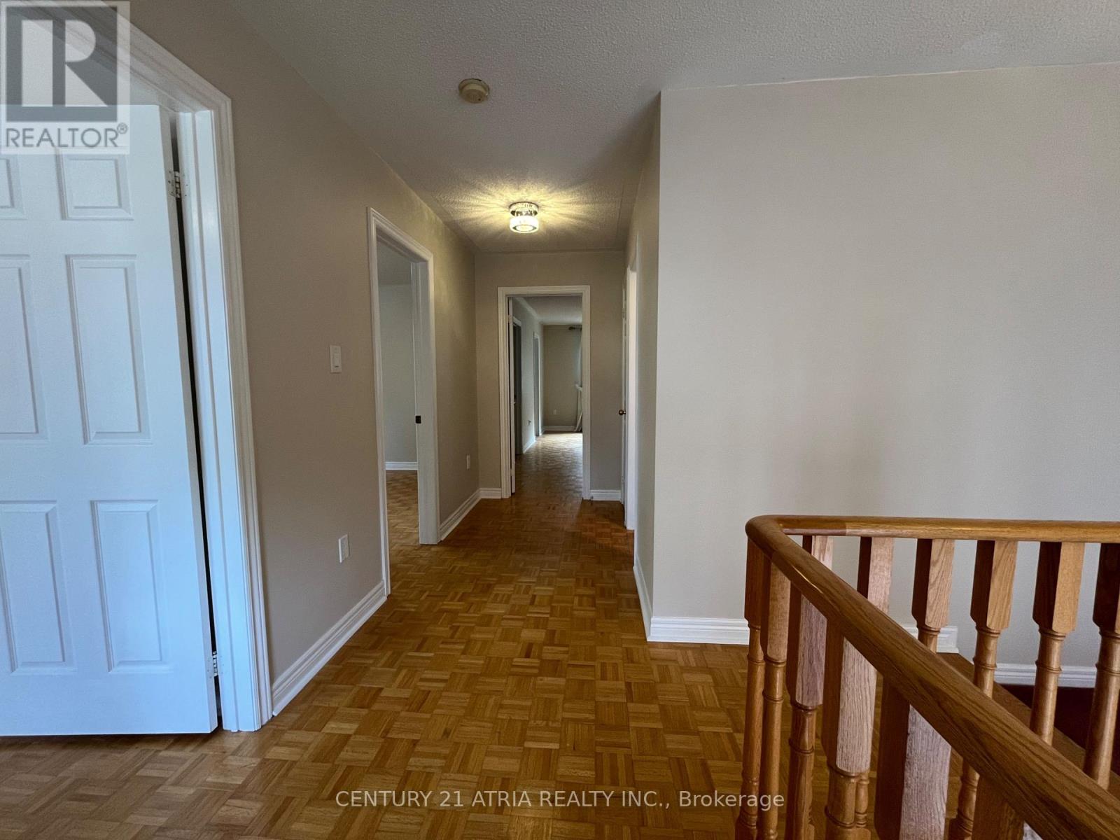
| FlooringType | Hardwood, Tile, Parquet, Carpeted |
| FoundationType | Concrete |
| HalfBathTotal | 1 |
| HeatingFuel | Natural Gas |
| HeatingType | Forced Air |
| StoriesTotal | 2 |
| SizeInterior | 1500 - 2000 Sqft |
| Type | House |
| UtilityWater | Municipal Water |
Parking
| Garage |
Land
| Acreage | No |
| FenceType | Fenced Yard |
| LandAmenities | Hospital, Park, Place Of Worship, Public Transit |
| Sewer | Sanitary Sewer |
| SizeDepth | 95 Ft |
| SizeFrontage | 42 Ft ,7 In |
| SizeIrregular | 42.6 X 95 Ft |
| SizeTotalText | 42.6 X 95 Ft |
Rooms
| Level | Type | Length | Width | Dimensions |
|---|---|---|---|---|
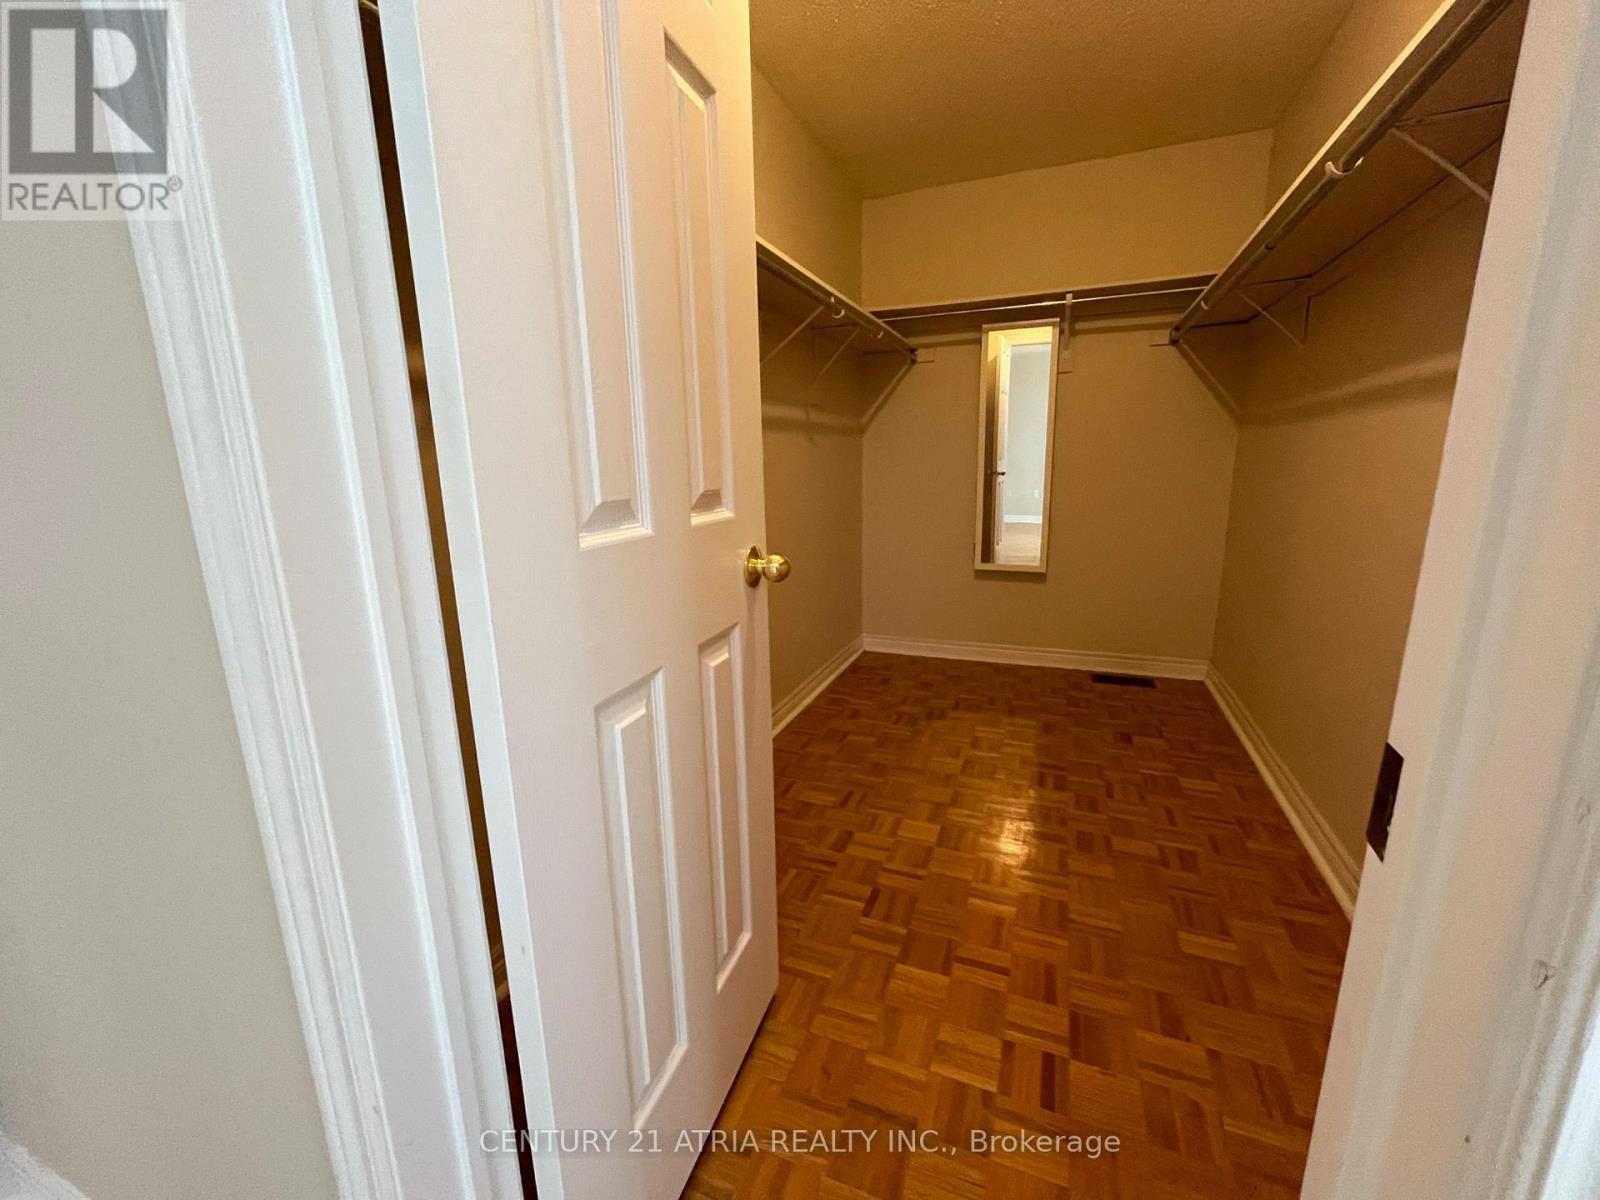
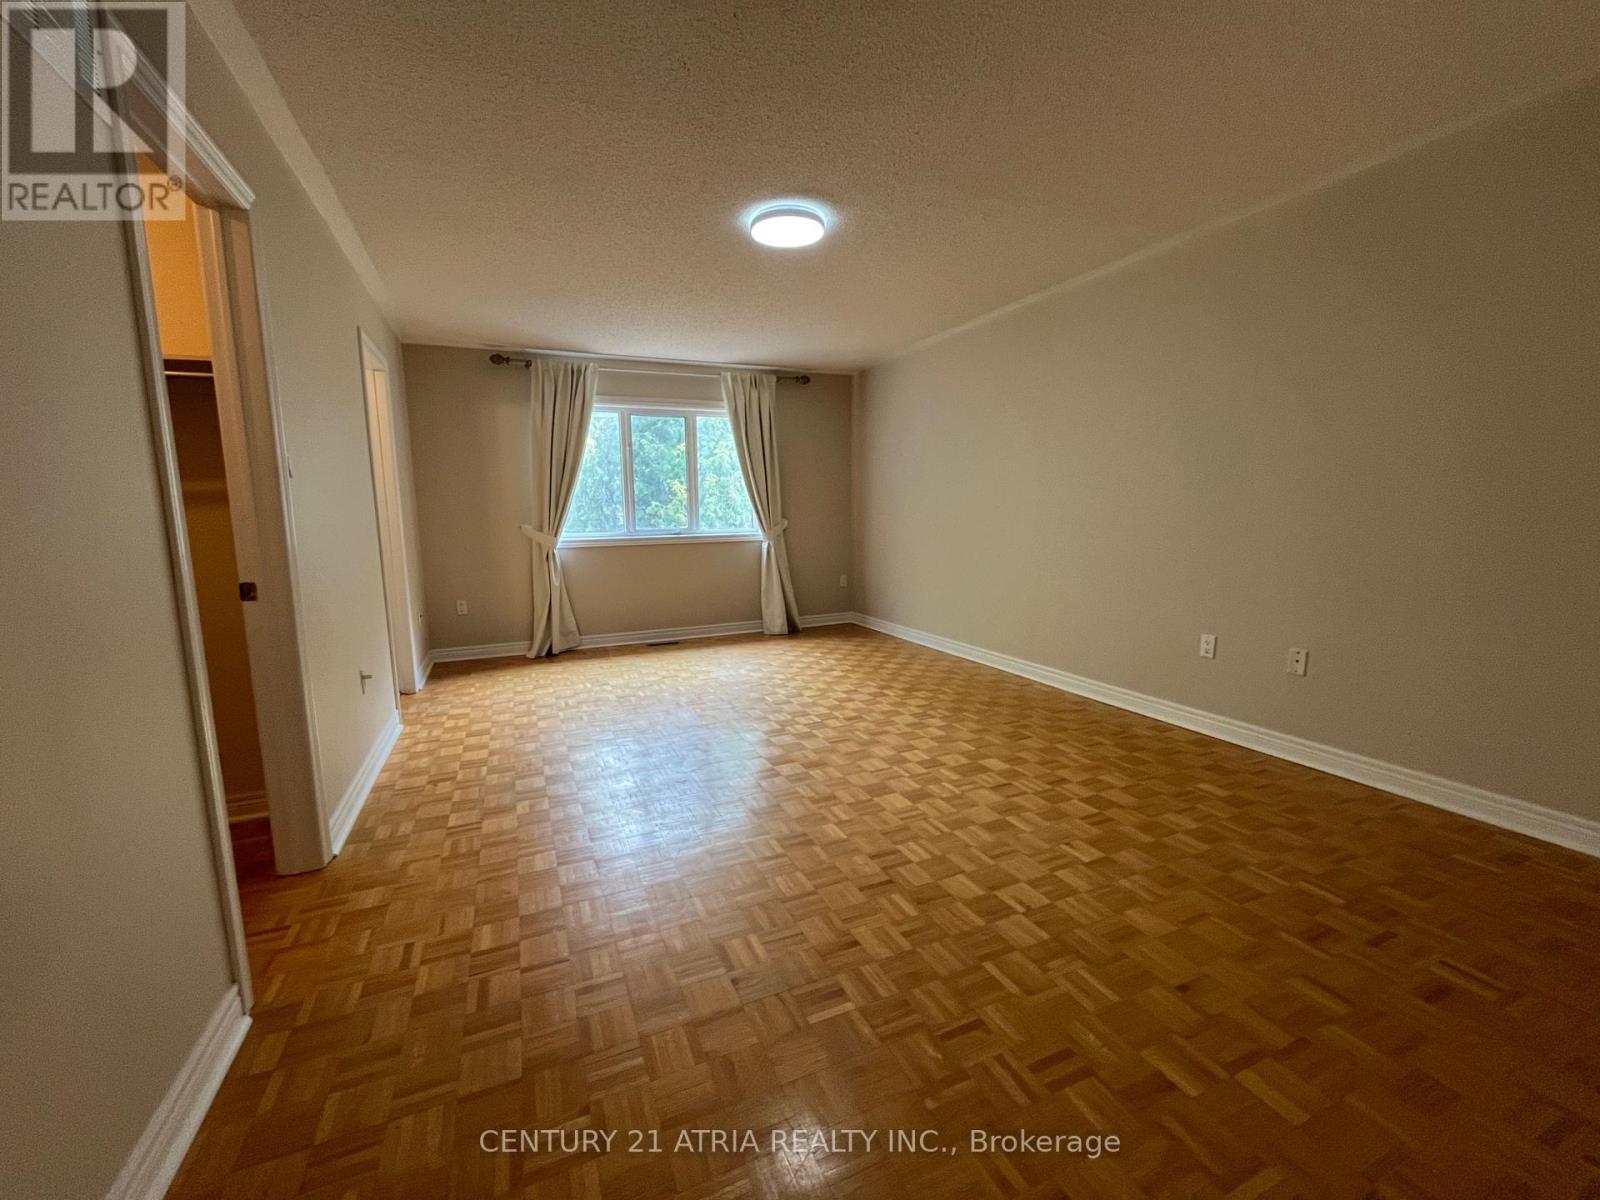
| Second Level | Primary Bedroom | 5.93 m | 3.82 m | 5.93 m x 3.82 m |
| Second Level | Bedroom 2 | 3.64 m | 3.23 m | 3.64 m x 3.23 m |
| Second Level | Bedroom 3 | 3.64 m | 3.23 m | 3.64 m x 3.23 m |
| Basement | Recreational, Games Room | 10.54 m | 4.03 m | 10.54 m x 4.03 m |
| Basement | Bedroom | 3.49 m | 2.9 m | 3.49 m x 2.9 m |
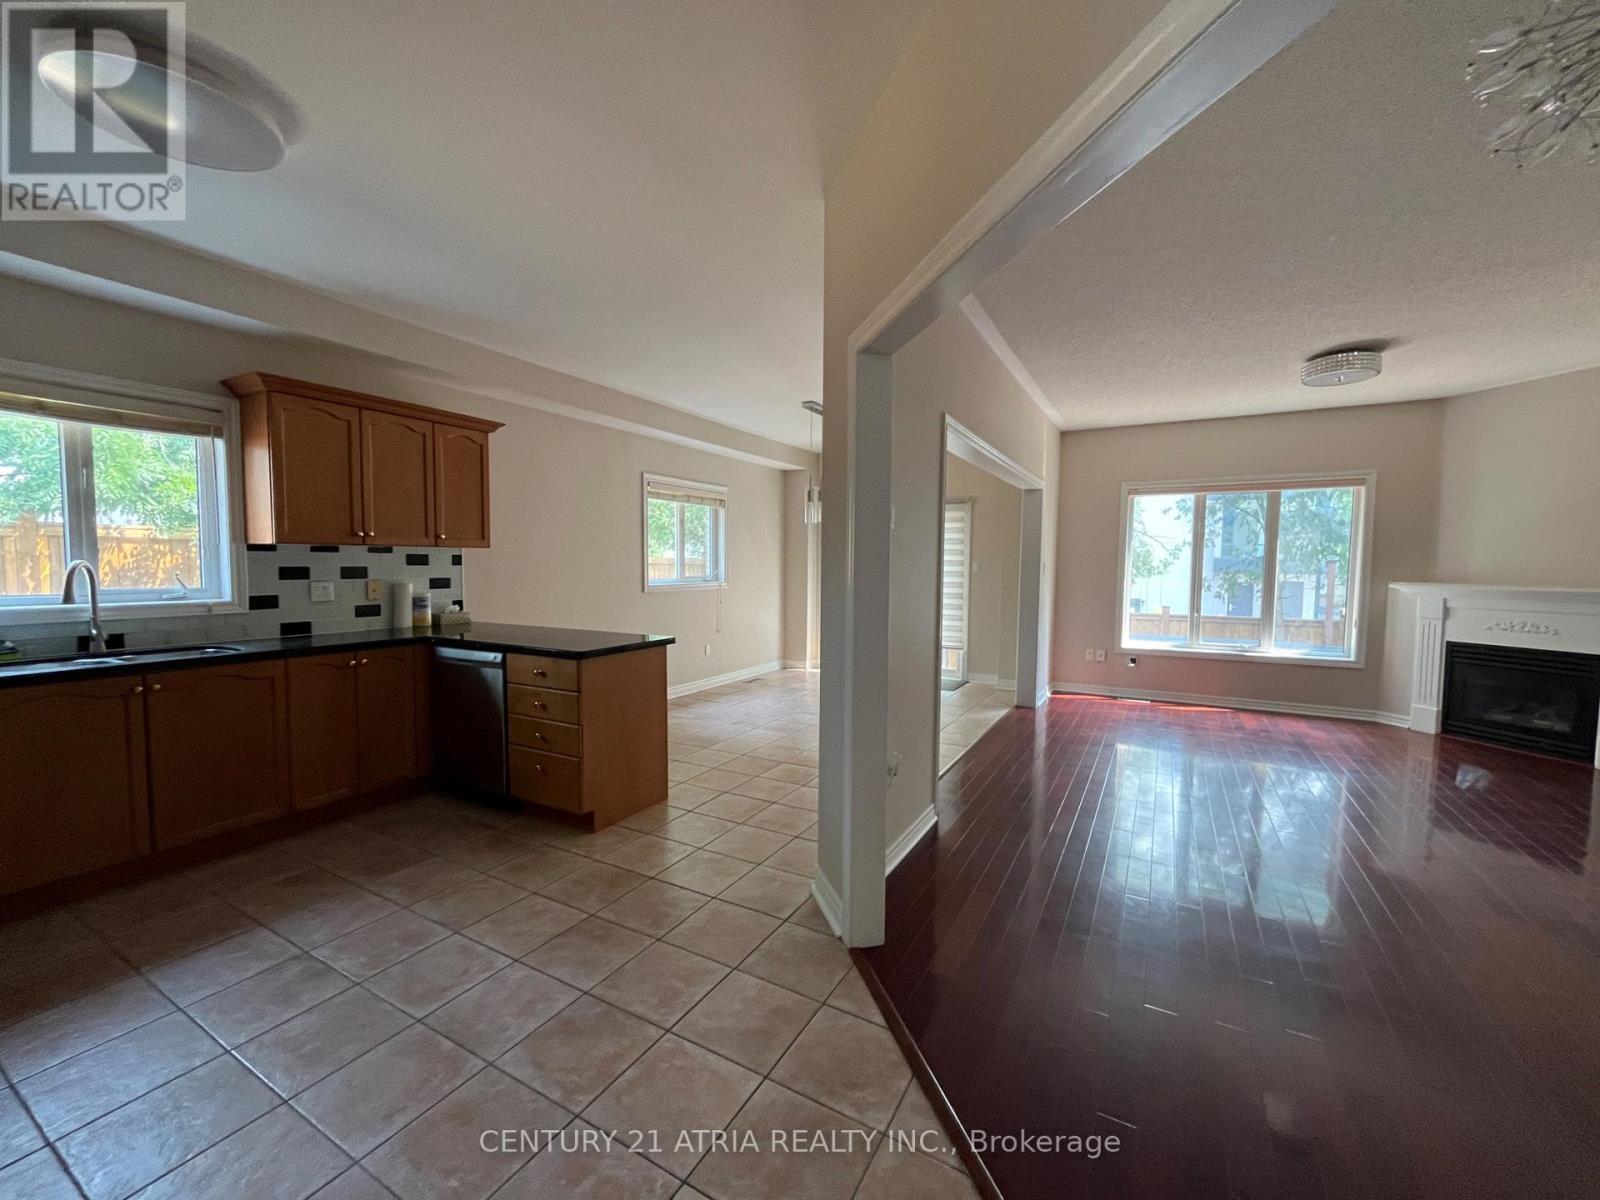
| Ground Level | Living Room | 6.82 m | 3.93 m | 6.82 m x 3.93 m |
| Ground Level | Dining Room | 6.82 m | 3.93 m | 6.82 m x 3.93 m |
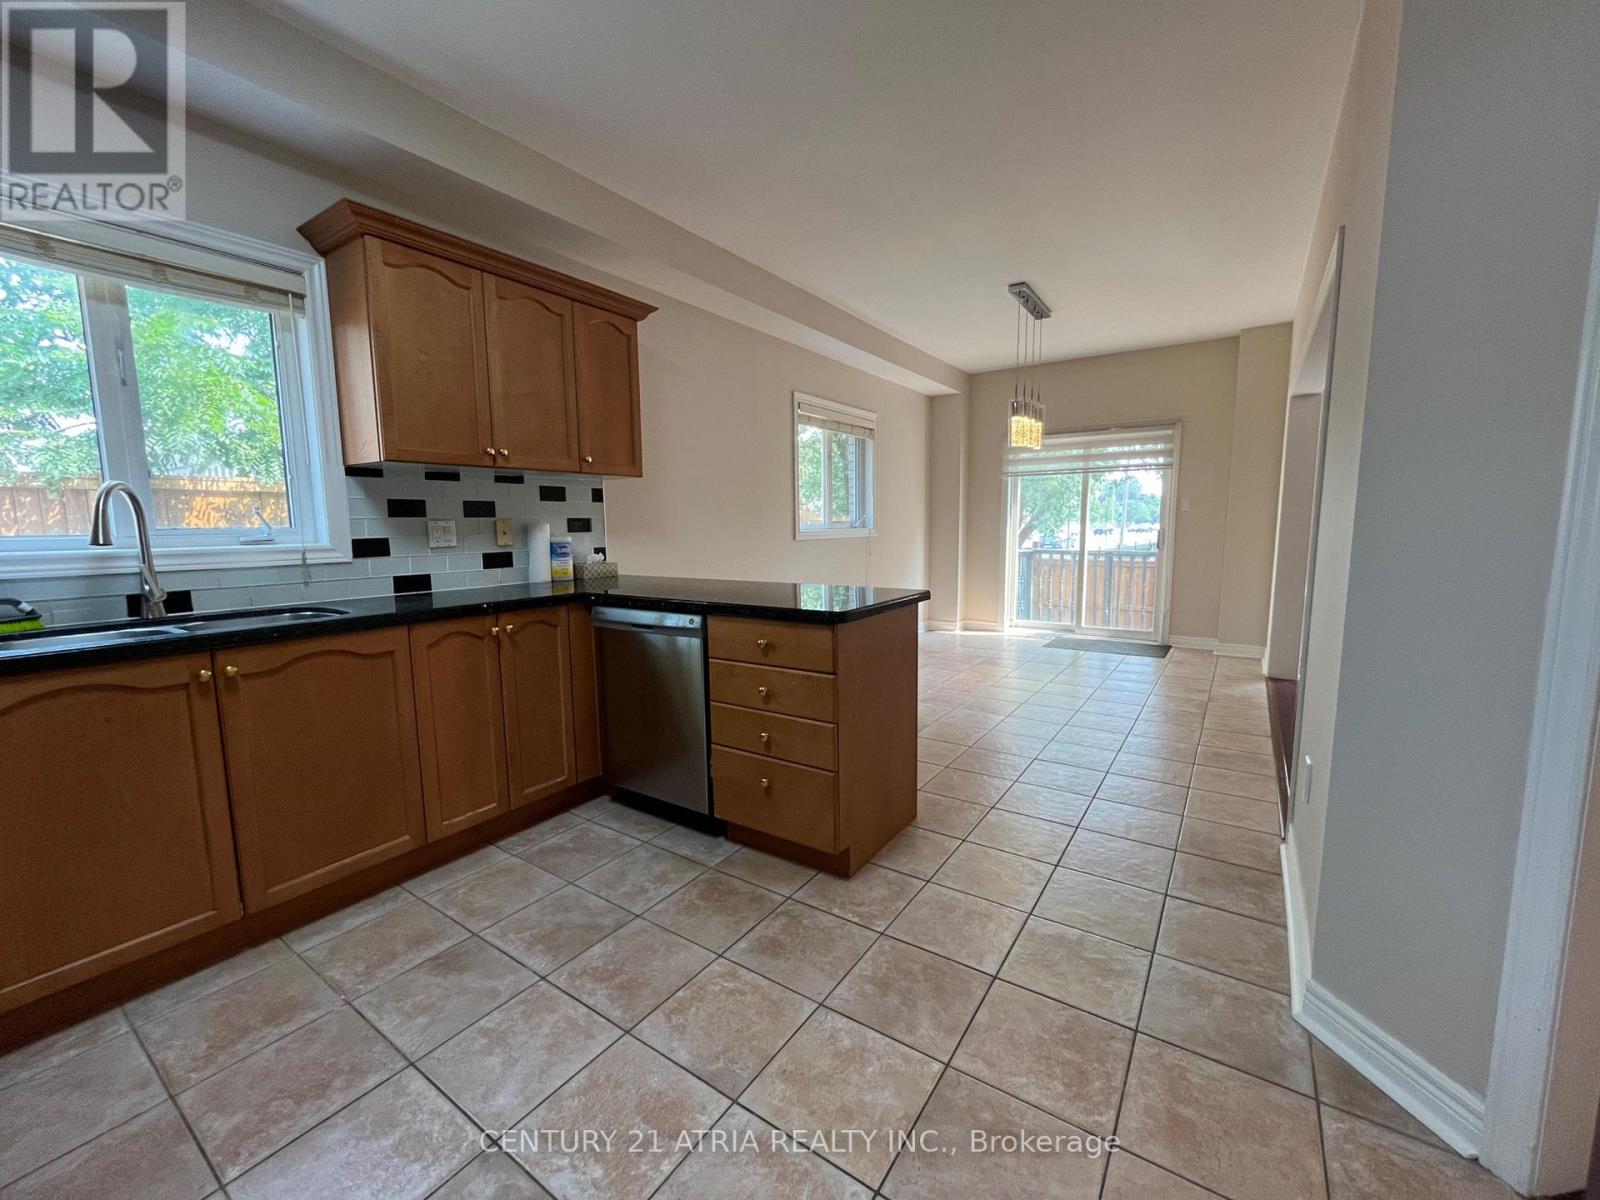
| Ground Level | Kitchen | 3.71 m | 3.05 m | 3.71 m x 3.05 m |
| Ground Level | Eating Area | 4.45 m | 3.05 m | 4.45 m x 3.05 m |
Utilities
| Cable | Available |
| Electricity | Available |
| Sewer | Available |
https://www.realtor.ca/real-estate/30251838/69-loredana-court-richmond-hill-langstaff-langstaff
Interested?
Contact us for more information

The trademarks REALTOR®, REALTORS®, and the REALTOR® logo are controlled by The Canadian Real Estate Association (CREA) and identify real estate professionals who are members of CREA. The trademarks MLS®, Multiple Listing Service® and the associated logos are owned by The Canadian Real Estate Association (CREA) and identify the quality of services provided by real estate professionals who are members of CREA. The trademark DDF® is owned by The Canadian Real Estate Association (CREA) and identifies CREA's Data Distribution Facility (DDF®)
September 09 2026 03:57:41
Toronto Real Estate Board
Century 21 Atria Realty Inc.