
1112 - 5 Meadowdale Road Vaughan (Vaughan Corporate Centre), Ontario L4K 0C7

$2,050 Monthly
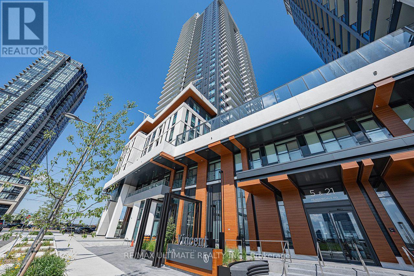
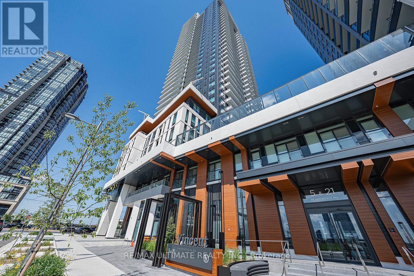
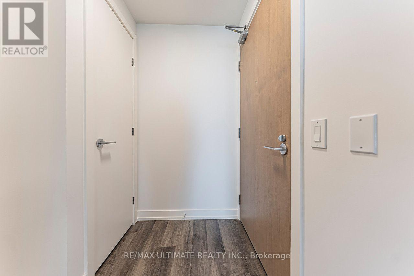
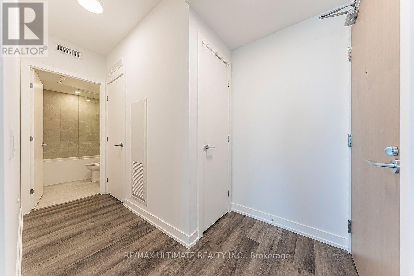
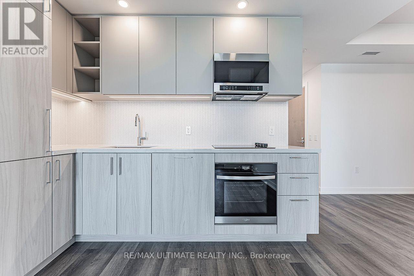
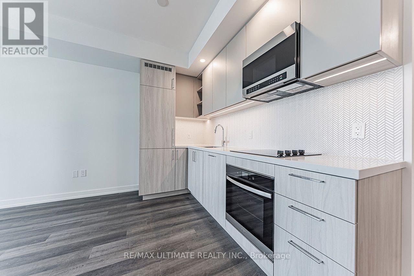
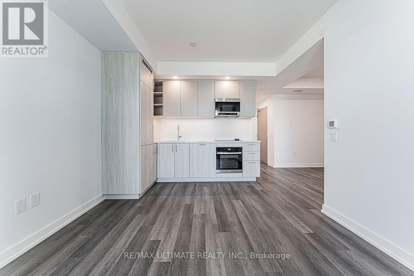
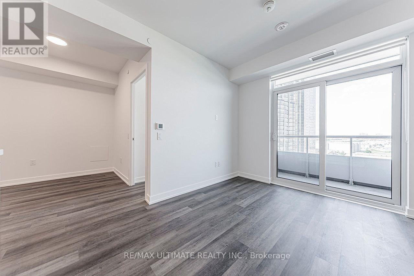
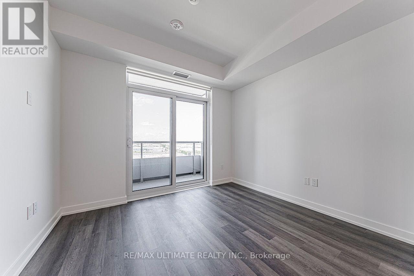
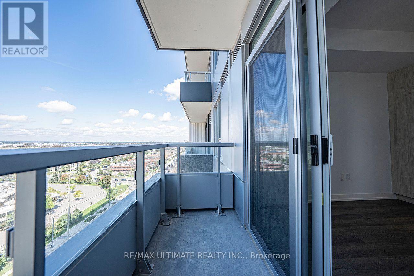
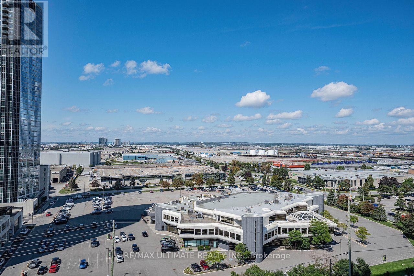
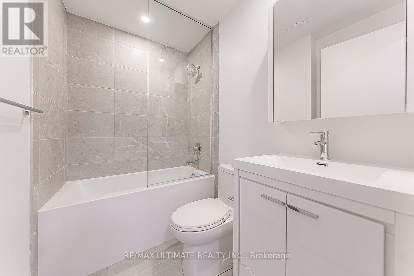
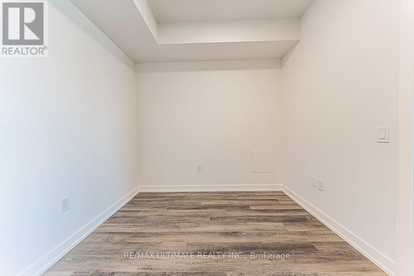
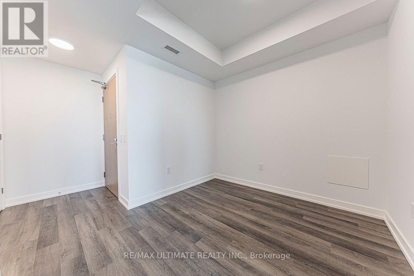
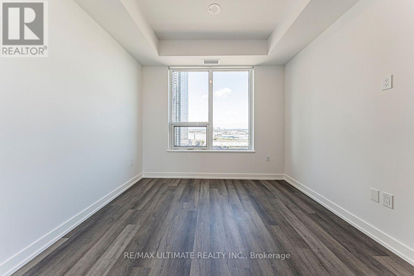
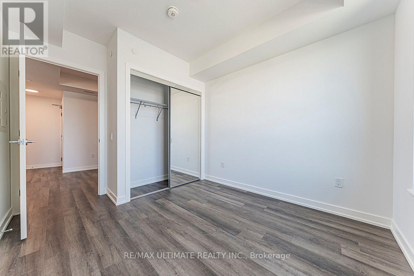
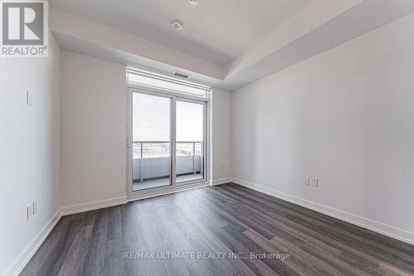
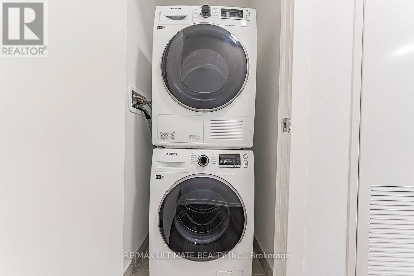
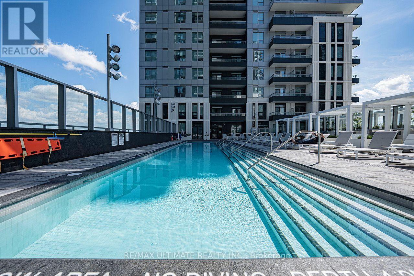
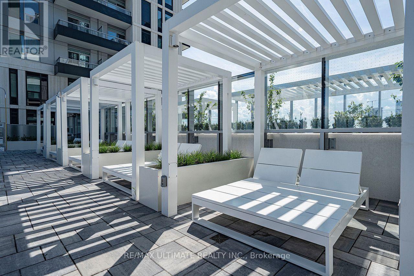
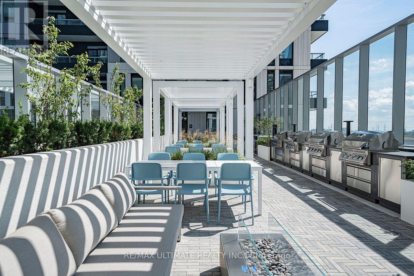
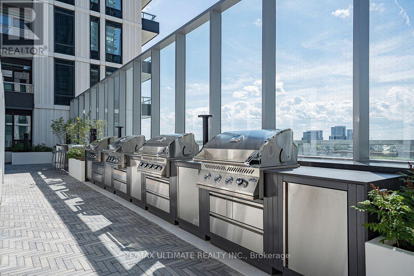
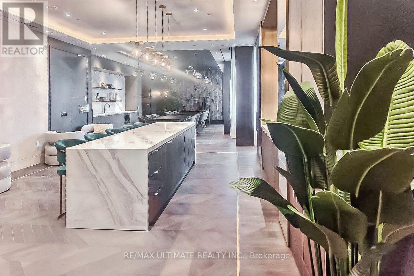
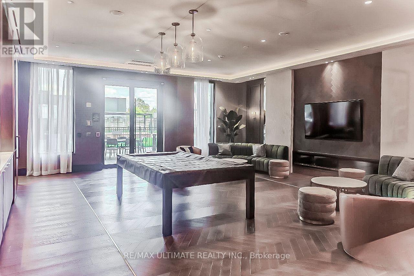
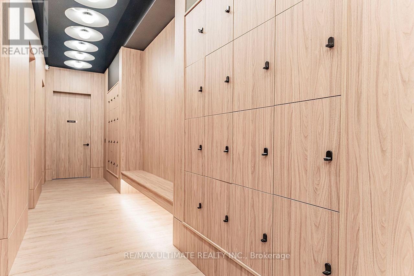
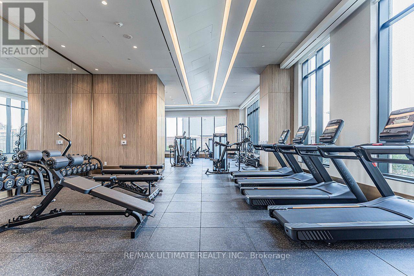
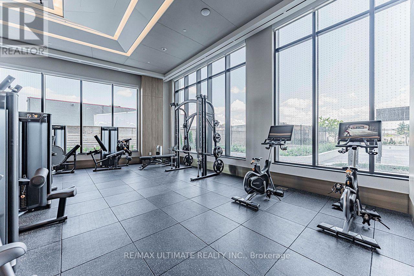
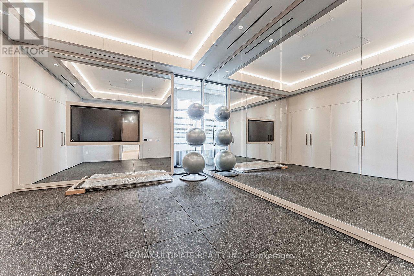
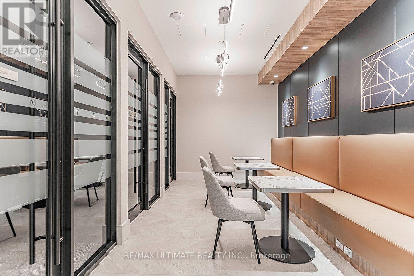
Welcome to The Vincent Condos brand-new condo home! Perfectly situated in the heart of Vaughan at the highly sought-after Jane Street & Highway 7 corridor. This modern suite 568 sq ft, with a quiet north view, offers an exceptional blend of style, comfort, and convenience. Featuring a bright, open-concept layout, contemporary finishes, carpet free, brand new appliances, spacious living area, beautiful view w/ a walkout to private balcony. Also a spacious bedroom, in-suite laundry. Enjoy premium building amenities including an outside pool with lounges, terrarce, BBQ's and exclusive outdoor dining areas. Also an amazing exercise room. Live just steps to the TTC, Vaughan Metropolitan Centre (VMC) Subway Station, Transit, restaurants, cafes, shopping, Costco, IKEA, York University, and major highways (400, 407 & 7). **Directions: Please use 2851 Highway 7, Concord, ON L4K 1W2 for navigation to the condos. Google "The Vincent Condos" The entrance is located between Maplecrete Road and Credistone Road on the south side. Drive around back to enter the underground parking. (id:34426)
Property Details
| MLS® Number | N13759890 |
| Property Type | Single Family |
| Community Name | Vaughan Corporate Centre |
| CommunityFeatures | Pets Allowed With Restrictions |
| Features | Wheelchair Access, Carpet Free, In Suite Laundry |
| PoolType | Outdoor Pool |
Building
| BathroomTotal | 1 |
| BedroomsAboveGround | 1 |
| BedroomsBelowGround | 1 |
| BedroomsTotal | 2 |
| Amenities | Exercise Centre, Recreation Centre, Separate Electricity Meters, Security/concierge |
| Appliances | Oven - Built-in, Dishwasher, Dryer, Microwave, Hood Fan, Stove, Washer, Refrigerator |
| BasementType | None |
| CoolingType | Central Air Conditioning |
| ExteriorFinish | Concrete |
| FireProtection | Security System |
| FlooringType | Laminate, Concrete |
| HeatingFuel | Natural Gas |
| HeatingType | Forced Air |
| SizeInterior | 500 - 599 Sqft |
| Type | Apartment |
Parking
| No Garage |
Land
| Acreage | No |
Rooms
| Level | Type | Length | Width | Dimensions |
|---|---|---|---|---|
| Main Level | Living Room | 4.27 m | 3.27 m | 4.27 m x 3.27 m |
| Main Level | Dining Room | 4.27 m | 3.27 m | 4.27 m x 3.27 m |
| Main Level | Kitchen | 4.27 m | 3.08 m | 4.27 m x 3.08 m |
| Main Level | Bedroom | 3.5 m | 3.04 m | 3.5 m x 3.04 m |
| Main Level | Den | 2.96 m | 2.7 m | 2.96 m x 2.7 m |
| Main Level | Other | 1.55 m | 2.79 m | 1.55 m x 2.79 m |
Interested?
Contact us for more information

The trademarks REALTOR®, REALTORS®, and the REALTOR® logo are controlled by The Canadian Real Estate Association (CREA) and identify real estate professionals who are members of CREA. The trademarks MLS®, Multiple Listing Service® and the associated logos are owned by The Canadian Real Estate Association (CREA) and identify the quality of services provided by real estate professionals who are members of CREA. The trademark DDF® is owned by The Canadian Real Estate Association (CREA) and identifies CREA's Data Distribution Facility (DDF®)
September 09 2026 03:28:34
Toronto Real Estate Board
RE/MAX Ultimate Realty Inc.