
107 Brownstone Circle Vaughan (Crestwood-Springfarm-Yorkhill), Ontario L4J 7R1

$1,190,000
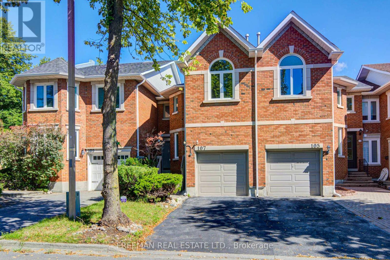
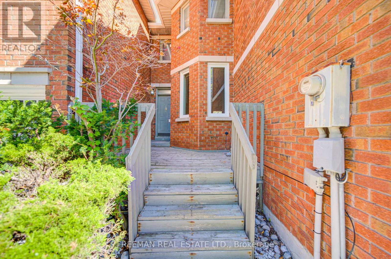
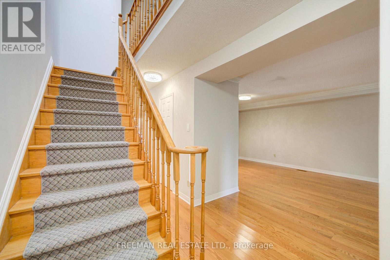
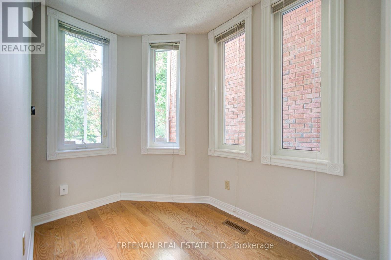
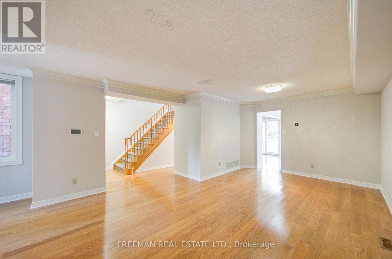
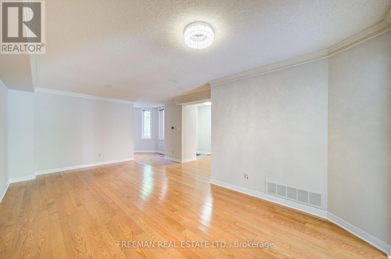
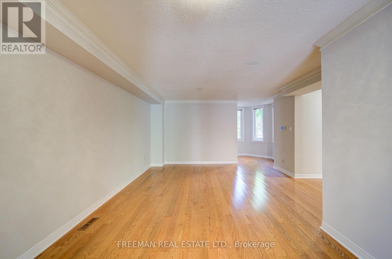
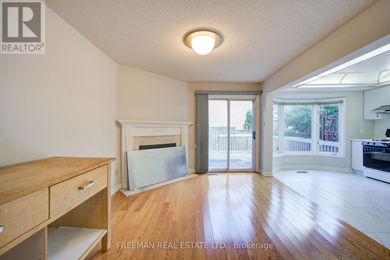
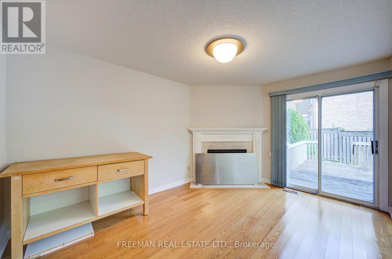
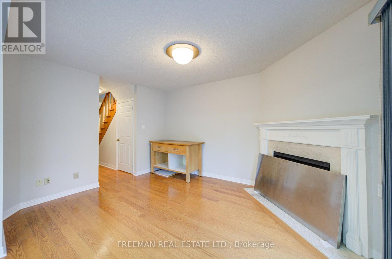
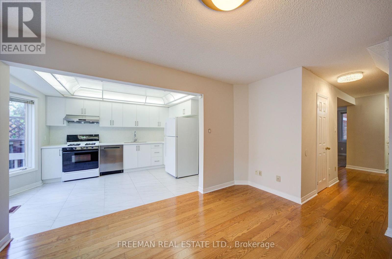
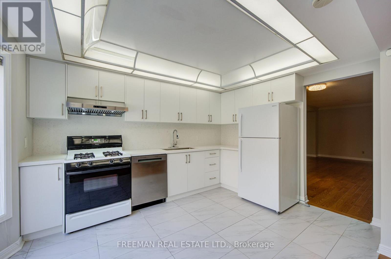
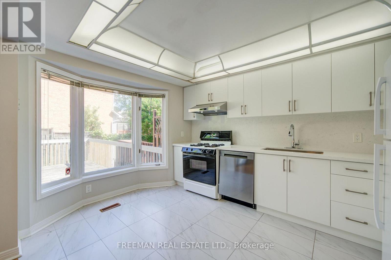
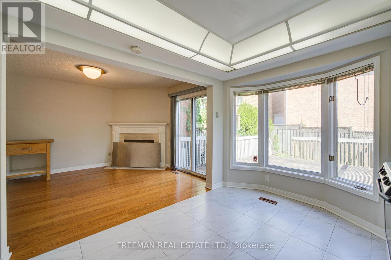
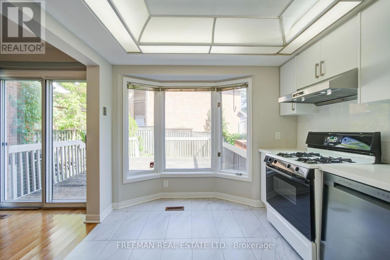
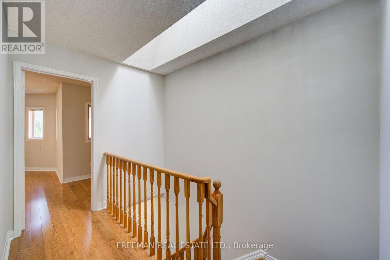
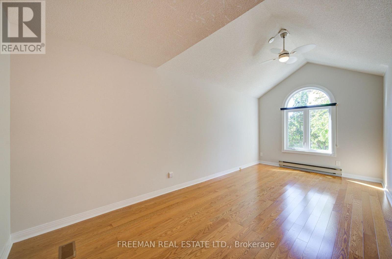
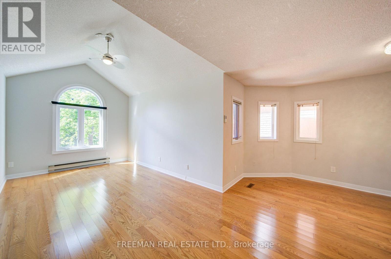
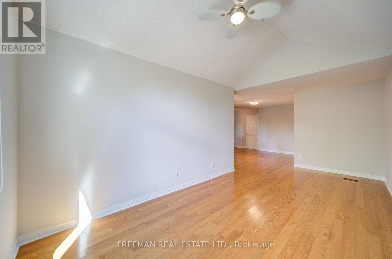
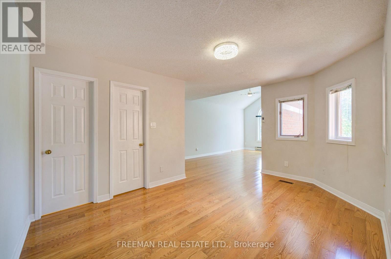
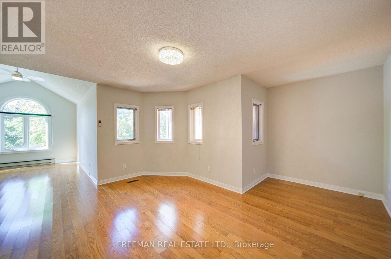
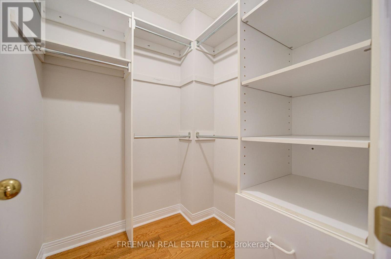
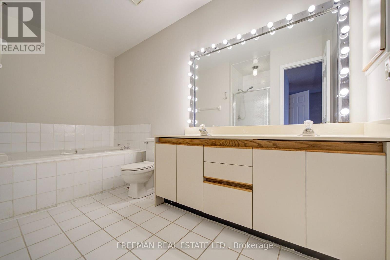
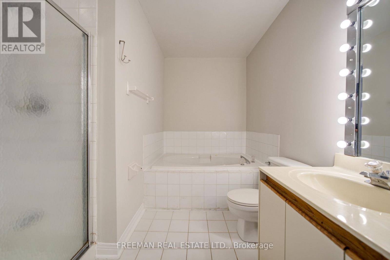
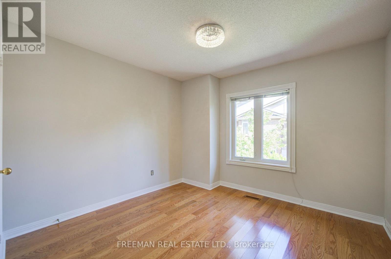
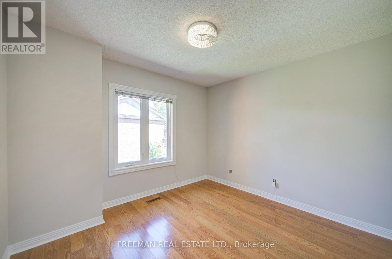
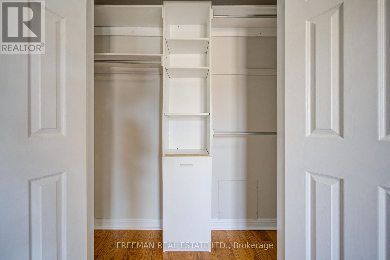
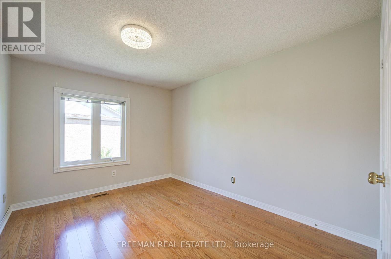
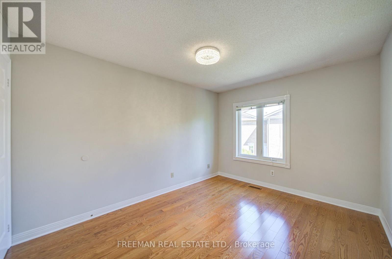
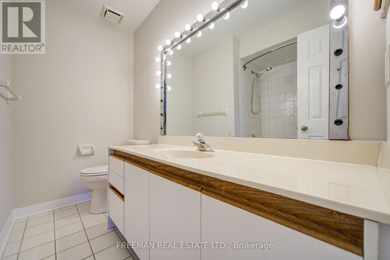
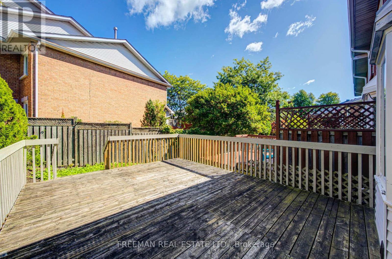
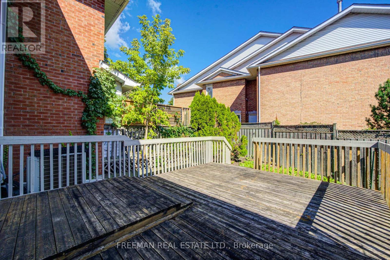
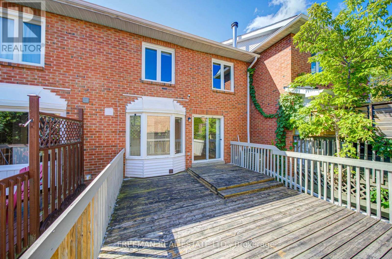
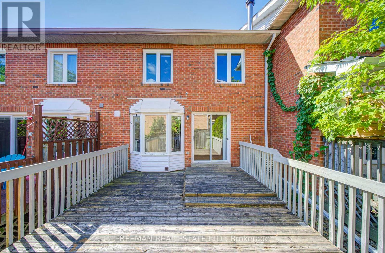
Welcome to 107 Brownstone Circle, a freehold townhome in Thornhill's established Crestwood-Springfarm-Yorkhill community. Featuring hardwood floors, inviting living and dining areas, a main-floor office nook, and a family room with fireplace and walkout to the deck. The spacious primary bedroom offers a vaulted ceiling, walk-in closet and adjoining sitting area. Built-in garage and private driveway. Convenient to parks, schools, Yonge Street transit and community amenities. (id:34426)
Property Details
| MLS® Number | N13763942 |
| Property Type | Single Family |
| Community Name | Crestwood-Springfarm-Yorkhill |
| AmenitiesNearBy | Park, Public Transit, Schools |
| CommunityFeatures | Community Centre |
| EquipmentType | Water Heater |
| ParkingSpaceTotal | 2 |
| RentalEquipmentType | Water Heater |
Building
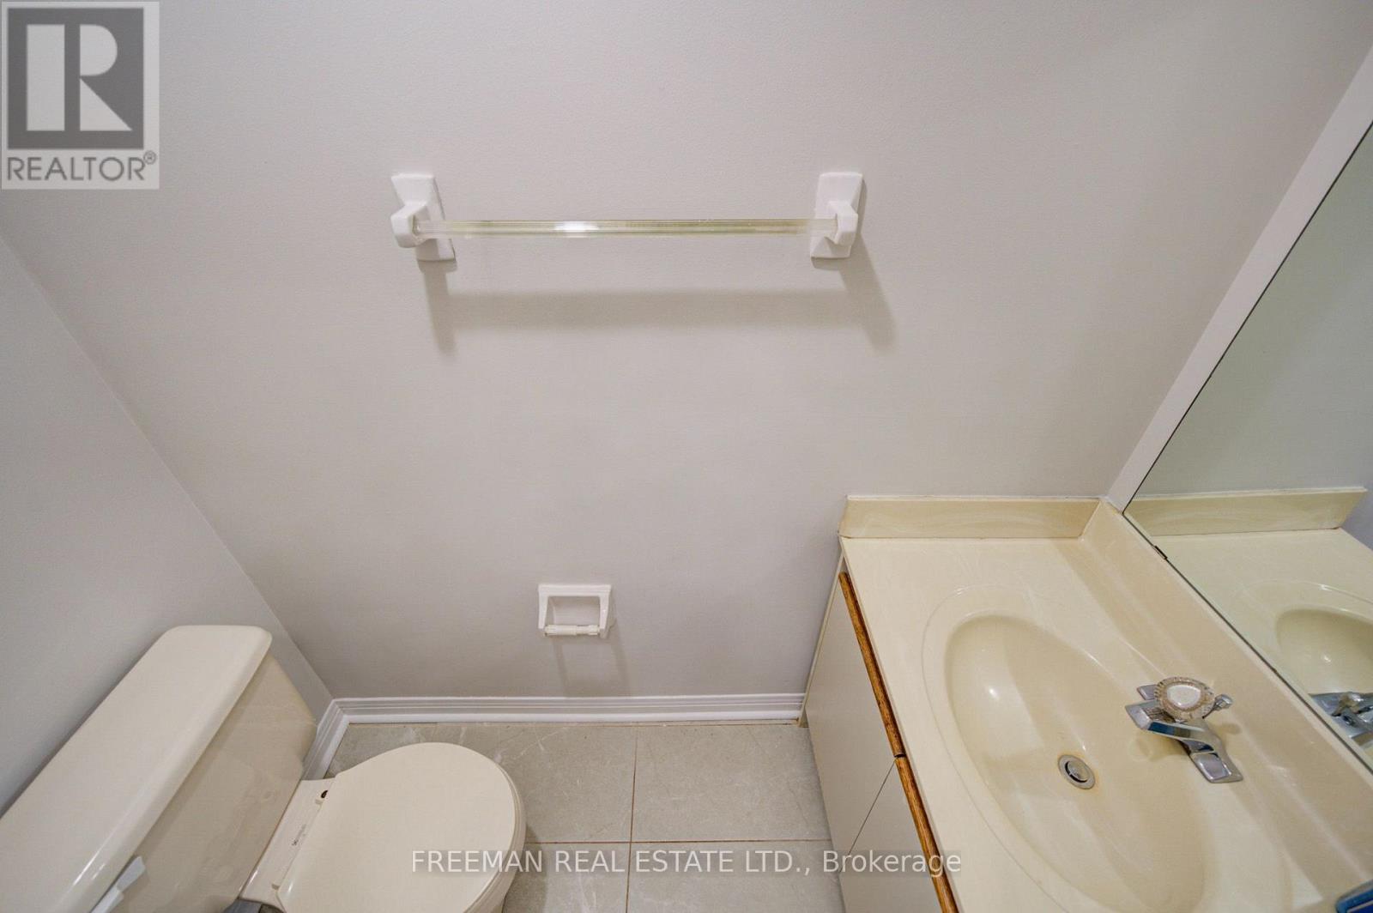
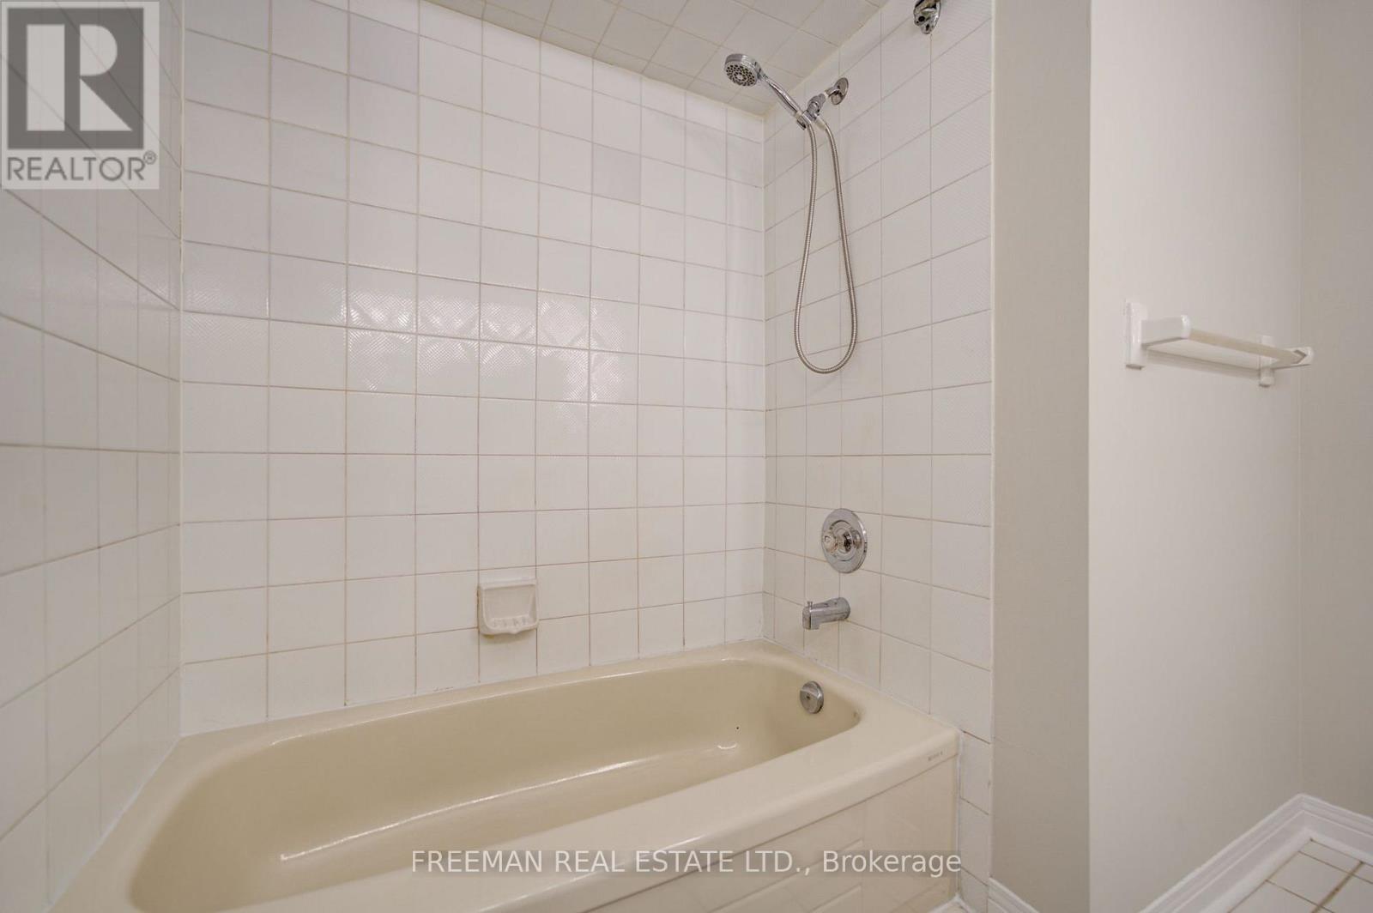
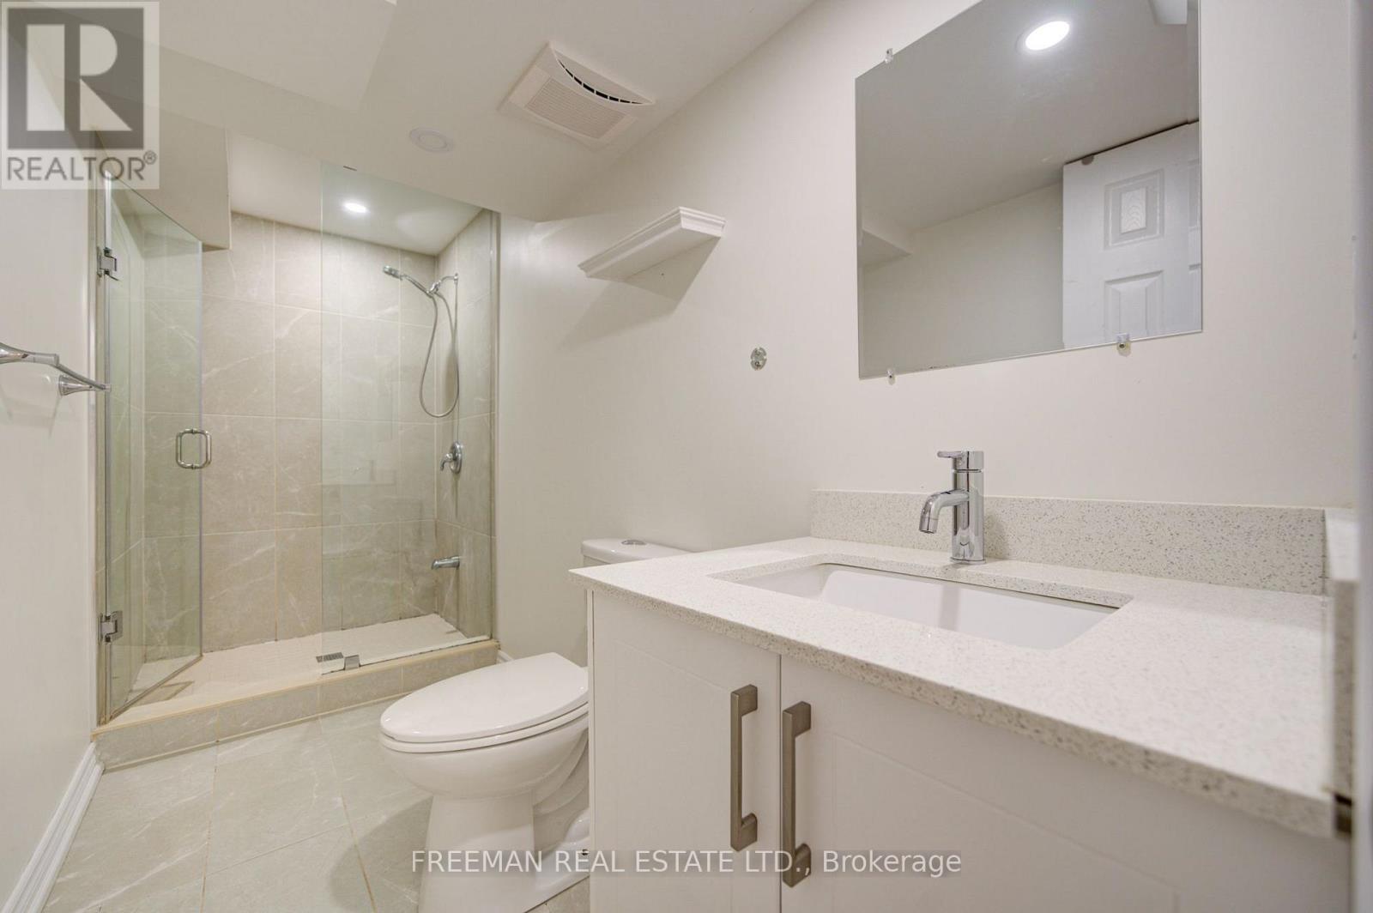
| BathroomTotal | 3 |
| BedroomsAboveGround | 3 |
| BedroomsTotal | 3 |
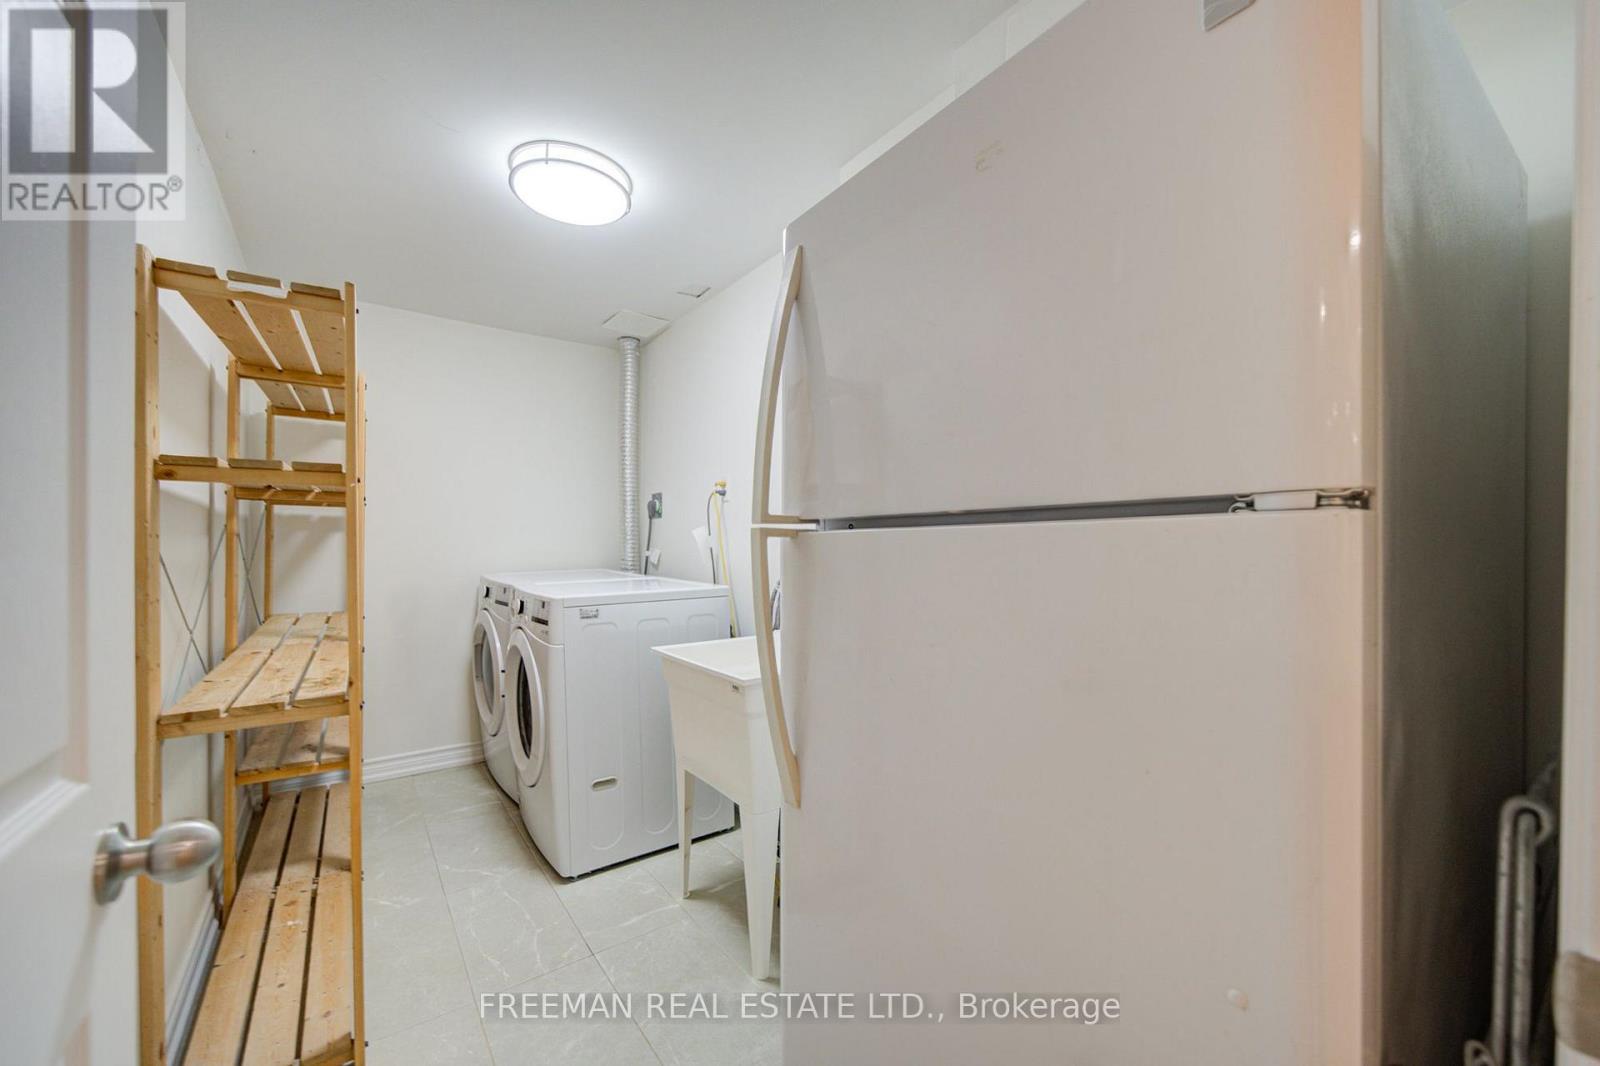
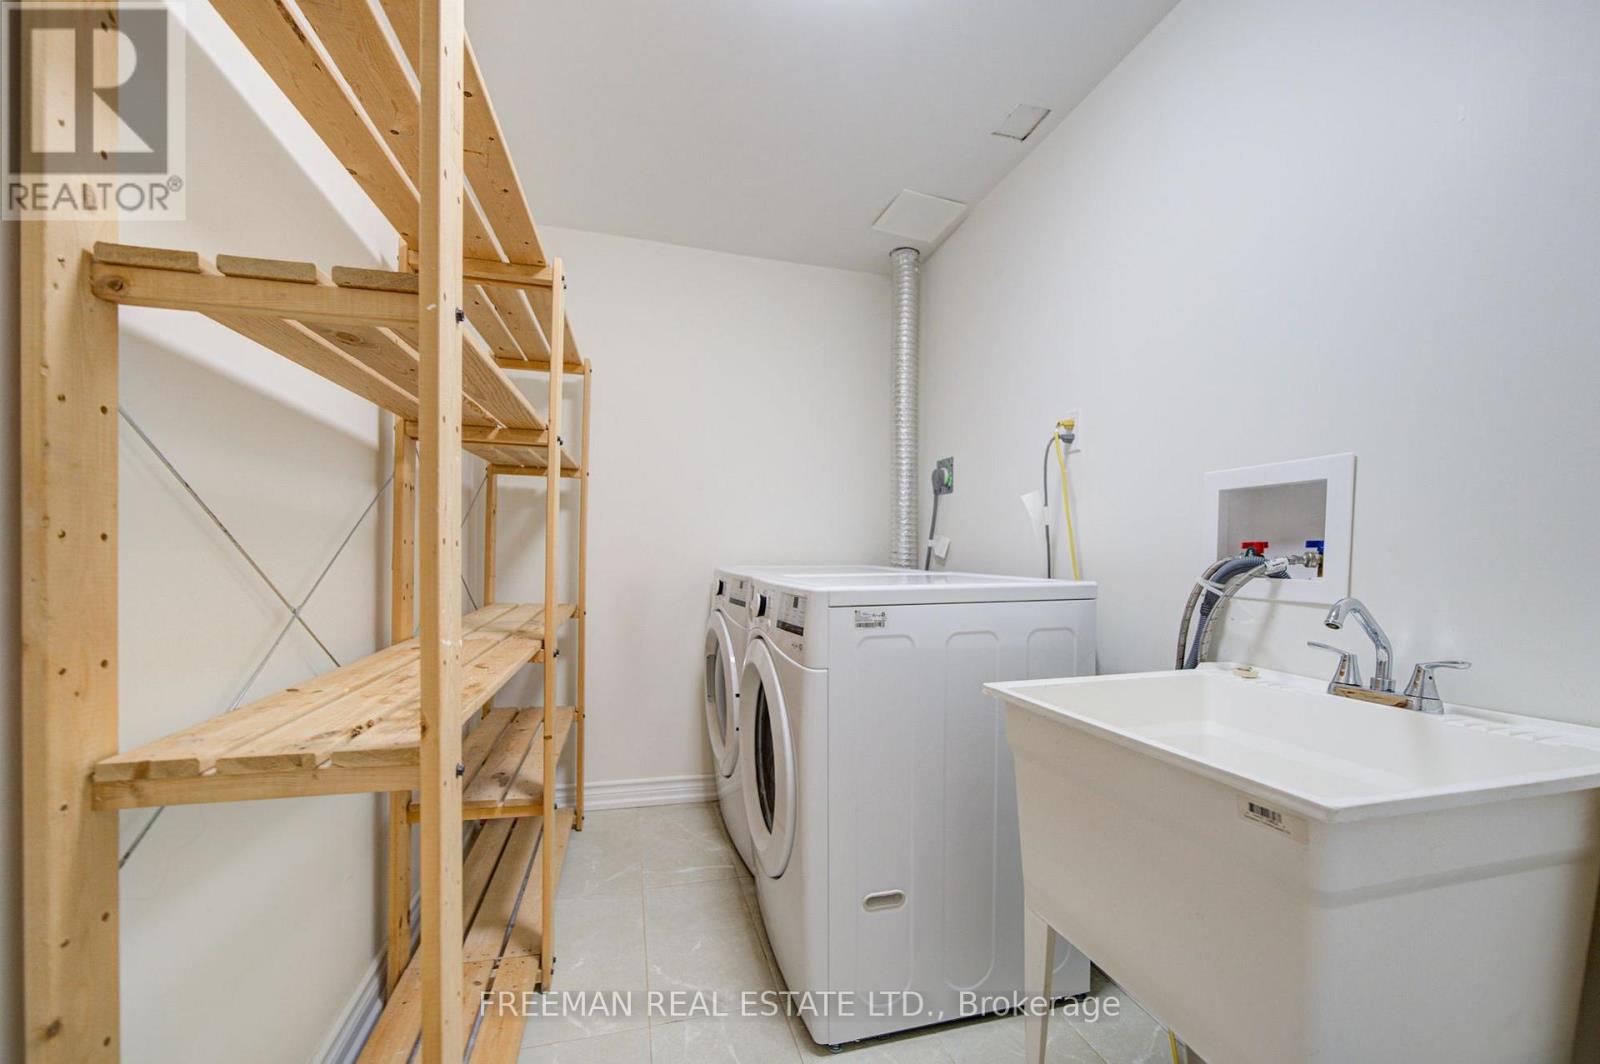
| Appliances | Water Heater, Dishwasher, Dryer, Hood Fan, Gas Stove(s), Washer, Two Refrigerators |
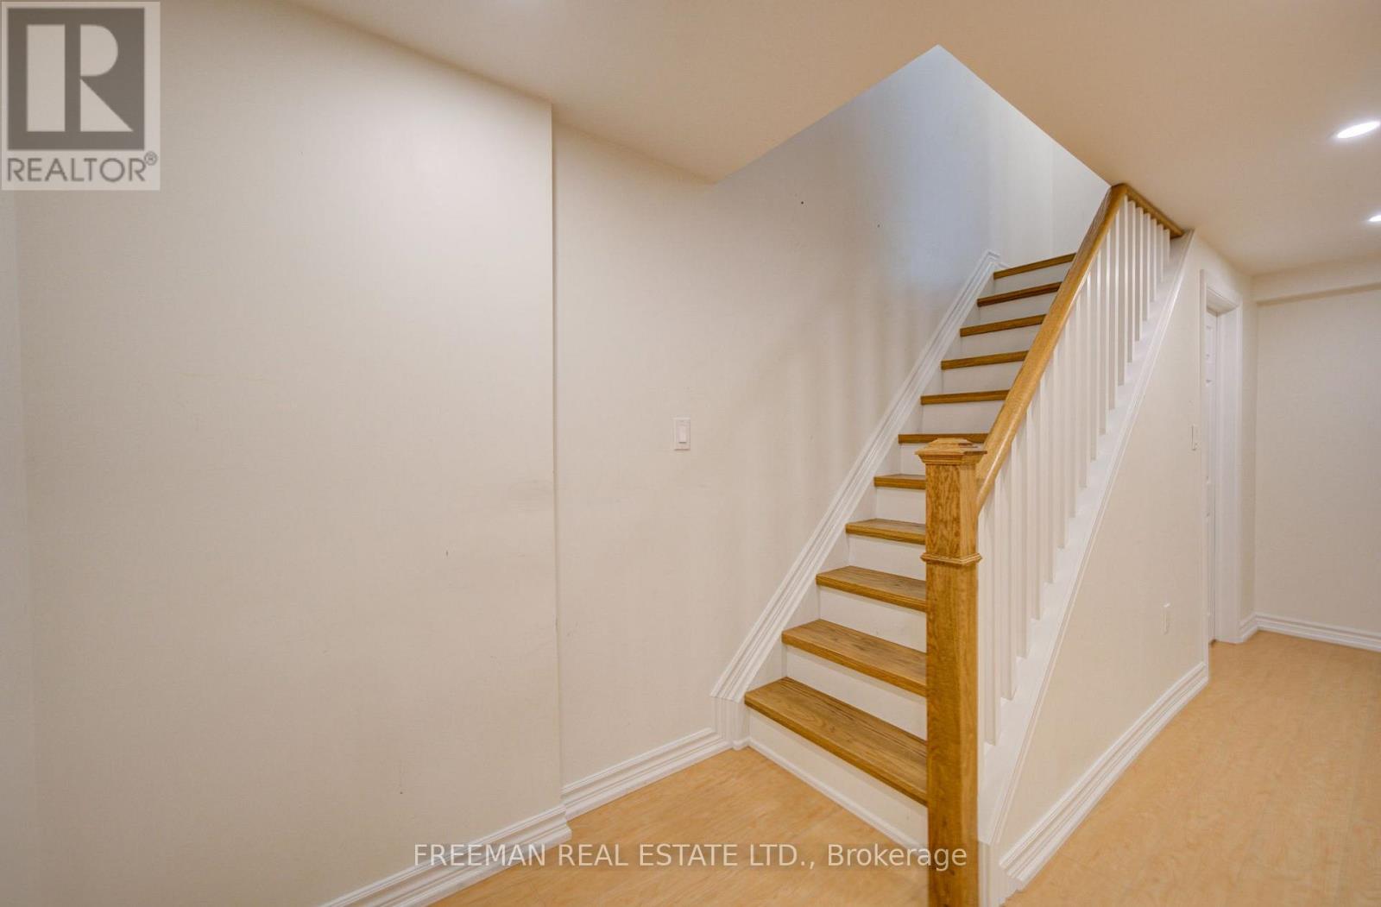
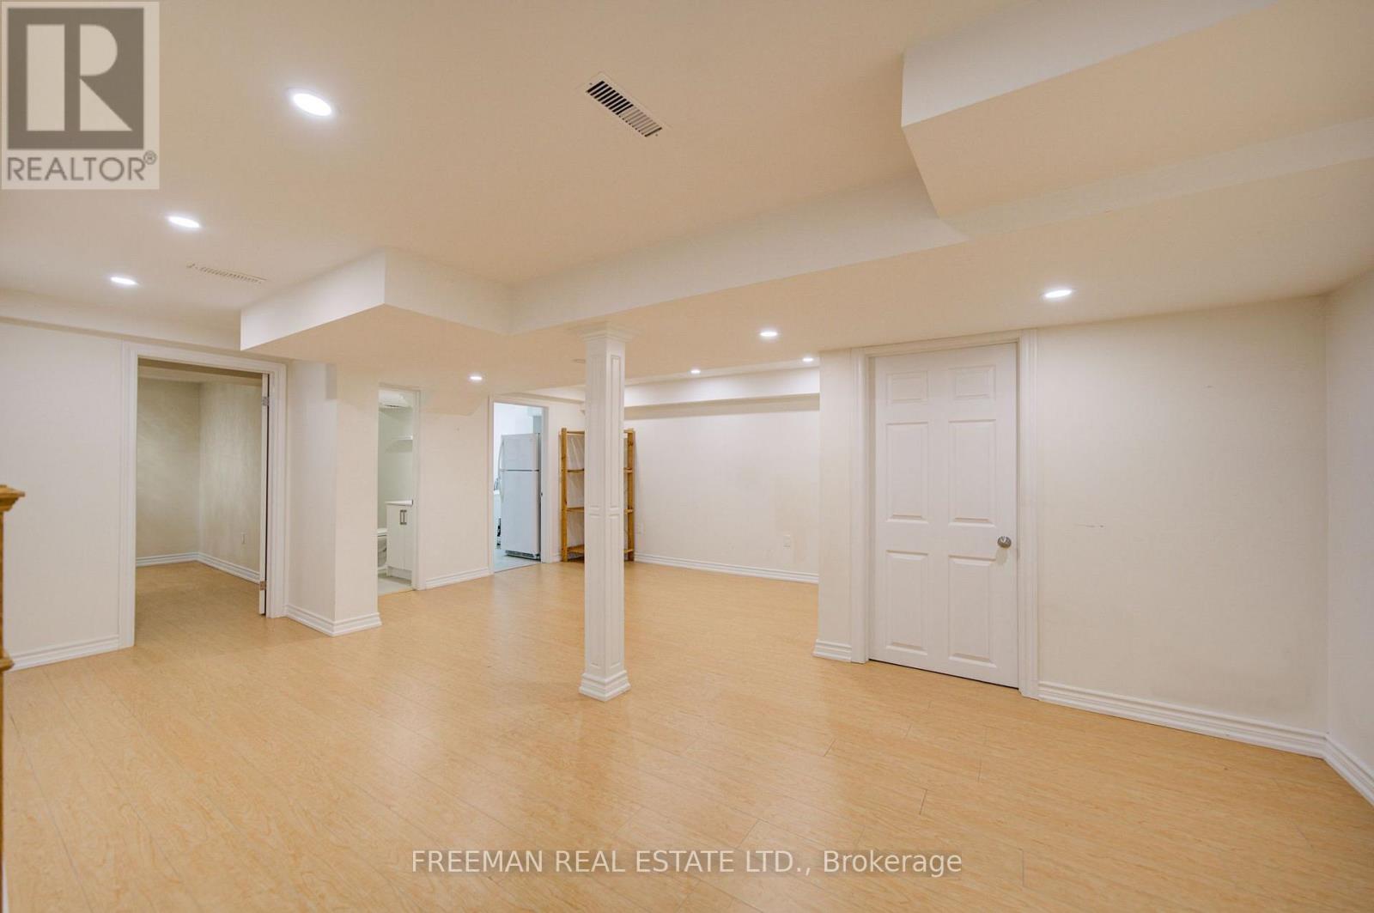
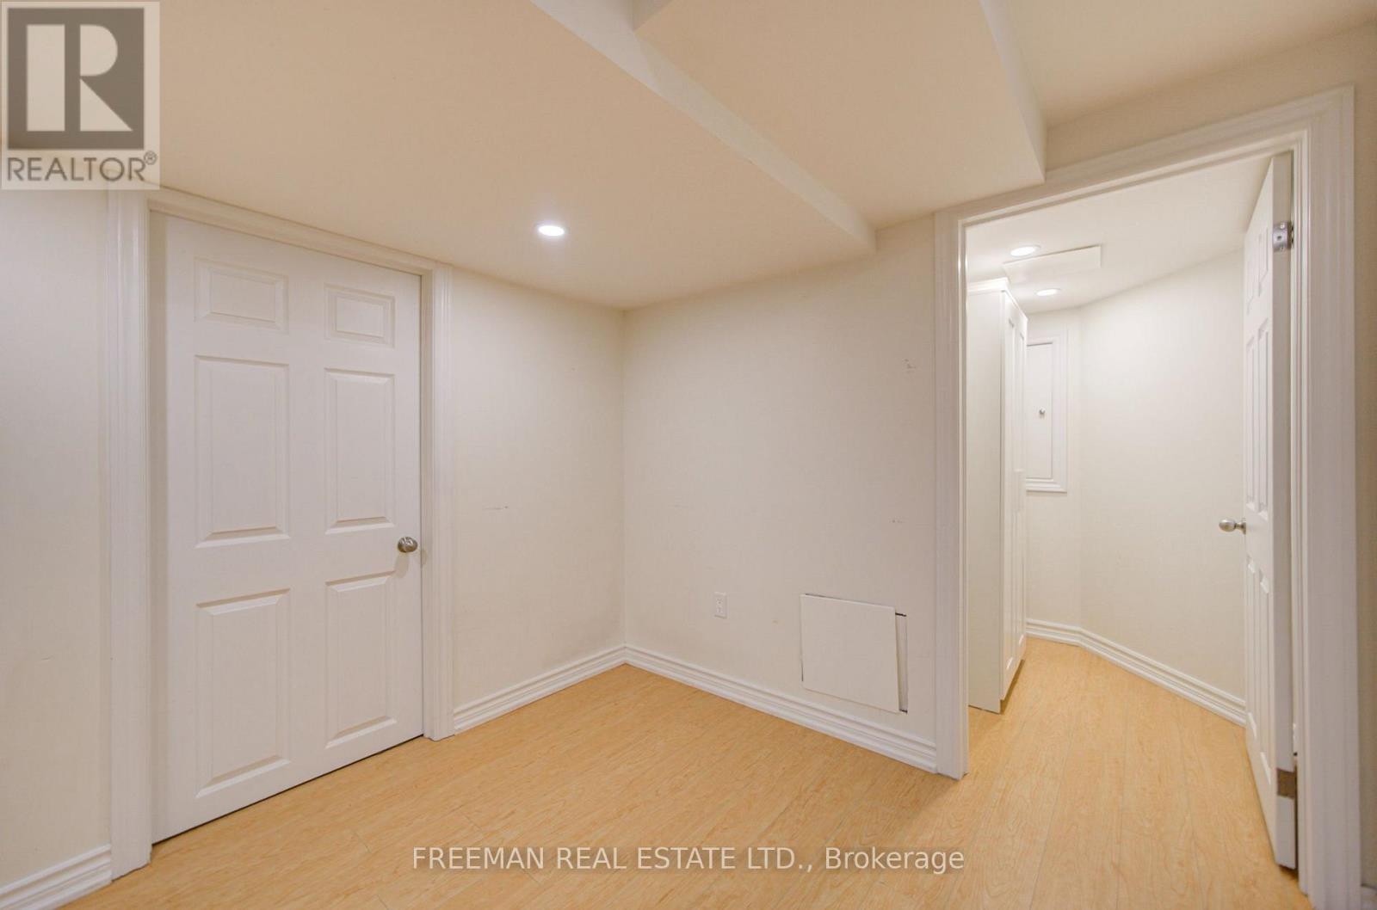
| BasementDevelopment | Finished |
| BasementType | Full (finished) |
| ConstructionStyleAttachment | Attached |
| CoolingType | Central Air Conditioning |
| ExteriorFinish | Brick |
| FireplacePresent | Yes |
| FlooringType | Hardwood, Carpeted, Concrete |
| FoundationType | Unknown |
| HalfBathTotal | 1 |
| HeatingFuel | Natural Gas |
| HeatingType | Forced Air |
| StoriesTotal | 2 |
| SizeInterior | 1500 - 2000 Sqft |
| Type | Row / Townhouse |
| UtilityWater | Municipal Water |
Parking
| Garage |
Land
| Acreage | No |
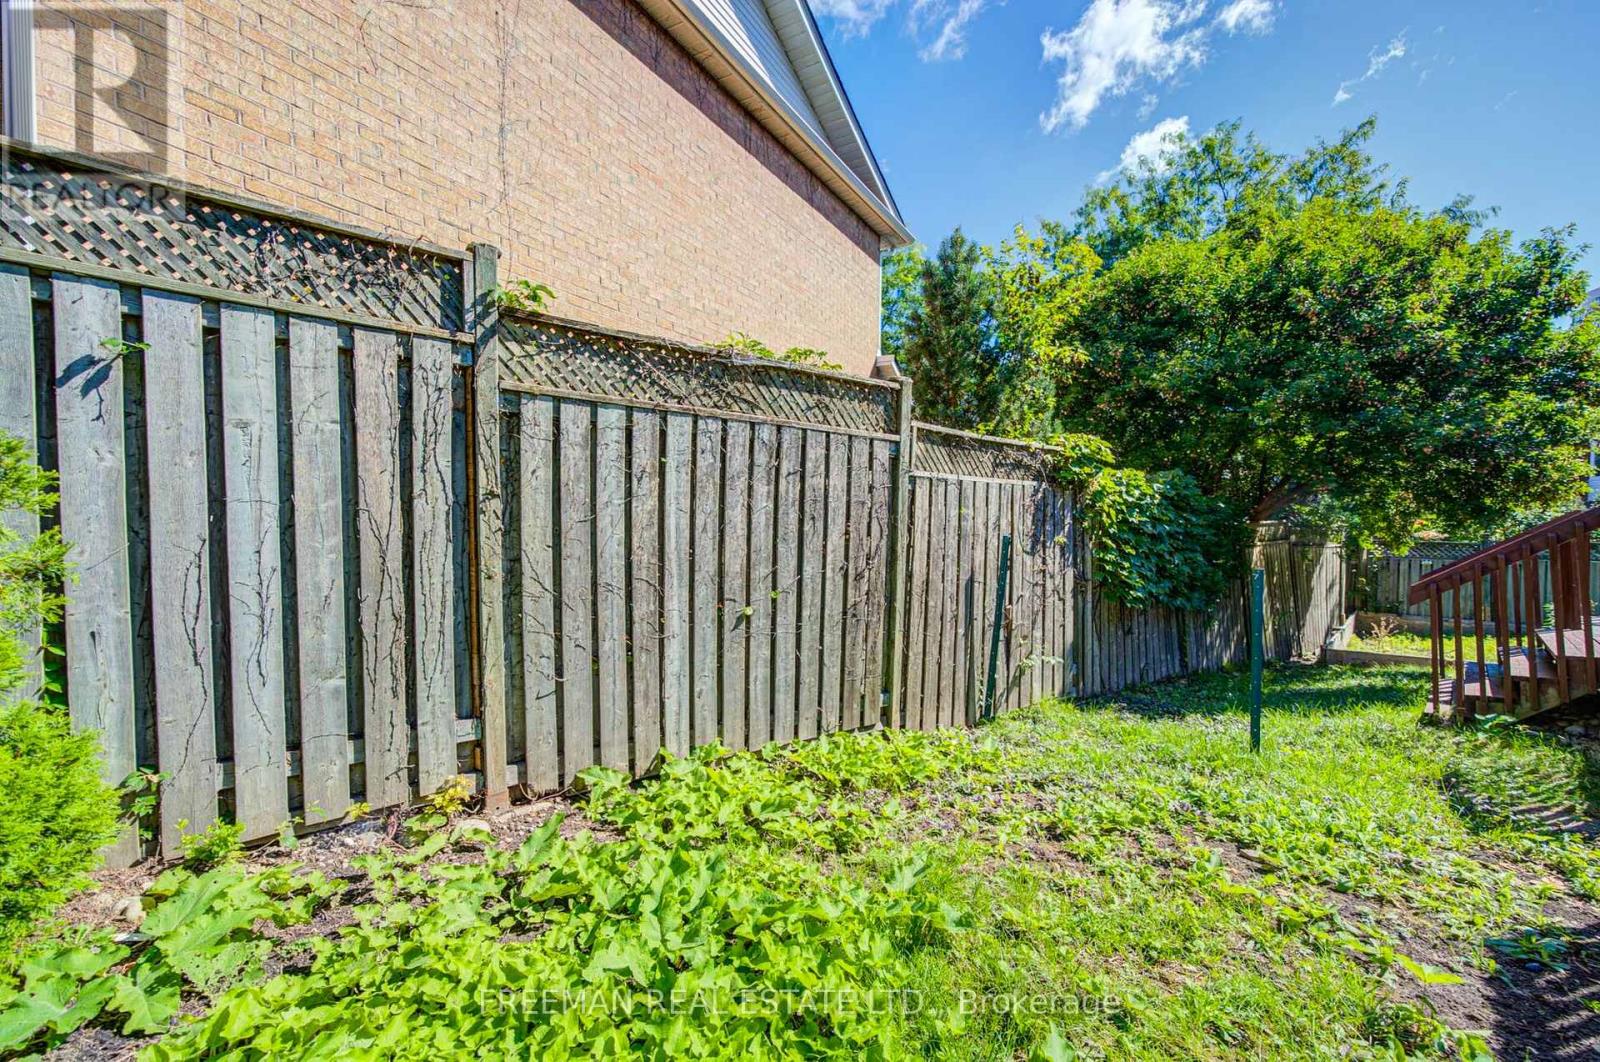
| FenceType | Fenced Yard |
| LandAmenities | Park, Public Transit, Schools |
| Sewer | Sanitary Sewer |
| SizeDepth | 100 Ft ,7 In |
| SizeFrontage | 22 Ft |
| SizeIrregular | 22 X 100.6 Ft ; Irreg |
| SizeTotalText | 22 X 100.6 Ft ; Irreg |
Rooms
| Level | Type | Length | Width | Dimensions |
|---|---|---|---|---|
| Second Level | Primary Bedroom | 6.04 m | 2.95 m | 6.04 m x 2.95 m |
| Second Level | Sitting Room | 4.47 m | 4.55 m | 4.47 m x 4.55 m |
| Second Level | Bedroom 2 | 3.89 m | 3 m | 3.89 m x 3 m |
| Second Level | Bedroom 3 | 3.89 m | 3.25 m | 3.89 m x 3.25 m |
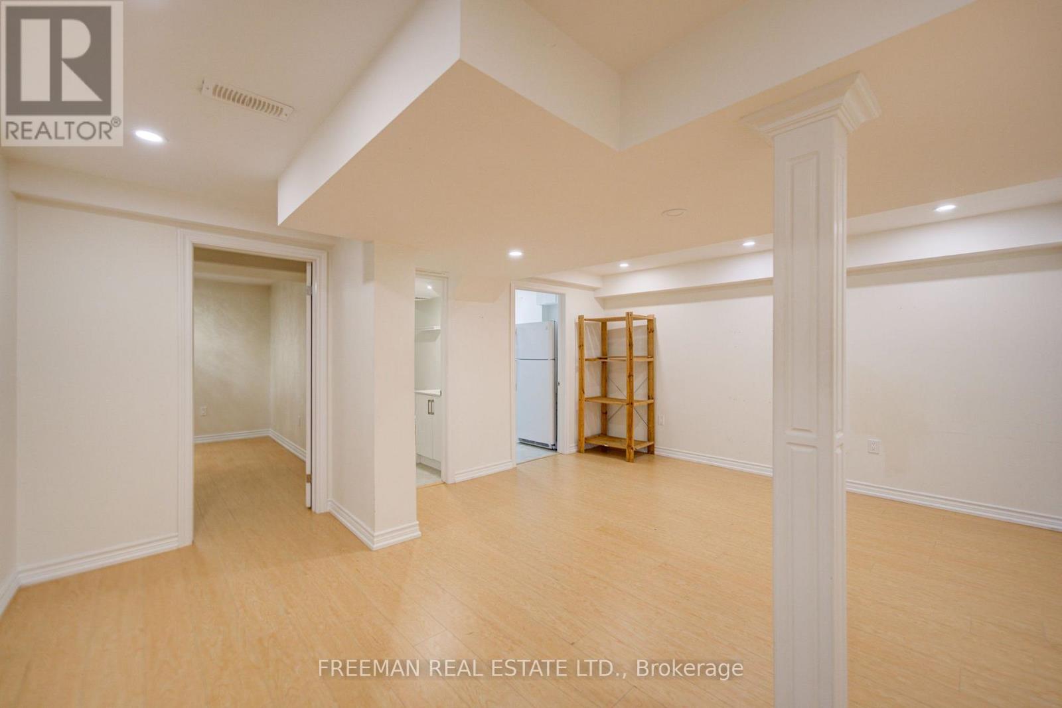
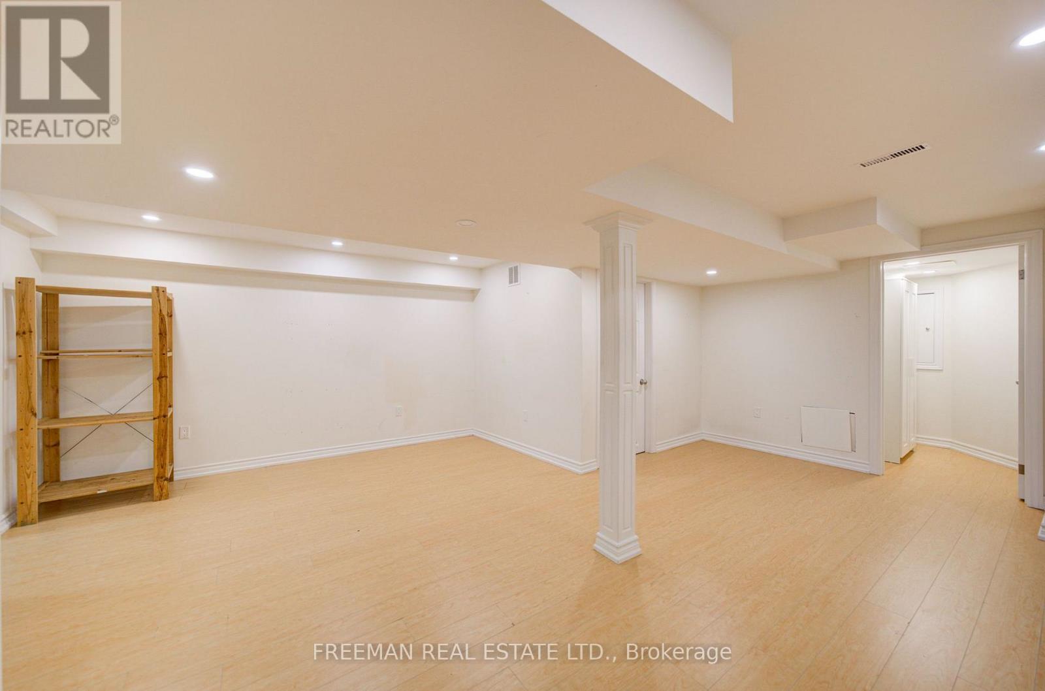
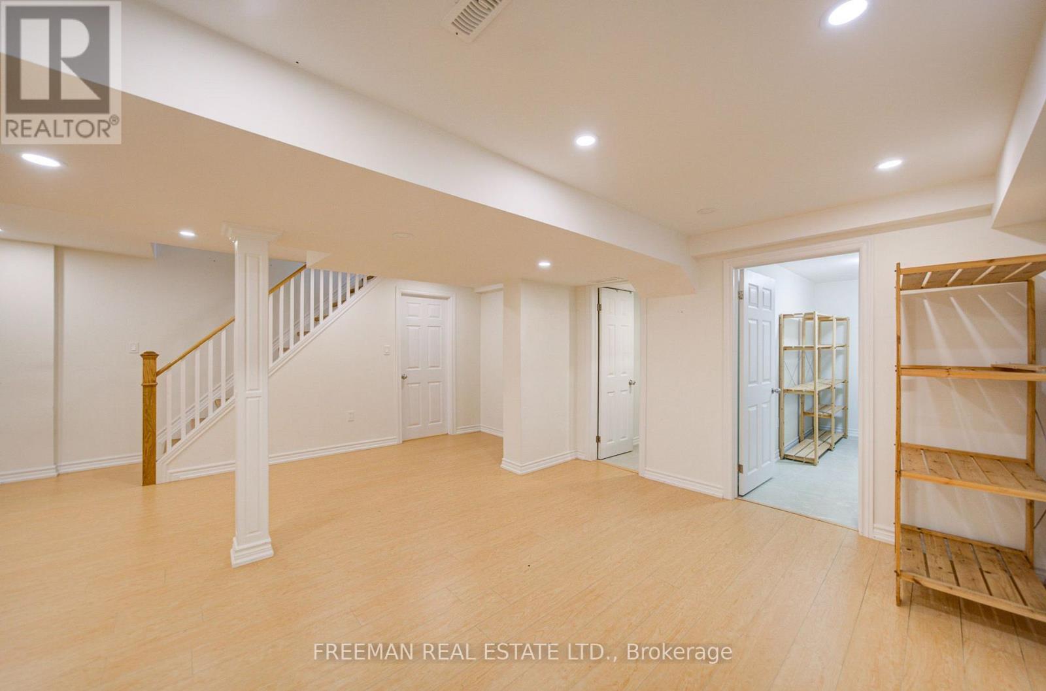
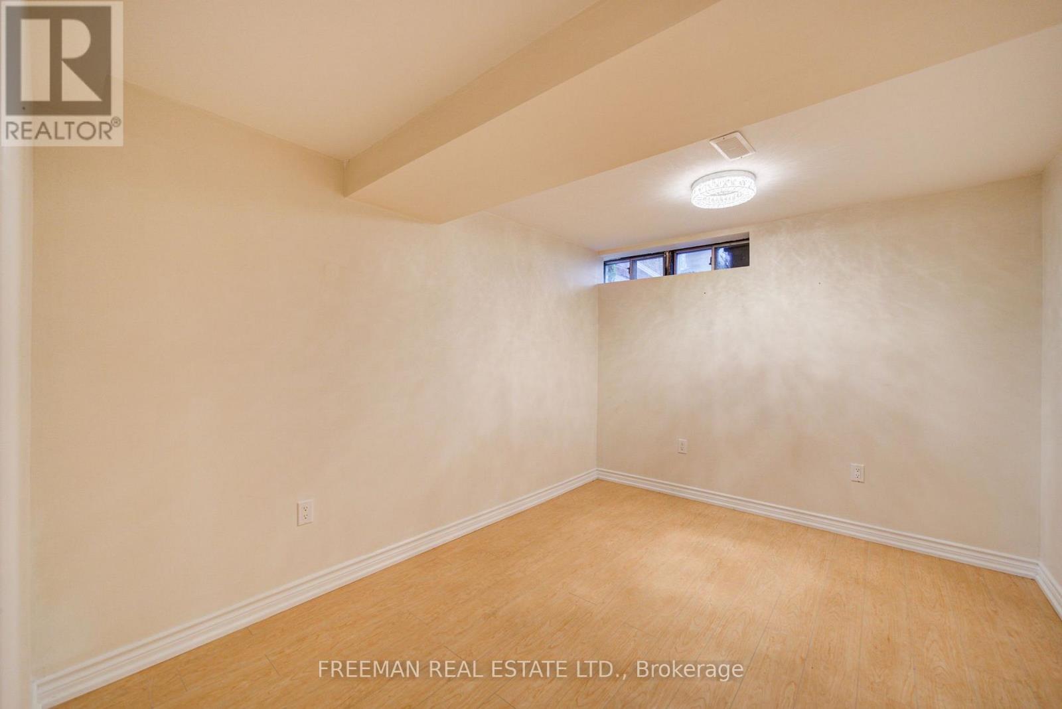
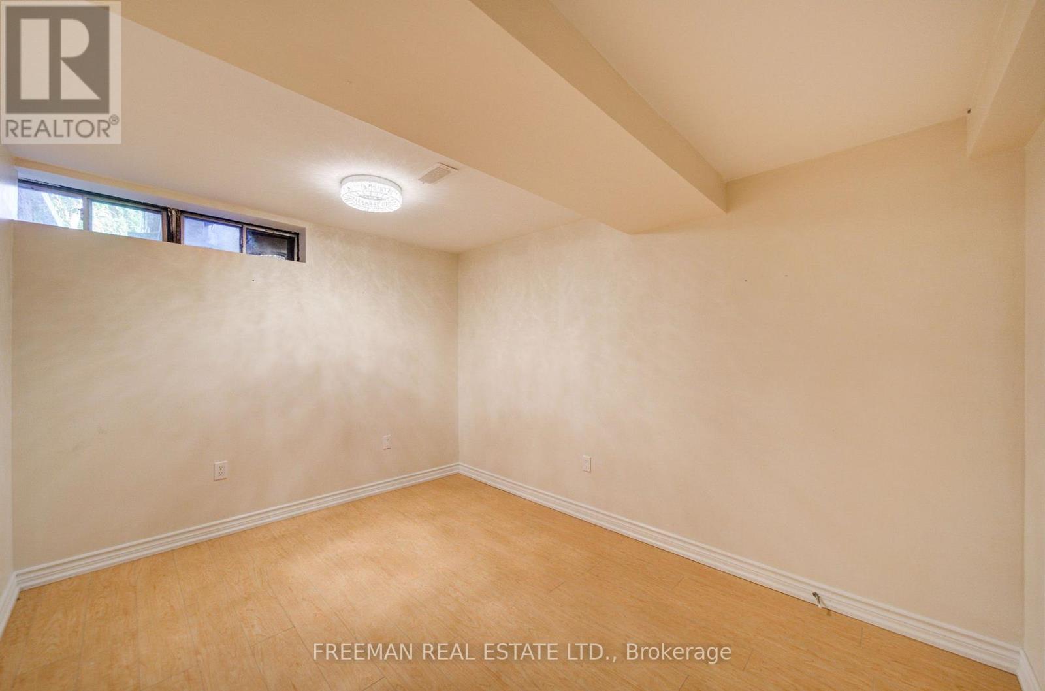
| Lower Level | Recreational, Games Room | 11.99 m | 6.45 m | 11.99 m x 6.45 m |
| Ground Level | Living Room | 3.83 m | 4.22 m | 3.83 m x 4.22 m |
| Ground Level | Dining Room | 2.54 m | 3.25 m | 2.54 m x 3.25 m |
| Ground Level | Family Room | 4.17 m | 3.38 m | 4.17 m x 3.38 m |
| Ground Level | Kitchen | 3.73 m | 2.84 m | 3.73 m x 2.84 m |
| Ground Level | Office | 2.44 m | 1.75 m | 2.44 m x 1.75 m |
Interested?
Contact us for more information

The trademarks REALTOR®, REALTORS®, and the REALTOR® logo are controlled by The Canadian Real Estate Association (CREA) and identify real estate professionals who are members of CREA. The trademarks MLS®, Multiple Listing Service® and the associated logos are owned by The Canadian Real Estate Association (CREA) and identify the quality of services provided by real estate professionals who are members of CREA. The trademark DDF® is owned by The Canadian Real Estate Association (CREA) and identifies CREA's Data Distribution Facility (DDF®)
September 10 2026 04:56:08
Toronto Real Estate Board
Freeman Real Estate Ltd.