
17 Maralim Road Richmond Hill (Crosby), Ontario L4C 2K6

$1,360,000
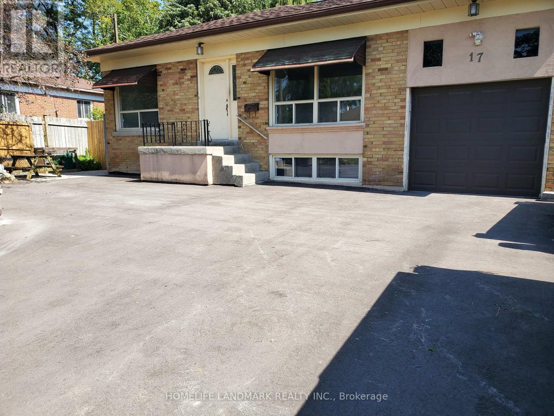
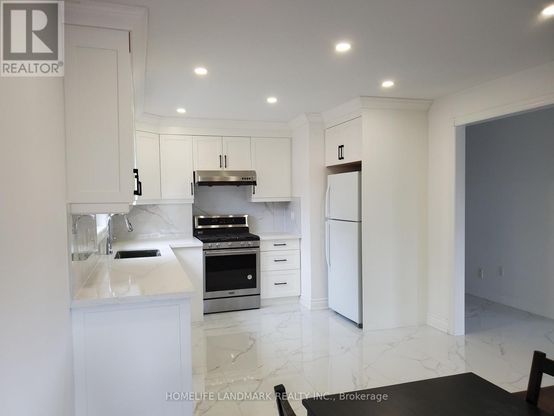
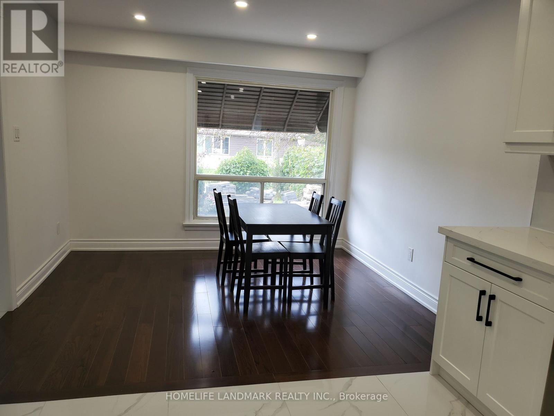
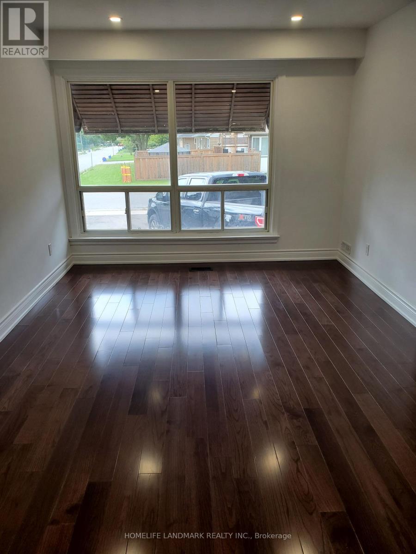
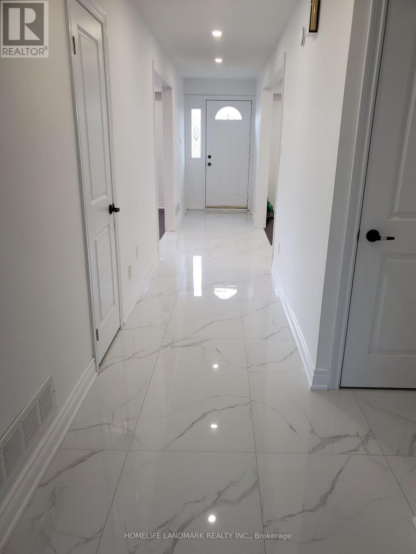
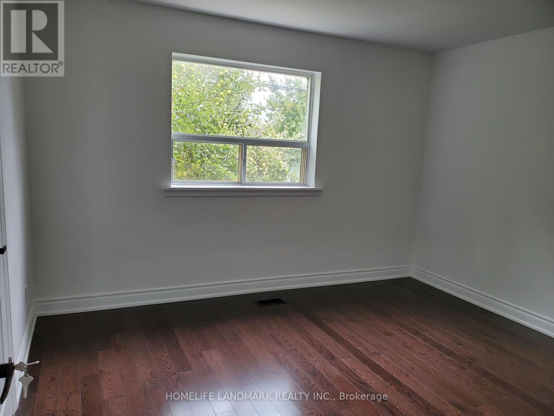
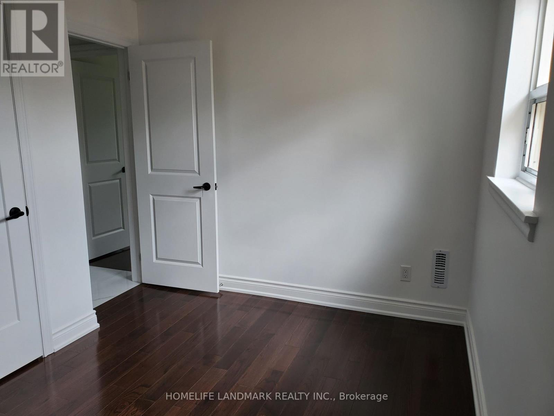
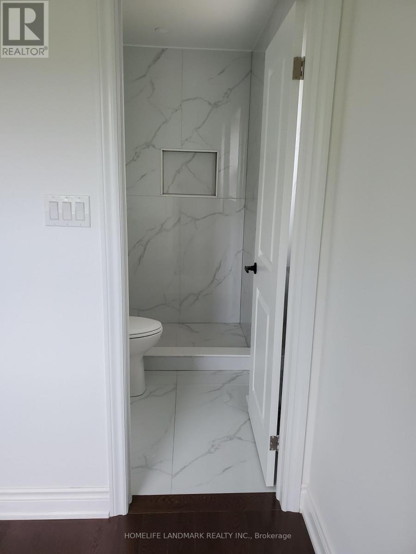
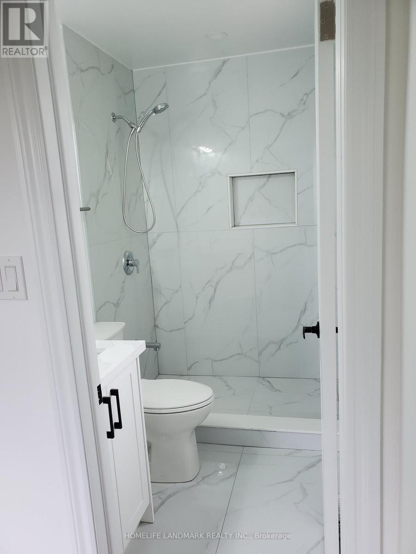
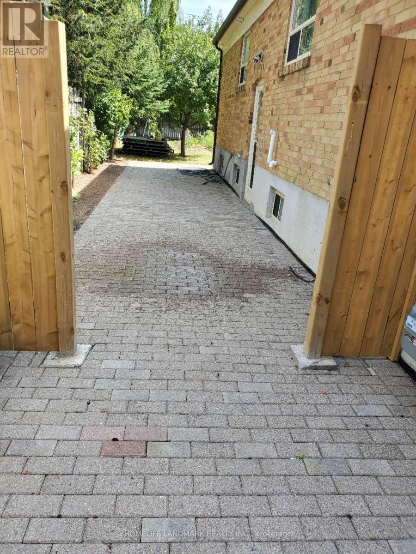
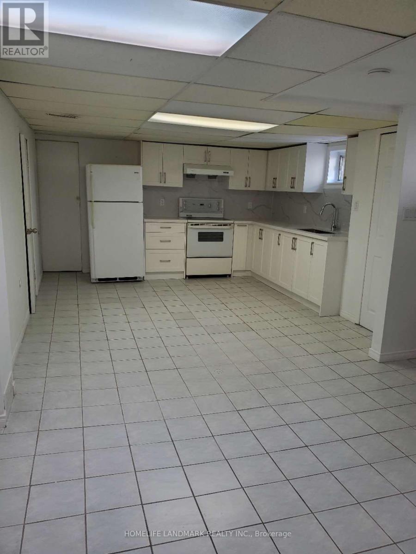
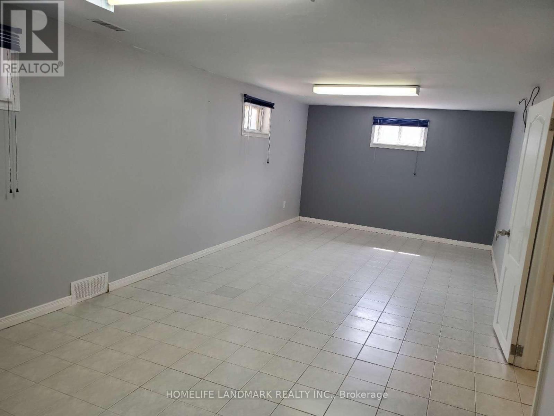
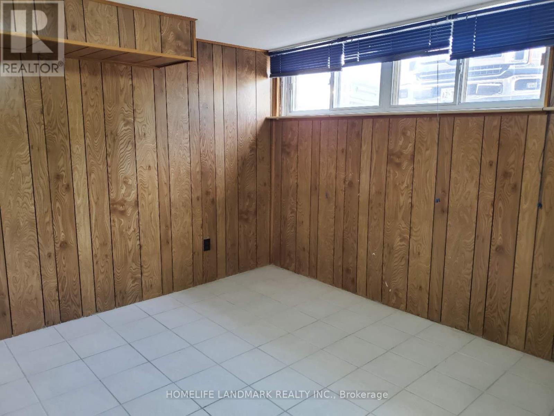
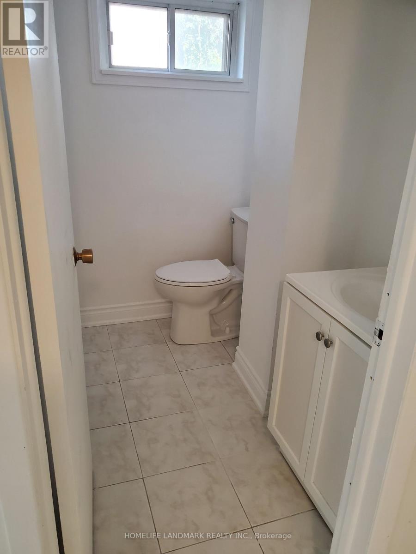
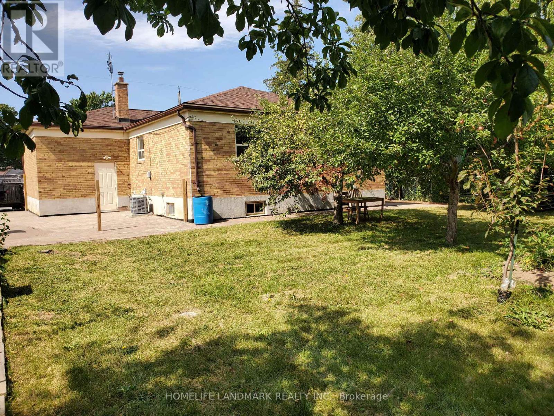
Bright, spacious, and well maintained detached home nestled on a premium 60' x 131' lot in prime Richmond Hill! This property features an open-concept layout, highlighted by a sun-filled living and dining area. The main floor also offers a functional kitchen and three bright, sun-filled bedrooms. The finished basement boasts a separate side entrance, a large recreation room, an additional bedroom, and all above-grade windows-offering incredible potential for rental income or an in-law suite. Enjoy the ultimate convenience of being within walking distance to top-ranked Bayview Secondary School, local restaurants, shopping, and transit. With easy access to Highway 404 and the public library, community centre, this is a perfect choice for both families and investors. A must-see! (id:34426)
Property Details
| MLS® Number | N13764040 |
| Property Type | Single Family |
| Community Name | Crosby |
| EquipmentType | Water Heater, Furnace |
| Features | Carpet Free |
| ParkingSpaceTotal | 5 |
| RentalEquipmentType | Water Heater, Furnace |
Building
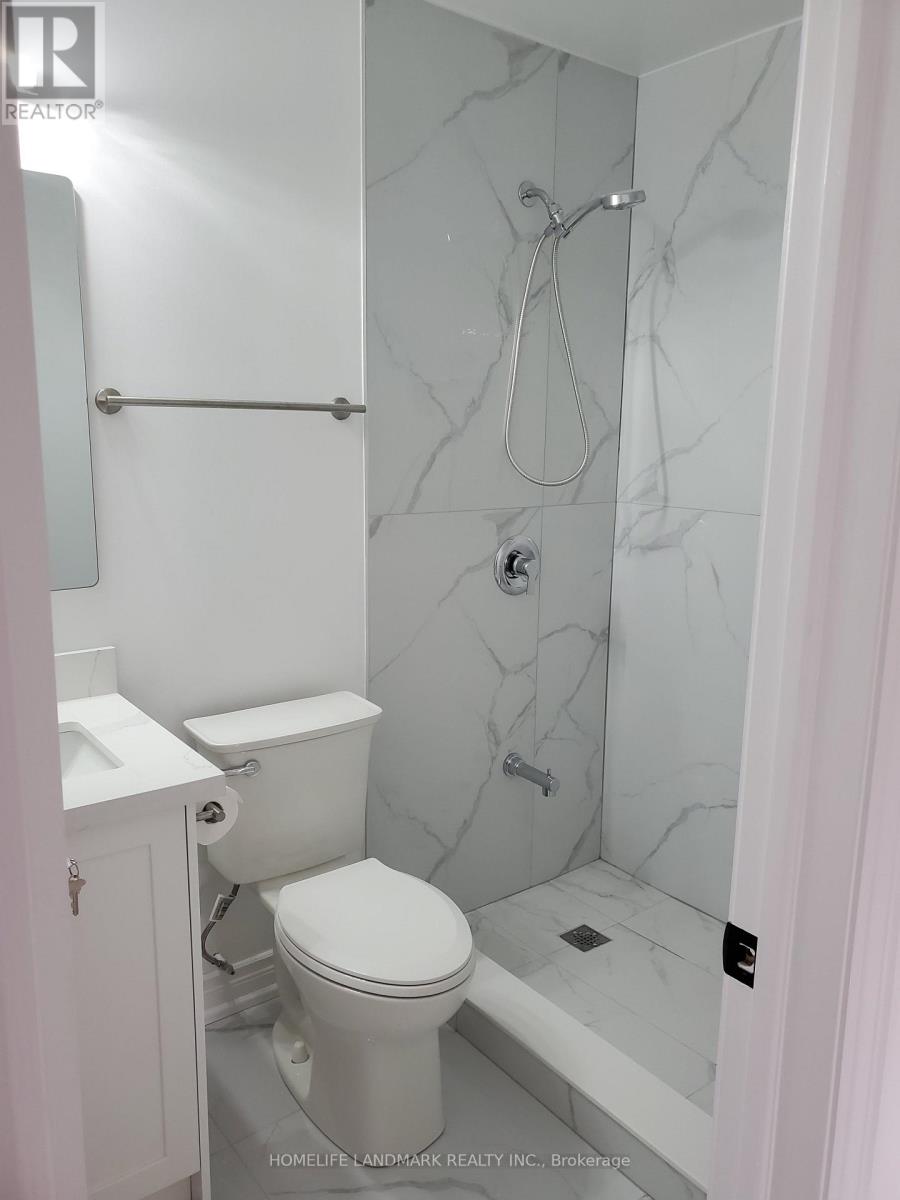
| BathroomTotal | 4 |
| BedroomsAboveGround | 3 |
| BedroomsBelowGround | 1 |
| BedroomsTotal | 4 |
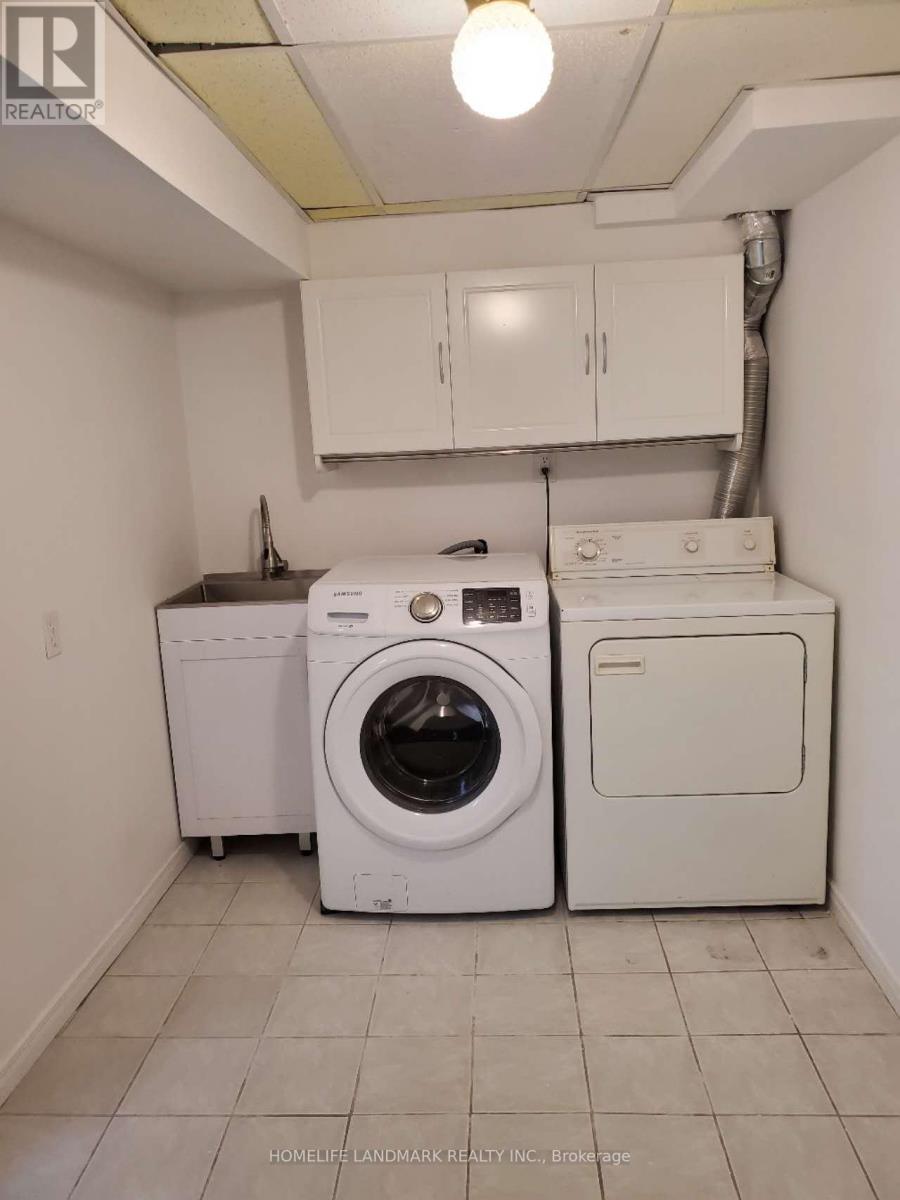
| Appliances | Dishwasher, Dryer, Two Stoves, Washer, Window Coverings, Two Refrigerators |
| ArchitecturalStyle | Bungalow |
| BasementDevelopment | Finished |
| BasementType | N/a (finished) |
| ConstructionStyleAttachment | Detached |
| CoolingType | Central Air Conditioning |
| ExteriorFinish | Brick |
| FlooringType | Hardwood, Ceramic |
| FoundationType | Concrete |
| HalfBathTotal | 1 |
| HeatingFuel | Natural Gas |
| HeatingType | Forced Air |
| StoriesTotal | 1 |
| SizeInterior | 1100 - 1500 Sqft |
| Type | House |
| UtilityWater | Municipal Water |
Parking
| Attached Garage | |
| Garage |
Land
| Acreage | No |
| Sewer | Sanitary Sewer |
| SizeDepth | 131 Ft |
| SizeFrontage | 60 Ft |
| SizeIrregular | 60 X 131 Ft ; 137.23ft X 64.92ft X 131.38ft X 64.55ft |
| SizeTotalText | 60 X 131 Ft ; 137.23ft X 64.92ft X 131.38ft X 64.55ft |
Rooms
| Level | Type | Length | Width | Dimensions |
|---|---|---|---|---|
| Basement | Recreational, Games Room | 8.25 m | 3.35 m | 8.25 m x 3.35 m |
| Basement | Bedroom | 3.4 m | 3.25 m | 3.4 m x 3.25 m |
| Ground Level | Living Room | 5.5 m | 3.35 m | 5.5 m x 3.35 m |
| Ground Level | Dining Room | 3.02 m | 3.33 m | 3.02 m x 3.33 m |
| Ground Level | Kitchen | 3.51 m | 3.05 m | 3.51 m x 3.05 m |
| Ground Level | Primary Bedroom | 3.4 m | 2.9 m | 3.4 m x 2.9 m |
| Ground Level | Bedroom 2 | 3.73 m | 3.33 m | 3.73 m x 3.33 m |
| Ground Level | Bedroom 3 | 3.4 m | 2.64 m | 3.4 m x 2.64 m |
https://www.realtor.ca/real-estate/30256913/17-maralim-road-richmond-hill-crosby-crosby
Interested?
Contact us for more information

The trademarks REALTOR®, REALTORS®, and the REALTOR® logo are controlled by The Canadian Real Estate Association (CREA) and identify real estate professionals who are members of CREA. The trademarks MLS®, Multiple Listing Service® and the associated logos are owned by The Canadian Real Estate Association (CREA) and identify the quality of services provided by real estate professionals who are members of CREA. The trademark DDF® is owned by The Canadian Real Estate Association (CREA) and identifies CREA's Data Distribution Facility (DDF®)
September 10 2026 05:27:23
Toronto Real Estate Board
Homelife Landmark Realty Inc.