
30 Abraham Avenue Markham (Aileen-Willowbrook), Ontario L3T 5G6





$1,399,000
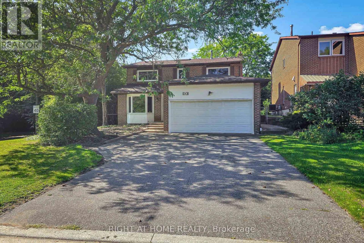
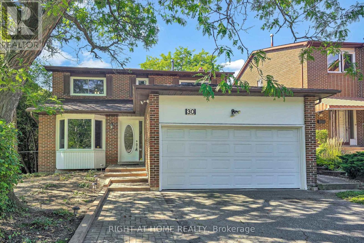
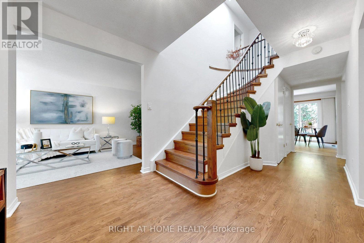
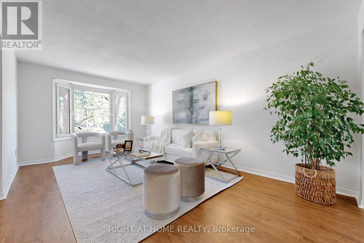
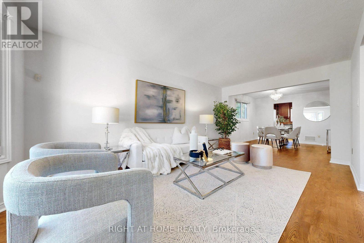
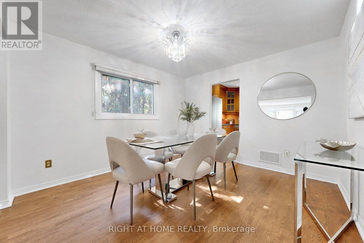
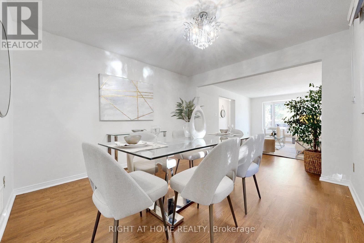
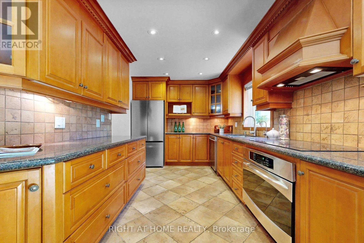
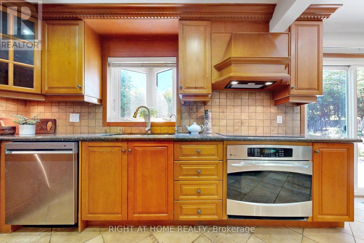
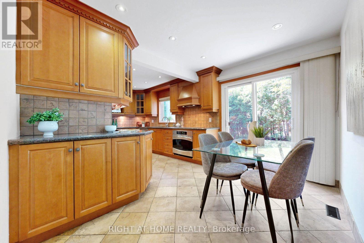
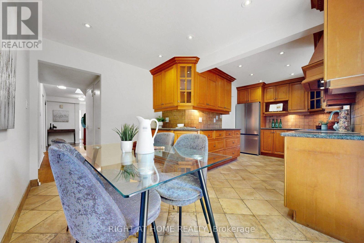
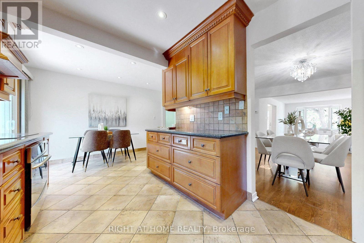
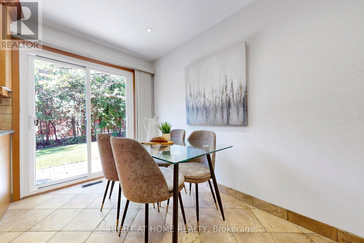
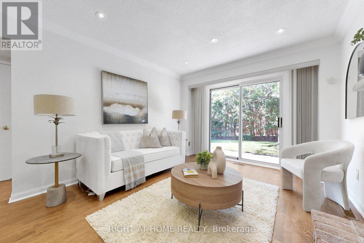
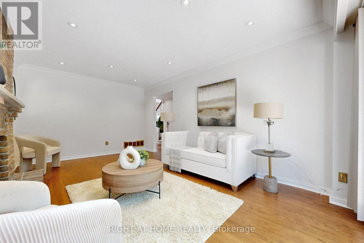
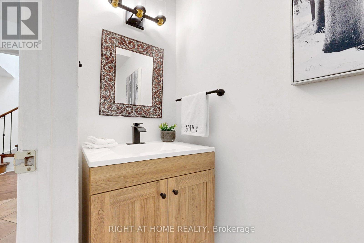
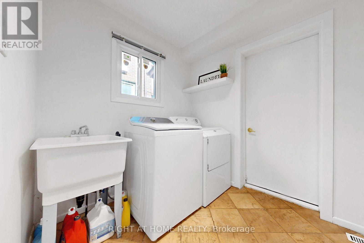
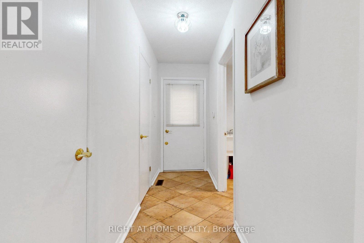
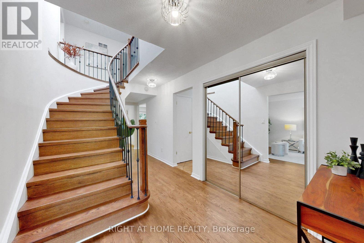
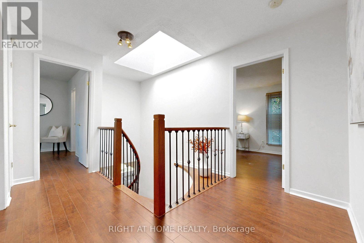
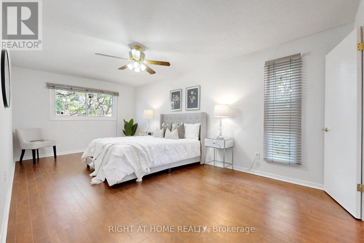
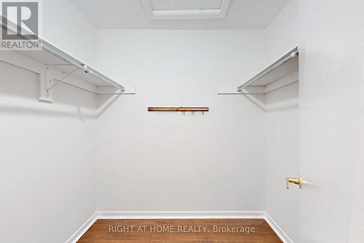
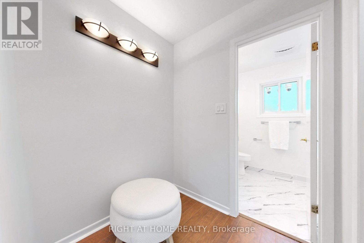
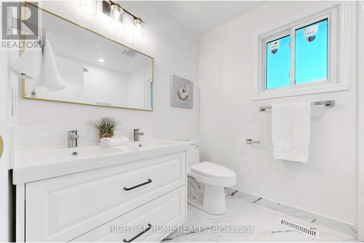
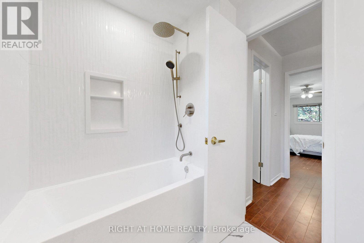
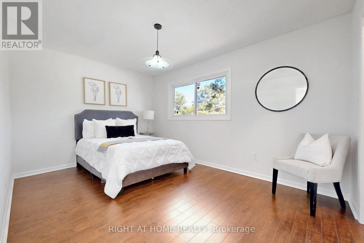
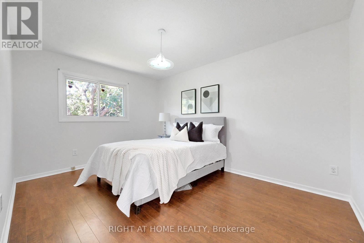
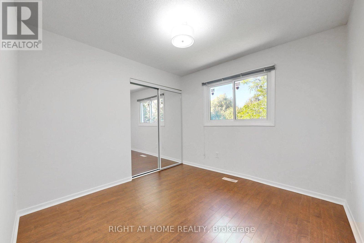
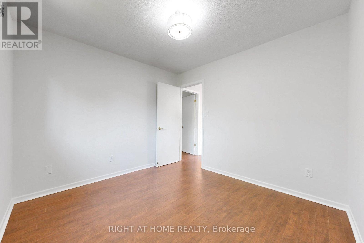
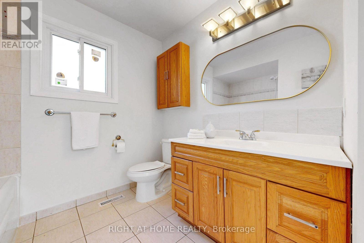
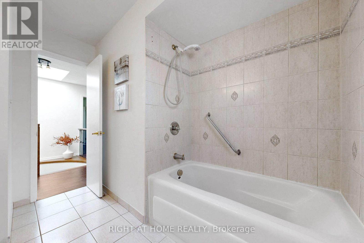
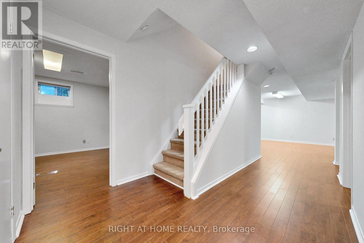
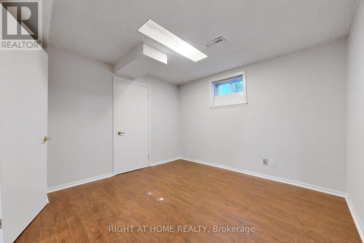
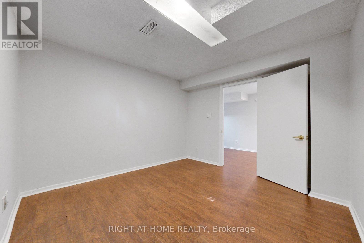
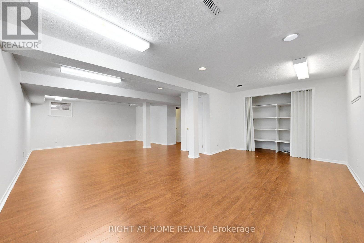
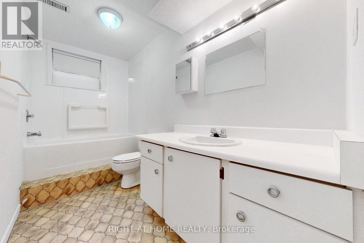
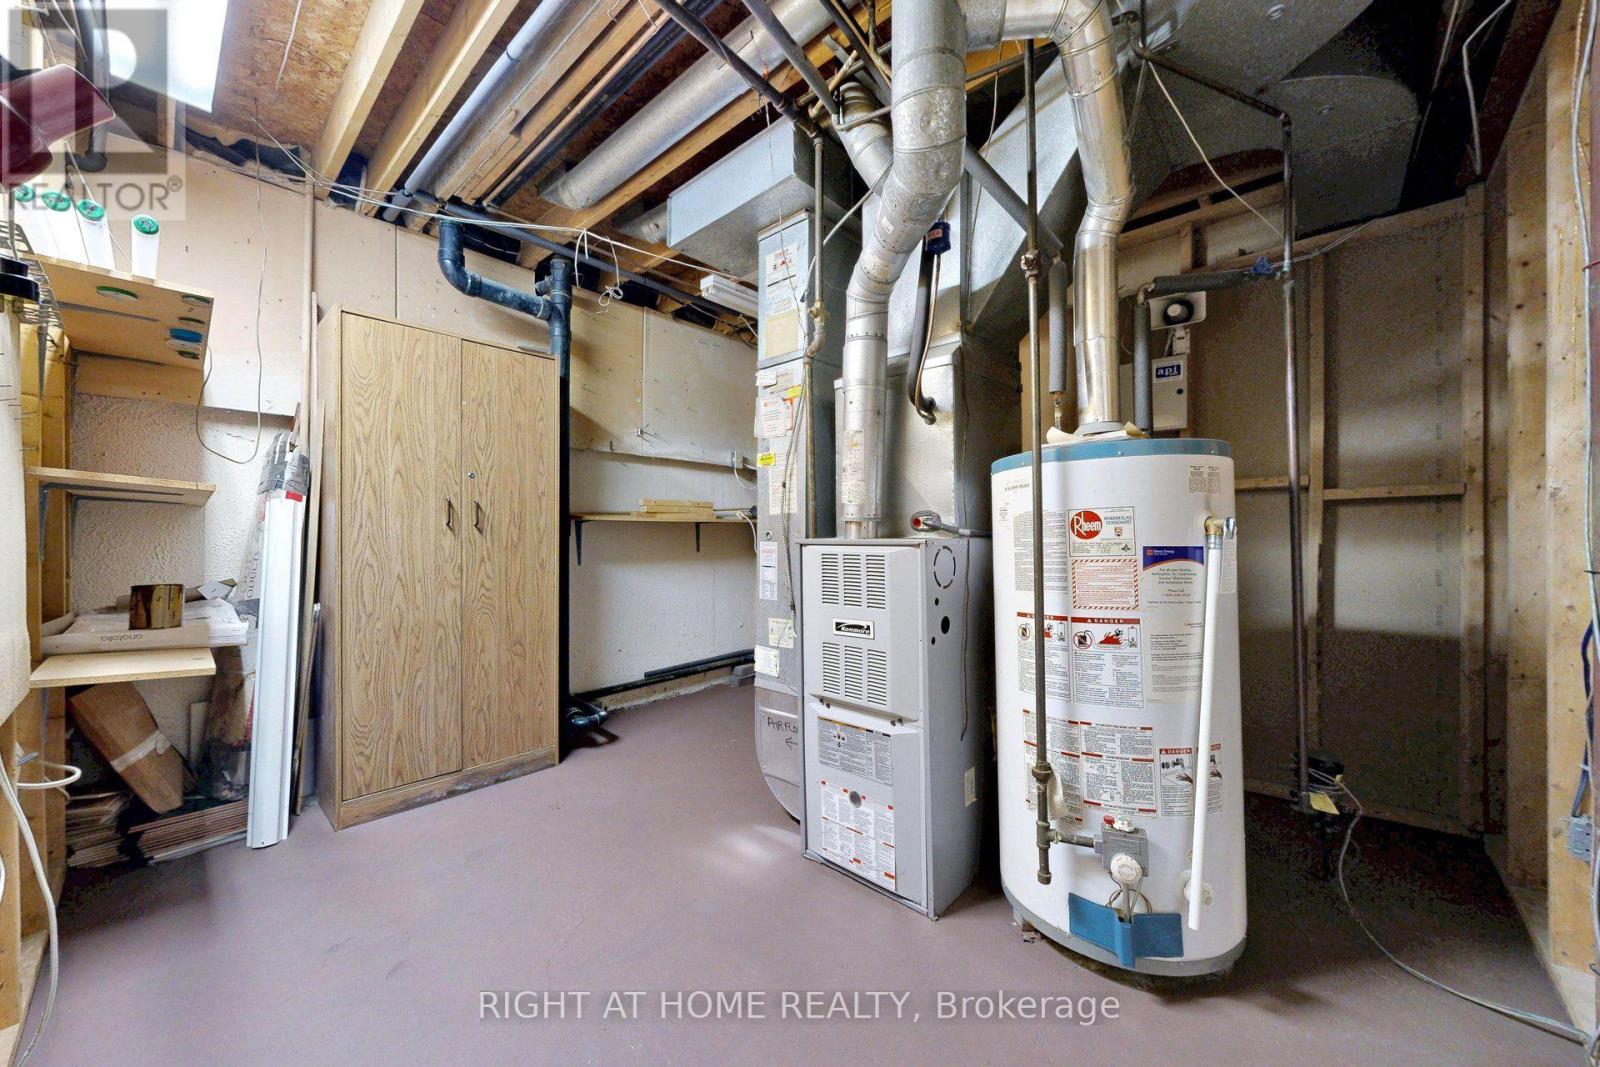
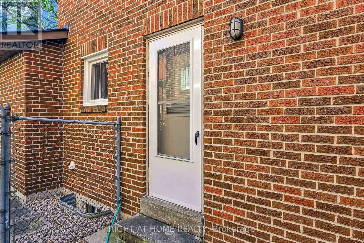
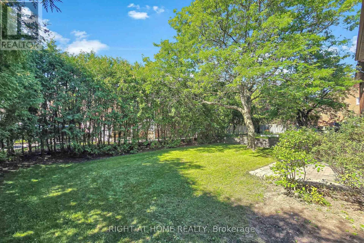
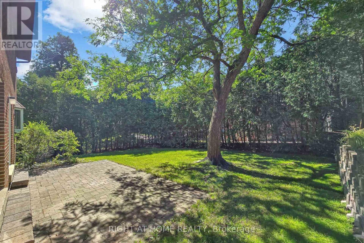
Welcome to 30 Abraham Ave- a stunning renovated home with modern finishes, on a private child safe court and family friendly neighbourhood. The expanded upgraded kitchen boasts abundant storage, built-in appliances, granite counters and a bright breakfast area overlooking the lush private garden. Thoughtful upgrades include hardwood floors, oak stairs, wrought iron pickets, upgraded bathrooms and freshly painted. The finished basement offers a large recreation room with one bedroom and potential for second bedroom, large cold room, storage area, full bathroom and furnace room. This home is perfect for growing kids, in-laws, multi-families or make a rentable suite and generate income. Other updates include: Roof (2021), most Windows (2026), Furnace (2007). Ideally located near the community centre, library & top-rated schools like St. Robert CHS (IB Program), public transit, shops, restaurants, it offers easy access to Hwy 7, 404, 407, GO station, or Finch subway- the perfect blend of convenience and tranquility! (id:34426)
Open House
This property has open houses!
2:00 pm
Ends at:4:00 pm
2:00 pm
Ends at:4:00 pm
Property Details
| MLS® Number | N13764116 |
| Property Type | Single Family |
| Community Name | Aileen-Willowbrook |
| AmenitiesNearBy | Park, Public Transit, Schools |
| CommunityFeatures | Community Centre |
| EquipmentType | Water Heater |
| Features | Cul-de-sac |
| ParkingSpaceTotal | 6 |
| RentalEquipmentType | Water Heater |
Building
| BathroomTotal | 4 |
| BedroomsAboveGround | 4 |
| BedroomsBelowGround | 1 |
| BedroomsTotal | 5 |
| Amenities | Fireplace(s) |
| Appliances | Garage Door Opener Remote(s), Cooktop, Dishwasher, Dryer, Garage Door Opener, Oven, Hood Fan, Stove, Washer, Window Coverings, Refrigerator |
| BasementDevelopment | Finished |
| BasementType | N/a (finished) |
| ConstructionStyleAttachment | Detached |
| CoolingType | Central Air Conditioning |
| ExteriorFinish | Brick |
| FireProtection | Smoke Detectors |
| FireplacePresent | Yes |
| FlooringType | Tile, Laminate, Hardwood |
| FoundationType | Concrete |
| HalfBathTotal | 1 |
| HeatingFuel | Natural Gas |
| HeatingType | Forced Air |
| StoriesTotal | 2 |
| SizeInterior | 2000 - 2500 Sqft |
| Type | House |
| UtilityWater | Municipal Water |
Parking
| Attached Garage | |
| Garage |
Land
| Acreage | No |
| LandAmenities | Park, Public Transit, Schools |
| Sewer | Sanitary Sewer |
| SizeDepth | 115 Ft ,1 In |
| SizeFrontage | 55 Ft ,2 In |
| SizeIrregular | 55.2 X 115.1 Ft |
| SizeTotalText | 55.2 X 115.1 Ft |
Rooms
| Level | Type | Length | Width | Dimensions |
|---|---|---|---|---|
| Second Level | Bedroom 4 | 4.27 m | 3 m | 4.27 m x 3 m |
| Second Level | Primary Bedroom | 6.09 m | 3.33 m | 6.09 m x 3.33 m |
| Second Level | Bedroom 2 | 3.04 m | 3.01 m | 3.04 m x 3.01 m |
| Second Level | Bedroom 3 | 4.14 m | 3.01 m | 4.14 m x 3.01 m |
| Basement | Bedroom 5 | 3.24 m | 3.12 m | 3.24 m x 3.12 m |
| Basement | Great Room | 9.15 m | 5.81 m | 9.15 m x 5.81 m |
| Basement | Recreational, Games Room | 9.15 m | 5.81 m | 9.15 m x 5.81 m |
| Basement | Furnace | 3.49 m | 3.23 m | 3.49 m x 3.23 m |
| Basement | Cold Room | 4.68 m | 1.69 m | 4.68 m x 1.69 m |
| Main Level | Foyer | 3.86 m | 2.41 m | 3.86 m x 2.41 m |
| Main Level | Living Room | 5.35 m | 3.33 m | 5.35 m x 3.33 m |
| Main Level | Dining Room | 3.65 m | 3.33 m | 3.65 m x 3.33 m |
| Main Level | Kitchen | 5.92 m | 3.47 m | 5.92 m x 3.47 m |
| Main Level | Eating Area | 5.92 m | 3.47 m | 5.92 m x 3.47 m |
| Main Level | Family Room | 5.44 m | 3.33 m | 5.44 m x 3.33 m |
| Main Level | Laundry Room | 2.63 m | 2.1 m | 2.63 m x 2.1 m |
Interested?
Contact us for more information

The trademarks REALTOR®, REALTORS®, and the REALTOR® logo are controlled by The Canadian Real Estate Association (CREA) and identify real estate professionals who are members of CREA. The trademarks MLS®, Multiple Listing Service® and the associated logos are owned by The Canadian Real Estate Association (CREA) and identify the quality of services provided by real estate professionals who are members of CREA. The trademark DDF® is owned by The Canadian Real Estate Association (CREA) and identifies CREA's Data Distribution Facility (DDF®)
September 14 2026 04:32:56
Toronto Real Estate Board
Right At Home Realty