
Main - 28 Kiwi Crescent Richmond Hill (Rouge Woods), Ontario L4S 2H3

$3,500 Monthly
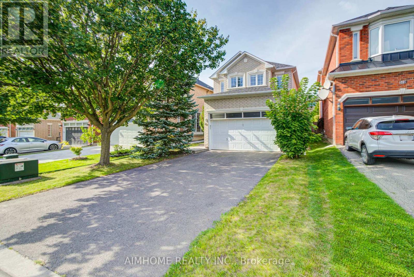
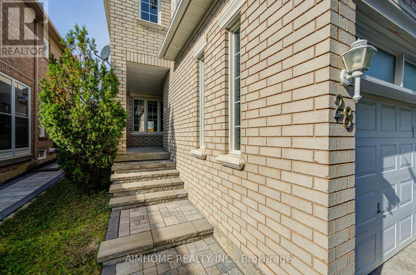
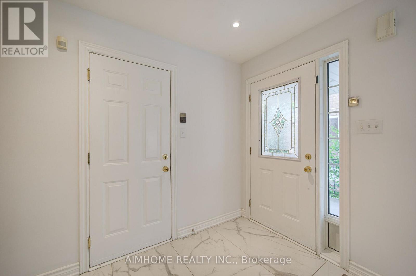
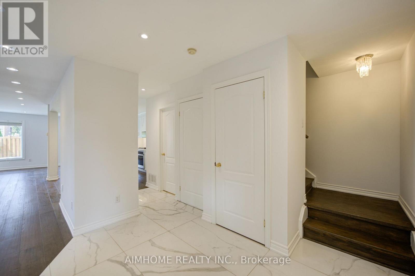
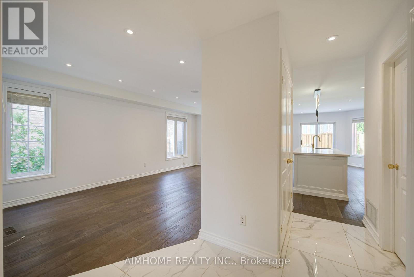
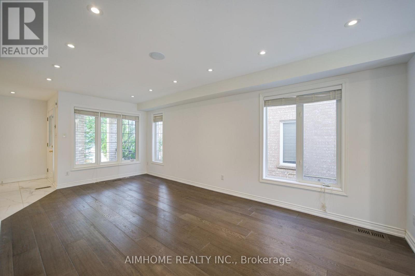
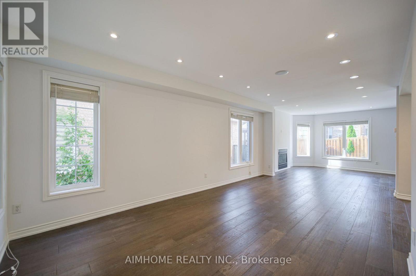
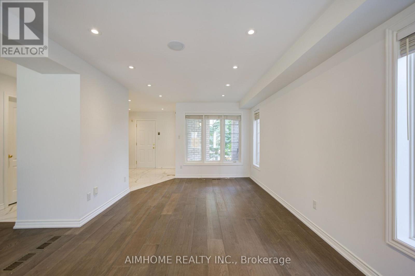
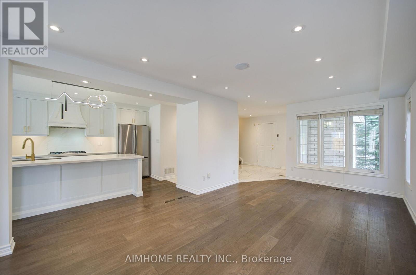
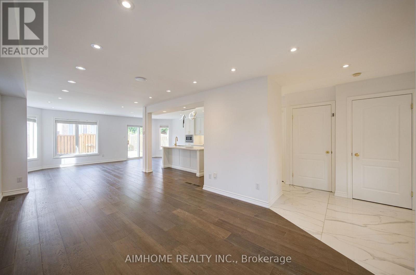
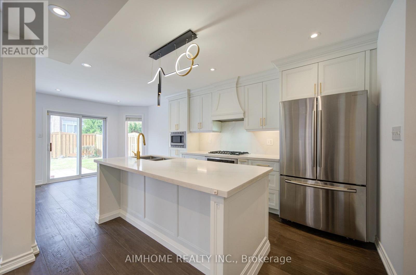
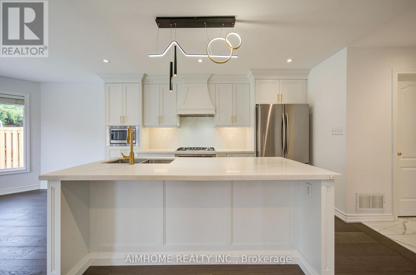
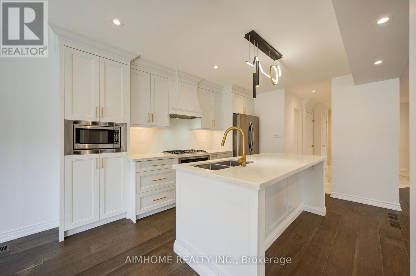
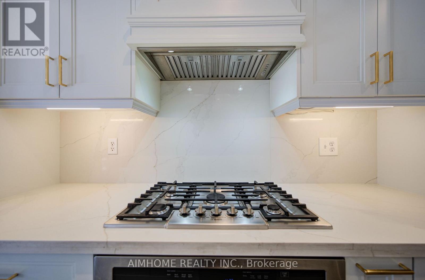
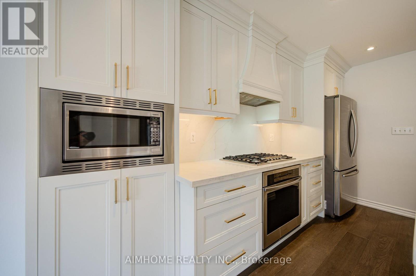
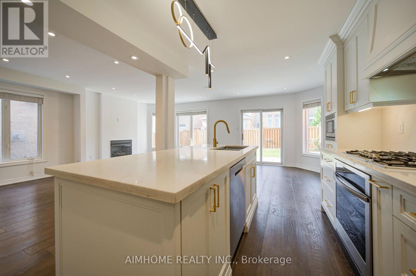
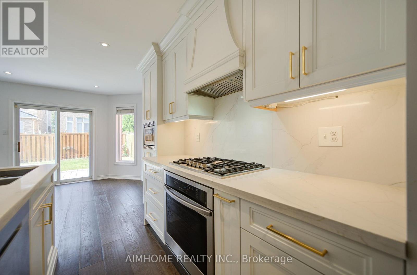
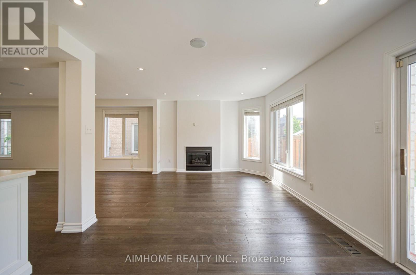
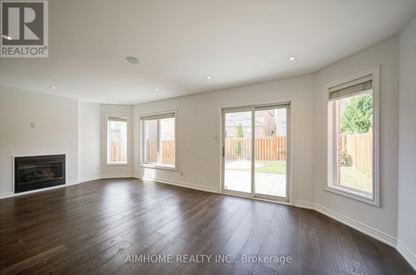
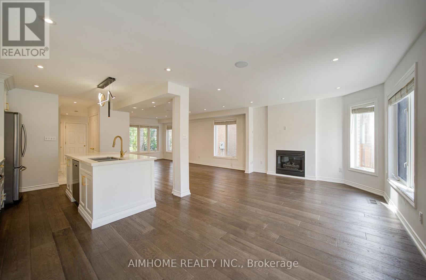
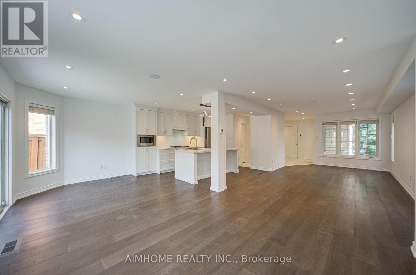
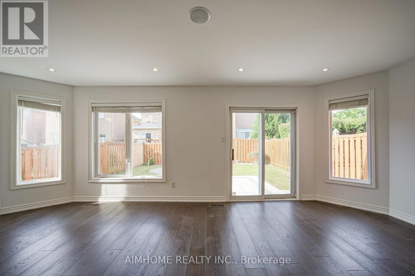
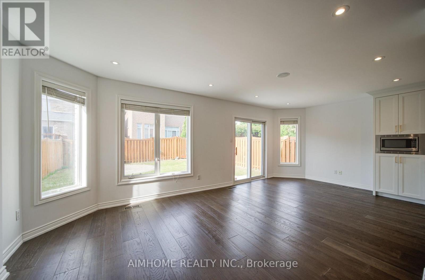
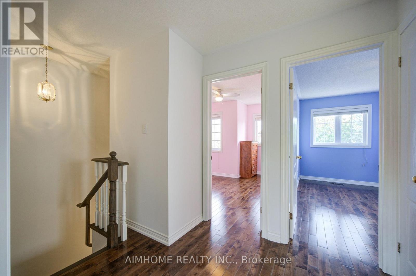
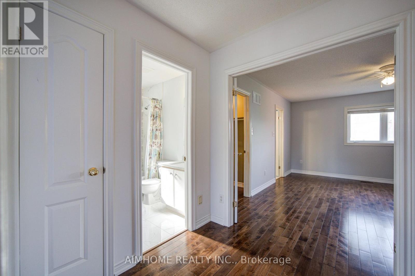
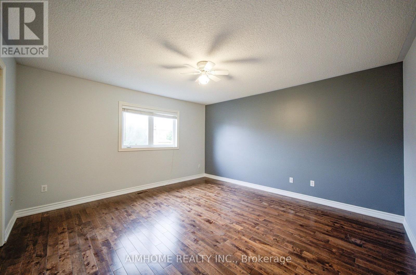
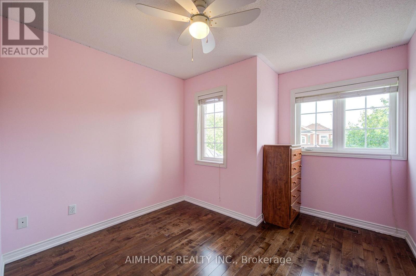
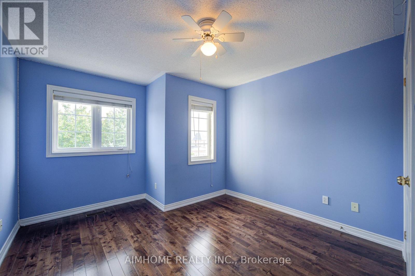
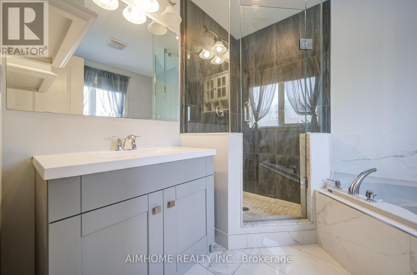
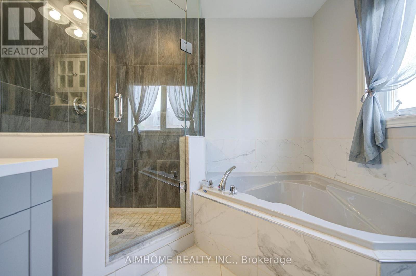
Beautiful House In The Highly Sought-After Rouge Woods Community! This Well-Maintained Home Has Been Recently Updated By The Owner For Personal Use, Featuring A Renovated Main and Second Floor, Upgraded Ensuite Bathroom, And Fresh Paint Throughout. Offering Bright Open-Concept Layout With Spacious Living And Dining Areas, Quartz Countertop And Backsplash, Interlocking backyard. Located In The Top-Ranked Riichmond Green Secondary School District, Michaelle Jean Public School (French Immersion). Min To Parks, Trails, Shopping ( Costco, Freshco,Walmart,...) , Transit, Hwy 404 And All Amenities. (id:34426)
Property Details
| MLS® Number | N13767054 |
| Property Type | Single Family |
| Community Name | Rouge Woods |
| EquipmentType | Water Heater |
| ParkingSpaceTotal | 4 |
| RentalEquipmentType | Water Heater |
Building
| BathroomTotal | 3 |
| BedroomsAboveGround | 3 |
| BedroomsTotal | 3 |
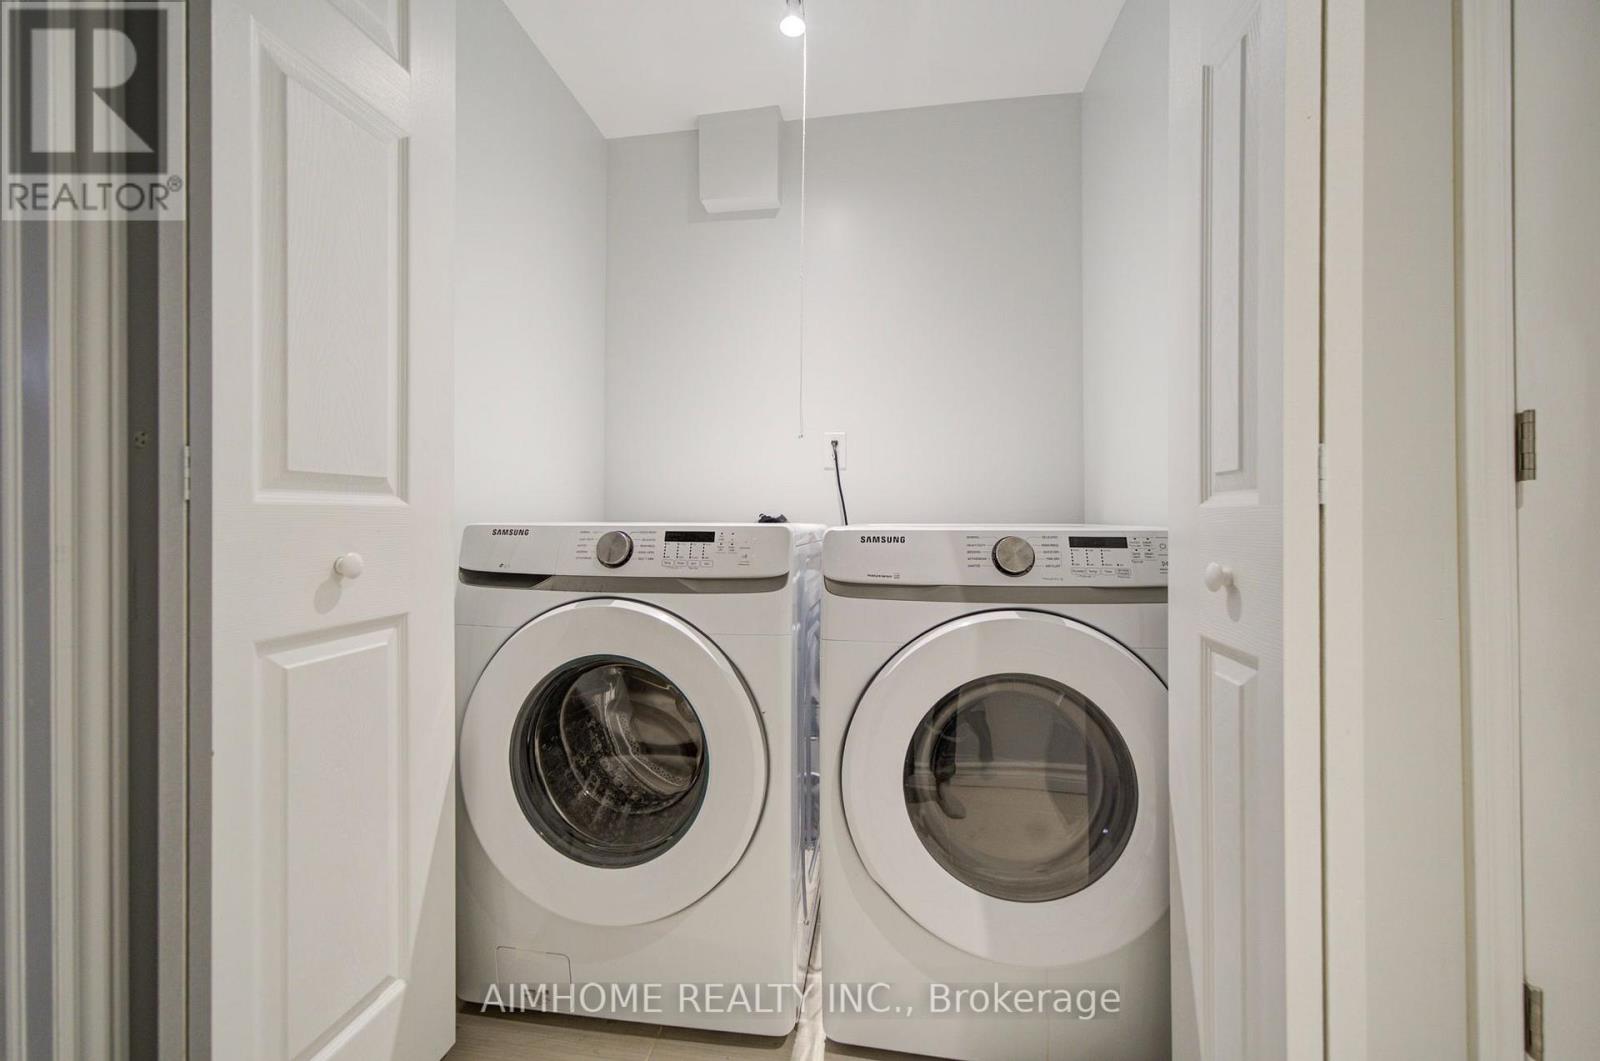
| Appliances | Cooktop, Dishwasher, Dryer, Microwave, Oven, Hood Fan, Washer, Window Coverings, Refrigerator |
| BasementType | None |
| ConstructionStyleAttachment | Detached |
| CoolingType | Central Air Conditioning |
| ExteriorFinish | Brick |
| FireplacePresent | Yes |
| FoundationType | Concrete |
| HalfBathTotal | 1 |
| HeatingFuel | Natural Gas |
| HeatingType | Forced Air |
| StoriesTotal | 2 |
| SizeInterior | 1500 - 2000 Sqft |
| Type | House |
| UtilityWater | Municipal Water |
Parking
| Attached Garage | |
| Garage |
Land
| Acreage | No |
| Sewer | Sanitary Sewer |
| SizeDepth | 109 Ft ,10 In |
| SizeFrontage | 32 Ft ,8 In |
| SizeIrregular | 32.7 X 109.9 Ft |
| SizeTotalText | 32.7 X 109.9 Ft |
Rooms
| Level | Type | Length | Width | Dimensions |
|---|---|---|---|---|
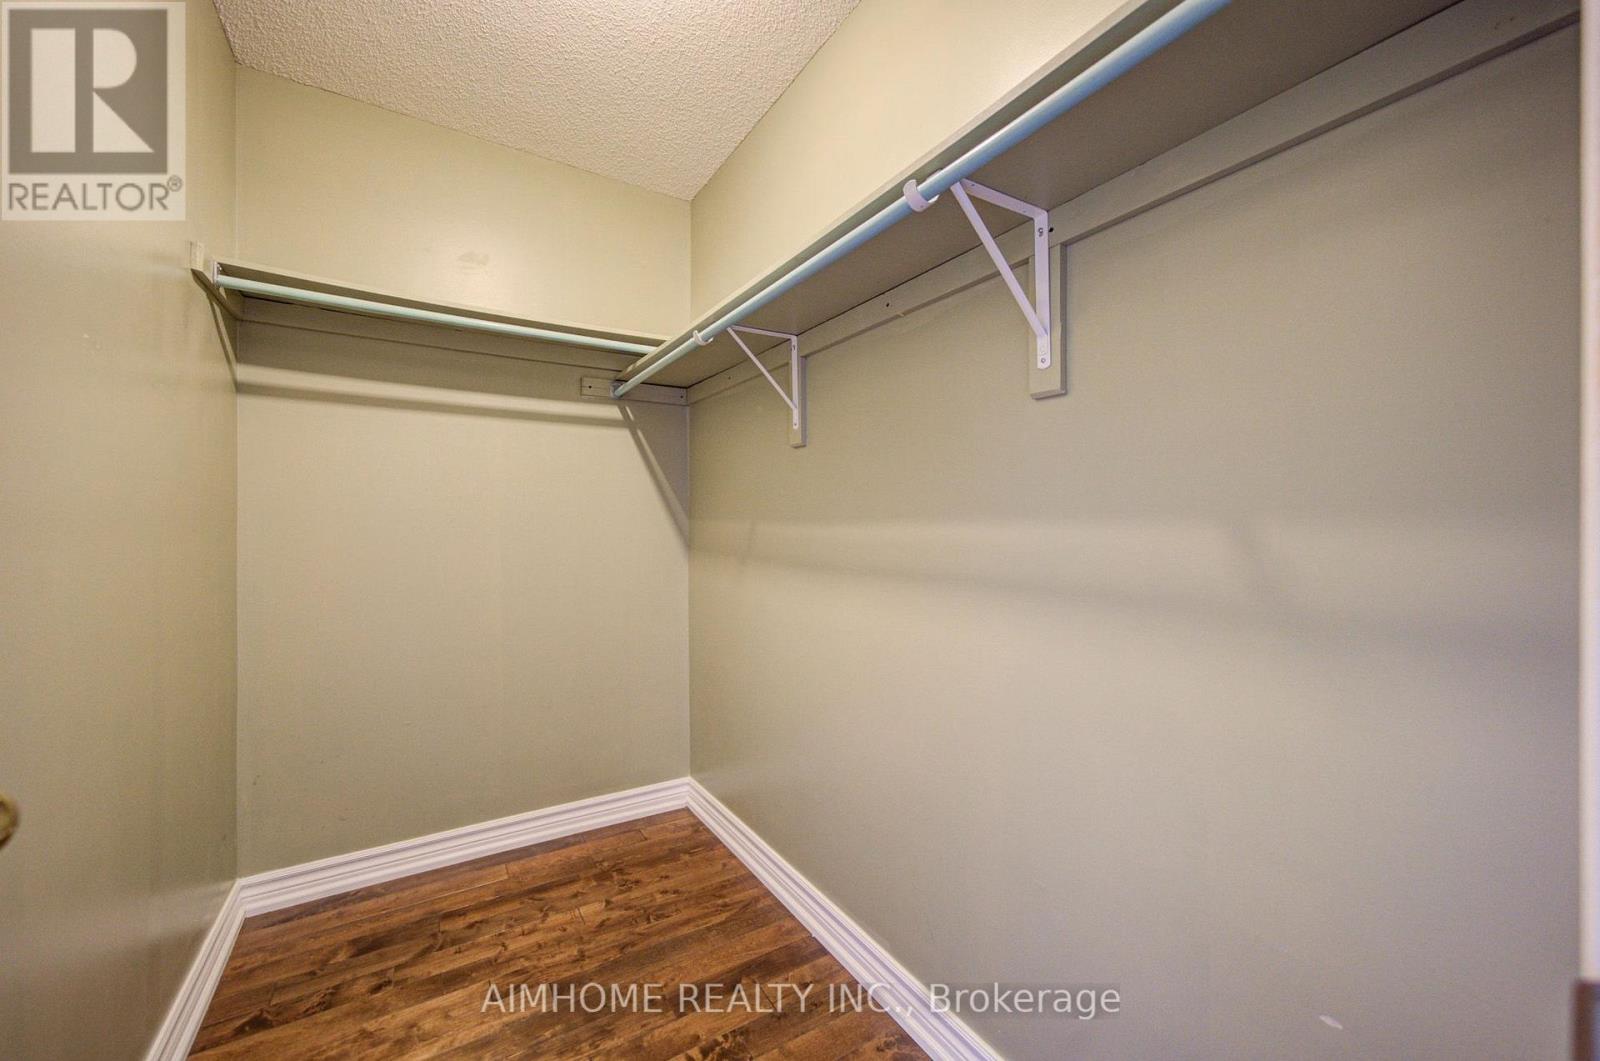
| Second Level | Primary Bedroom | 3.96 m | 4.37 m | 3.96 m x 4.37 m |
| Second Level | Bedroom 2 | 3.35 m | 3.66 m | 3.35 m x 3.66 m |
| Second Level | Bedroom 3 | 3.15 m | 3.66 m | 3.15 m x 3.66 m |
| Main Level | Living Room | 6.1 m | 3.35 m | 6.1 m x 3.35 m |
| Main Level | Dining Room | 6.1 m | 3.35 m | 6.1 m x 3.35 m |
| Main Level | Family Room | 6.4 m | 3.35 m | 6.4 m x 3.35 m |
| Main Level | Kitchen | 3.2 m | 3.05 m | 3.2 m x 3.05 m |
Interested?
Contact us for more information

The trademarks REALTOR®, REALTORS®, and the REALTOR® logo are controlled by The Canadian Real Estate Association (CREA) and identify real estate professionals who are members of CREA. The trademarks MLS®, Multiple Listing Service® and the associated logos are owned by The Canadian Real Estate Association (CREA) and identify the quality of services provided by real estate professionals who are members of CREA. The trademark DDF® is owned by The Canadian Real Estate Association (CREA) and identifies CREA's Data Distribution Facility (DDF®)
September 10 2026 05:33:08
Toronto Real Estate Board
Aimhome Realty Inc.