
29 Westwood Lane Richmond Hill (South Richvale), Ontario L4C 6X4


$1,880,000
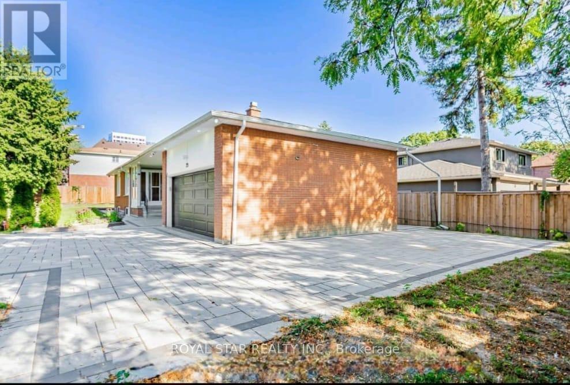
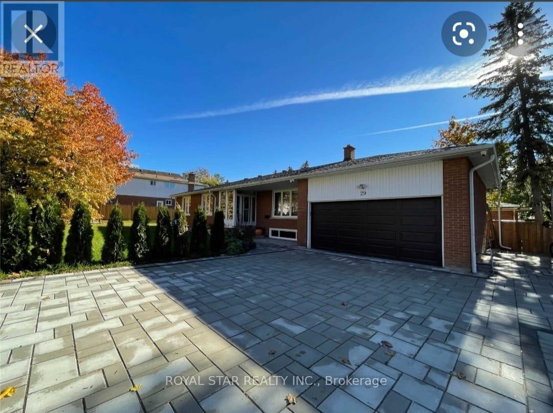
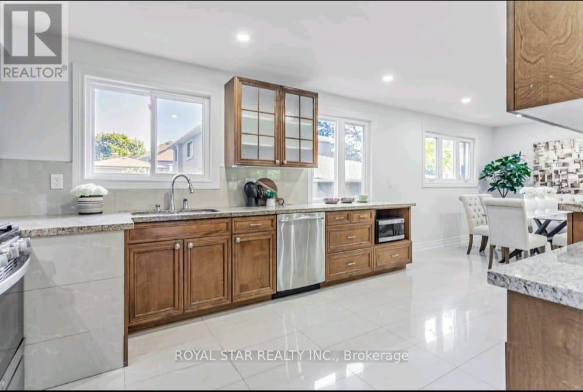
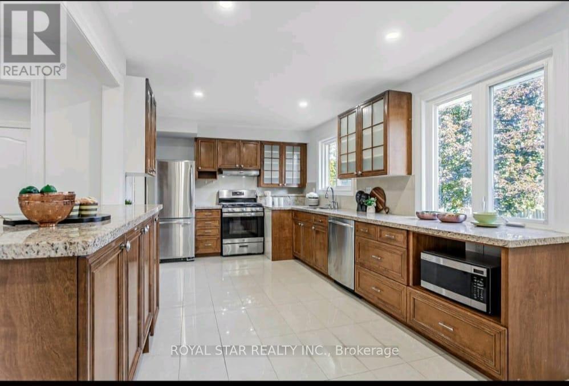
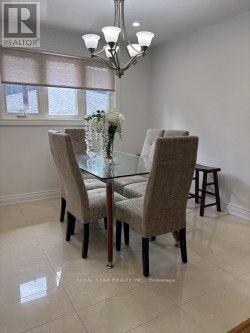
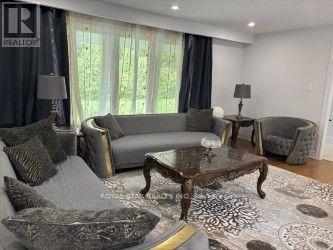
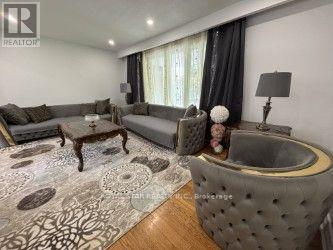
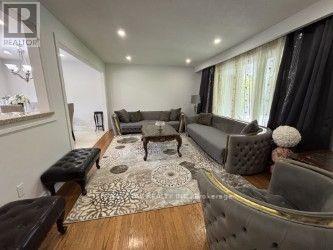
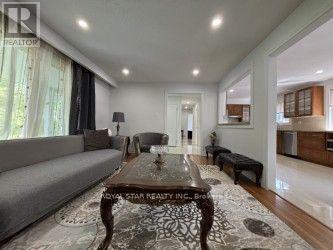
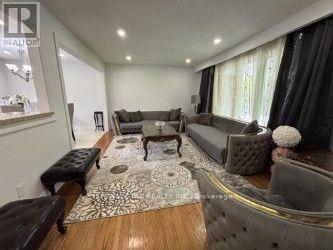
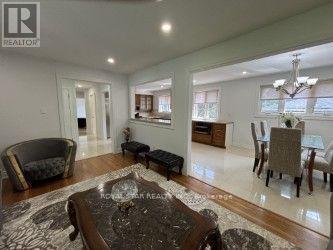
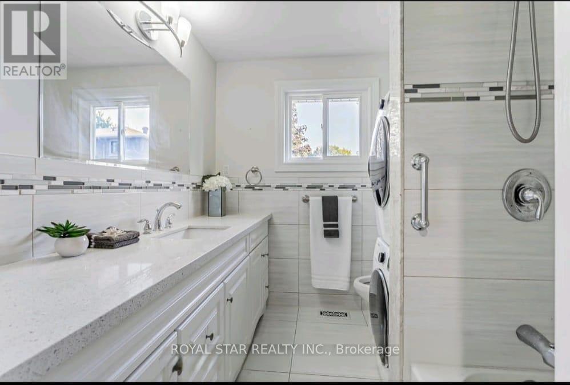
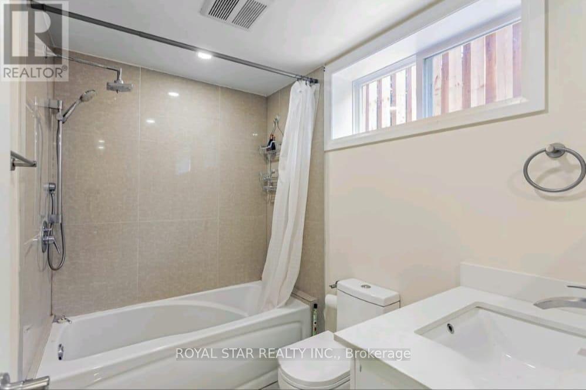
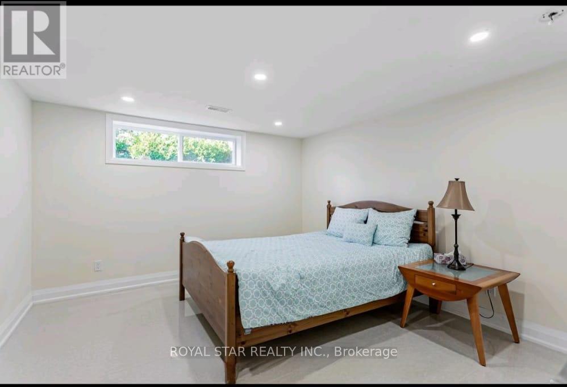
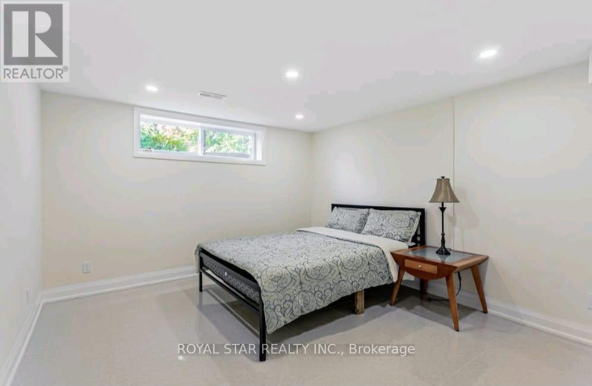
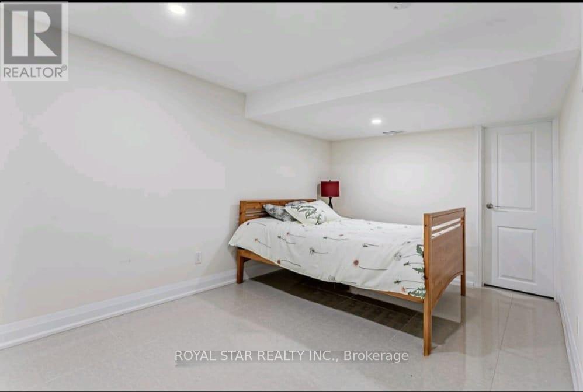
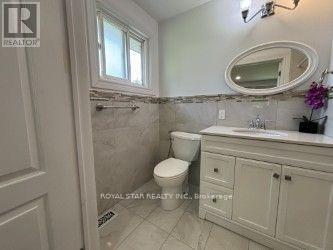
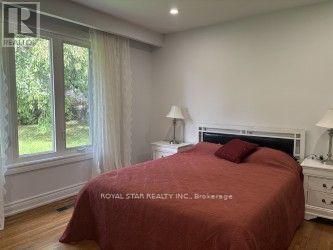
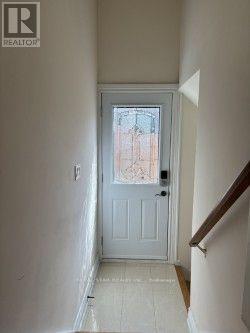
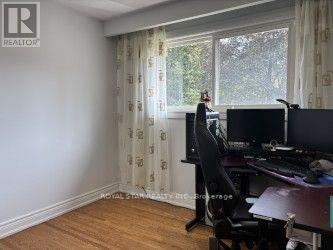
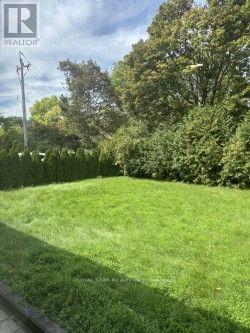
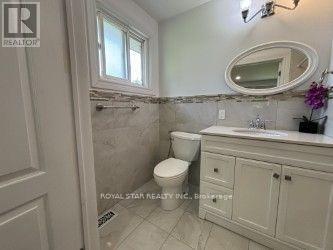
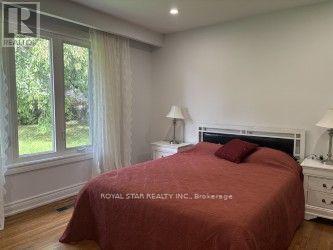
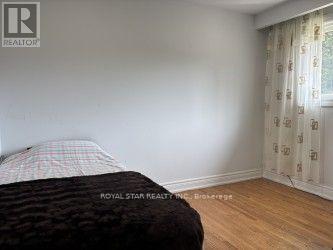
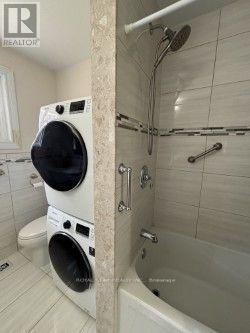
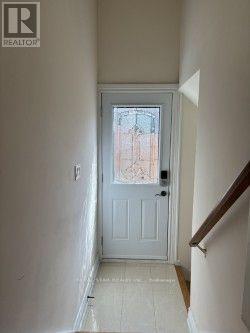
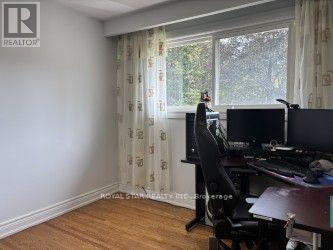
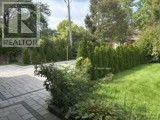
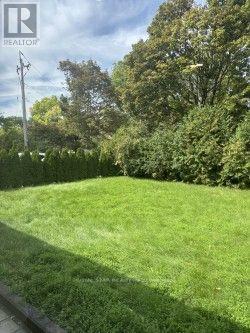
Situated on a premium corner lot surrounded by luxury estates in prestigious South Richvale, this beautifully updated bungalow offers incredible versatility for homeowners, investors, or redevelopment potential (buyers to verify zoning independently). The bright main floor features hardwood floors, recessed lighting, and a modern kitchen with granite countertops and stainless steel appliances, alongside spacious living areas and a primary bedroom with an ensuite. The fully finished lower level adds exceptional income or generational value with two self-contained suites-one 2-bedroom and one 1-bedroom-each complete with its own kitchen , bath, laundry, and large windows. Outside, enjoy a multi-vehicle interlock driveway, a private fenced yard, energy-efficient foam insulation, and a wired surveillance system. Everything is move-in ready, just steps from Yonge Street, transit (Richmond Hill Centre Terminal, GO station), parks, stop schools, and major highways (Hwy 407 & Hwy 7). (id:34426)
Property Details
| MLS® Number | N13768960 |
| Property Type | Single Family |
| Community Name | South Richvale |
| Features | Irregular Lot Size, Flat Site, In-law Suite |
| ParkingSpaceTotal | 14 |
Building
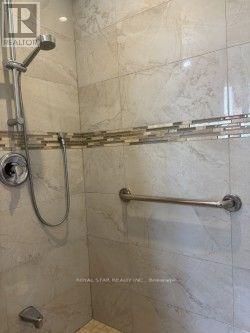
| BathroomTotal | 4 |
| BedroomsAboveGround | 3 |
| BedroomsBelowGround | 3 |
| BedroomsTotal | 6 |
| Appliances | Central Vacuum, Cooktop, Dishwasher, Dryer, Hood Fan, Gas Stove(s), Washer, Refrigerator |
| ArchitecturalStyle | Bungalow |
| BasementFeatures | Apartment In Basement, Separate Entrance |
| BasementType | N/a, N/a |
| ConstructionStyleAttachment | Detached |
| CoolingType | Central Air Conditioning |
| ExteriorFinish | Brick |
| FlooringType | Hardwood, Ceramic, Porcelain Tile |
| FoundationType | Block, Concrete |
| HeatingFuel | Natural Gas |
| HeatingType | Forced Air |
| StoriesTotal | 1 |
| SizeInterior | 1100 - 1500 Sqft |
| Type | House |
| UtilityWater | Municipal Water |
Parking
| Attached Garage | |
| Garage |
Land
| Acreage | No |
| LandscapeFeatures | Landscaped |
| Sewer | Sanitary Sewer |
| SizeDepth | 75 Ft |
| SizeFrontage | 135 Ft |
| SizeIrregular | 135 X 75 Ft |
| SizeTotalText | 135 X 75 Ft |
Rooms
| Level | Type | Length | Width | Dimensions |
|---|---|---|---|---|
| Basement | Living Room | 4.68 m | 4.4 m | 4.68 m x 4.4 m |
| Basement | Bedroom | 4.38 m | 2.9 m | 4.38 m x 2.9 m |
| Basement | Kitchen | 3.87 m | 2.43 m | 3.87 m x 2.43 m |
| Basement | Bedroom | 7.35 m | 4.42 m | 7.35 m x 4.42 m |
| Basement | Bedroom | 7.35 m | 4.44 m | 7.35 m x 4.44 m |
| Basement | Kitchen | 2.06 m | 3.6 m | 2.06 m x 3.6 m |
| Main Level | Living Room | 5.38 m | 3.74 m | 5.38 m x 3.74 m |
| Main Level | Dining Room | 3.02 m | 2.94 m | 3.02 m x 2.94 m |
| Main Level | Kitchen | 5.3 m | 2.94 m | 5.3 m x 2.94 m |
| Main Level | Primary Bedroom | 4.08 m | 3.59 m | 4.08 m x 3.59 m |
| Main Level | Bedroom 2 | 3.5 m | 3 m | 3.5 m x 3 m |
| Main Level | Bedroom 3 | 3.2 m | 3 m | 3.2 m x 3 m |
Utilities
| Cable | Installed |
| Electricity | Installed |
| Sewer | Installed |
Interested?
Contact us for more information

The trademarks REALTOR®, REALTORS®, and the REALTOR® logo are controlled by The Canadian Real Estate Association (CREA) and identify real estate professionals who are members of CREA. The trademarks MLS®, Multiple Listing Service® and the associated logos are owned by The Canadian Real Estate Association (CREA) and identify the quality of services provided by real estate professionals who are members of CREA. The trademark DDF® is owned by The Canadian Real Estate Association (CREA) and identifies CREA's Data Distribution Facility (DDF®)
October 26 2026 04:27:38
Toronto Real Estate Board
Royal Star Realty Inc.