
505 W - 268 Buchanan Drive Markham (Unionville), Ontario L3R 8G9

$3,100 Monthly
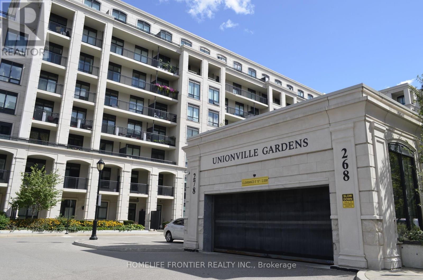
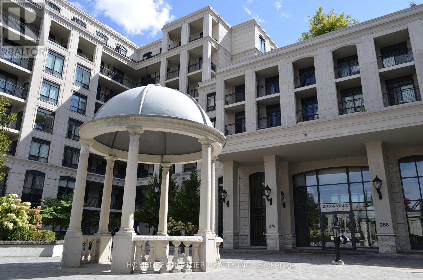
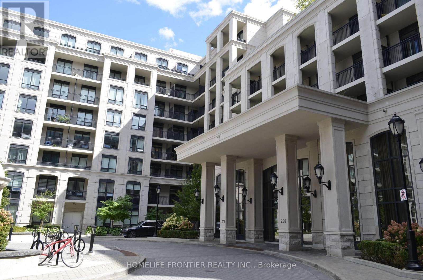
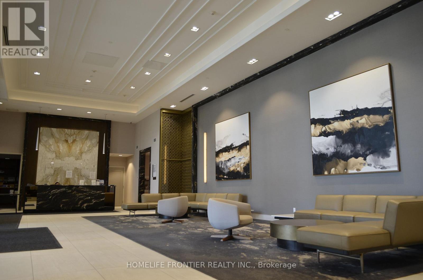
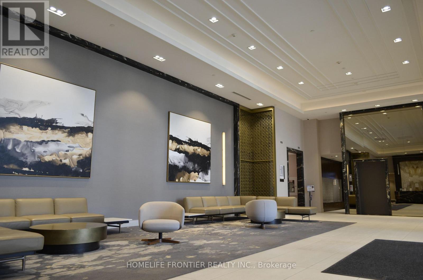
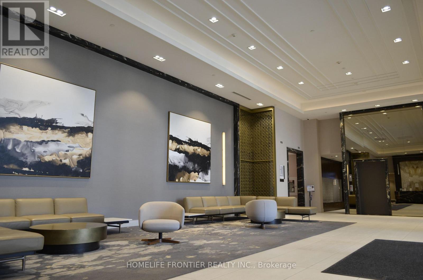
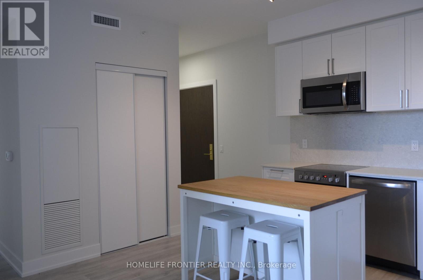
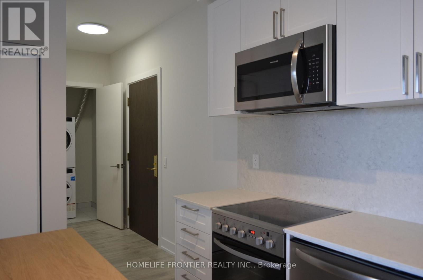
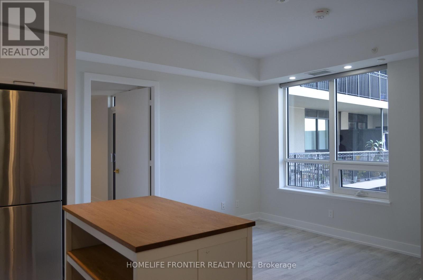
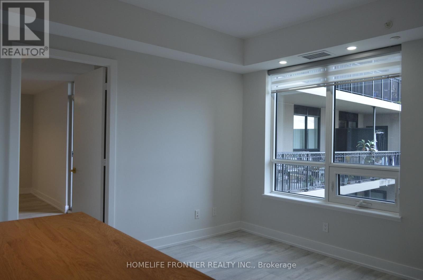
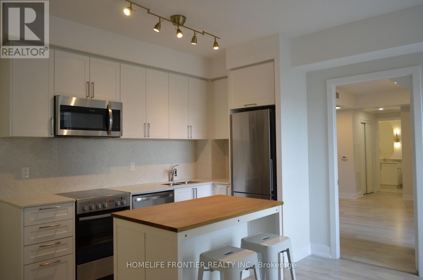
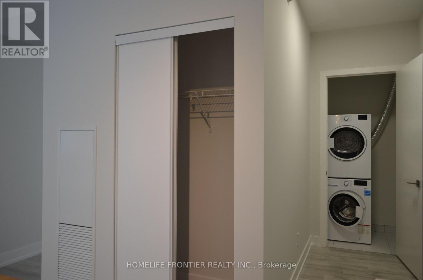
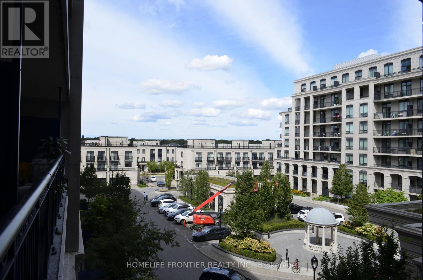
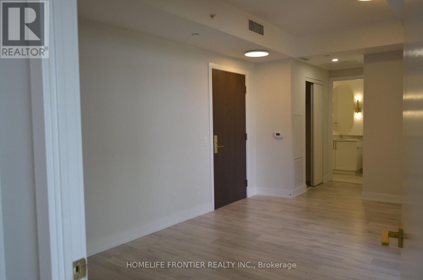
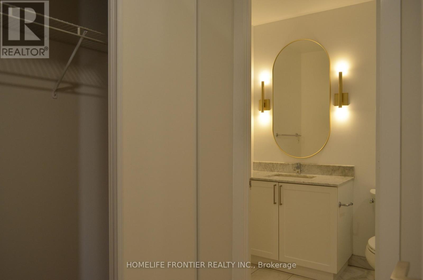
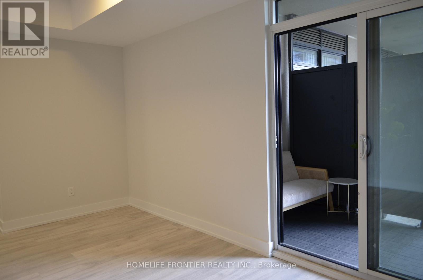
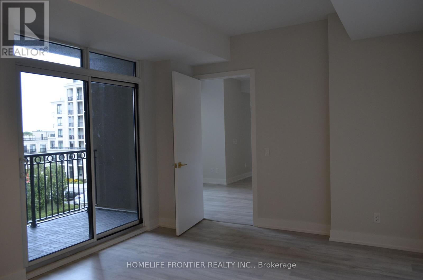
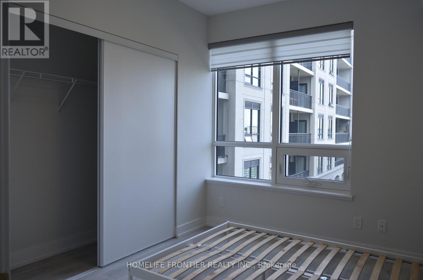
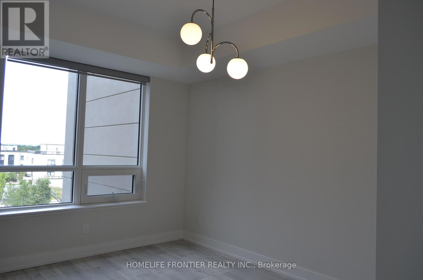
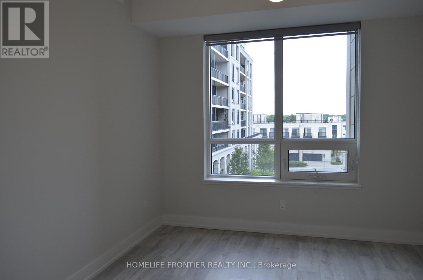
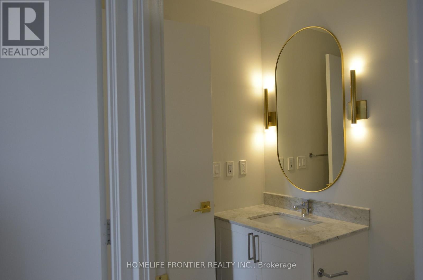
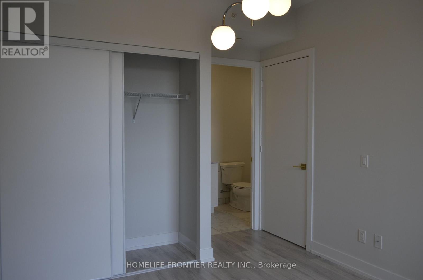
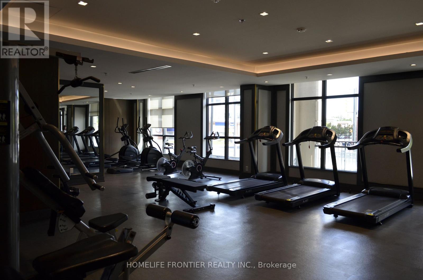
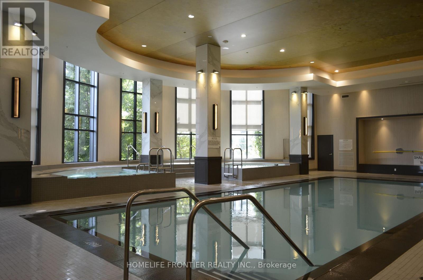
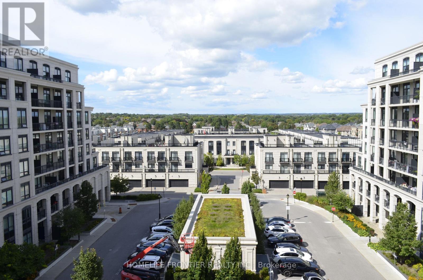
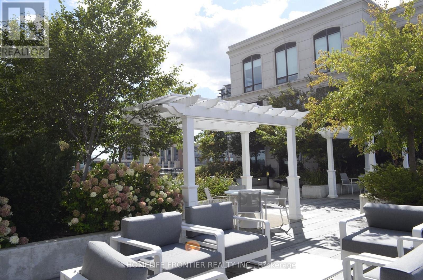
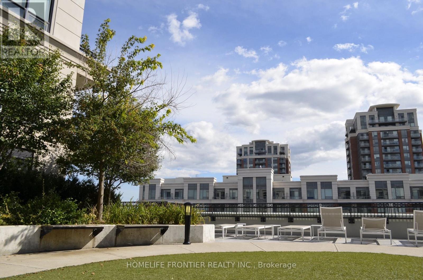
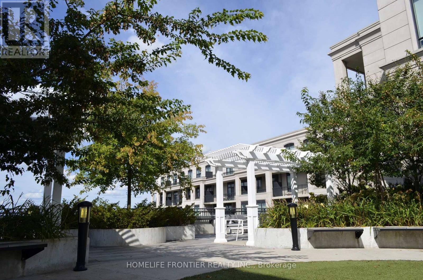
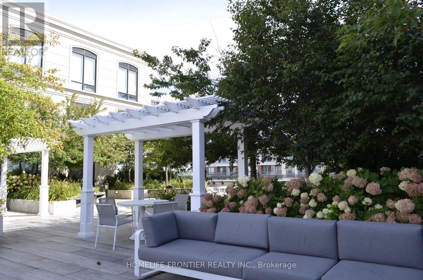
One of a kind suite offers nearly 1000 sq ft of living space. 2 bedrooms plus a separate studio with two private entrance. The main residence includes two bedrooms and two bathrooms. Independent temperature control, rough-ins for future kitchen and laundry. Overlooking quiet courtyard with unobstructed view. It includes one parking space and one locker. Located in one of Markham's most sought-after communities. Close to all amenities, steps away from Whole Foods, LCBO, restaurants, banks, transit, parks, 407. Enjoy building amenities, indoor swimming pool, fitness center, karaoke, mahjong room, library, guest suites, yoga room, ping pong room, lounge room and party room. 24 hour security, Video Surveillance in common areas and underground parking. Located within Top-Ranked School boundaries including Unionville High School, William Berczy Public School and St.John XXIII Catholic Elementary School. (id:34426)
Property Details
| MLS® Number | N13776922 |
| Property Type | Single Family |
| Community Name | Unionville |
| CommunityFeatures | Pets Allowed With Restrictions |
| Features | Balcony, Dry, Carpet Free, In Suite Laundry |
| ParkingSpaceTotal | 1 |
| PoolType | Indoor Pool |
| ViewType | City View |
Building
| BathroomTotal | 2 |
| BedroomsAboveGround | 3 |
| BedroomsTotal | 3 |
| Age | 0 To 5 Years |
| Amenities | Security/concierge, Exercise Centre, Visitor Parking, Storage - Locker |
| Appliances | Garage Door Opener Remote(s), Blinds, Dishwasher, Dryer, Hood Fan, Microwave, Stove, Washer, Refrigerator |
| BasementType | None |
| CoolingType | Central Air Conditioning |
| ExteriorFinish | Concrete |
| FlooringType | Laminate |
| FoundationType | Unknown |
| HeatingFuel | Natural Gas |
| HeatingType | Forced Air |
| SizeInterior | 900 - 999 Sqft |
| Type | Apartment |
Parking
| Underground | |
| Garage |
Land
| Acreage | No |
Rooms
| Level | Type | Length | Width | Dimensions |
|---|---|---|---|---|
| Flat | Living Room | 3.35 m | 5.23 m | 3.35 m x 5.23 m |
| Flat | Dining Room | 4.5 m | 4.01 m | 4.5 m x 4.01 m |
| Flat | Kitchen | 4.5 m | 4.01 m | 4.5 m x 4.01 m |
| Flat | Primary Bedroom | 3.66 m | 3.05 m | 3.66 m x 3.05 m |
| Flat | Bedroom 2 | 3.25 m | 2.77 m | 3.25 m x 2.77 m |
https://www.realtor.ca/real-estate/30271146/505-w-268-buchanan-drive-markham-unionville-unionville
Interested?
Contact us for more information

The trademarks REALTOR®, REALTORS®, and the REALTOR® logo are controlled by The Canadian Real Estate Association (CREA) and identify real estate professionals who are members of CREA. The trademarks MLS®, Multiple Listing Service® and the associated logos are owned by The Canadian Real Estate Association (CREA) and identify the quality of services provided by real estate professionals who are members of CREA. The trademark DDF® is owned by The Canadian Real Estate Association (CREA) and identifies CREA's Data Distribution Facility (DDF®)
September 13 2026 02:57:02
Toronto Real Estate Board
Homelife Frontier Realty Inc.