
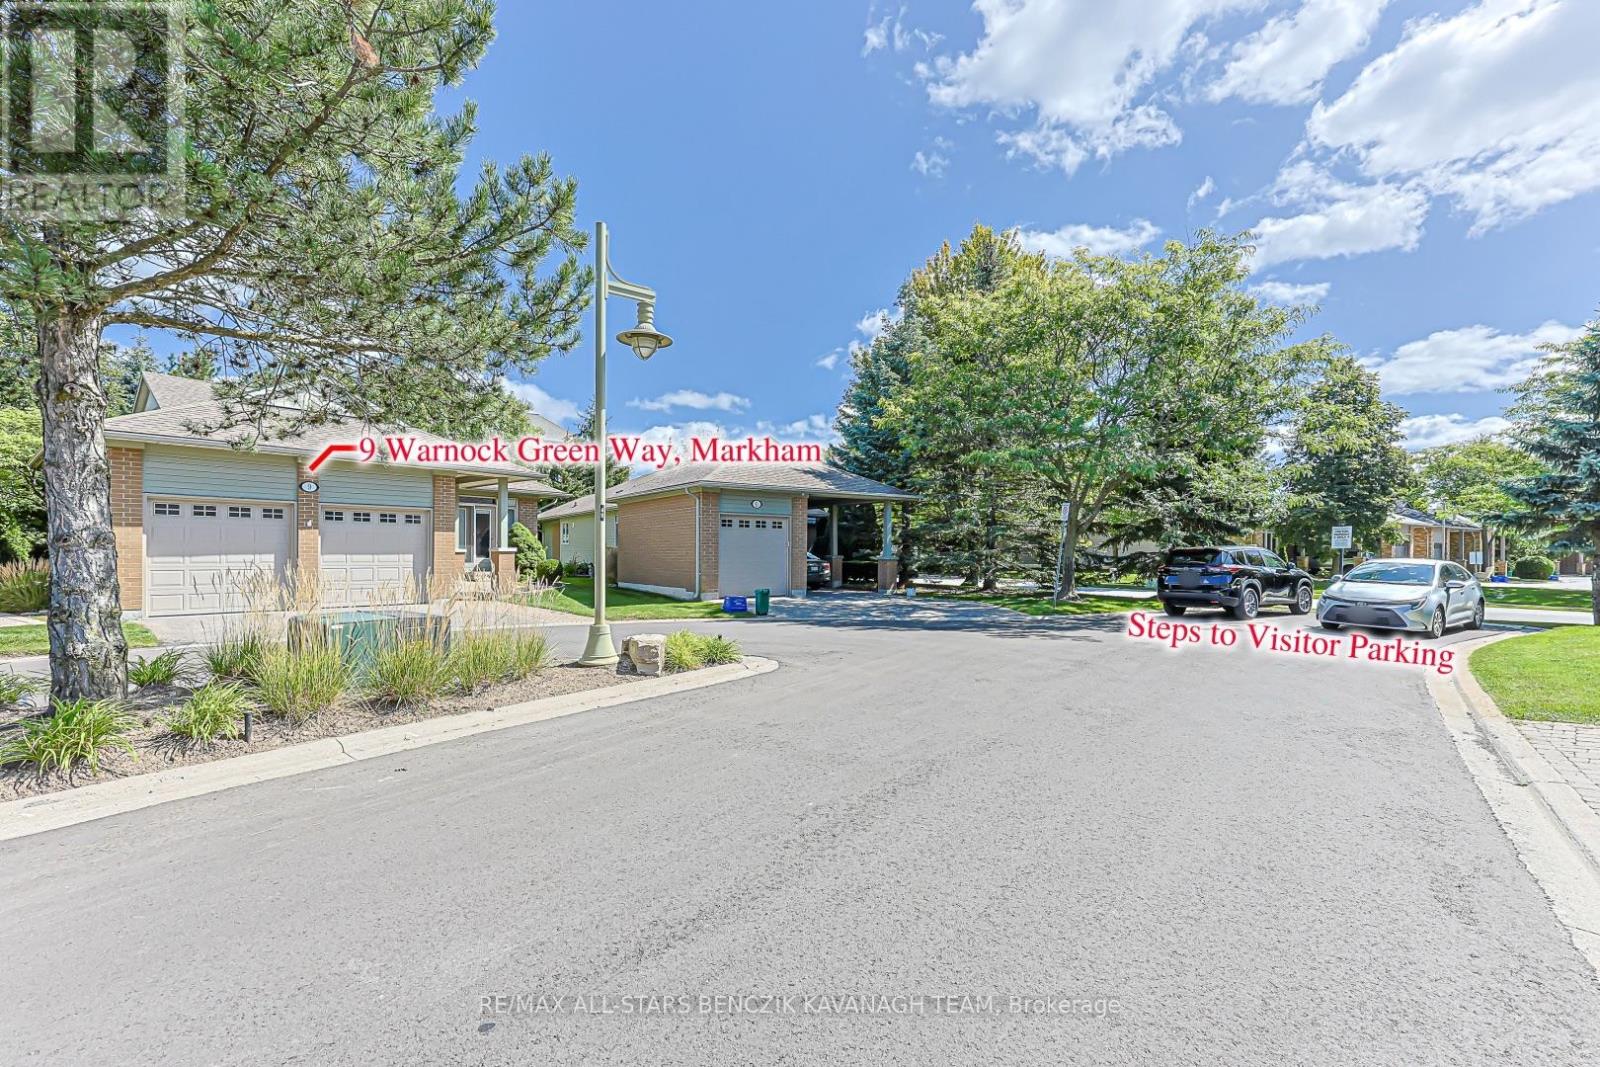
9 Warnock Green Way Markham (Greensborough), Ontario L6E 1B5

$1,500,000Maintenance, Insurance, Common Area Maintenance, Cable TV, Parking, Water
$1,228.63 Monthly
Maintenance, Insurance, Common Area Maintenance, Cable TV, Parking, Water
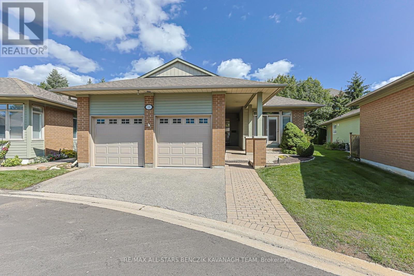
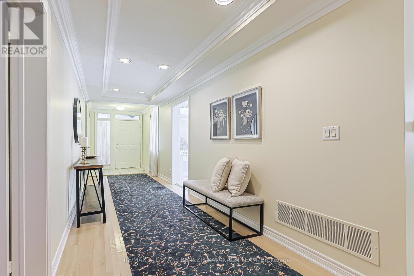
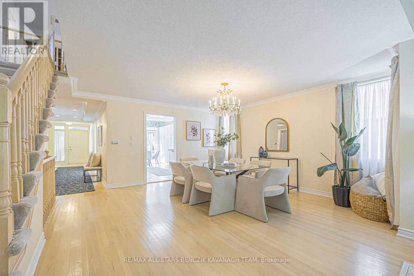
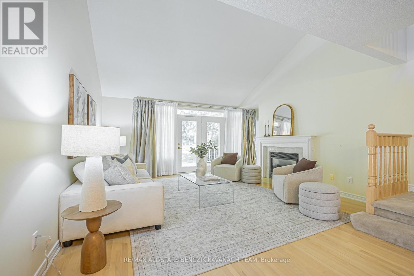
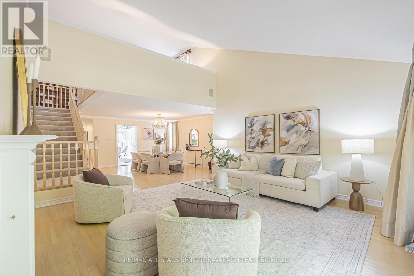
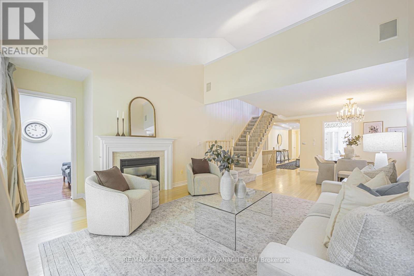
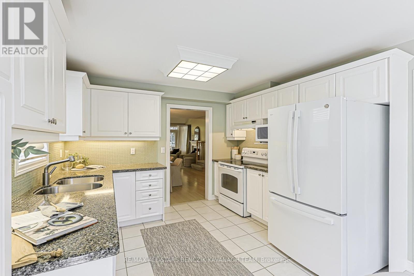
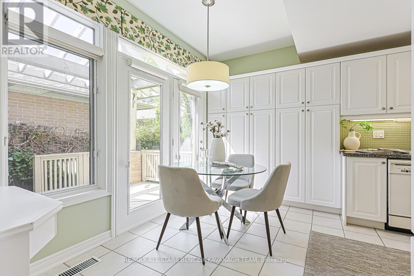
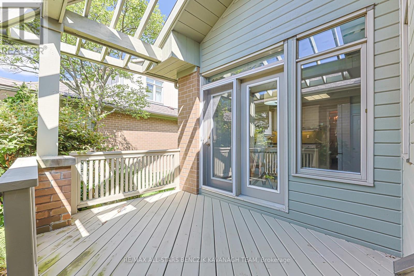
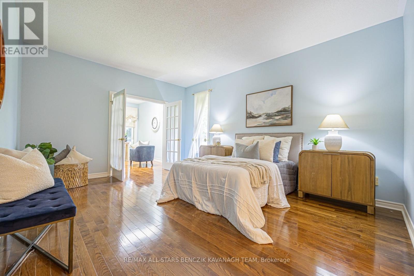
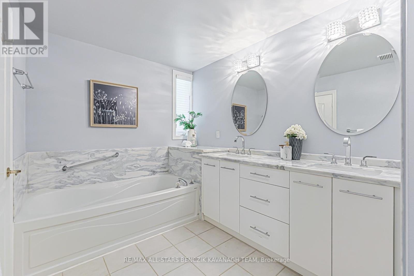
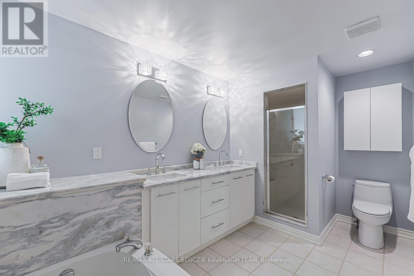
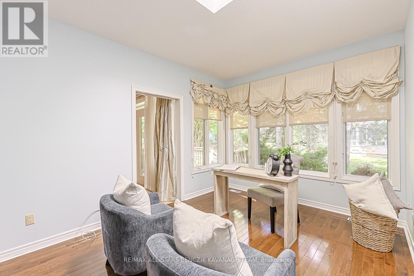
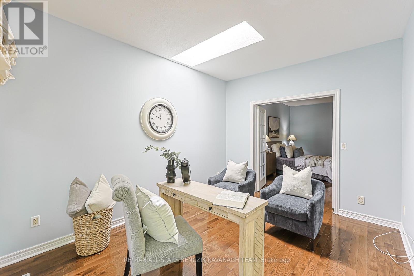
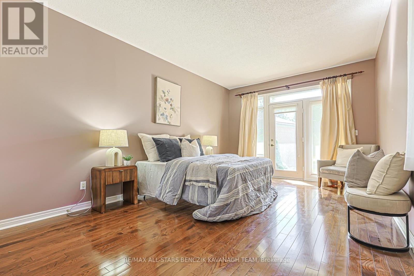
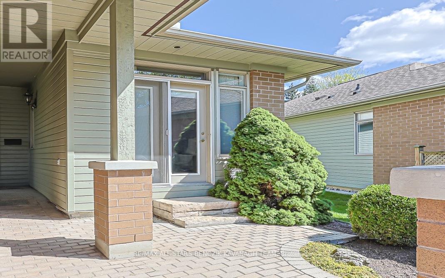
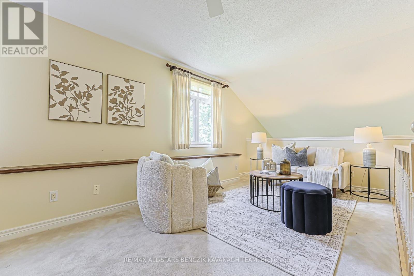
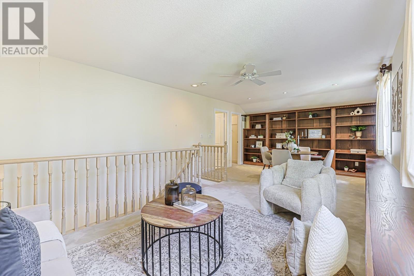
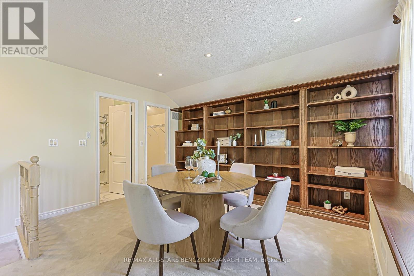
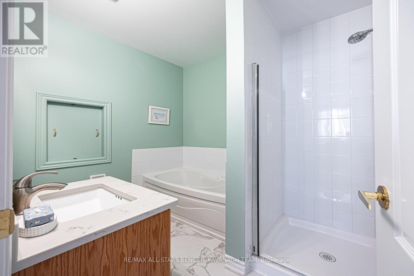
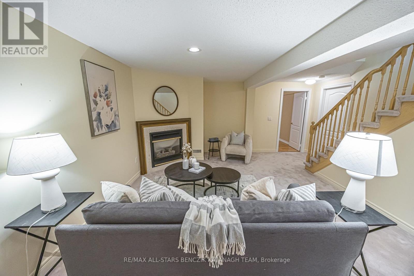
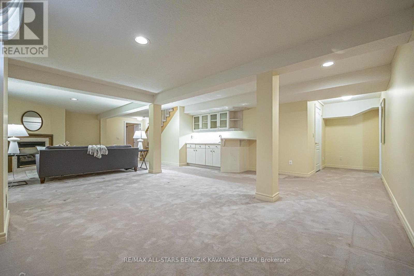
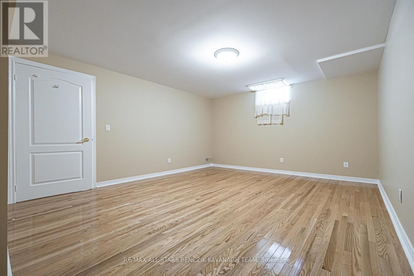
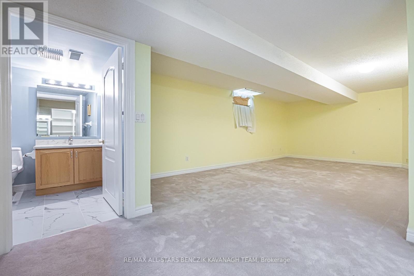
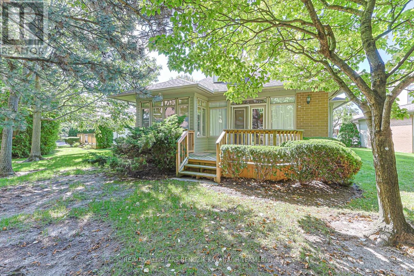
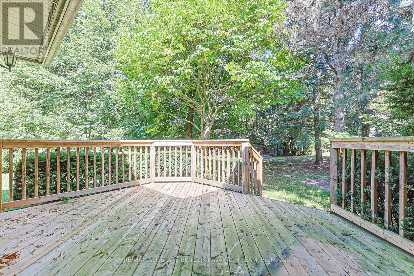
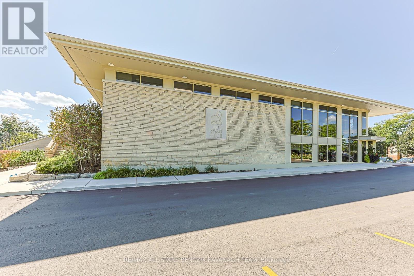
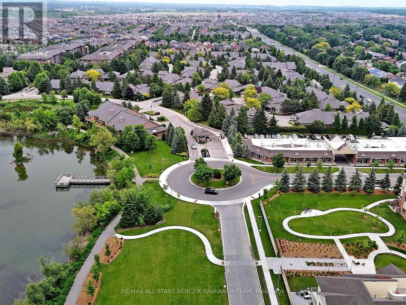
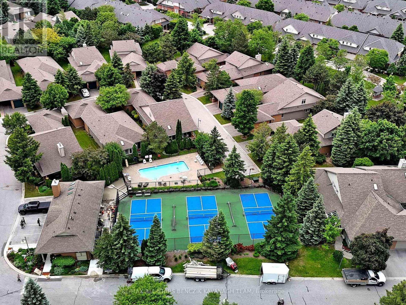
$1,228.63 MonthlyRarely offered, large 2,321sqft Completely Detached bungaloft featuring 2+2 bedrooms. The sought after "Blue Heron" model is nestled within the prestigious gated community of Swan Lake Village in Markham and offers a combination of detached-home privacy, main-floor living and low-maintenance convenience. Designed for comfortable everyday living and effortless entertaining, the main level features an open-concept living and dining room with hardwood floors, crown moulding, a 15' cathedral ceiling, gas fireplace and walkout to a private deck. The bright eat-in kitchen offers granite countertops, glass backsplash, ample cabinetry and a walkout to the front courtyard. A bright sitting area, located just off the primary bedroom, is filled with natural light from the skylight, while the large main floor primary bedroom features a walk-in closet with custom organizers and a 5-piece ensuite. The second bedroom offers flexibility as a guest room or home office, while the loft adds valuable living or work-from-home space with custom built-ins, bathroom and walk-in closet. The fully finished basement provides even more flexibility with a recreation room, gas fireplace, wet bar, two additional bedrooms and a bathroom. Love the freedom of a low-maintenance lifestyle in the highly sought-after Swan Lake community, where everyday living feels more like a resort getaway. Residents have access to an impressive selection of amenities and social activities across three clubhouses and The Swan Club, with its beautiful lake views. Maintenance fees cover water, high-speed internet, cable TV, building insurance, exterior maintenance, and 24-hour gatehouse security. Enjoy swimming in the indoor or outdoor pools, staying active in the fitness centre, playing a game of tennis, pickleball or bocce ball, or connecting with neighbours through the many clubs and social activities. With so much to enjoy right outside your door, simply come home, unwind, and leave the maintenance to someone else (id:34426)
Open House
This property has open houses!
2:00 pm
Ends at:4:00 pm
2:00 pm
Ends at:4:00 pm
Property Details
| MLS® Number | N13780884 |
| Property Type | Single Family |
| Community Name | Greensborough |
| AmenitiesNearBy | Hospital, Park, Public Transit |
| CommunityFeatures | Pets Allowed With Restrictions, Community Centre |
| EquipmentType | Water Heater |
| ParkingSpaceTotal | 3 |
| PoolType | Outdoor Pool |
| RentalEquipmentType | Water Heater |
| Structure | Tennis Court |
Building
| BathroomTotal | 4 |
| BedroomsAboveGround | 2 |
| BedroomsBelowGround | 2 |
| BedroomsTotal | 4 |
| Amenities | Party Room, Visitor Parking |
| Appliances | Central Vacuum, Garage Door Opener Remote(s), Dishwasher, Dryer, Garage Door Opener, Hood Fan, Humidifier, Stove, Washer, Water Softener, Window Coverings, Refrigerator |
| BasementDevelopment | Finished |
| BasementType | N/a (finished) |
| ConstructionStyleAttachment | Detached |
| CoolingType | Central Air Conditioning |
| ExteriorFinish | Brick |
| FireProtection | Security Guard |
| FireplacePresent | Yes |
| FlooringType | Hardwood, Carpeted, Tile |
| HalfBathTotal | 1 |
| HeatingFuel | Natural Gas |
| HeatingType | Forced Air |
| StoriesTotal | 2 |
| SizeInterior | 2250 - 2499 Sqft |
| Type | House |
Parking
| Attached Garage | |
| Garage |
Land
| Acreage | No |
| LandAmenities | Hospital, Park, Public Transit |
| LandscapeFeatures | Lawn Sprinkler |
| SurfaceWater | Lake/pond |
Rooms
| Level | Type | Length | Width | Dimensions |
|---|---|---|---|---|
| Basement | Bedroom | 6.66 m | 3.83 m | 6.66 m x 3.83 m |
| Basement | Recreational, Games Room | 9.4 m | 5.1 m | 9.4 m x 5.1 m |
| Basement | Bedroom | 4.1 m | 3.54 m | 4.1 m x 3.54 m |
| Main Level | Living Room | 4.29 m | 4.14 m | 4.29 m x 4.14 m |
| Main Level | Dining Room | 4.25 m | 4.14 m | 4.25 m x 4.14 m |
| Main Level | Kitchen | 4.74 m | 3.16 m | 4.74 m x 3.16 m |
| Main Level | Sunroom | 3.9 m | 3.1 m | 3.9 m x 3.1 m |
| Main Level | Primary Bedroom | 4.98 m | 3.86 m | 4.98 m x 3.86 m |
| Main Level | Bedroom 2 | 4.6 m | 3.35 m | 4.6 m x 3.35 m |
| Main Level | Laundry Room | 2.94 m | 1.45 m | 2.94 m x 1.45 m |
| Upper Level | Family Room | 7.45 m | 4.14 m | 7.45 m x 4.14 m |
https://www.realtor.ca/real-estate/30275110/9-warnock-green-way-markham-greensborough-greensborough
Interested?
Contact us for more information

The trademarks REALTOR®, REALTORS®, and the REALTOR® logo are controlled by The Canadian Real Estate Association (CREA) and identify real estate professionals who are members of CREA. The trademarks MLS®, Multiple Listing Service® and the associated logos are owned by The Canadian Real Estate Association (CREA) and identify the quality of services provided by real estate professionals who are members of CREA. The trademark DDF® is owned by The Canadian Real Estate Association (CREA) and identifies CREA's Data Distribution Facility (DDF®)
September 14 2026 05:33:11
Toronto Real Estate Board
RE/MAX All-Stars Benczik Kavanagh Team