
1110 - 120 Promenade Circle Vaughan (Brownridge), Ontario L4J 7W9

$739,000Maintenance, Heat, Electricity, Water, Cable TV, Common Area Maintenance, Insurance
$1,350.49 Monthly
Maintenance, Heat, Electricity, Water, Cable TV, Common Area Maintenance, Insurance
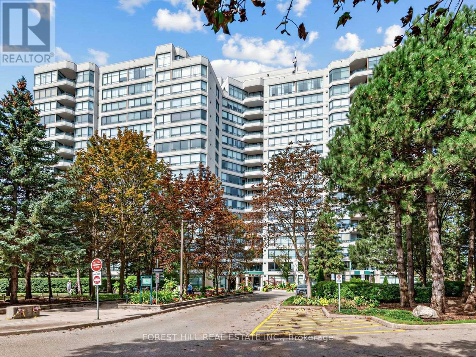
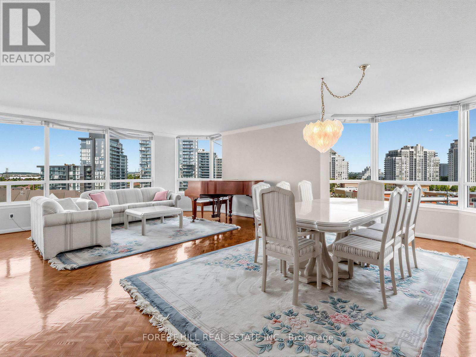
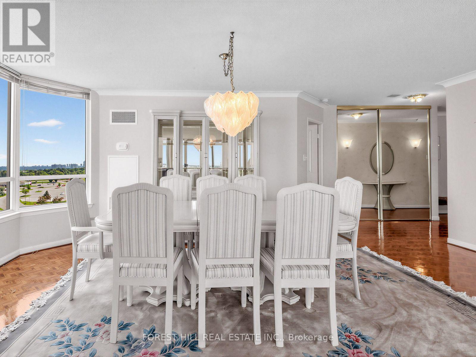
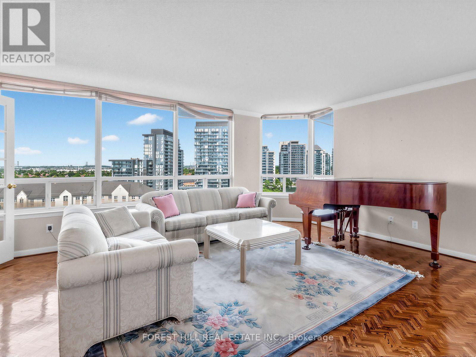
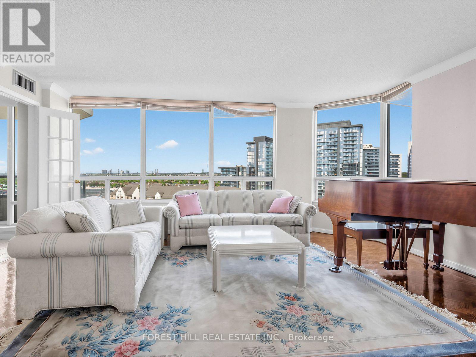
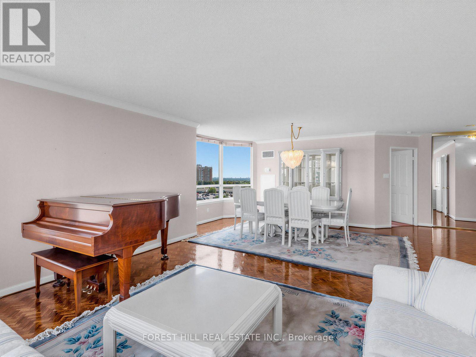
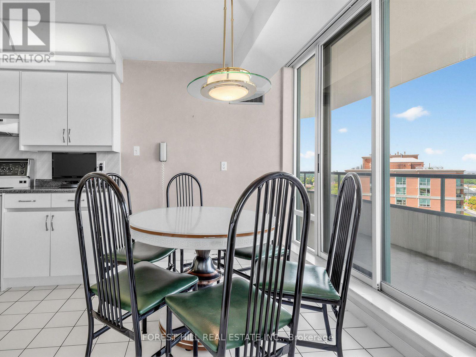
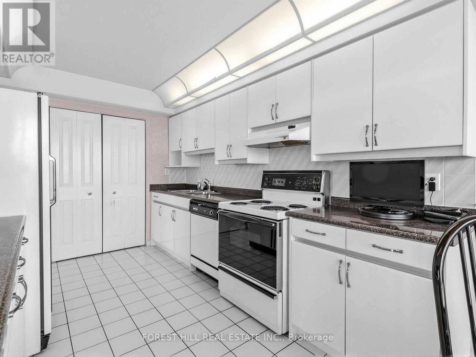
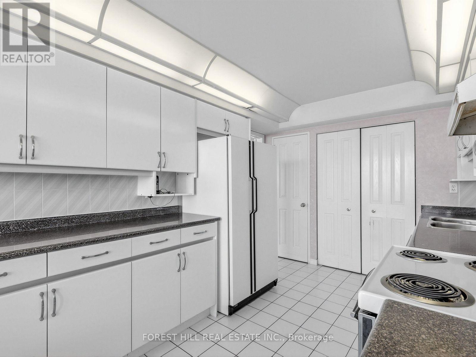
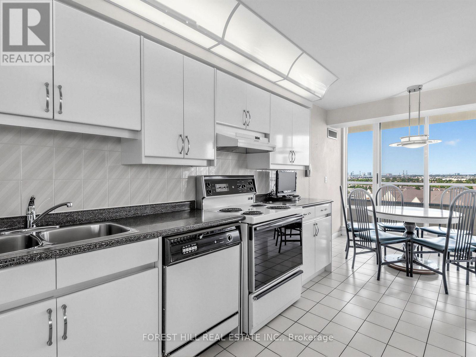
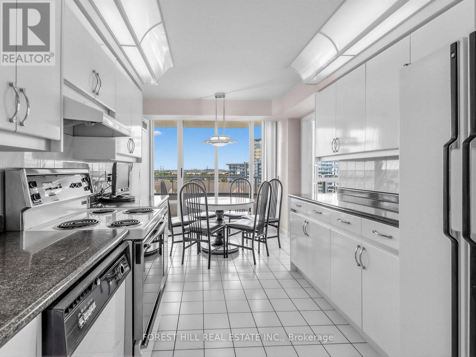
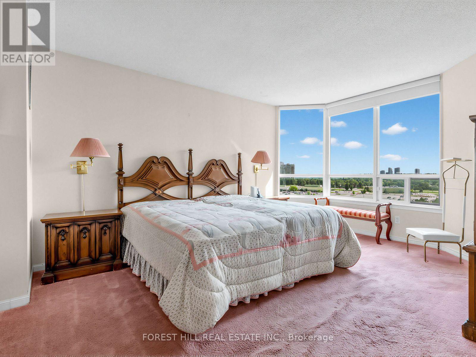
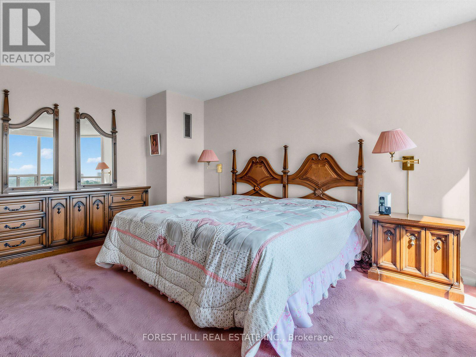
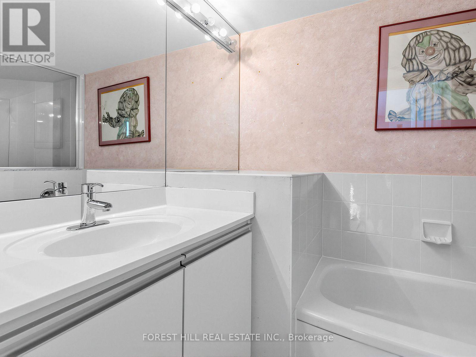
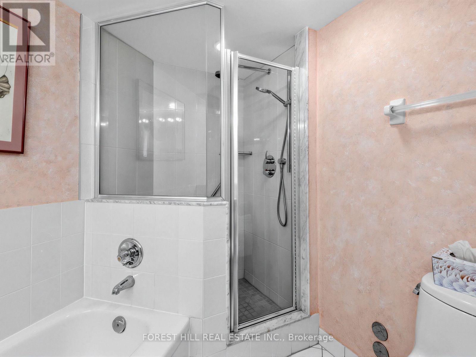
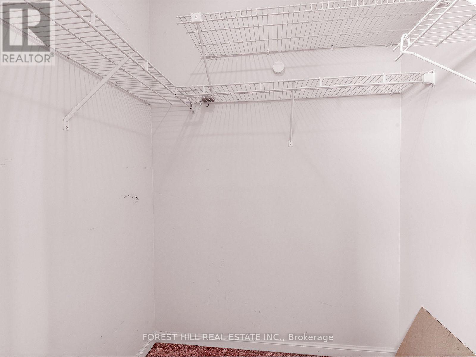
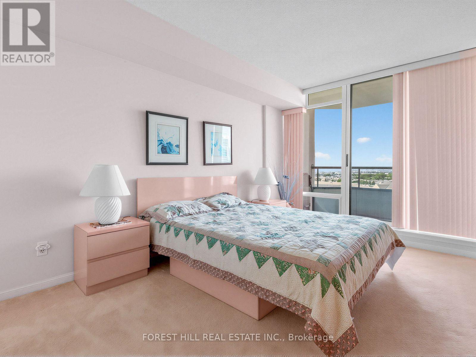
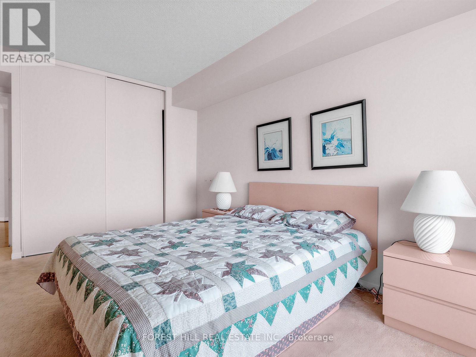
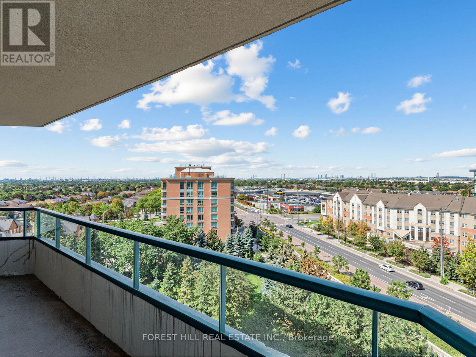
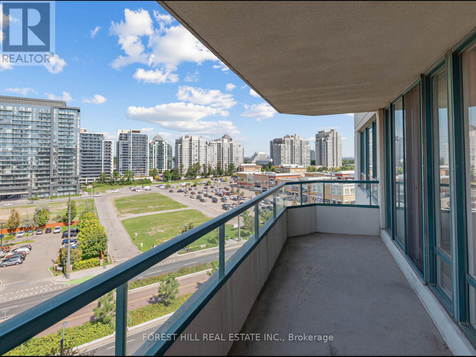
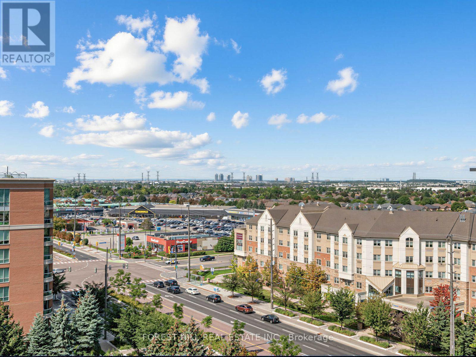
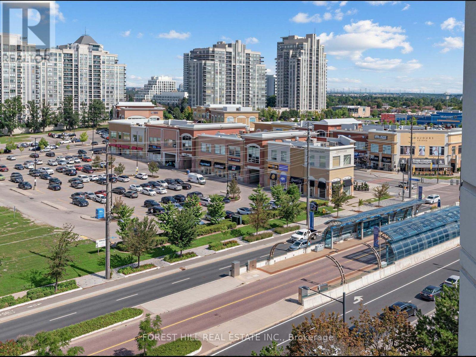
$1,350.49 MonthlyWelcome to this fabulous corner suite at the highly desirable Royal Promenade by Menkes. Offering approximately 1,599 sq. ft. of spacious, well-appointed living, this bright and inviting residence features two walk-outs to a large balcony, with fabulous unobstructed views in every direction and beautiful sunsets. The generous family-sized eat-in kitchen is ideal for everyday living and entertaining, while the desirable split-bedroom floor plan provides excellent privacy and flexibility. Enjoy an impressive array of resort-style amenities, including a 24-hour gatehouse, outdoor pool, fitness centre, sauna, squash court, tennis court, party and lounge rooms, bike room and guest suites, plus ample visitor parking. All-inclusive maintenance fees cover heat, hydro, water and cable TV. ***The suite also includes two parking spaces and a locker***. Ideally located just steps to Promenade Mall, restaurants, schools and places of worship, with easy access to Highways 400 and 407 and close proximity to Canada's Wonderland. A wonderful opportunity to enjoy spacious, carefree condominium living in a highly sought-after location. (id:34426)
Property Details
| MLS® Number | N13780718 |
| Property Type | Single Family |
| Community Name | Brownridge |
| CommunityFeatures | Pets Not Allowed |
| Features | Balcony |
| ParkingSpaceTotal | 2 |
Building
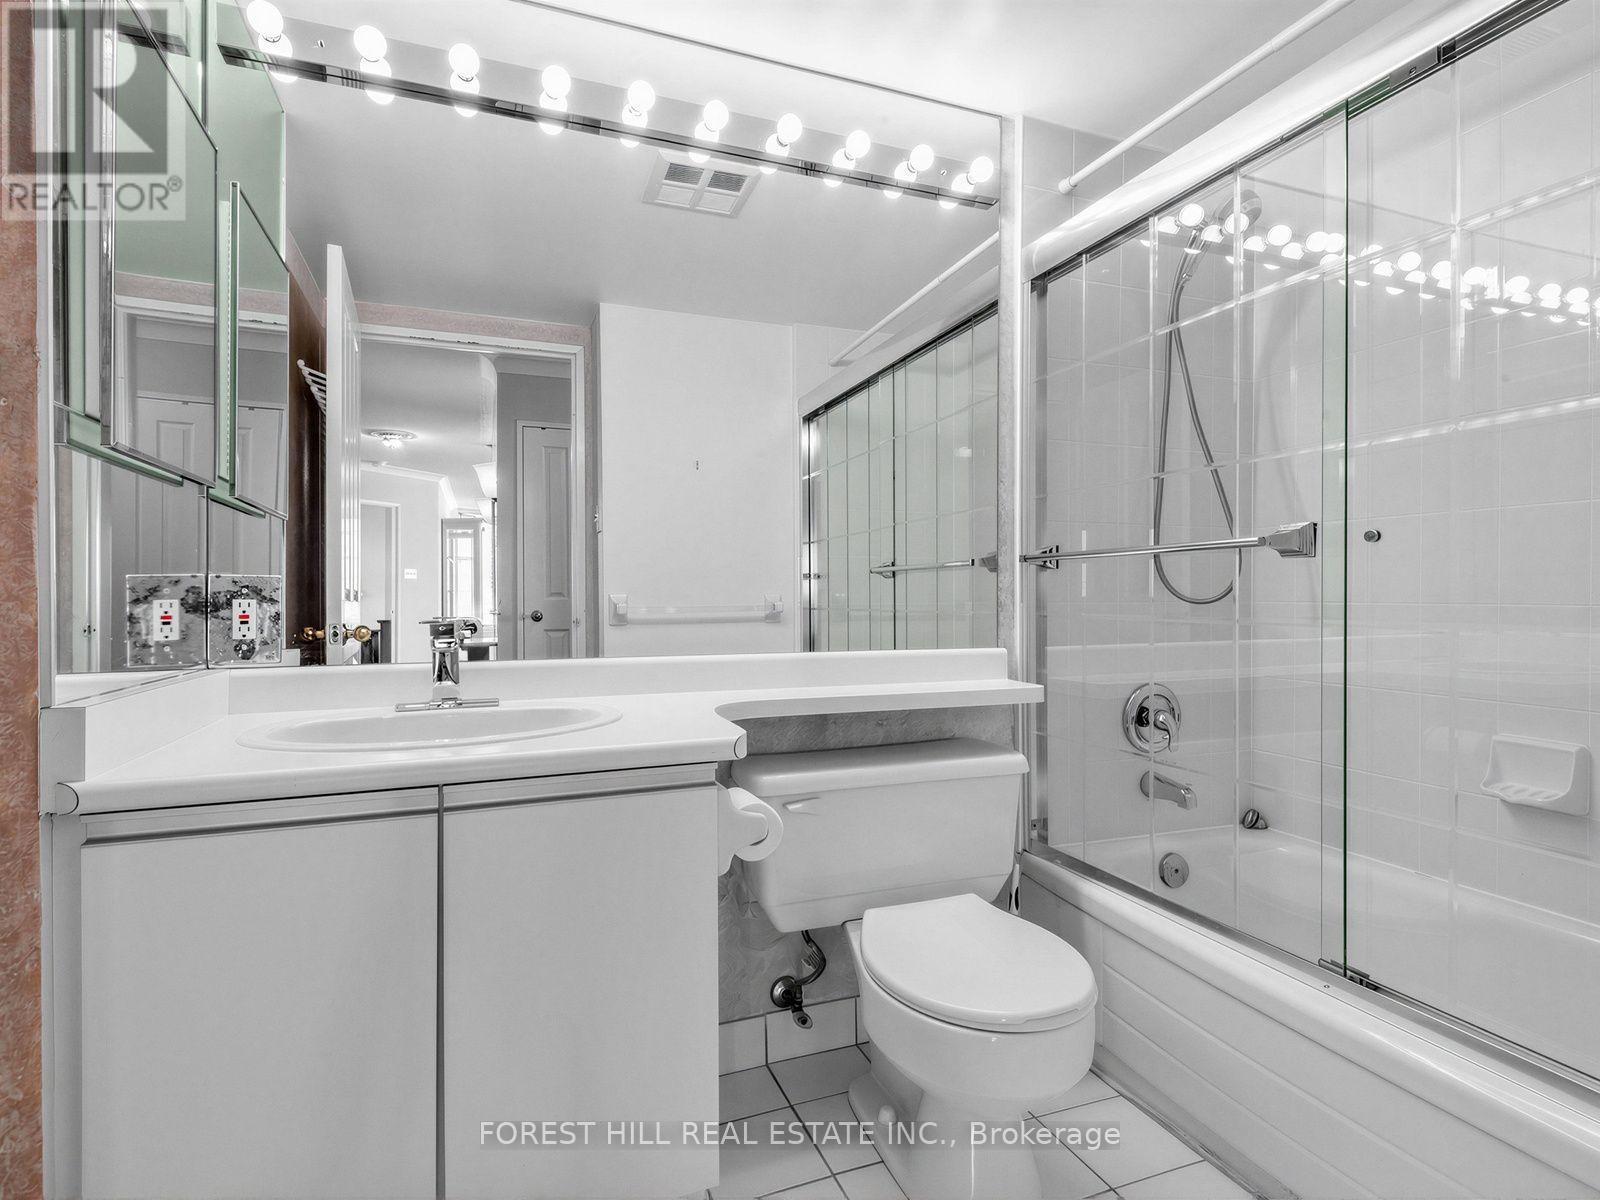
| BathroomTotal | 2 |
| BedroomsAboveGround | 2 |
| BedroomsTotal | 2 |
| Amenities | Storage - Locker |
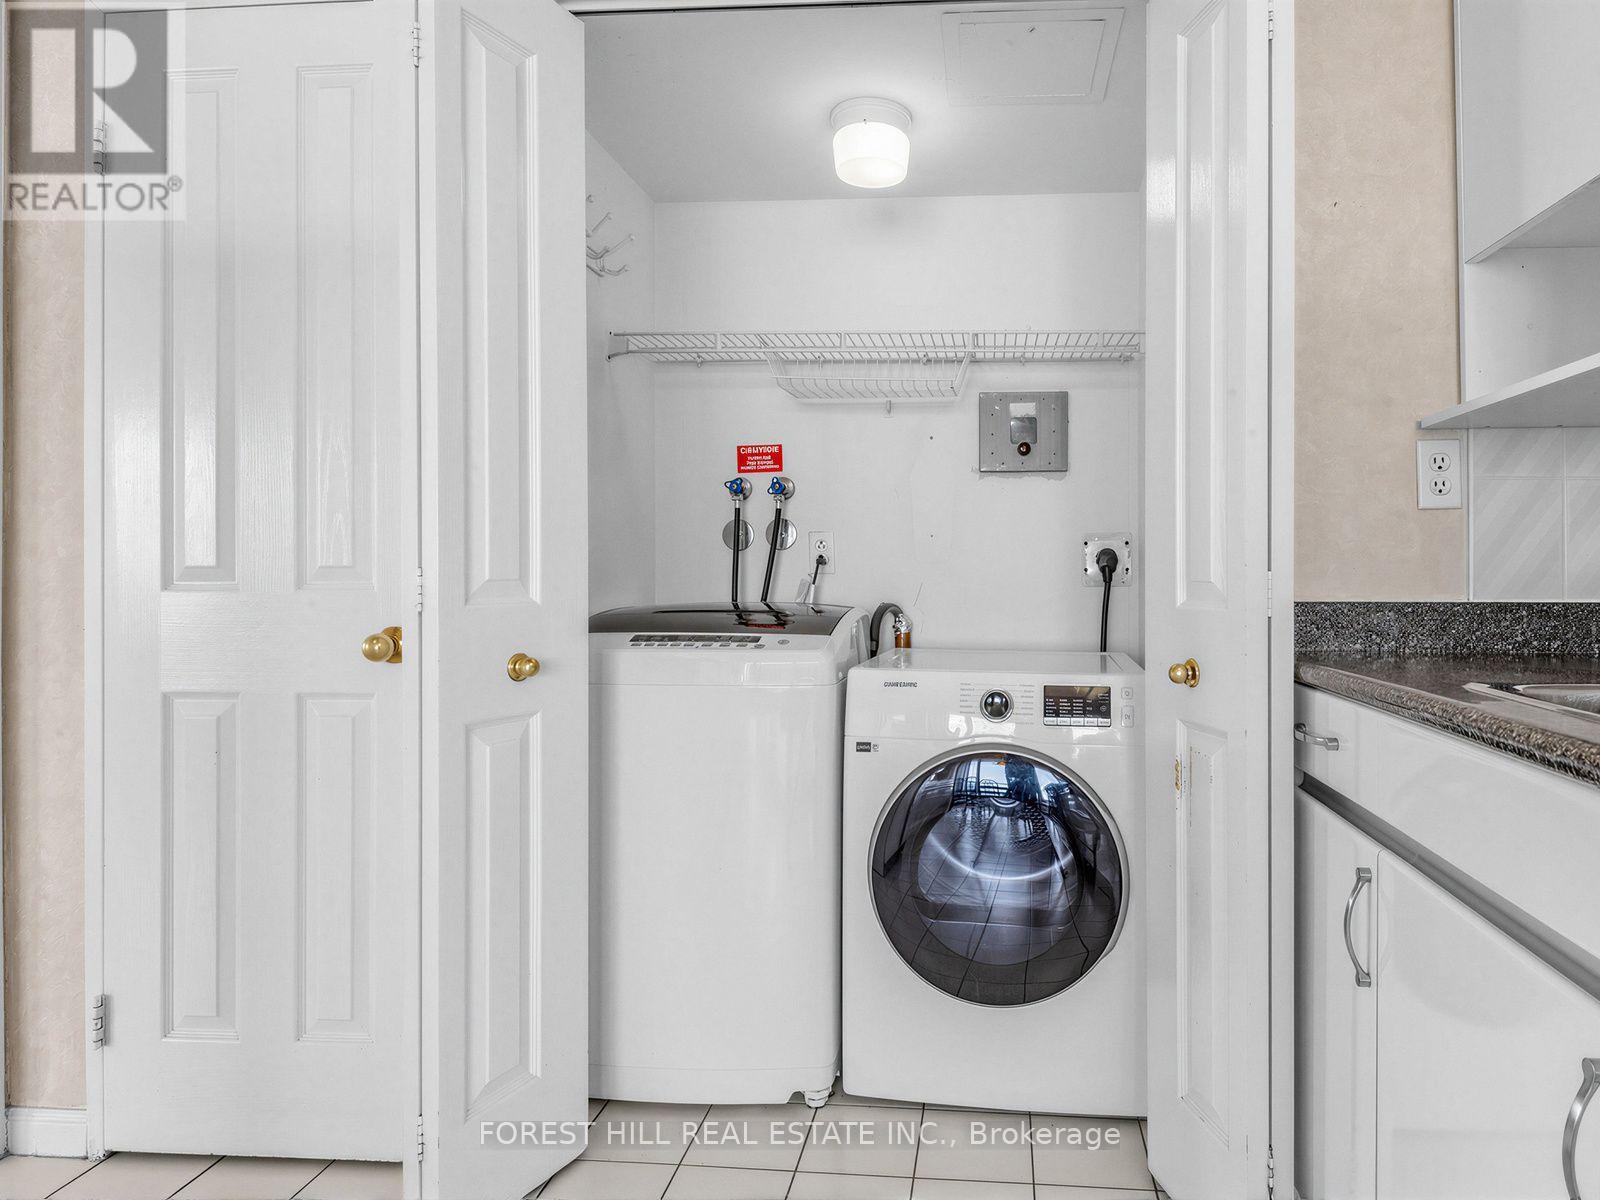
| Appliances | Dishwasher, Dryer, Oven, Washer, Window Coverings, Refrigerator |
| BasementType | None |
| CoolingType | Central Air Conditioning |
| ExteriorFinish | Concrete |
| FlooringType | Hardwood, Ceramic, Carpeted |
| HeatingFuel | Natural Gas |
| HeatingType | Forced Air |
| SizeInterior | 1400 - 1599 Sqft |
| Type | Apartment |
Parking
| Underground | |
| Garage |
Land
| Acreage | No |
Rooms
| Level | Type | Length | Width | Dimensions |
|---|---|---|---|---|
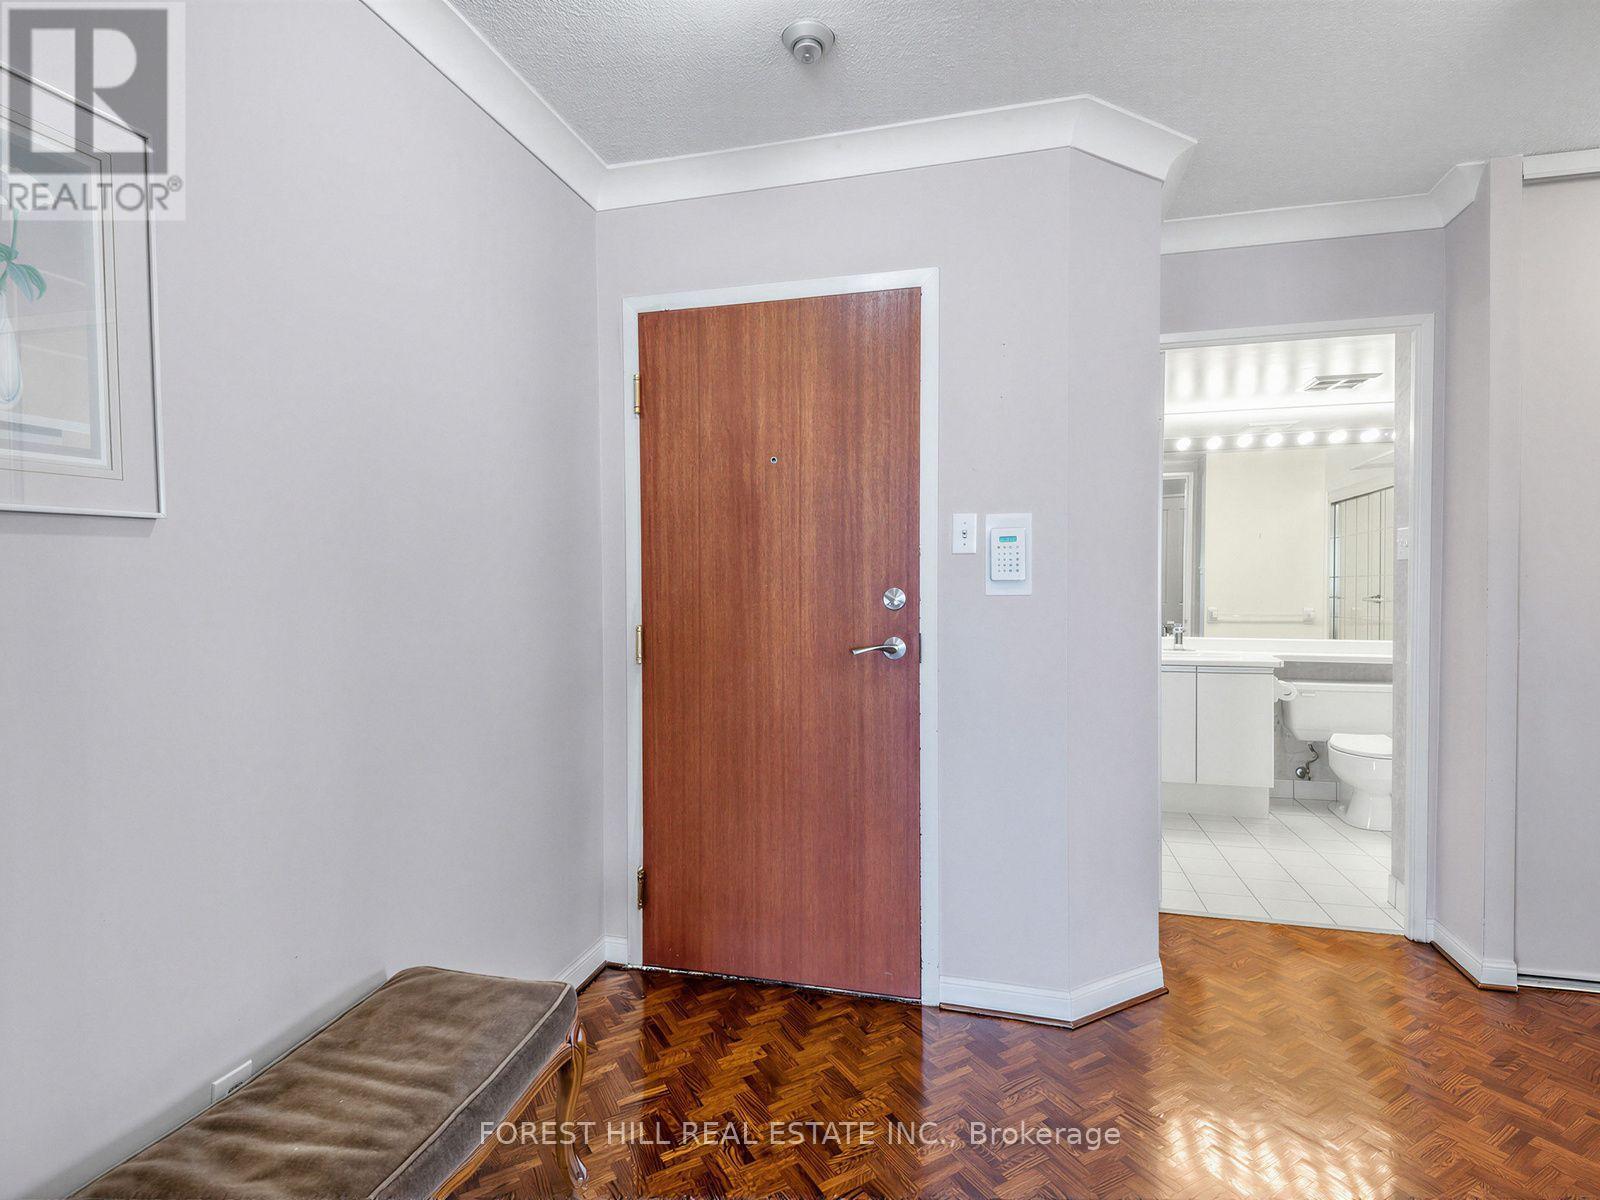
| Flat | Foyer | 1.85 m | 2.29 m | 1.85 m x 2.29 m |
| Flat | Living Room | 5.38 m | 7.57 m | 5.38 m x 7.57 m |
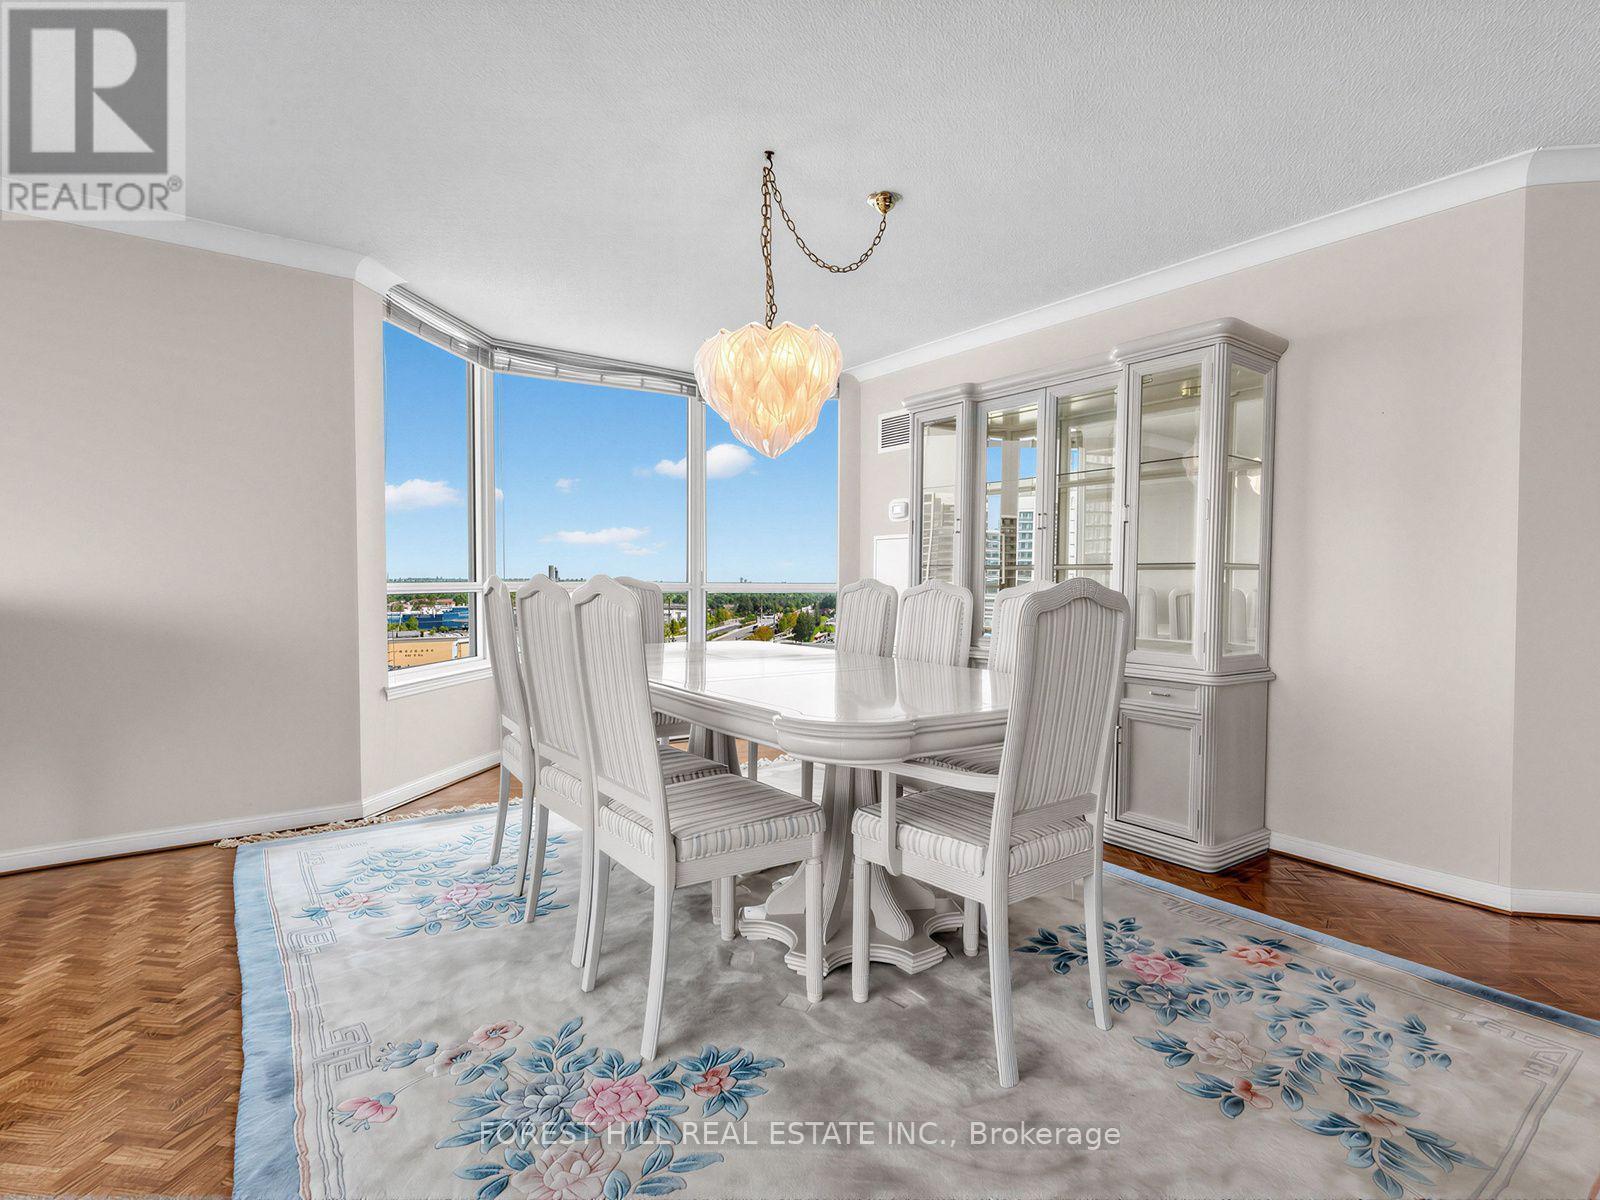
| Flat | Dining Room | 5.38 m | 7.57 m | 5.38 m x 7.57 m |
| Flat | Kitchen | 2.74 m | 3.73 m | 2.74 m x 3.73 m |
| Flat | Eating Area | 2.97 m | 2.29 m | 2.97 m x 2.29 m |
| Flat | Primary Bedroom | 3.68 m | 5.26 m | 3.68 m x 5.26 m |
| Flat | Bedroom 2 | 3.38 m | 4.42 m | 3.38 m x 4.42 m |
https://www.realtor.ca/real-estate/30275100/1110-120-promenade-circle-vaughan-brownridge-brownridge
Interested?
Contact us for more information

The trademarks REALTOR®, REALTORS®, and the REALTOR® logo are controlled by The Canadian Real Estate Association (CREA) and identify real estate professionals who are members of CREA. The trademarks MLS®, Multiple Listing Service® and the associated logos are owned by The Canadian Real Estate Association (CREA) and identify the quality of services provided by real estate professionals who are members of CREA. The trademark DDF® is owned by The Canadian Real Estate Association (CREA) and identifies CREA's Data Distribution Facility (DDF®)
September 14 2026 05:33:10
Toronto Real Estate Board
Forest Hill Real Estate Inc.