
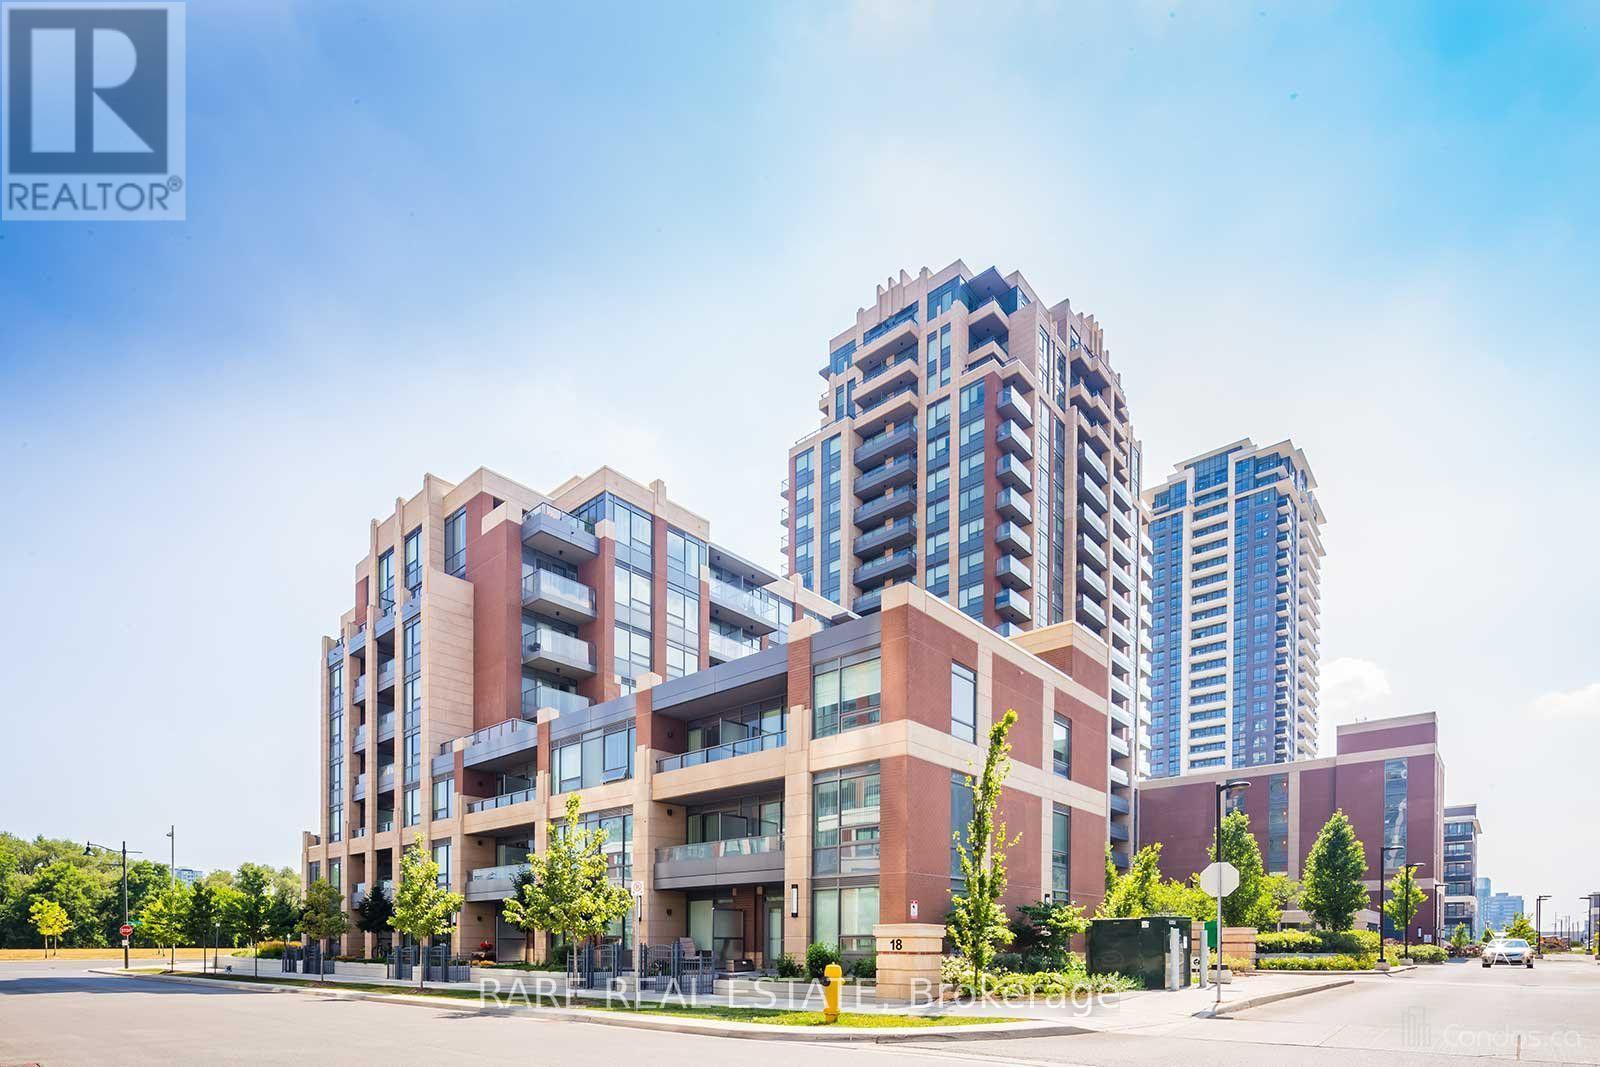
217 - 18 Uptown Drive Markham (Unionville), Ontario L3R 5M5

$518,000Maintenance, Insurance, Heat, Parking, Common Area Maintenance
$601.59 Monthly
Maintenance, Insurance, Heat, Parking, Common Area Maintenance
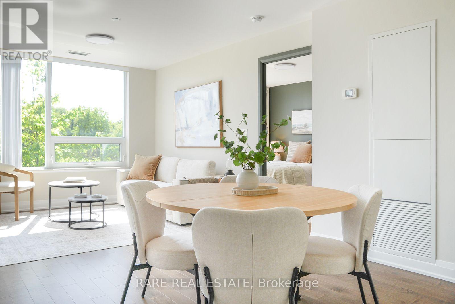
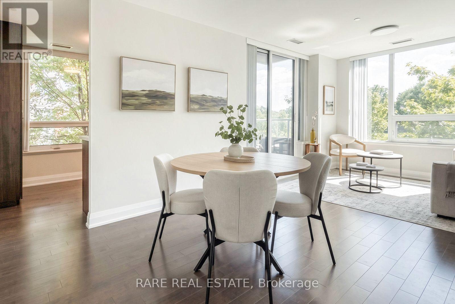
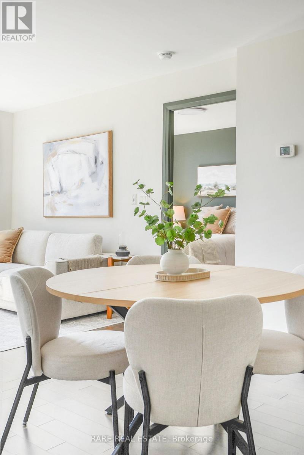
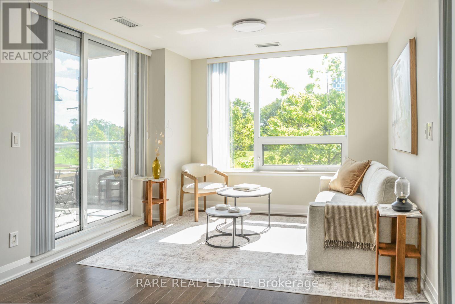
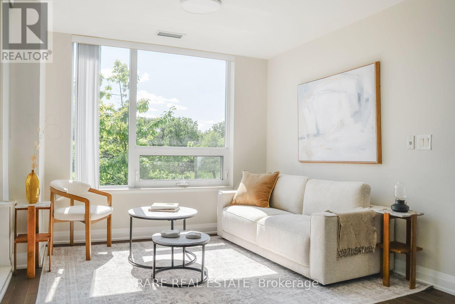
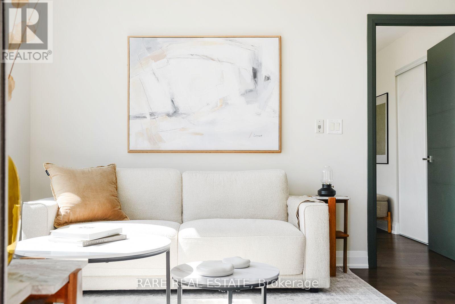
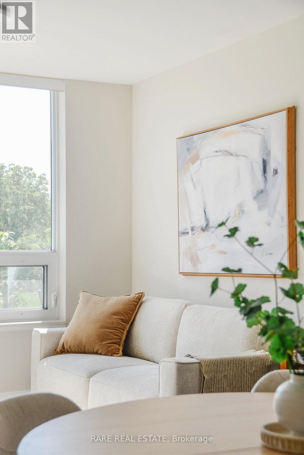
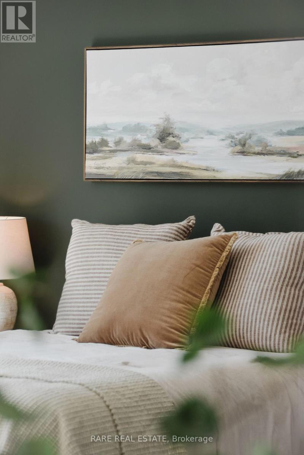
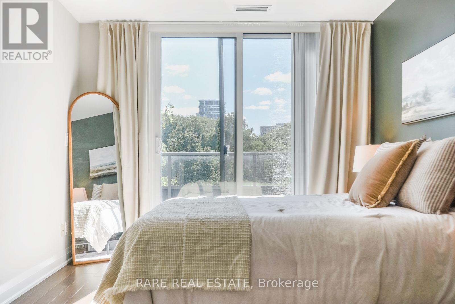
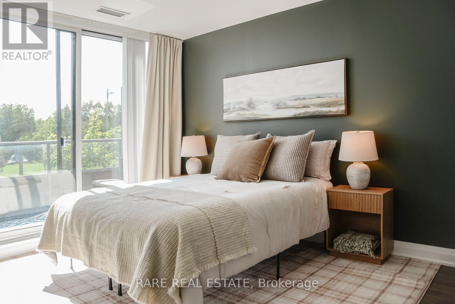
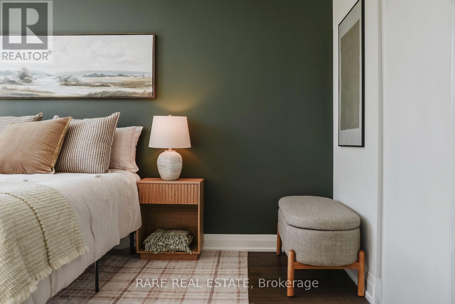
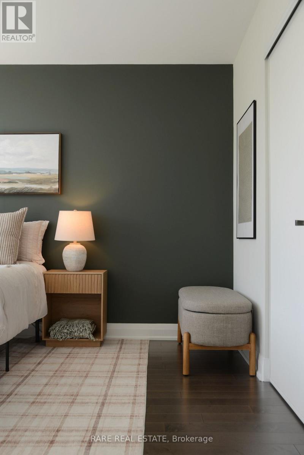
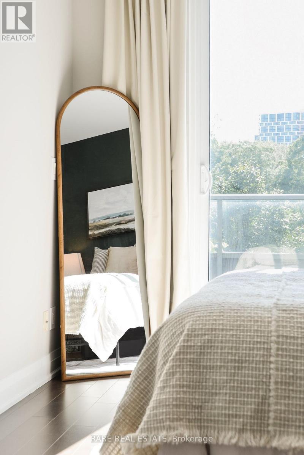
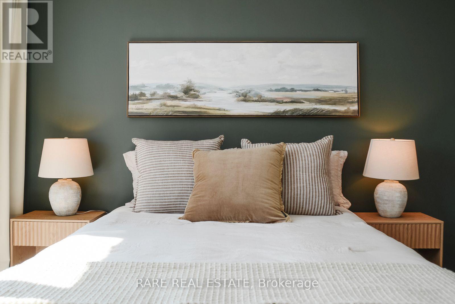
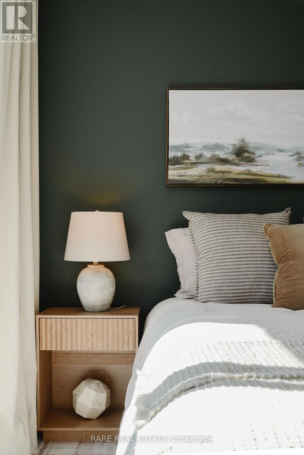
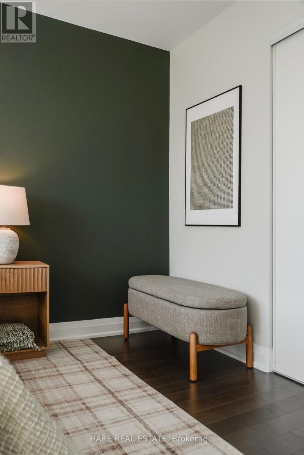
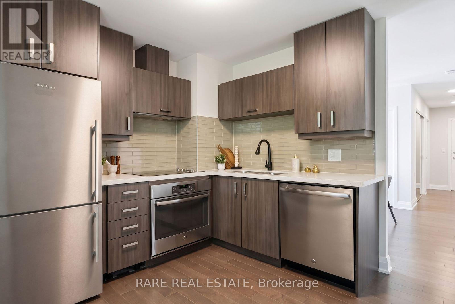
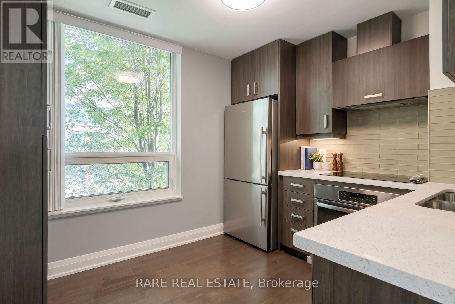
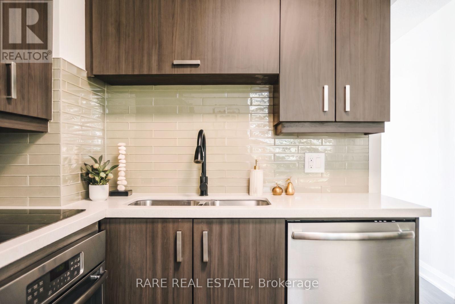
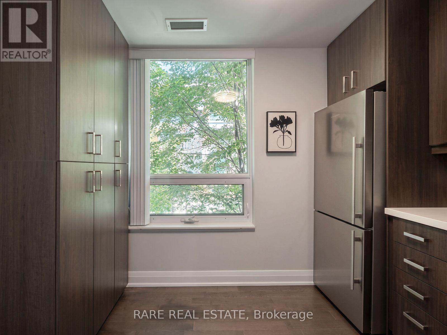
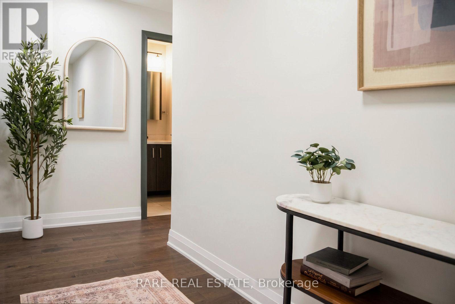
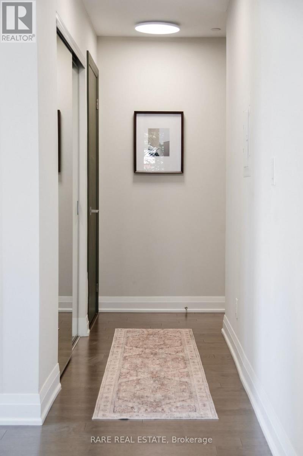
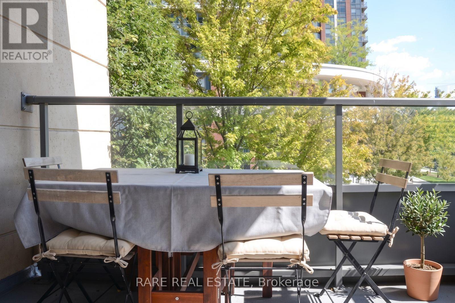
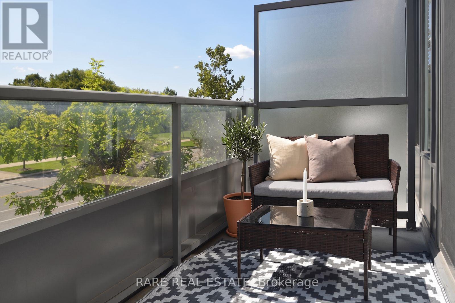
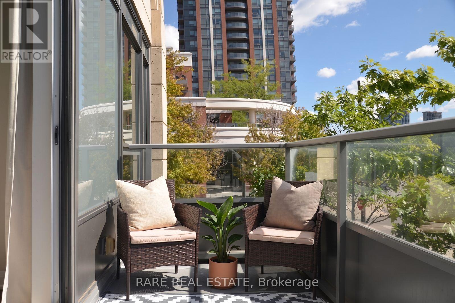
$601.59 MonthlyAt 725 square feet, this is one of the largest one-bedroom units you'll find in Unionville and it's packed with rare condo features. The kitchen is its own separate room with high end finishes and a full pantry, not carved into the living space like most units. A corner unit with southeast exposure keeps the living area bright most of the day, and the primary bedroom has a real door and actually fits a bed frame and dresser. Not one, but two usable balconies; one for entertaining, one for quiet mornings. Being on the second floor means you can skip the elevator. Walk down the stairs, straight to your parking spot or to the many shops and restaurants in Downtown Markham and Uptown Market. Plus, easy access to Hwy 404, Hwy 407, Viva, and more. Perfect for downsizers who don't want to compromise on size, or first time home buyers wanting more than a shoebox. This one checks every box worth checking. (id:34426)
Property Details
| MLS® Number | N13781144 |
| Property Type | Single Family |
| Community Name | Unionville |
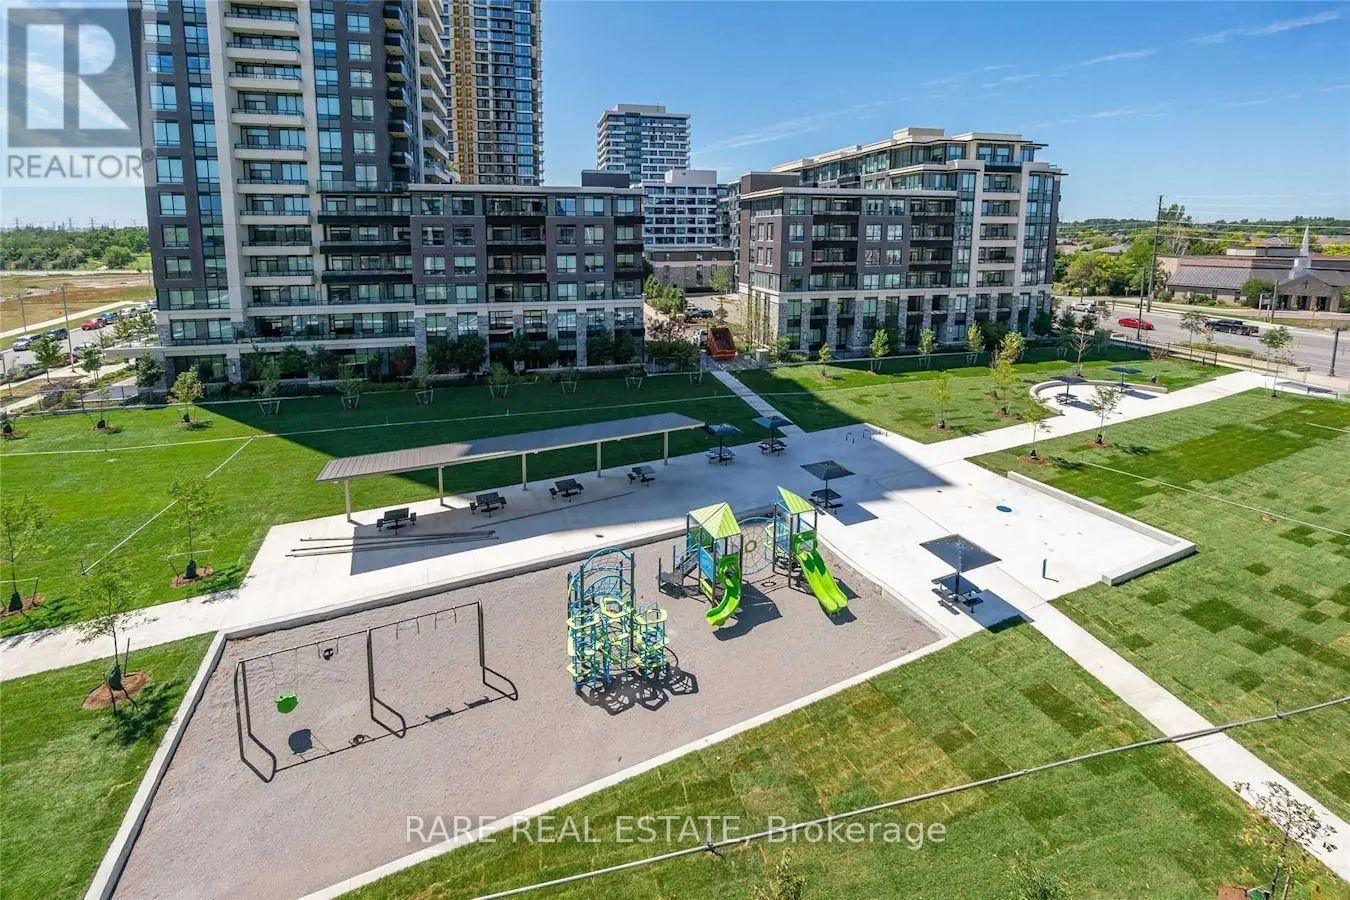
| AmenitiesNearBy | Park, Public Transit |
| CommunityFeatures | Pets Allowed With Restrictions |
| Features | Balcony, Carpet Free |
| ParkingSpaceTotal | 1 |
| PoolType | Indoor Pool |
| ViewType | View |
Building
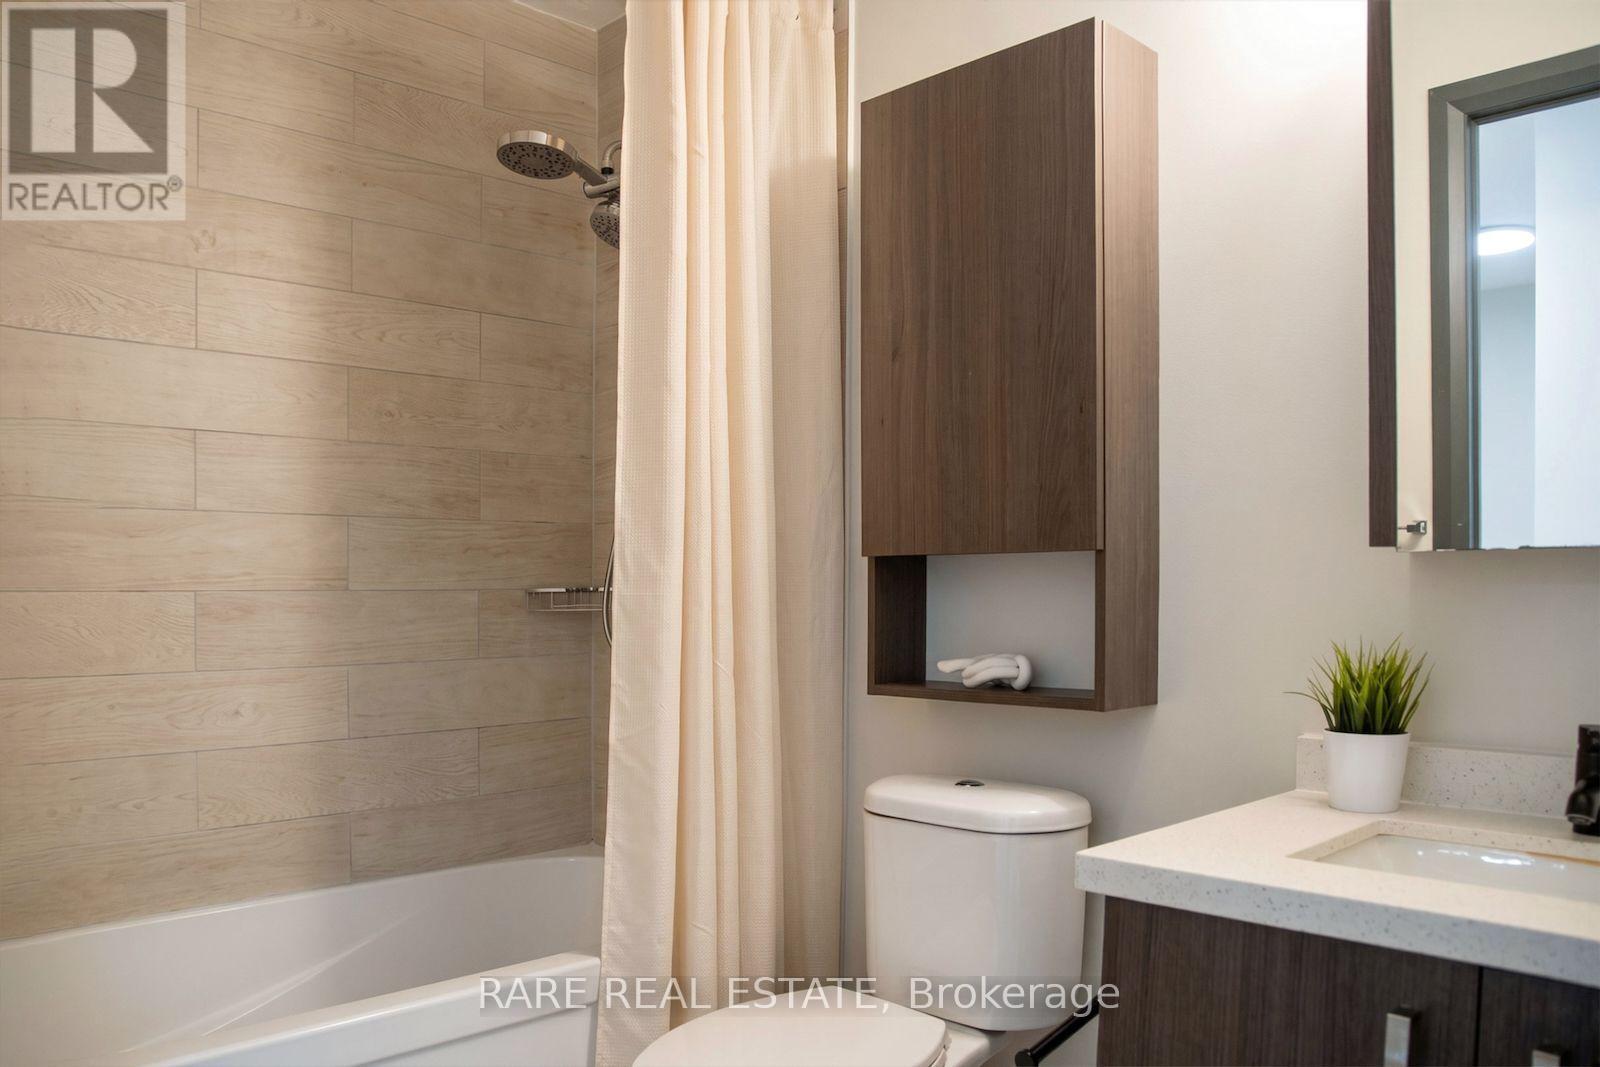
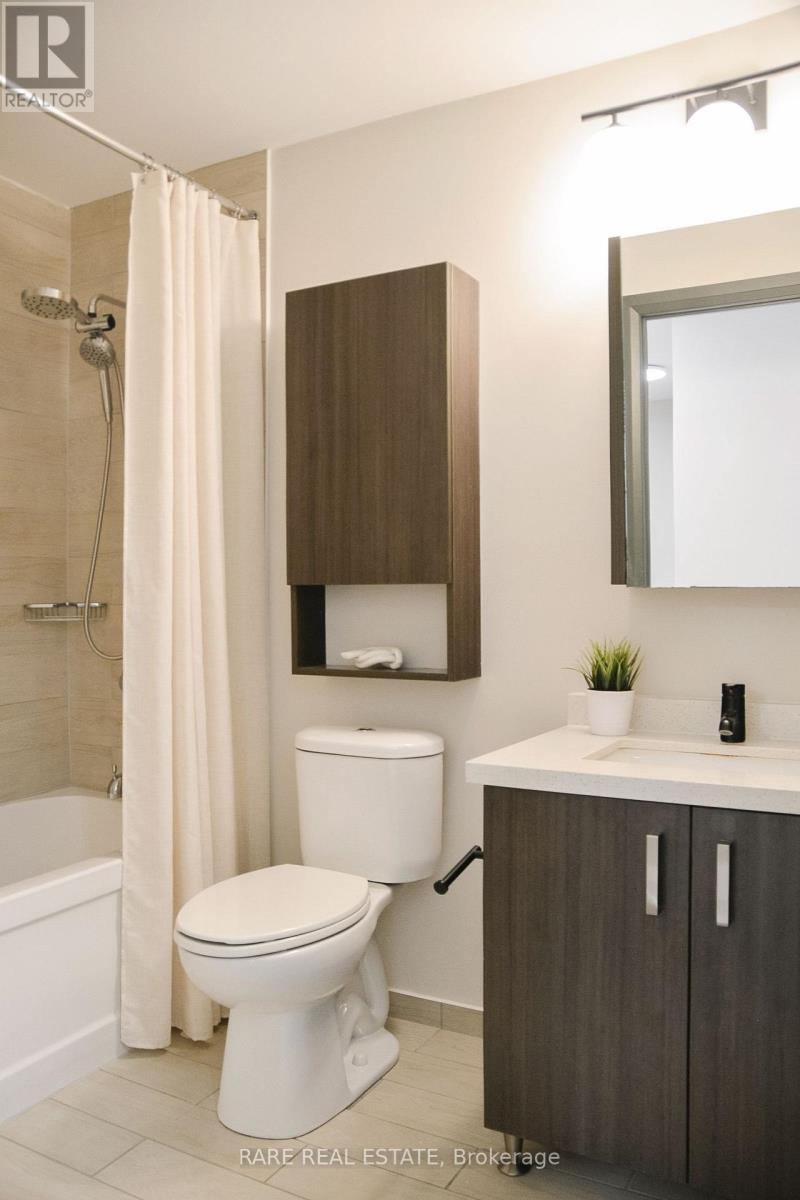
| BathroomTotal | 1 |
| BedroomsAboveGround | 1 |
| BedroomsTotal | 1 |
| Amenities | Security/concierge, Exercise Centre, Party Room, Visitor Parking, Storage - Locker |
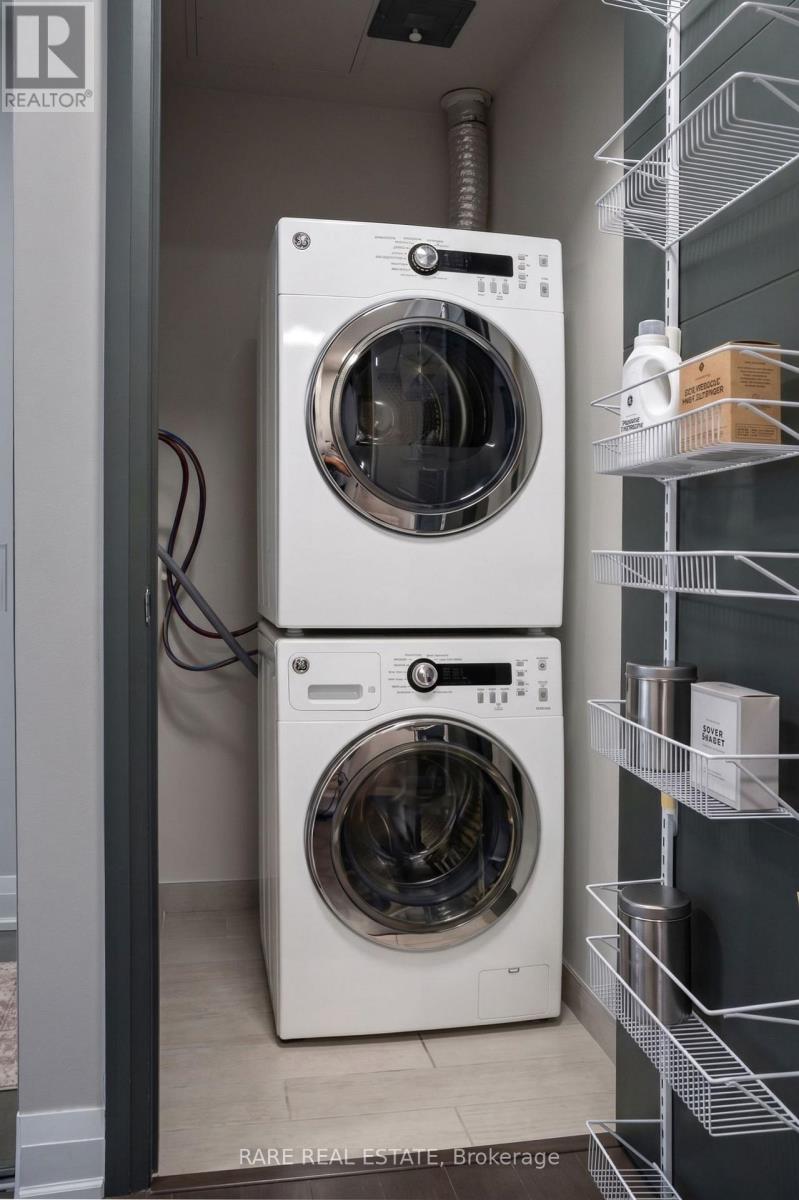
| Appliances | Cooktop, Dishwasher, Dryer, Oven, Hood Fan, Washer, Window Coverings, Refrigerator |
| BasementType | None |
| CoolingType | Central Air Conditioning |
| ExteriorFinish | Concrete |
| FlooringType | Laminate |
| HeatingFuel | Natural Gas |
| HeatingType | Forced Air |
| SizeInterior | 700 - 799 Sqft |
| Type | Apartment |
Parking
| Underground | |
| Garage |
Land
| Acreage | No |
| LandAmenities | Park, Public Transit |
Rooms
| Level | Type | Length | Width | Dimensions |
|---|---|---|---|---|
| Flat | Kitchen | 2.44 m | 1.86 m | 2.44 m x 1.86 m |
| Flat | Living Room | 6.28 m | 3.29 m | 6.28 m x 3.29 m |
| Flat | Dining Room | 6.28 m | 3.29 m | 6.28 m x 3.29 m |
| Flat | Primary Bedroom | 3.84 m | 3.05 m | 3.84 m x 3.05 m |
https://www.realtor.ca/real-estate/30275341/217-18-uptown-drive-markham-unionville-unionville
Interested?
Contact us for more information

The trademarks REALTOR®, REALTORS®, and the REALTOR® logo are controlled by The Canadian Real Estate Association (CREA) and identify real estate professionals who are members of CREA. The trademarks MLS®, Multiple Listing Service® and the associated logos are owned by The Canadian Real Estate Association (CREA) and identify the quality of services provided by real estate professionals who are members of CREA. The trademark DDF® is owned by The Canadian Real Estate Association (CREA) and identifies CREA's Data Distribution Facility (DDF®)
September 14 2026 05:57:53
Toronto Real Estate Board
Rare Real Estate