
210 - 9 Stollery Pond Crescent Markham (Devil's Elbow), Ontario L6C 0K1

$839,000Maintenance, Heat, Common Area Maintenance, Insurance, Parking
$973.25 Monthly
Maintenance, Heat, Common Area Maintenance, Insurance, Parking
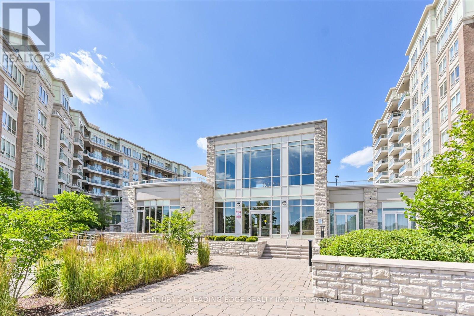
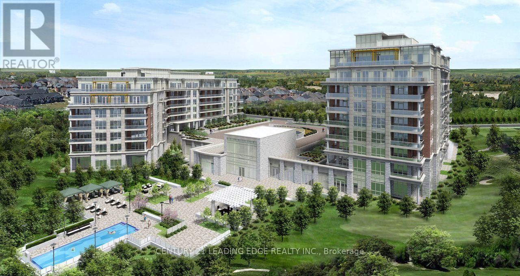
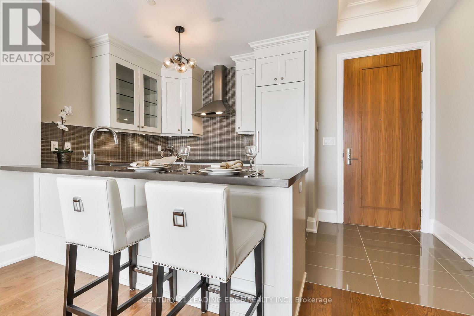
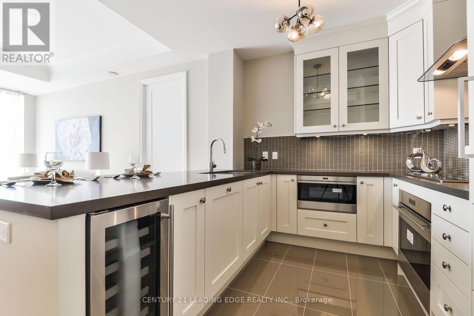
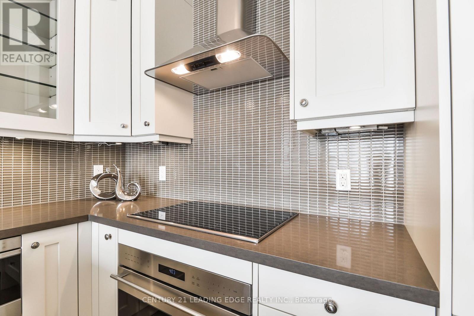
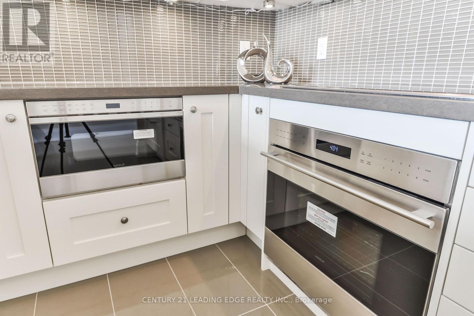
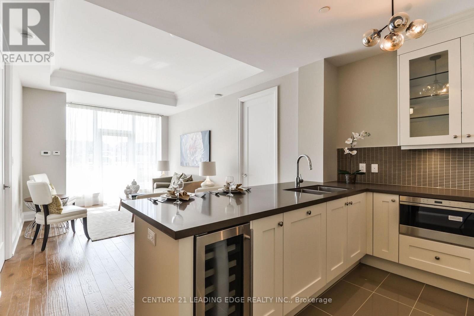
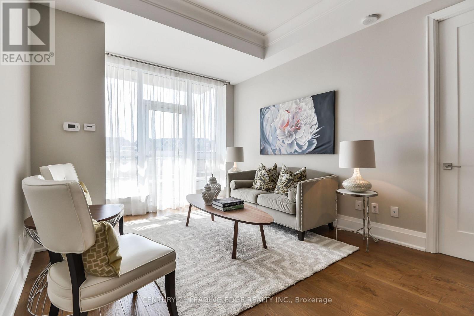
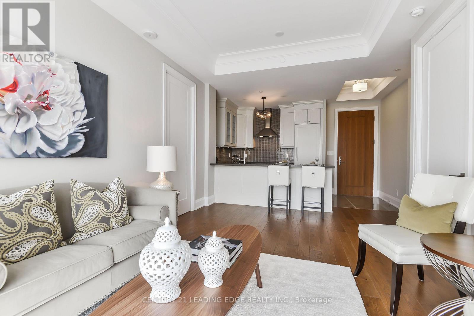
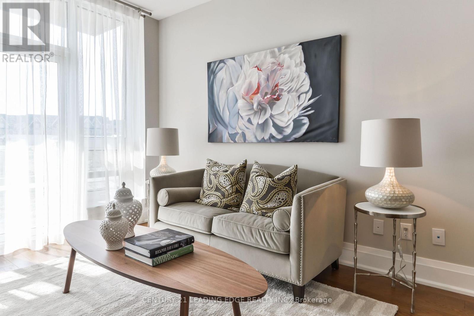
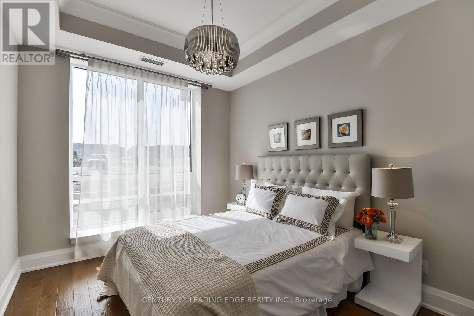
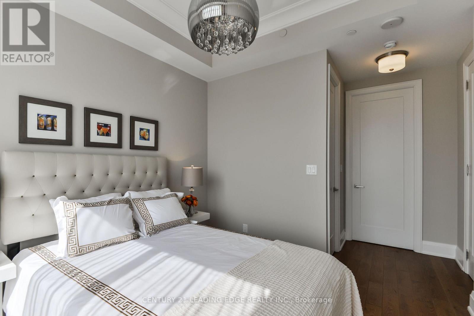
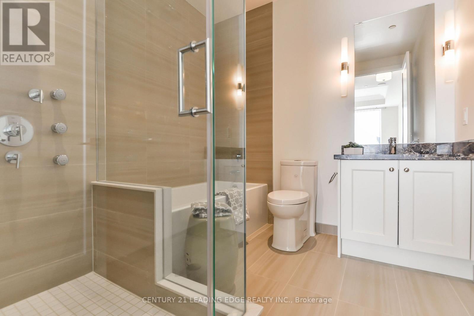
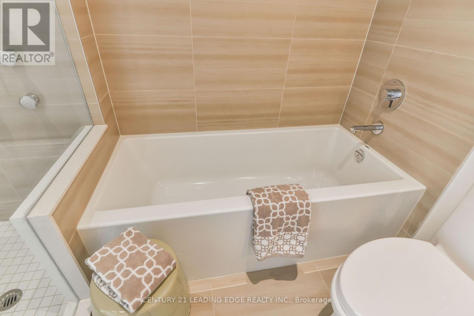
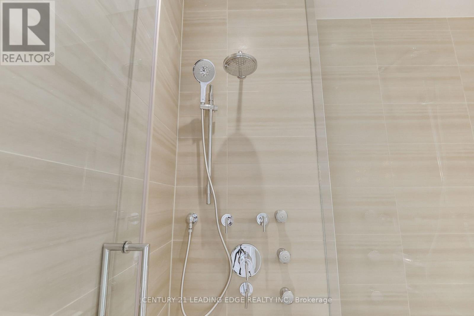
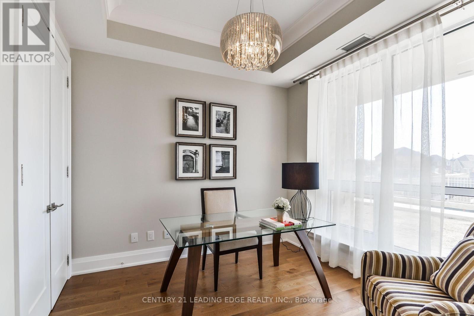
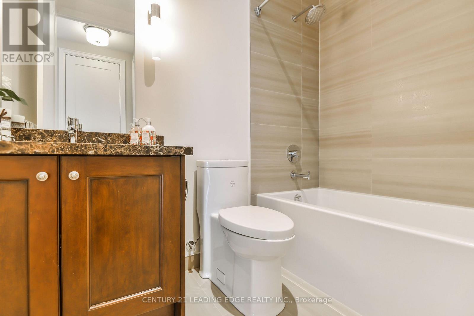
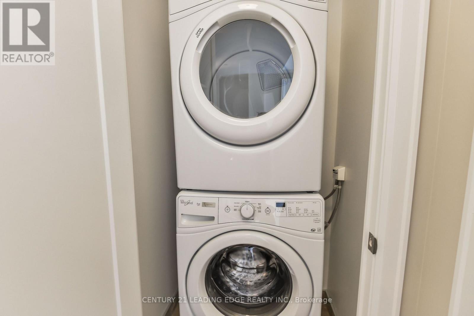
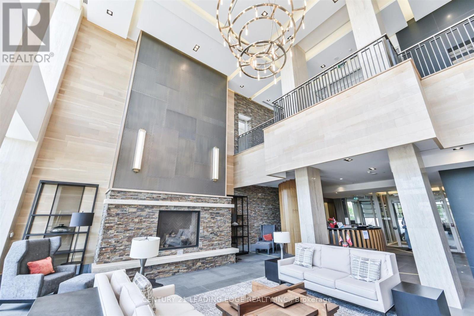
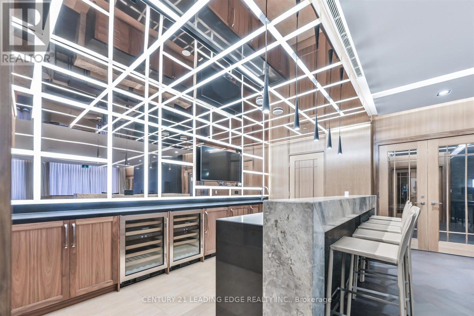
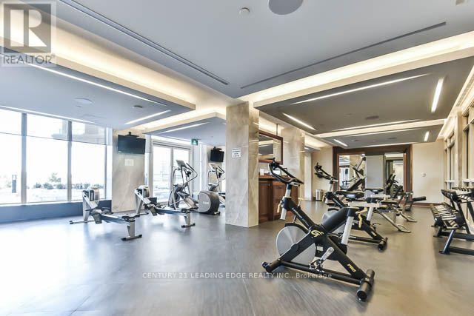
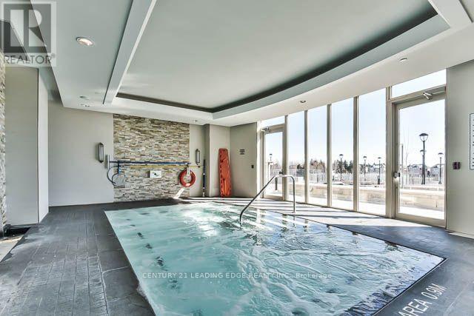
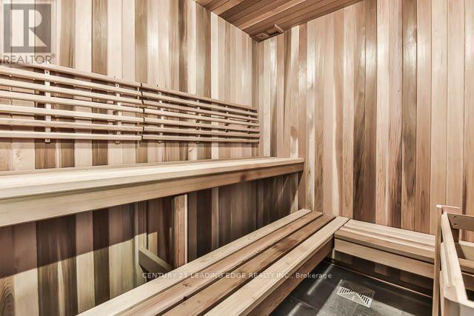
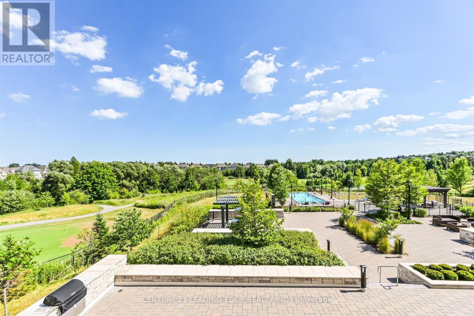
$973.25 MonthlyResort Inspired Luxury At Angus Glen's "The 6th", Markham's Only Boutique Golf Course Condominium. Garden Suite Level 2 Bedroom 2 Washroom Garden Suite With Two (2) Parking spaces and Private Walk-Out To Patio And Village Park. Custom Designer Finishes, Palatial 10' Ceilings, Grand 8' Doors, Luxuriously Appointed Kitchen/Bathrooms, Engineered Hardwood Floors. Fabulous Amenities, Outdoor Pool, Fitness & Yoga Rooms, Whirlpool, Sauna, Party Rm. Regional Transit, Hwy 404, Comm Ctr & Library. Extras:S/S Kit. Appliances: Subzero B/I Fridge, 30" Wolf Cook-Top, 30" Wolf Wall-Oven & Microwave, 30' Wall Hood, B/I D/W & Wine Cooler, Stacked W/D, 2 side by side Parking Spaces, 1 Locker. Photos taken prior to current occupancy. (id:34426)
Property Details
| MLS® Number | N13787958 |
| Property Type | Single Family |
| Community Name | Devil's Elbow |
| CommunityFeatures | Pets Allowed With Restrictions |
| Features | In Suite Laundry, Guest Suite |
| ParkingSpaceTotal | 2 |
Building
| BathroomTotal | 2 |
| BedroomsAboveGround | 2 |
| BedroomsTotal | 2 |
| Amenities | Storage - Locker |
| Appliances | Garage Door Opener Remote(s), Microwave, Oven, Wine Fridge, Refrigerator |
| BasementType | None |
| CoolingType | Central Air Conditioning |
| ExteriorFinish | Brick, Stone |
| FlooringType | Hardwood |
| HeatingFuel | Natural Gas |
| HeatingType | Forced Air |
| SizeInterior | 800 - 899 Sqft |
| Type | Apartment |
Parking
| Underground | |
| Garage |
Land
| Acreage | No |
Rooms
| Level | Type | Length | Width | Dimensions |
|---|---|---|---|---|
| Flat | Living Room | 5.49 m | 3.51 m | 5.49 m x 3.51 m |
| Flat | Dining Room | 5.49 m | 3.51 m | 5.49 m x 3.51 m |
| Flat | Kitchen | 2.9 m | 2.44 m | 2.9 m x 2.44 m |
| Flat | Primary Bedroom | 3.68 m | 3.05 m | 3.68 m x 3.05 m |
| Flat | Bedroom 2 | 3.2 m | 3.05 m | 3.2 m x 3.05 m |
Interested?
Contact us for more information

The trademarks REALTOR®, REALTORS®, and the REALTOR® logo are controlled by The Canadian Real Estate Association (CREA) and identify real estate professionals who are members of CREA. The trademarks MLS®, Multiple Listing Service® and the associated logos are owned by The Canadian Real Estate Association (CREA) and identify the quality of services provided by real estate professionals who are members of CREA. The trademark DDF® is owned by The Canadian Real Estate Association (CREA) and identifies CREA's Data Distribution Facility (DDF®)
September 15 2026 09:31:45
Toronto Real Estate Board
Century 21 Leading Edge Realty Inc.