
Main Fl - 304 Demaine Crescent Richmond Hill (Crosby), Ontario L4C 2W5

$2,500 Monthly
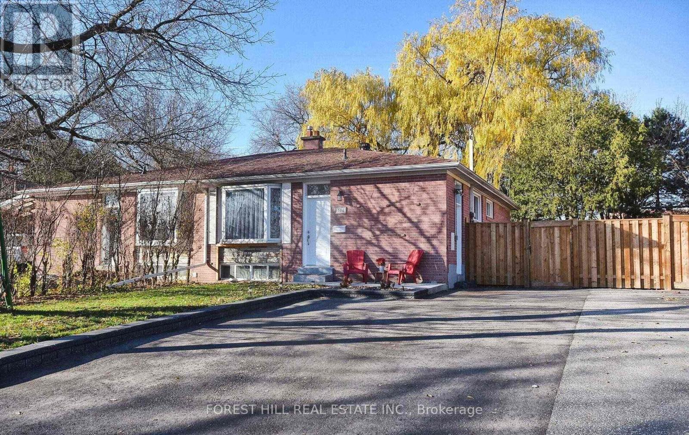
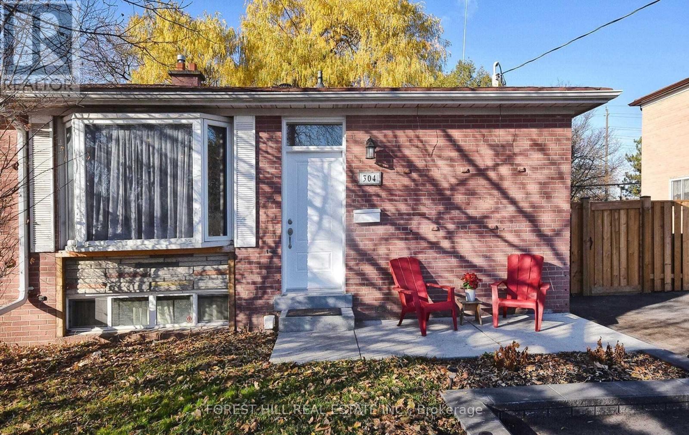
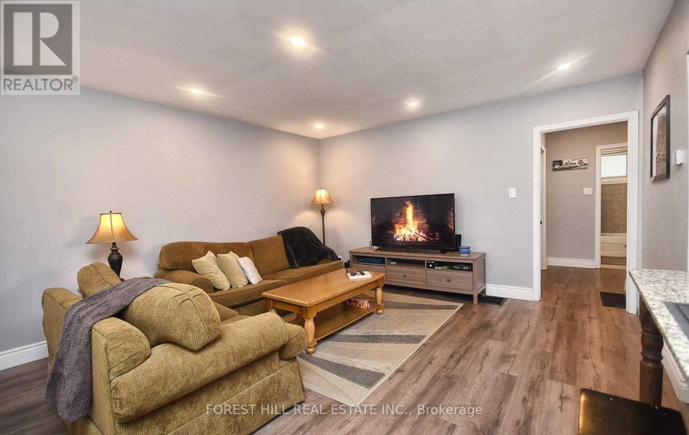
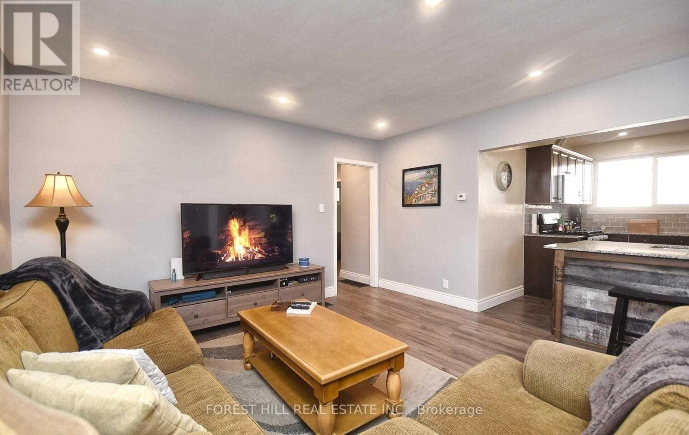
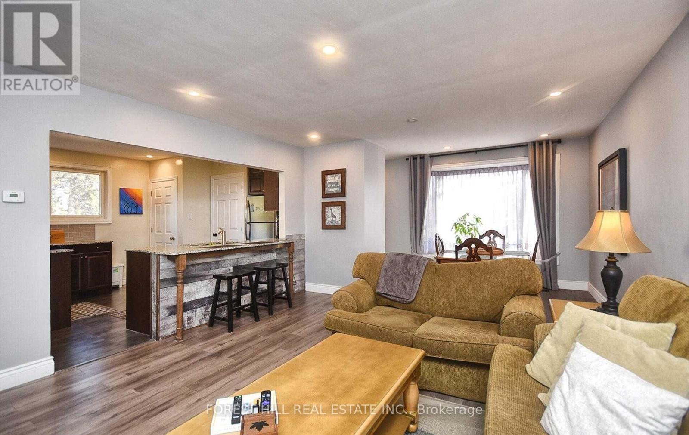
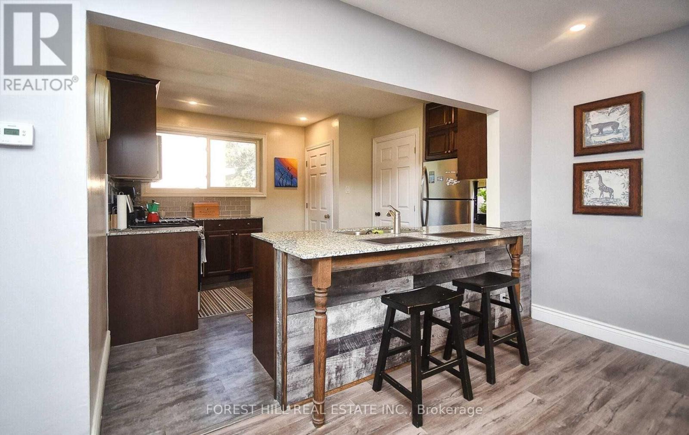
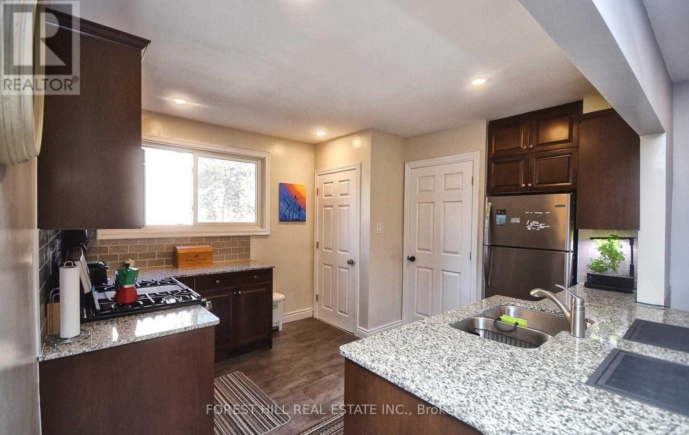
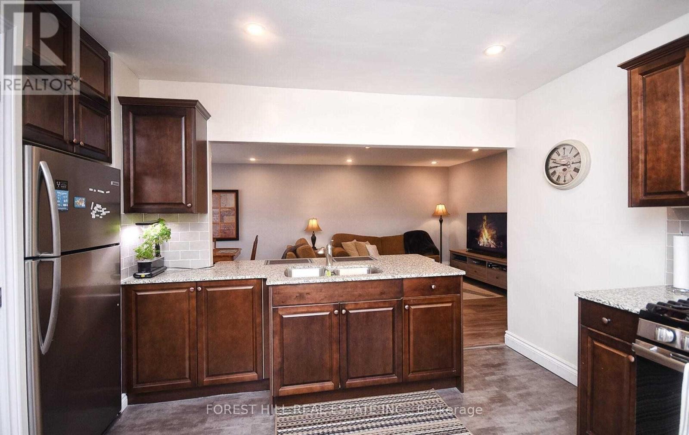
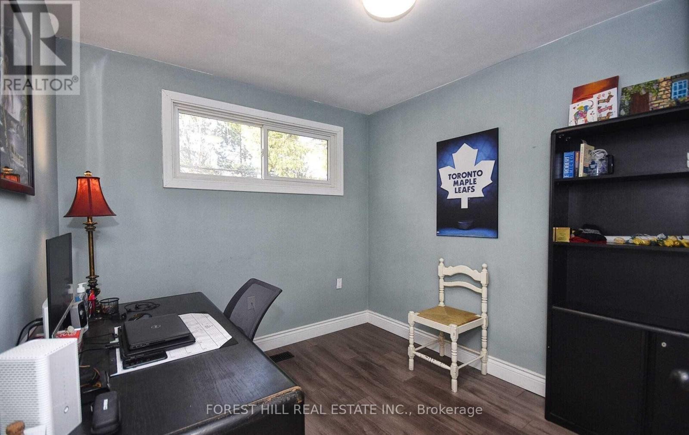
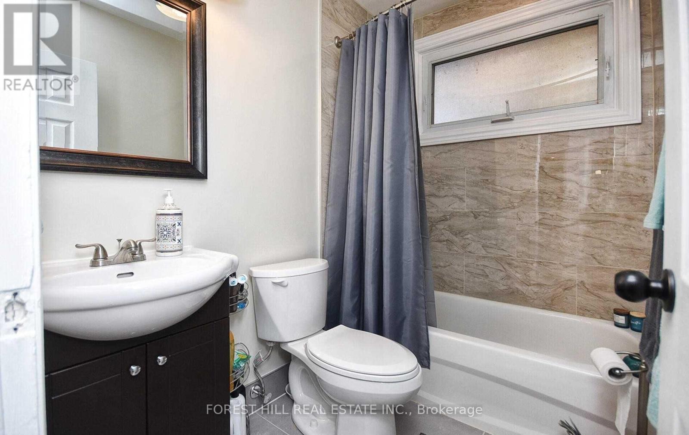
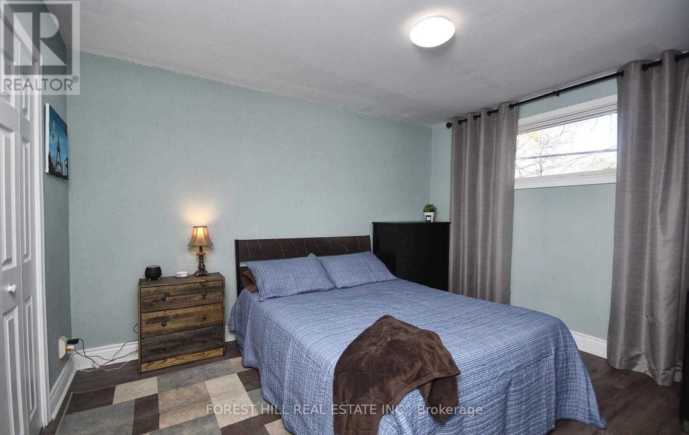
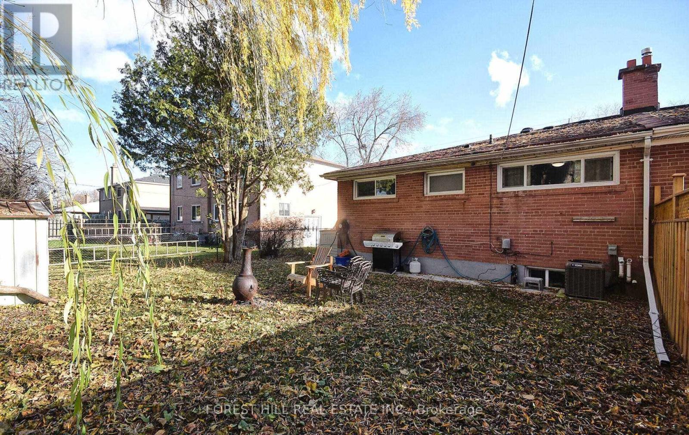
Welcome To This beautifully updated bungalow offering modern comfort and convenience. Renovated top-to-bottom in 2019, this home features: Three spacious bedrooms with bright, open living areas, private ensuite laundry for everyday ease, New A/C and furnace installed in 2019 for year-round comfort year, oversized backyard-perfect for entertaining, relaxing, or play, Main floor only rental for privacy and simplicity unbeatable location, Nestled in a family-friendly neighborhood close to top-rated schools, public transit, lush exceptional school zone. Crosby Public School - Gifted Program & French Immersion. Bayview Secondary School - Renowned IB Program. This move-in-ready gem is waiting for you to call it home. Tenant to pay 2/3 Utilities. Tenant is responsible For Snow Removal & Lawn. (id:34426)
Property Details
| MLS® Number | N13787738 |
| Property Type | Single Family |
| Community Name | Crosby |
| Features | Carpet Free |
| ParkingSpaceTotal | 2 |
Building
| BathroomTotal | 1 |
| BedroomsAboveGround | 3 |
| BedroomsTotal | 3 |
| Appliances | Water Heater |
| ArchitecturalStyle | Bungalow |
| BasementType | None |
| ConstructionStyleAttachment | Semi-detached |
| CoolingType | Central Air Conditioning |
| ExteriorFinish | Brick |
| FlooringType | Laminate |
| FoundationType | Brick |
| HeatingFuel | Natural Gas |
| HeatingType | Forced Air |
| StoriesTotal | 1 |
| SizeInterior | 700 - 1100 Sqft |
| Type | House |
| UtilityWater | Municipal Water |
Parking
| Attached Garage | |
| No Garage |
Land
| Acreage | No |
| Sewer | Sanitary Sewer |
| SizeDepth | 100 Ft |
| SizeFrontage | 37 Ft ,6 In |
| SizeIrregular | 37.5 X 100 Ft |
| SizeTotalText | 37.5 X 100 Ft |
Rooms
| Level | Type | Length | Width | Dimensions |
|---|---|---|---|---|
| Main Level | Primary Bedroom | 3.9 m | 3.1 m | 3.9 m x 3.1 m |
| Main Level | Bedroom 2 | 3 m | 2.75 m | 3 m x 2.75 m |
| Main Level | Bedroom 3 | 3.2 m | 2.75 m | 3.2 m x 2.75 m |
| Main Level | Living Room | 4.2 m | 2.5 m | 4.2 m x 2.5 m |
| Main Level | Dining Room | 4.2 m | 3.6 m | 4.2 m x 3.6 m |
| Main Level | Kitchen | 4.2 m | 3.3 m | 4.2 m x 3.3 m |
Utilities
| Cable | Available |
| Electricity | Available |
| Sewer | Available |
https://www.realtor.ca/real-estate/30282869/main-fl-304-demaine-crescent-richmond-hill-crosby-crosby
Interested?
Contact us for more information

The trademarks REALTOR®, REALTORS®, and the REALTOR® logo are controlled by The Canadian Real Estate Association (CREA) and identify real estate professionals who are members of CREA. The trademarks MLS®, Multiple Listing Service® and the associated logos are owned by The Canadian Real Estate Association (CREA) and identify the quality of services provided by real estate professionals who are members of CREA. The trademark DDF® is owned by The Canadian Real Estate Association (CREA) and identifies CREA's Data Distribution Facility (DDF®)
September 15 2026 08:30:48
Toronto Real Estate Board
Forest Hill Real Estate Inc.