
15 - 653 Village Parkway Markham (Unionville), Ontario L3R 2G8

$3,100 Monthly
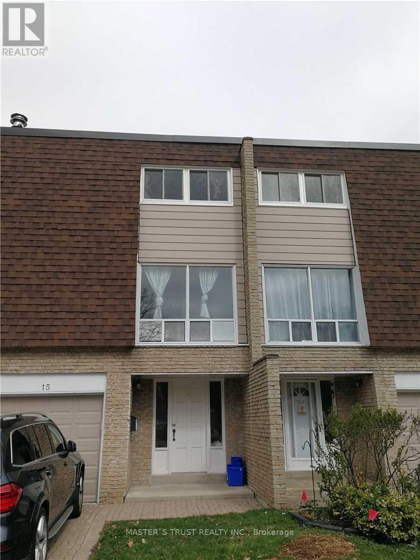
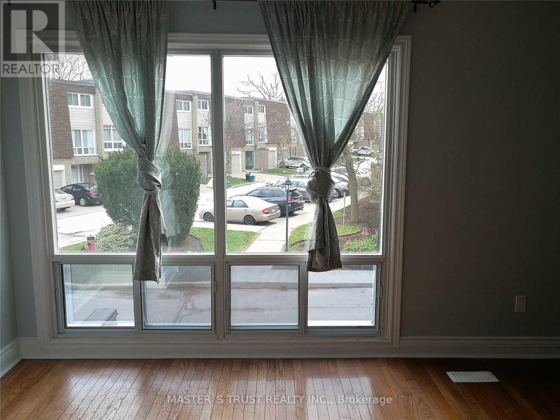
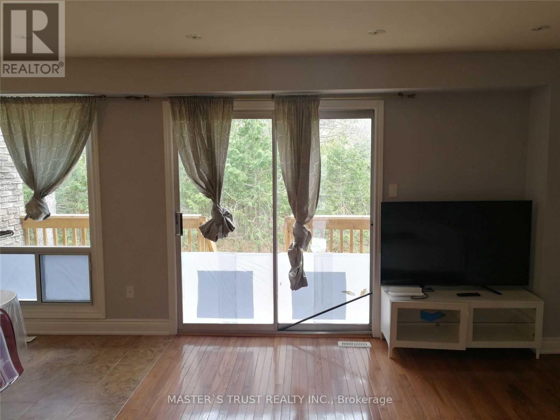
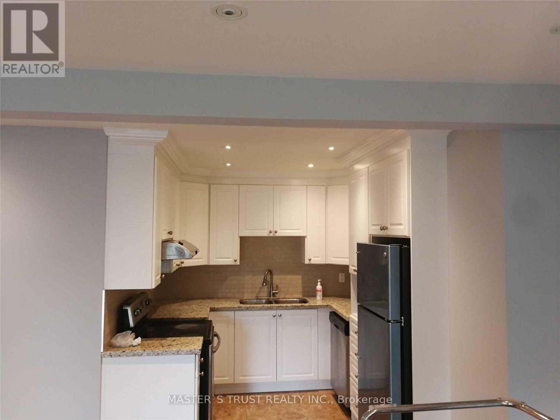
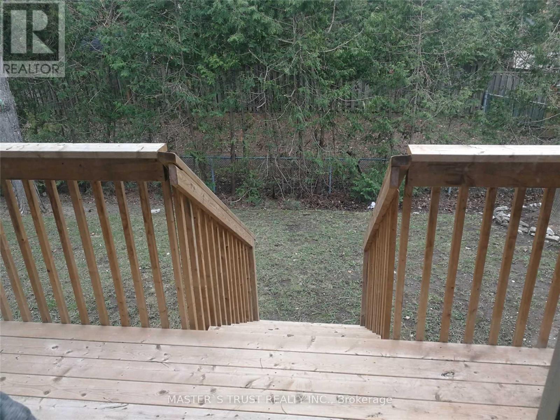
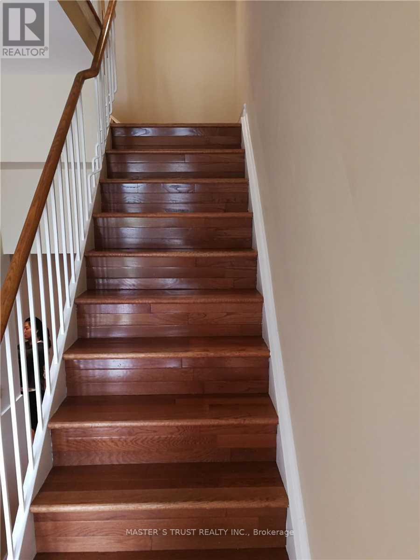
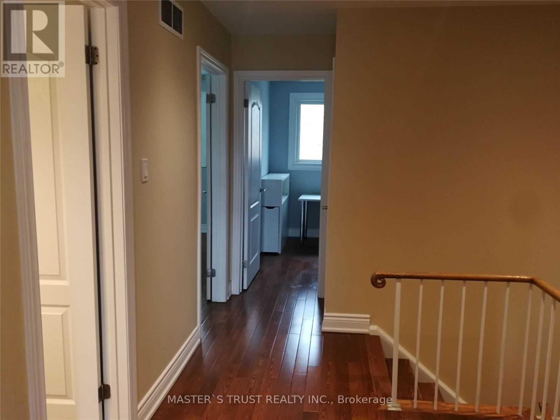
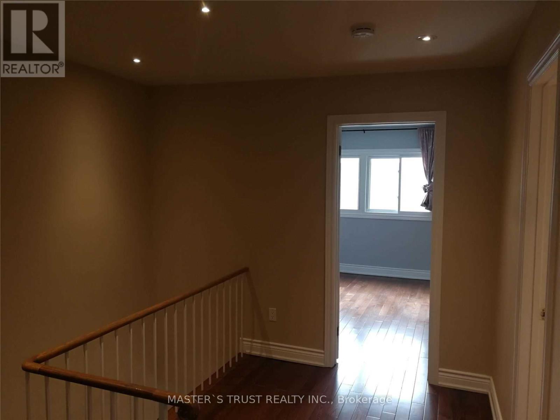
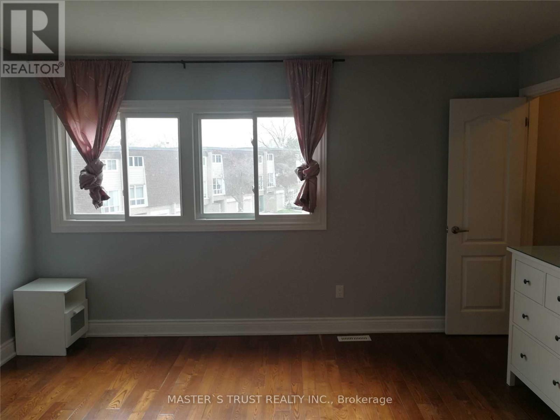
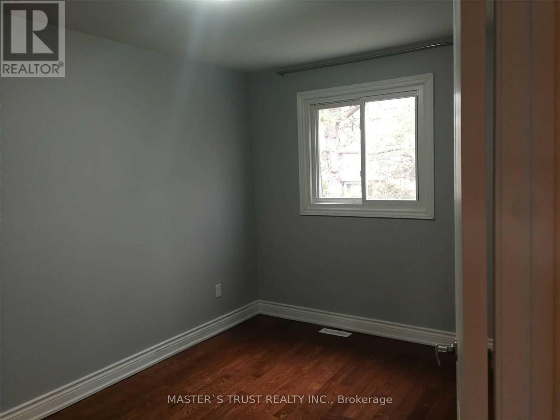
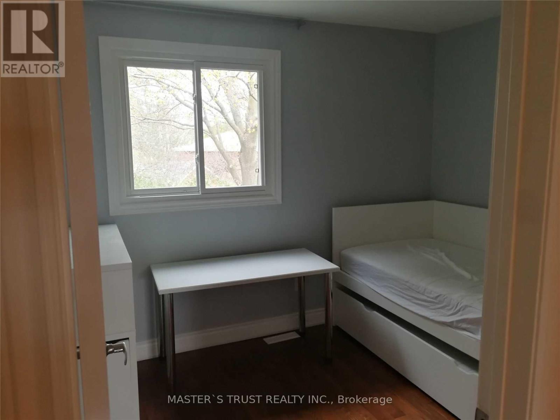
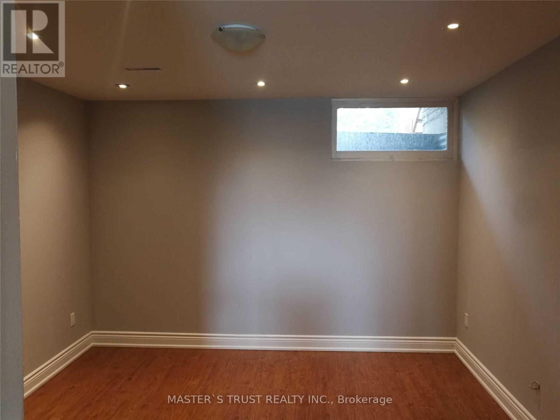
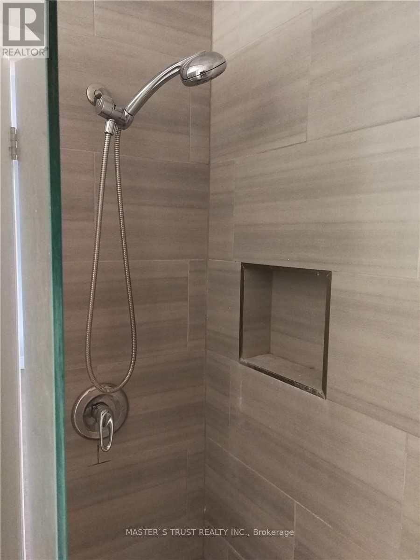
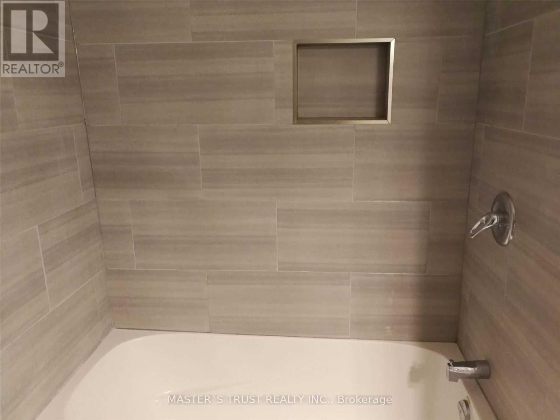
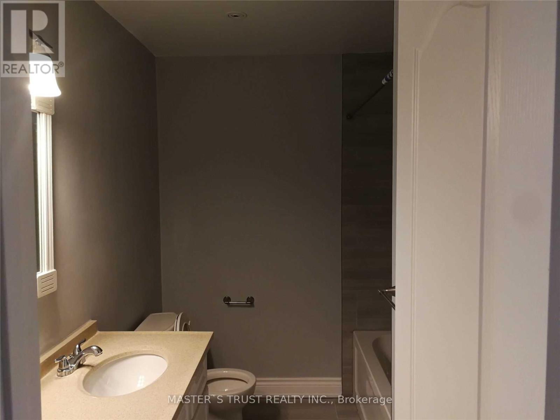
Renovated townhouse in the heart of Unionville, modern kitchen, renovated washrooms, upgraded hardwood floors, pot lights, new deck overlooking backyard, walking distance to top ranking schools, William Berczy elementary school & Unionville high school, close to ravine & pathway to Toogood pond, Unionville main street & library. Rent including gas, water and garbage disposal (id:34426)
Property Details
| MLS® Number | N13800668 |
| Property Type | Single Family |
| Community Name | Unionville |
| CommunityFeatures | Pets Allowed With Restrictions |
| Features | Carpet Free |
| ParkingSpaceTotal | 2 |
Building
| BathroomTotal | 3 |
| BedroomsAboveGround | 3 |
| BedroomsBelowGround | 1 |
| BedroomsTotal | 4 |
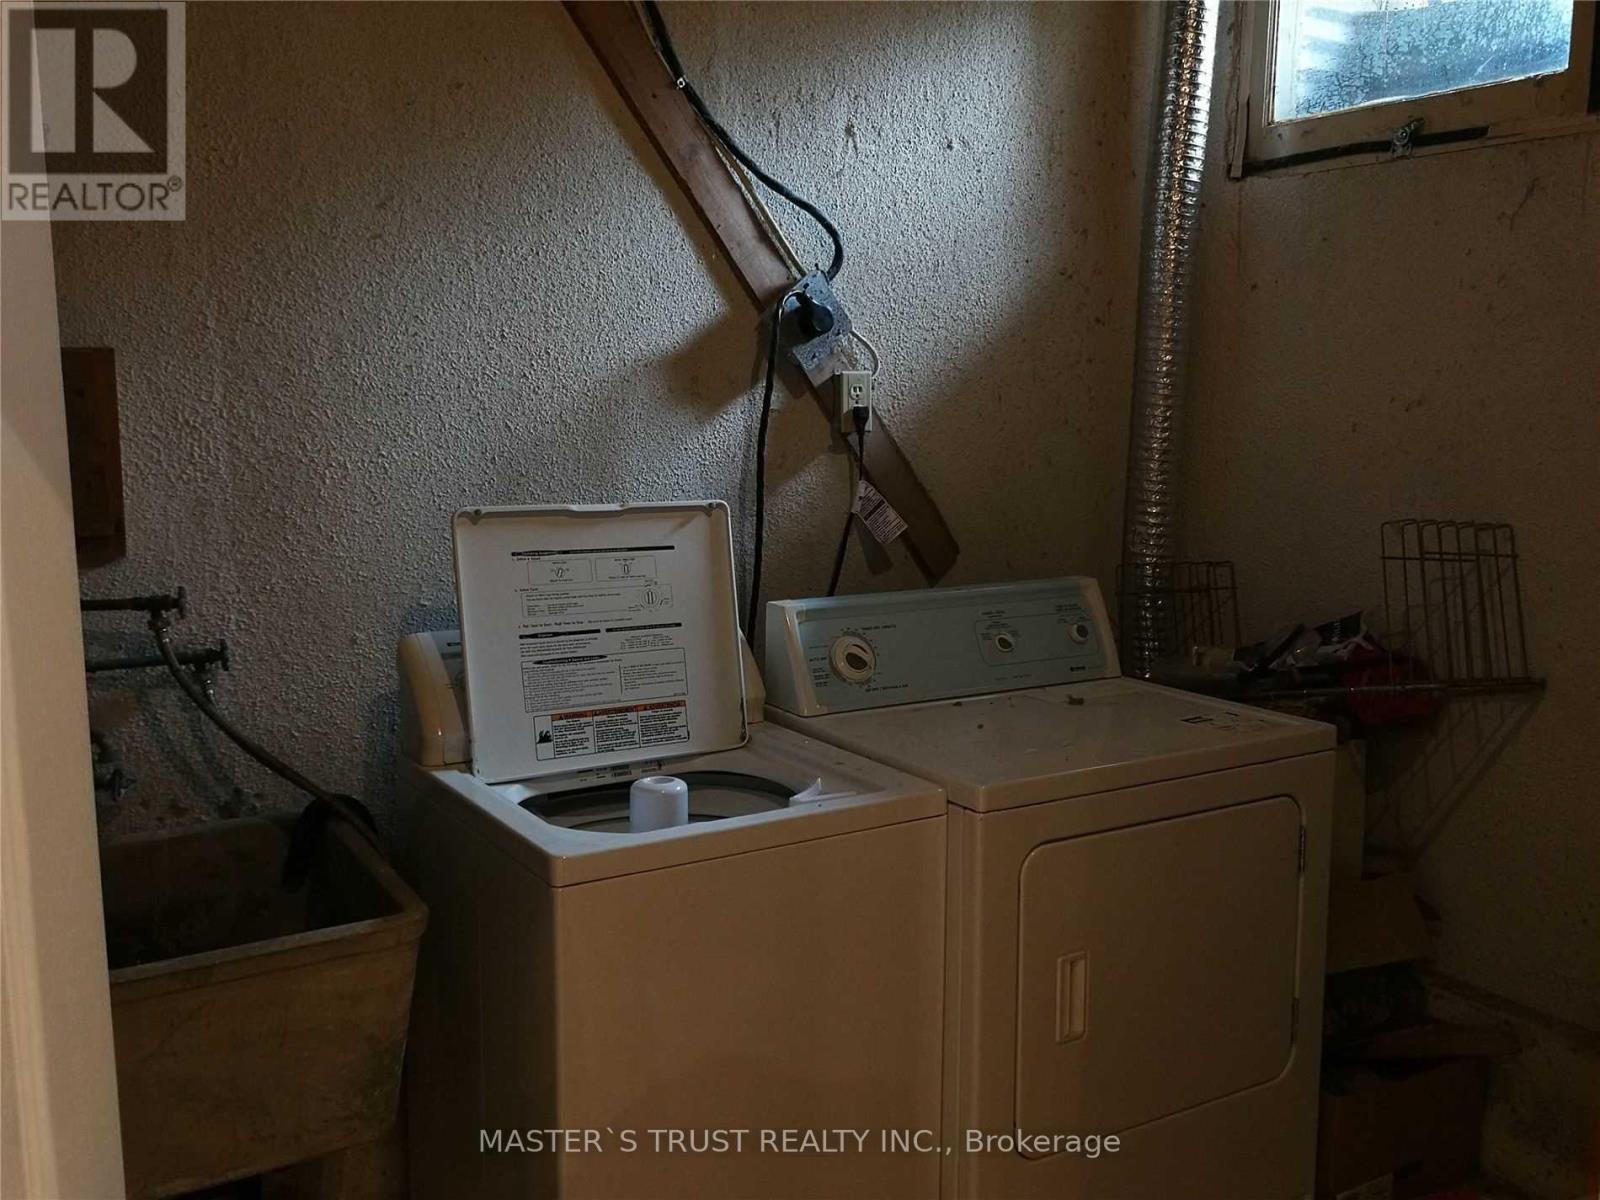
| Appliances | Dishwasher, Dryer, Microwave, Hood Fan, Stove, Washer, Window Coverings, Refrigerator |
| BasementDevelopment | Finished |
| BasementType | N/a (finished) |
| CoolingType | Central Air Conditioning |
| ExteriorFinish | Brick |
| FireplacePresent | Yes |
| FlooringType | Hardwood, Laminate |
| HalfBathTotal | 1 |
| HeatingFuel | Natural Gas |
| HeatingType | Forced Air |
| StoriesTotal | 2 |
| SizeInterior | 1600 - 1799 Sqft |
| Type | Row / Townhouse |
Parking
| Garage |
Land
| Acreage | No |
Rooms
| Level | Type | Length | Width | Dimensions |
|---|---|---|---|---|
| Lower Level | Office | 4.02 m | 3.66 m | 4.02 m x 3.66 m |
| Main Level | Dining Room | 2.32 m | 3.31 m | 2.32 m x 3.31 m |
| Main Level | Kitchen | 2.6 m | 3.33 m | 2.6 m x 3.33 m |
| Main Level | Family Room | 5.82 m | 3.7 m | 5.82 m x 3.7 m |
| Upper Level | Primary Bedroom | 4.2 m | 3.72 m | 4.2 m x 3.72 m |
| Upper Level | Bedroom 2 | 3.3 m | 2.61 m | 3.3 m x 2.61 m |
| Upper Level | Bedroom 3 | 3.92 m | 2.7 m | 3.92 m x 2.7 m |
https://www.realtor.ca/real-estate/30297164/15-653-village-parkway-markham-unionville-unionville
Interested?
Contact us for more information

The trademarks REALTOR®, REALTORS®, and the REALTOR® logo are controlled by The Canadian Real Estate Association (CREA) and identify real estate professionals who are members of CREA. The trademarks MLS®, Multiple Listing Service® and the associated logos are owned by The Canadian Real Estate Association (CREA) and identify the quality of services provided by real estate professionals who are members of CREA. The trademark DDF® is owned by The Canadian Real Estate Association (CREA) and identifies CREA's Data Distribution Facility (DDF®)
October 07 2026 08:29:04
Toronto Real Estate Board
Master's Trust Realty Inc.