
51 Borjana Boulevard Vaughan (Patterson), Ontario L4J 0E8


$999,800
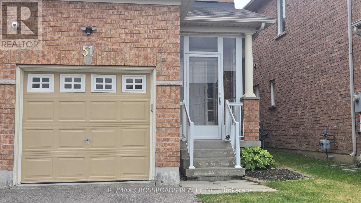
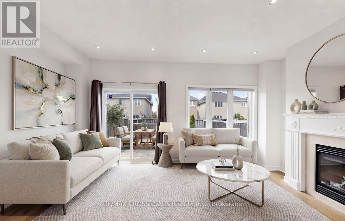
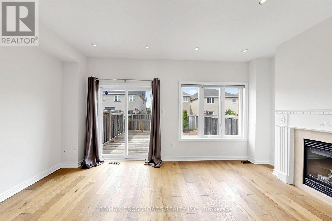
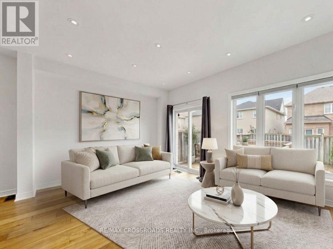
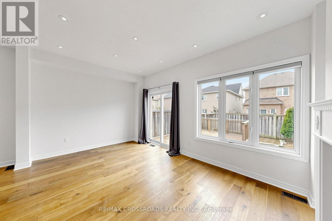
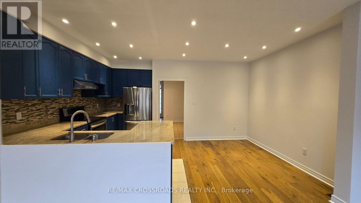
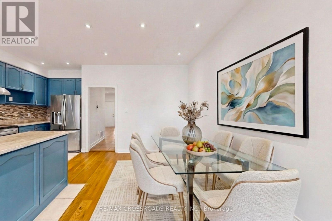
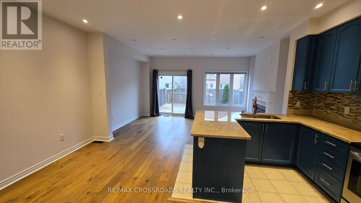
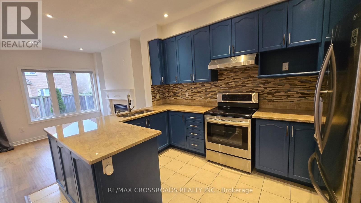
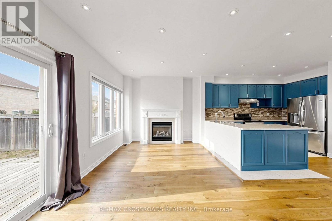
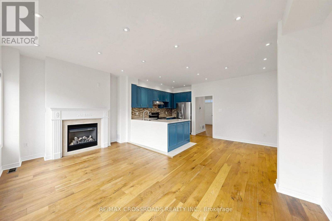
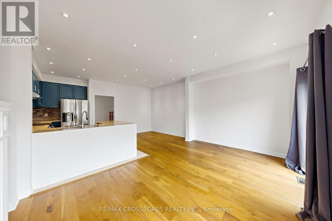
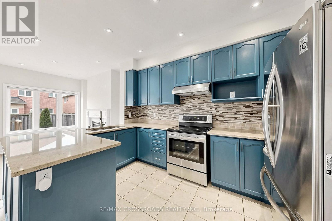
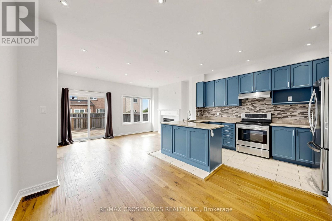
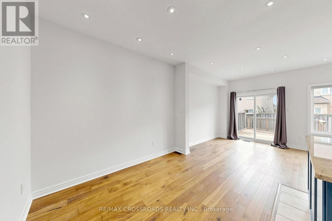
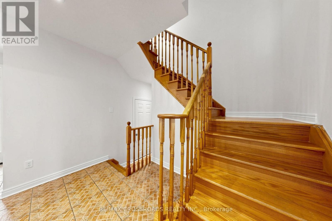
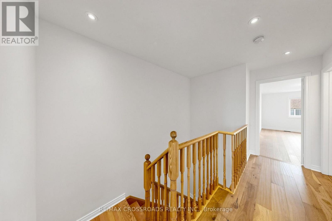
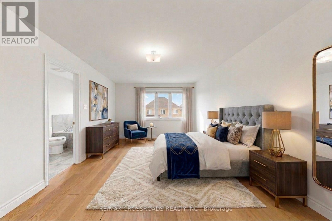
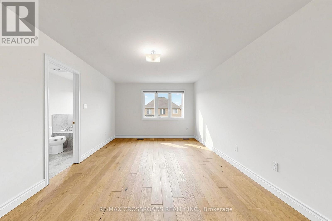
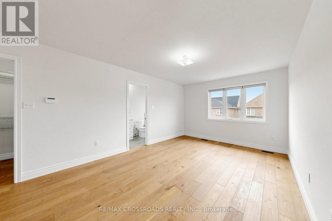
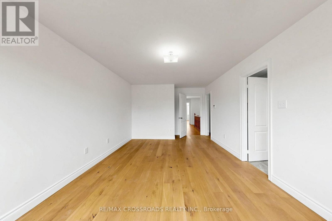
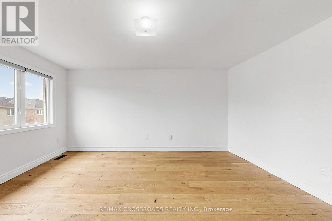
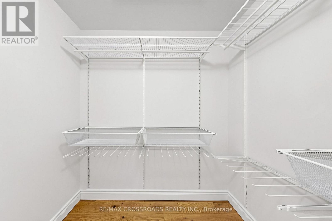
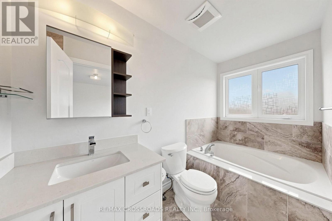
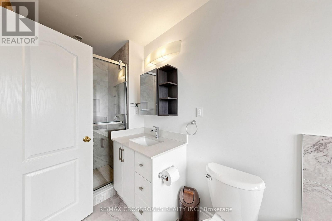
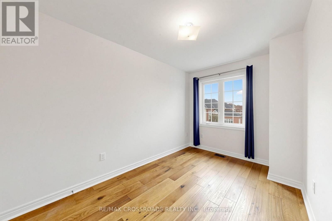
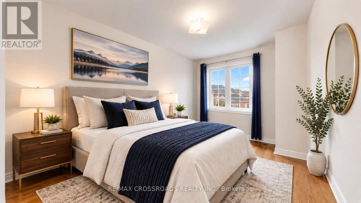
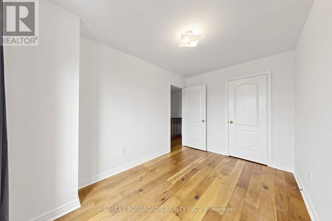
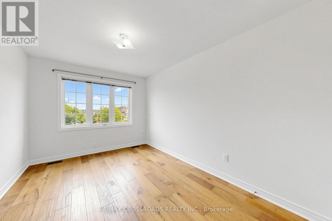
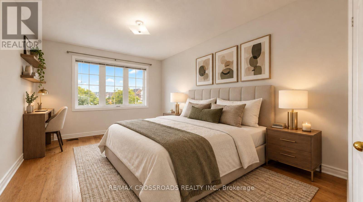
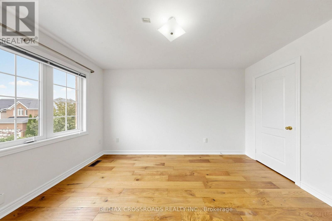
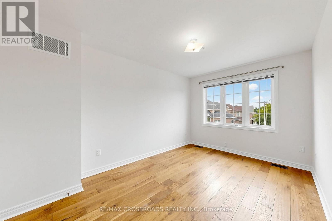
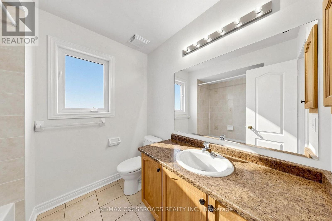
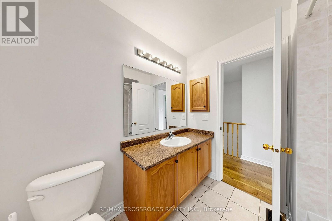
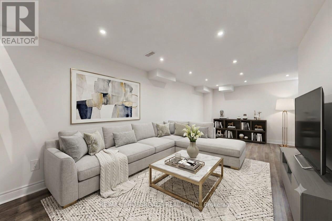
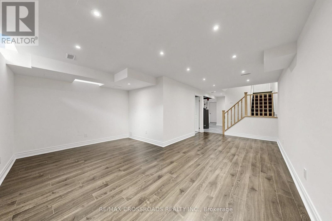
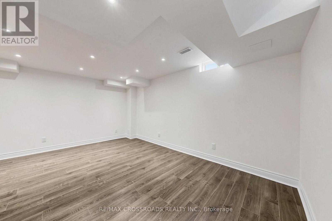
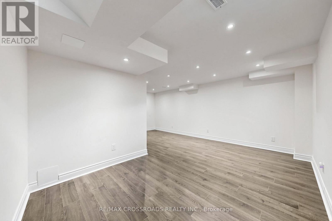
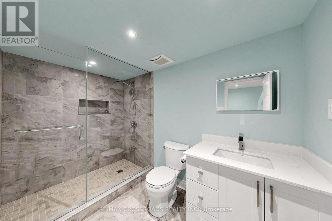
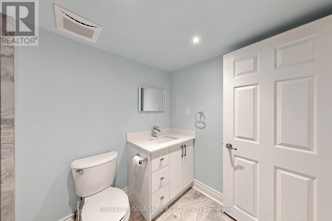
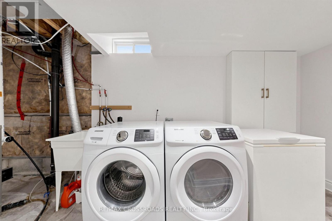
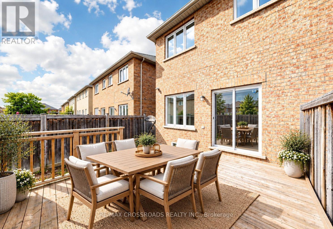
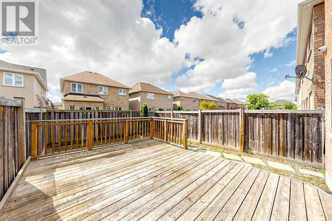
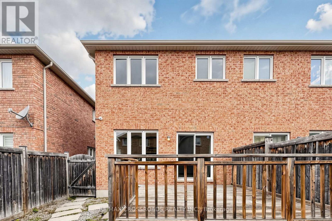
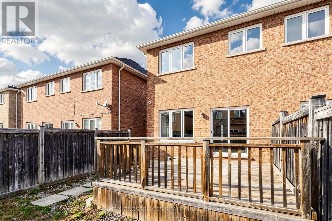
Beautiful & Elegant Home, 3 Bedrooms Semi-Detached Located in the Heart of Thornhill Woods Community. This Renovated Moderdn Home with Open Concept Style, Large Living Room with Gas Fireplace Walk-Out to Large Deck. Dining Area Overlook Modern Kitchen , Granite Counter Top, Stainless Steel Appliances, Upgraded with Pot Lights around. Oak Staircase, Direct Access To Garage, Basement with Extra Living Space and 3 pcs Bathroom, Ideal for Recreation, Entertainment or Home Office. Excellent Location Close to Hwy 7 , 407 , Transit, Parks, Shopping Mall & Go Station. Top Rated School Zone. Immaculate AA Condition, Move- In & Enjoy. (Vacant Property-Virtual Staging, Furnitures show on the Photos are for illustration of the house only) (id:34426)
Open House
This property has open houses!
2:00 pm
Ends at:4:00 pm
Property Details
| MLS® Number | N13805498 |
| Property Type | Single Family |
| Community Name | Patterson |
| EquipmentType | Water Heater |
| Features | Carpet Free |
| ParkingSpaceTotal | 2 |
| RentalEquipmentType | Water Heater |
| Structure | Porch, Deck |
Building
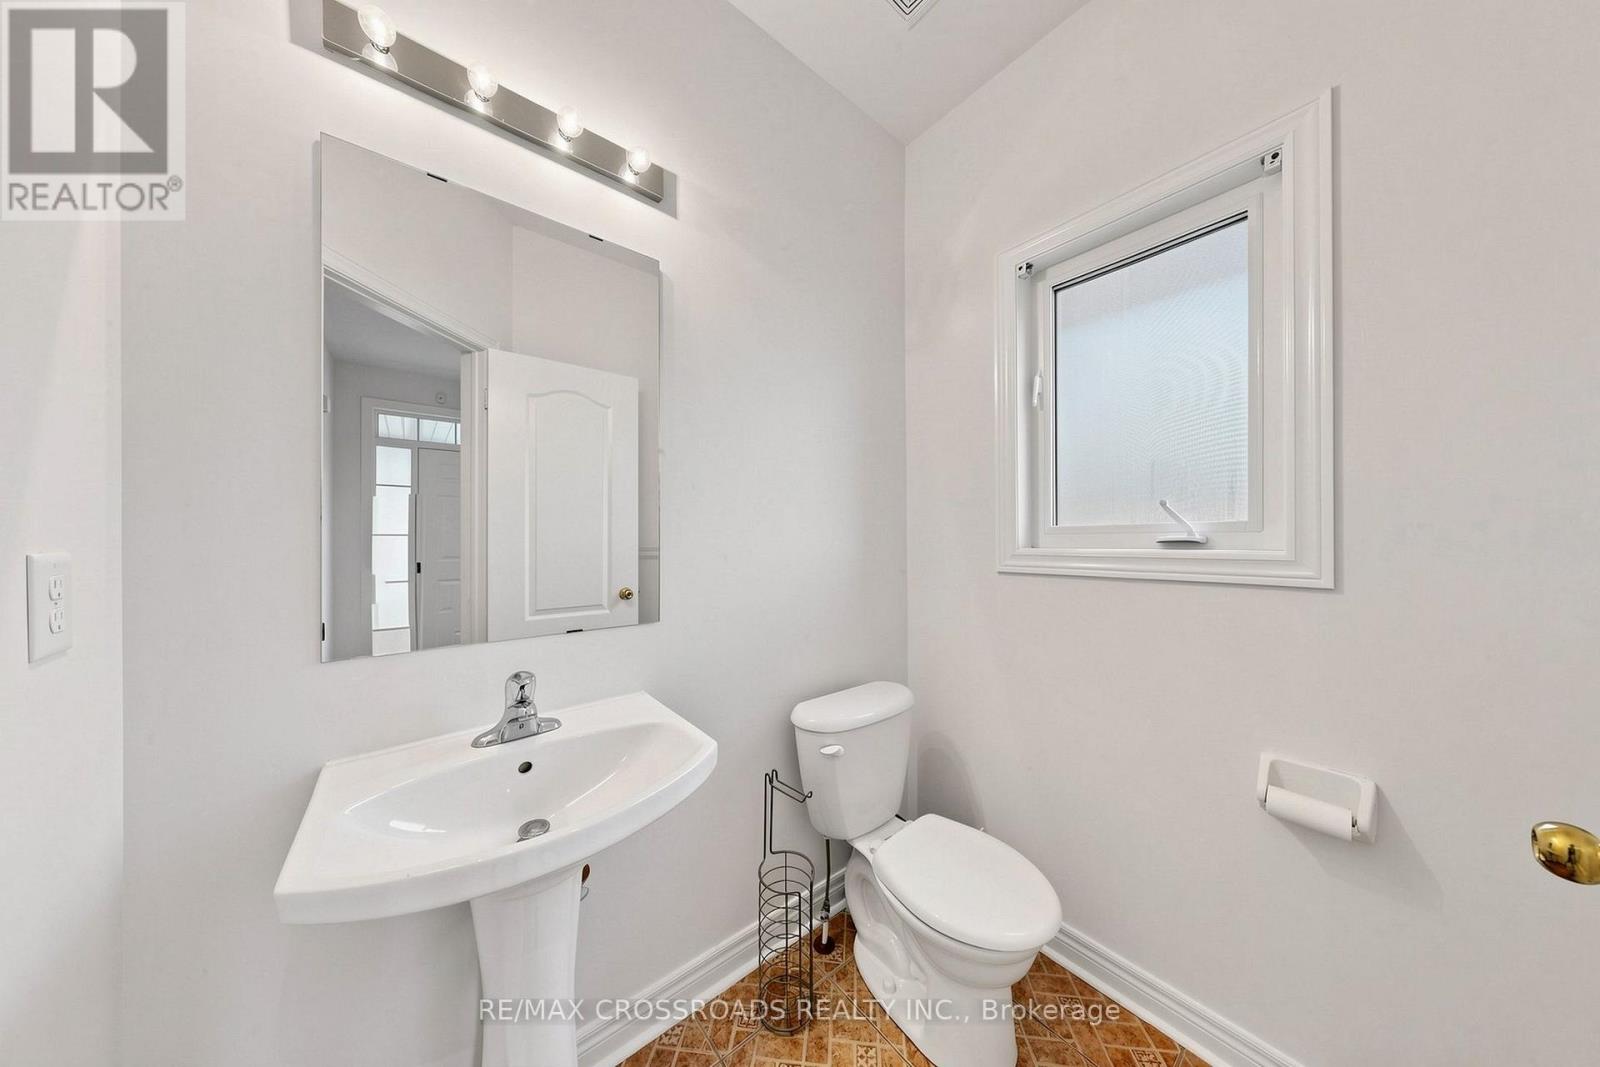
| BathroomTotal | 4 |
| BedroomsAboveGround | 3 |
| BedroomsTotal | 3 |
| Appliances | Garage Door Opener Remote(s), Blinds, Dishwasher, Dryer, Stove, Washer, Window Coverings, Refrigerator |
| BasementDevelopment | Partially Finished |
| BasementType | N/a (partially Finished) |
| ConstructionStyleAttachment | Semi-detached |
| CoolingType | Central Air Conditioning |
| ExteriorFinish | Brick |
| FireplacePresent | Yes |
| FireplaceTotal | 1 |
| FlooringType | Laminate |
| FoundationType | Concrete |
| HalfBathTotal | 1 |
| HeatingFuel | Natural Gas |
| HeatingType | Forced Air |
| StoriesTotal | 2 |
| SizeInterior | 1500 - 2000 Sqft |
| Type | House |
| UtilityWater | Municipal Water |
Parking
| Attached Garage | |
| Garage |
Land
| Acreage | No |
| Sewer | Sanitary Sewer |
| SizeDepth | 100 Ft ,1 In |
| SizeFrontage | 22 Ft ,6 In |
| SizeIrregular | 22.5 X 100.1 Ft ; As Per Survey |
| SizeTotalText | 22.5 X 100.1 Ft ; As Per Survey |
| ZoningDescription | Residential |
Rooms
| Level | Type | Length | Width | Dimensions |
|---|---|---|---|---|
| Second Level | Primary Bedroom | 5.15 m | 5.84 m | 5.15 m x 5.84 m |
| Second Level | Bedroom 2 | 3.65 m | 2.65 m | 3.65 m x 2.65 m |
| Second Level | Bedroom 3 | 4.06 m | 2.65 m | 4.06 m x 2.65 m |
| Basement | Recreational, Games Room | 5.49 m | 3.66 m | 5.49 m x 3.66 m |
| Main Level | Living Room | 5.56 m | 3.05 m | 5.56 m x 3.05 m |
| Main Level | Dining Room | 3.65 m | 2.65 m | 3.65 m x 2.65 m |
| Main Level | Kitchen | 3.05 m | 2.65 m | 3.05 m x 2.65 m |
https://www.realtor.ca/real-estate/30302556/51-borjana-boulevard-vaughan-patterson-patterson
Interested?
Contact us for more information

The trademarks REALTOR®, REALTORS®, and the REALTOR® logo are controlled by The Canadian Real Estate Association (CREA) and identify real estate professionals who are members of CREA. The trademarks MLS®, Multiple Listing Service® and the associated logos are owned by The Canadian Real Estate Association (CREA) and identify the quality of services provided by real estate professionals who are members of CREA. The trademark DDF® is owned by The Canadian Real Estate Association (CREA) and identifies CREA's Data Distribution Facility (DDF®)
September 26 2026 05:02:44
Toronto Real Estate Board
RE/MAX Crossroads Realty Inc.