
30 Lambert Road Markham (Thornlea), Ontario L3T 7E4

$4,500 Monthly
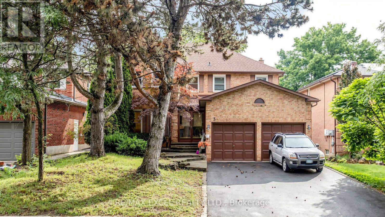
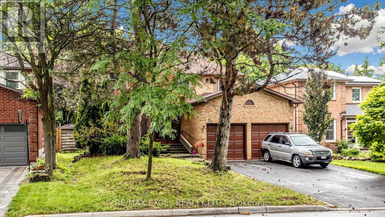
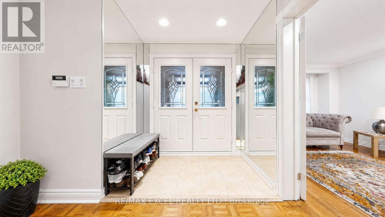
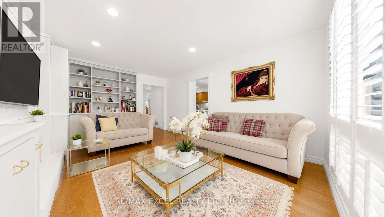
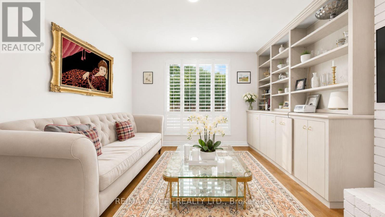
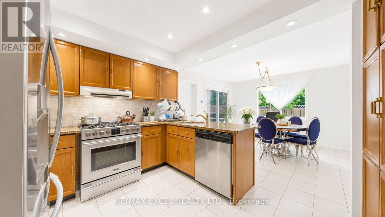
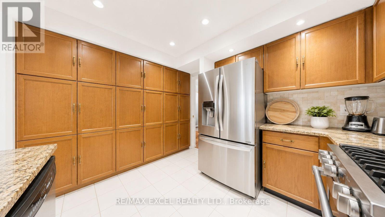
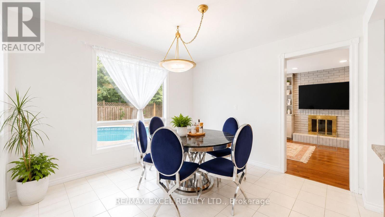
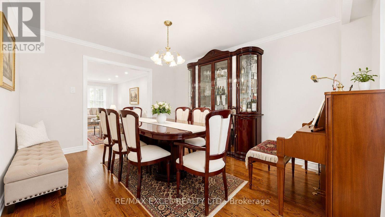
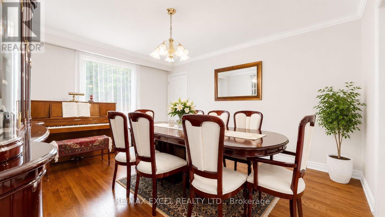
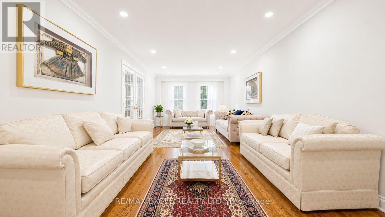
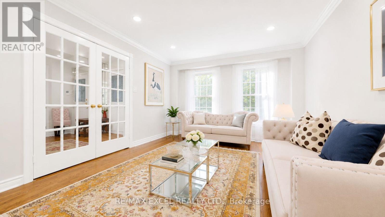
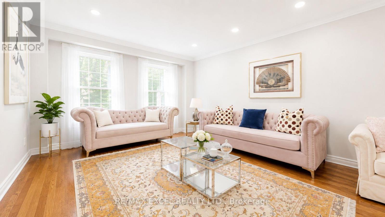
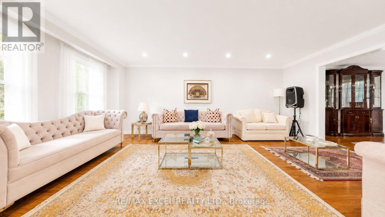
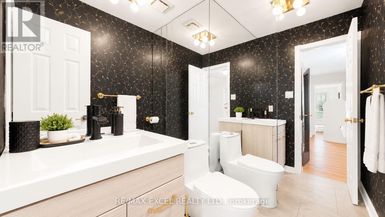
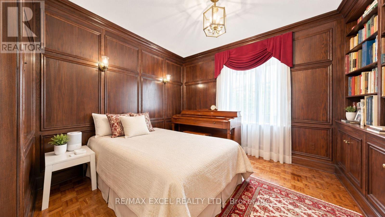
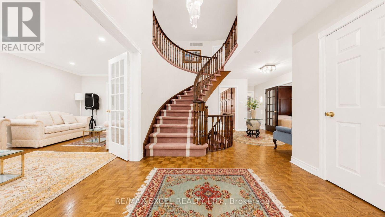
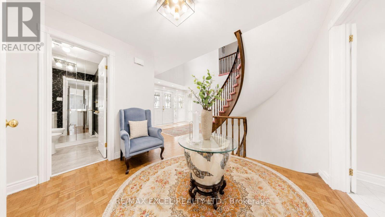
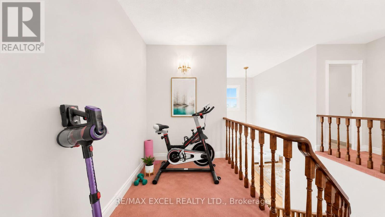
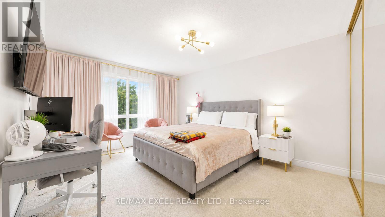
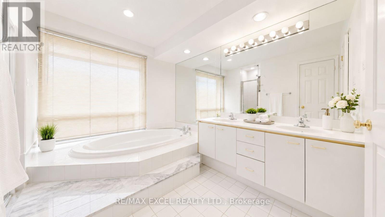
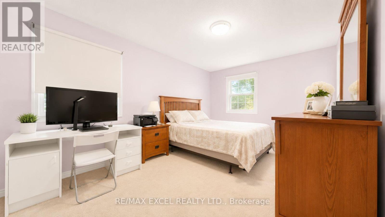
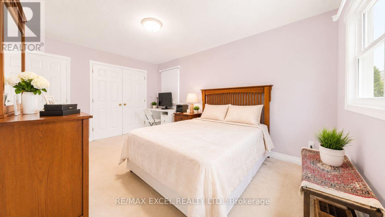
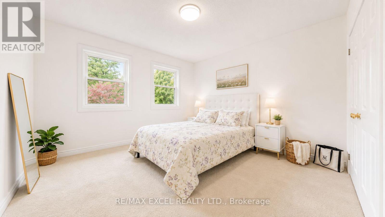
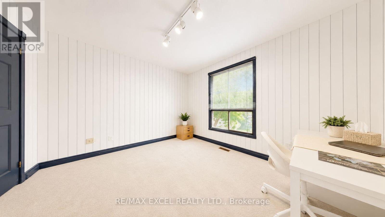
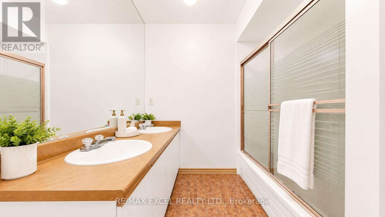
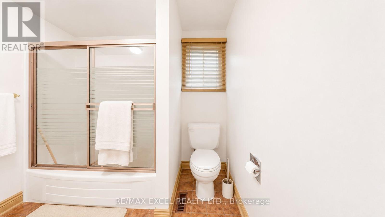
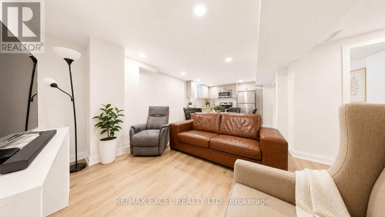
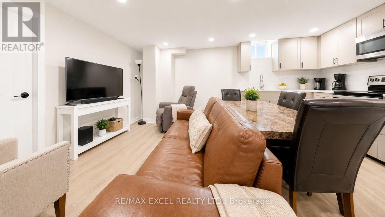
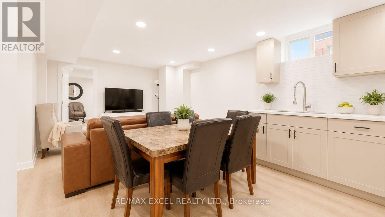
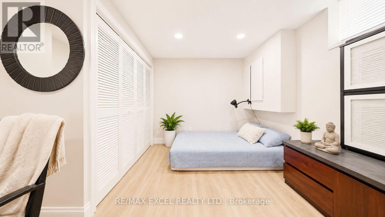
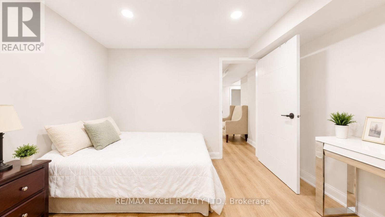
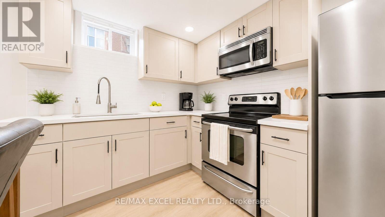
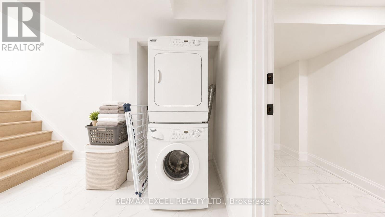
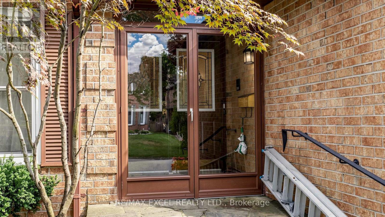
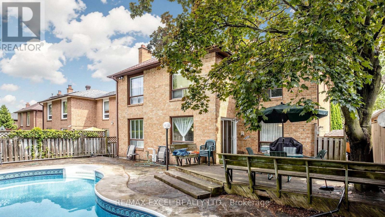
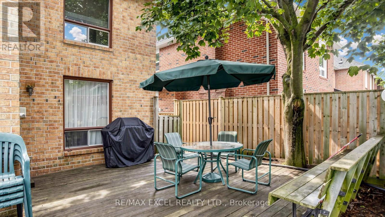
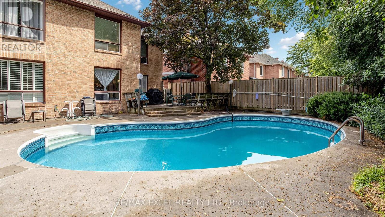
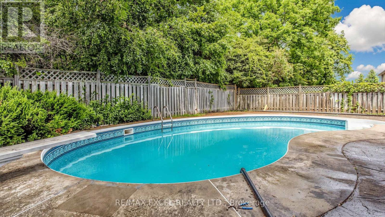
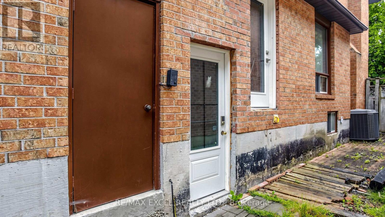
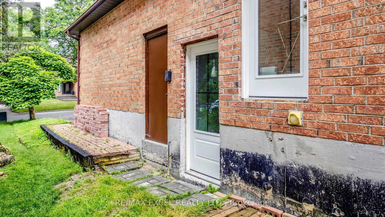
Welcome To An Exceptional Family Home In The Highly Sought-After Thornlea Community! Offering Approximately 3,600 Sq. Ft. Of Above-Grade Living Space, This Spacious 4-Bedroom Home Features A Large Kitchen With Granite Countertops, Stainless Steel Appliances, Custom Backsplash, Oversized Pantry & Walk-Out To A Large Deck Overlooking The Beautiful Backyard & Pool. Enjoy A Generous Family Room With Fireplace & Built-In Wall Unit, Private Office With Custom Built-Ins & Convenient Main-Floor Laundry With Side Entrance. The Second Floor Offers 3 Full Bathrooms, Including A Spacious Primary Suite With Multiple Closets & A 5-Piece Ensuite. Situated On A Quiet, Tree-Lined Street Within Walking Distance To Parks, Top-Rated Schools & Transit. An Ideal Home For Families Looking For Space, Comfort & A Prime Markham Location! (id:34426)
Property Details
| MLS® Number | N13808698 |
| Property Type | Single Family |
| Community Name | Thornlea |
| ParkingSpaceTotal | 4 |
| PoolType | Inground Pool |
Building
| BathroomTotal | 4 |
| BedroomsAboveGround | 4 |
| BedroomsTotal | 4 |
| BasementType | None |
| ConstructionStyleAttachment | Detached |
| CoolingType | Central Air Conditioning |
| ExteriorFinish | Brick |
| FireplacePresent | Yes |
| FlooringType | Hardwood, Ceramic, Carpeted |
| FoundationType | Block |
| HalfBathTotal | 1 |
| HeatingFuel | Natural Gas |
| HeatingType | Forced Air |
| StoriesTotal | 2 |
| SizeInterior | 2500 - 3000 Sqft |
| Type | House |
| UtilityWater | Municipal Water |
Parking
| Attached Garage | |
| Garage |
Land
| Acreage | No |
| Sewer | Sanitary Sewer |
Rooms
| Level | Type | Length | Width | Dimensions |
|---|---|---|---|---|
| Second Level | Primary Bedroom | 3.56 m | 5.61 m | 3.56 m x 5.61 m |
| Second Level | Bedroom 2 | 3.3 m | 4.95 m | 3.3 m x 4.95 m |
| Second Level | Bedroom 3 | 3.61 m | 4.17 m | 3.61 m x 4.17 m |
| Second Level | Bedroom 4 | 3.4 m | 3.4 m | 3.4 m x 3.4 m |
| Main Level | Dining Room | 3.61 m | 4.5 m | 3.61 m x 4.5 m |
| Main Level | Family Room | 3.66 m | 5.08 m | 3.66 m x 5.08 m |
| Main Level | Kitchen | 3.48 m | 3 m | 3.48 m x 3 m |
| Main Level | Eating Area | 3.48 m | 3.45 m | 3.48 m x 3.45 m |
| Main Level | Office | 2.95 m | 3.3 m | 2.95 m x 3.3 m |
https://www.realtor.ca/real-estate/30305882/30-lambert-road-markham-thornlea-thornlea
Interested?
Contact us for more information

The trademarks REALTOR®, REALTORS®, and the REALTOR® logo are controlled by The Canadian Real Estate Association (CREA) and identify real estate professionals who are members of CREA. The trademarks MLS®, Multiple Listing Service® and the associated logos are owned by The Canadian Real Estate Association (CREA) and identify the quality of services provided by real estate professionals who are members of CREA. The trademark DDF® is owned by The Canadian Real Estate Association (CREA) and identifies CREA's Data Distribution Facility (DDF®)
September 21 2026 03:32:47
Toronto Real Estate Board
RE/MAX Excel Realty Ltd.