
1705 - 7890 Jane Street Vaughan (Vaughan Corporate Centre), Ontario L4K 0K9

$369,900Maintenance, Insurance, Common Area Maintenance
$562 Monthly
Maintenance, Insurance, Common Area Maintenance
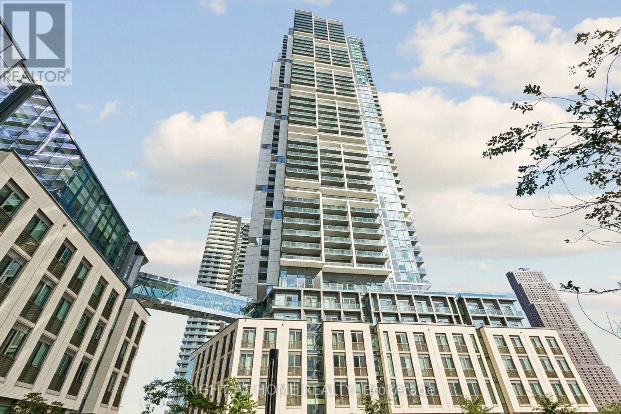
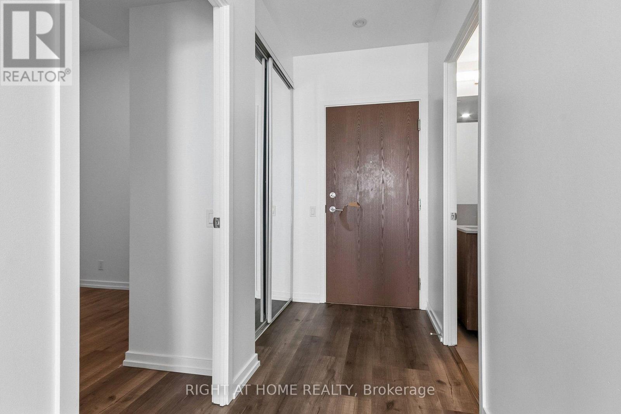
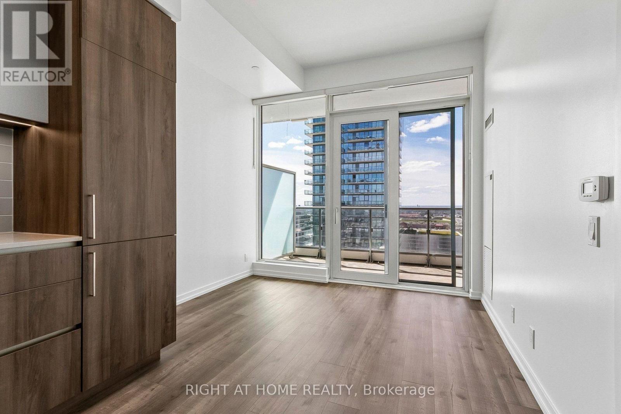
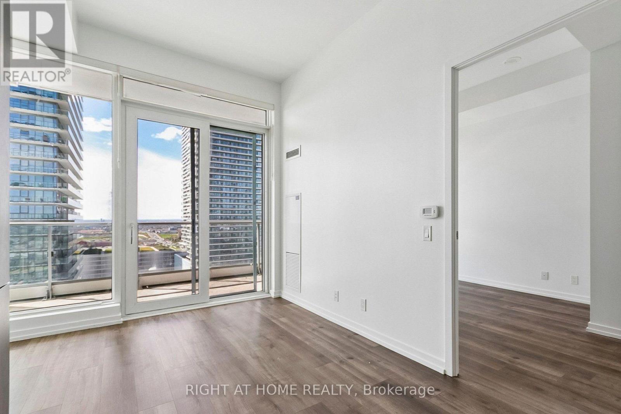
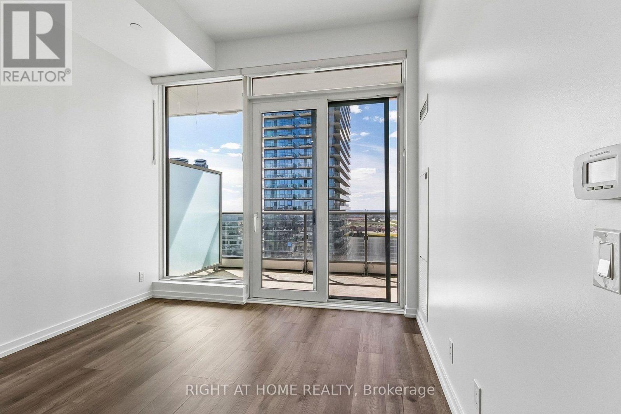
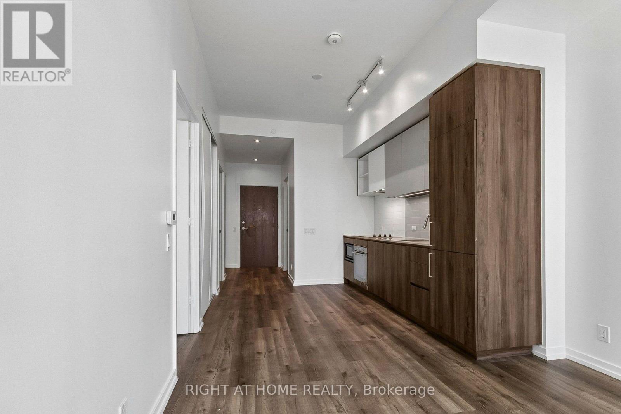
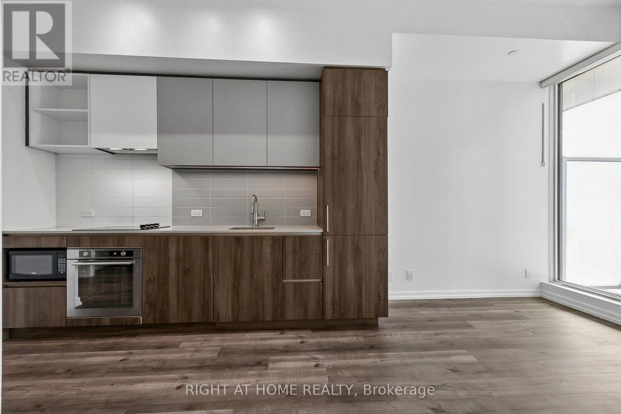
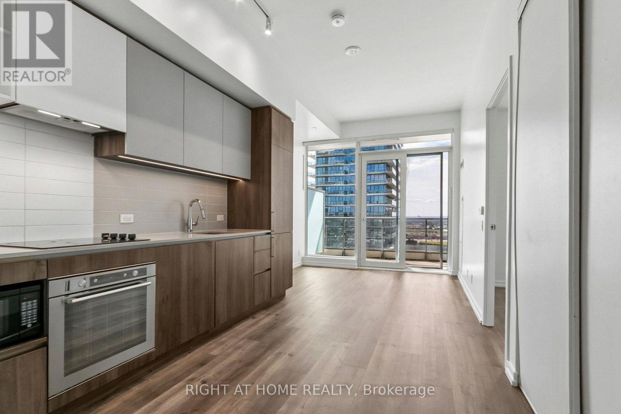
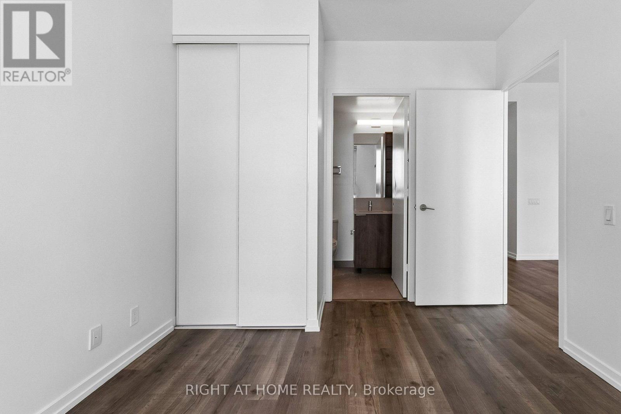
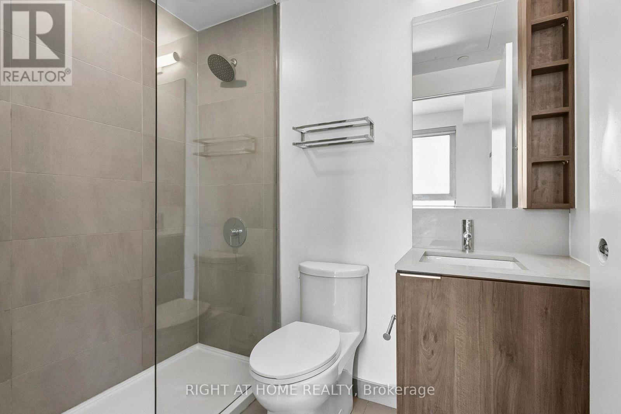
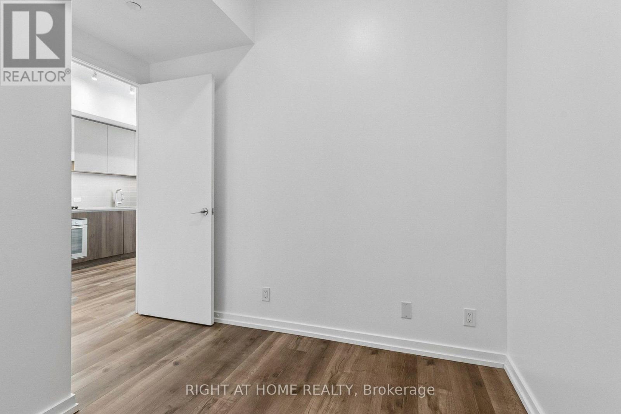
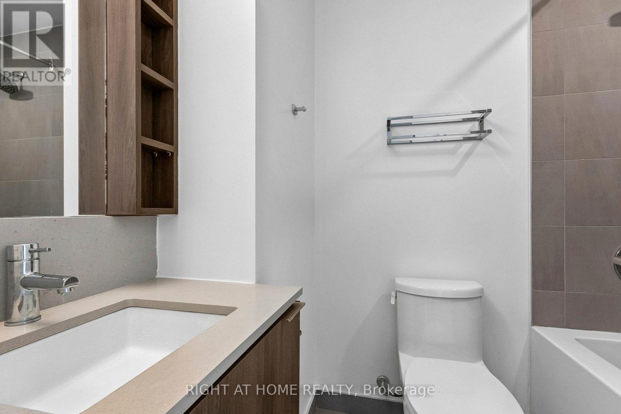
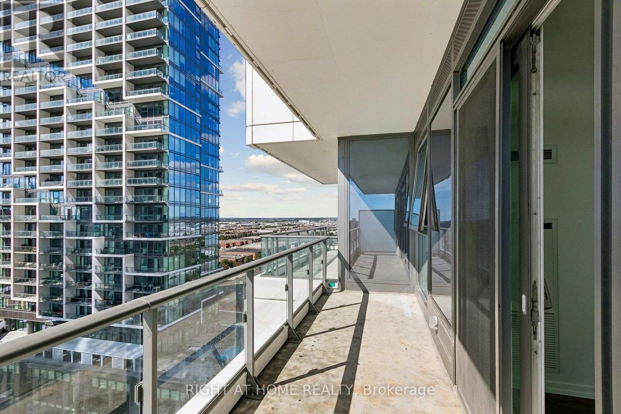
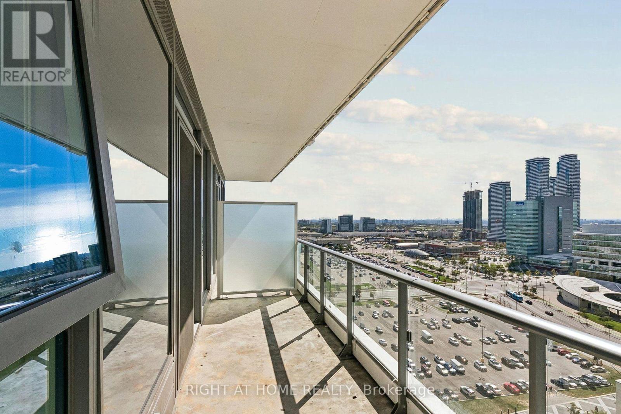
$562 Monthly**WELCOME TO TRANSIT CITY 5, FOUND IN VAUGHAN'S CORPORATE CENTRE**TRANSIT, SHOPPING, RESTAURANTS STEPS AWAY**WEST EXPOSURE UNIT**ONE BEDROOM PLUS DEN** TWO BATHROOMS**PRIMARY BEDROOM HAS AN ENSUITE**OPEN BALCONY WITH UNOBSTRUCTED VIEW**OWNED LOCKER**VACANT AND MOVE IN READY** (id:34426)
Property Details
| MLS® Number | N13821376 |
| Property Type | Single Family |
| Community Name | Vaughan Corporate Centre |
| CommunityFeatures | Pets Allowed With Restrictions |
| Features | Balcony |
Building
| BathroomTotal | 2 |
| BedroomsAboveGround | 1 |
| BedroomsBelowGround | 1 |
| BedroomsTotal | 2 |
| Amenities | Storage - Locker |
| BasementDevelopment | Other, See Remarks |
| BasementType | N/a (other, See Remarks) |
| CoolingType | Central Air Conditioning |
| ExteriorFinish | Concrete |
| HeatingFuel | Natural Gas |
| HeatingType | Forced Air |
| SizeInterior | 600 - 699 Sqft |
| Type | Apartment |
Parking
| Underground | |
| Garage |
Land
| Acreage | No |
Rooms
| Level | Type | Length | Width | Dimensions |
|---|---|---|---|---|
| Main Level | Living Room | 6.4 m | 3.05 m | 6.4 m x 3.05 m |
| Main Level | Dining Room | 6.4 m | 3.05 m | 6.4 m x 3.05 m |
| Main Level | Kitchen | 6.4 m | 3.05 m | 6.4 m x 3.05 m |
| Main Level | Den | 2.13 m | 2.74 m | 2.13 m x 2.74 m |
| Main Level | Primary Bedroom | 3.35 m | 2.74 m | 3.35 m x 2.74 m |
Interested?
Contact us for more information

The trademarks REALTOR®, REALTORS®, and the REALTOR® logo are controlled by The Canadian Real Estate Association (CREA) and identify real estate professionals who are members of CREA. The trademarks MLS®, Multiple Listing Service® and the associated logos are owned by The Canadian Real Estate Association (CREA) and identify the quality of services provided by real estate professionals who are members of CREA. The trademark DDF® is owned by The Canadian Real Estate Association (CREA) and identifies CREA's Data Distribution Facility (DDF®)
October 05 2026 04:32:34
Toronto Real Estate Board
Right At Home Realty