
2104 - 21 Meadowdale Road Vaughan (Vaughan Corporate Centre), Ontario L4K 0H6

$2,250 Monthly
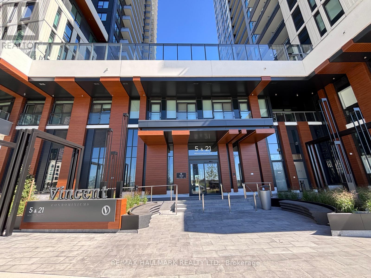
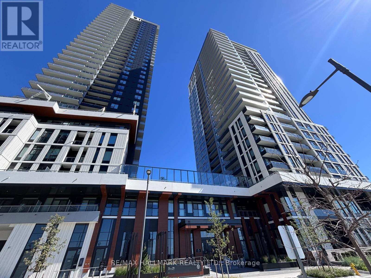
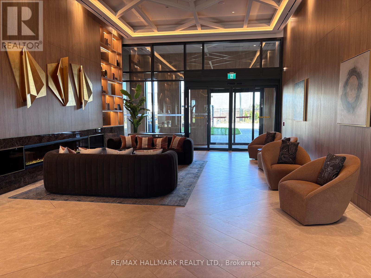
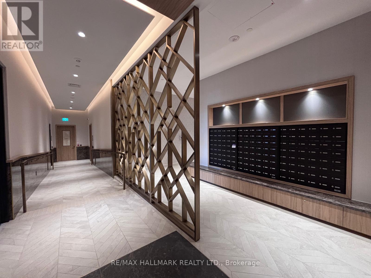
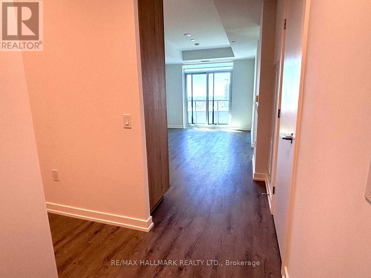
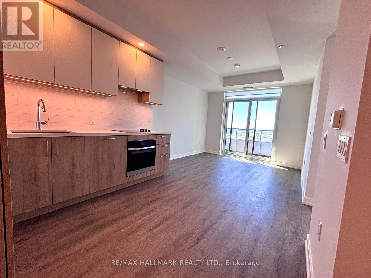
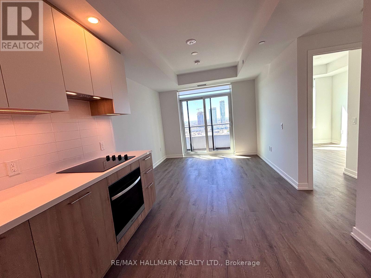
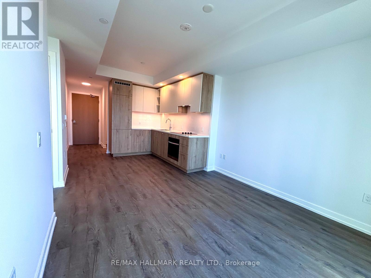
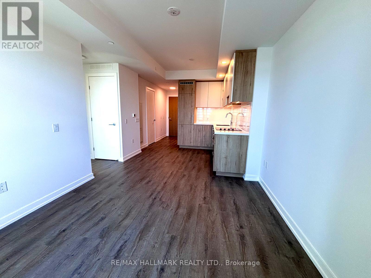
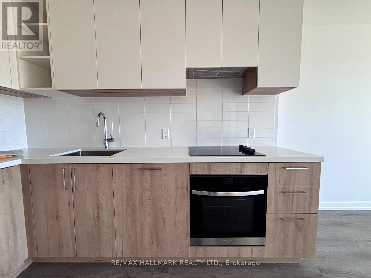
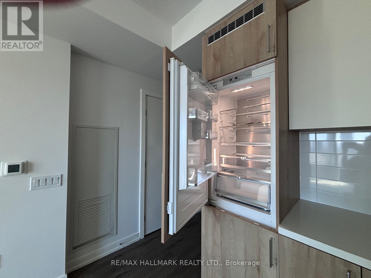
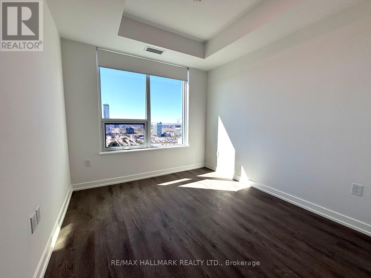
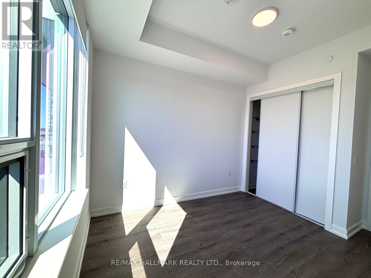
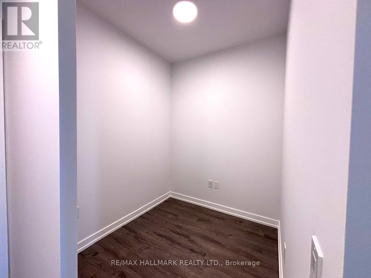
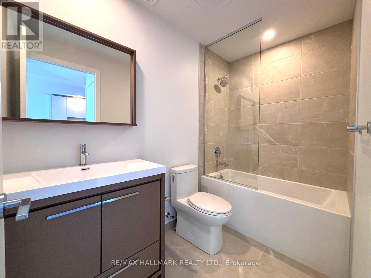
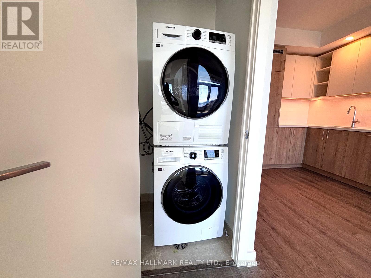
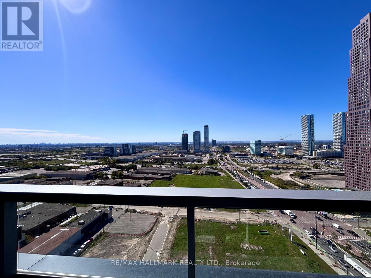
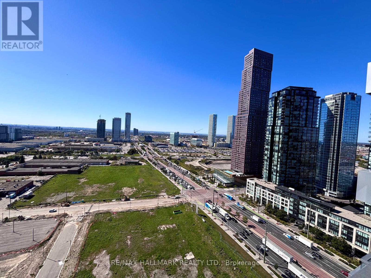
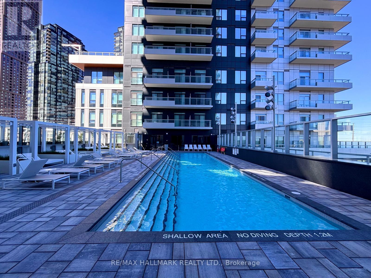
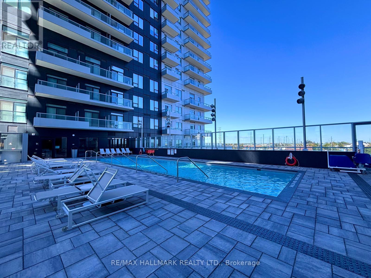
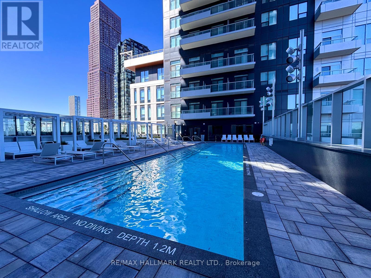
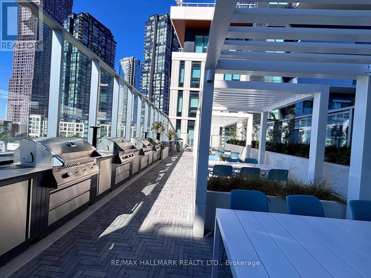
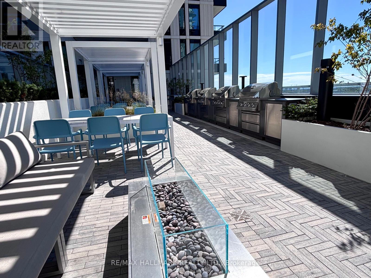
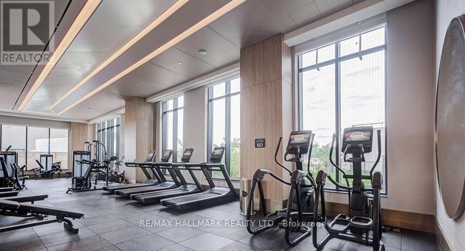
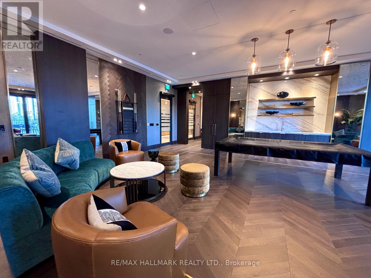
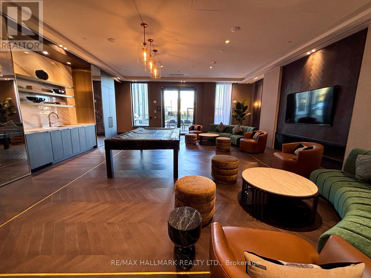
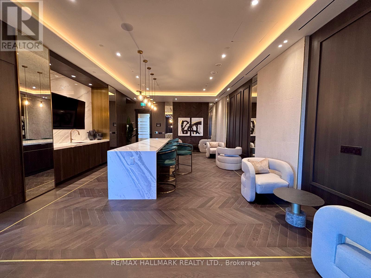
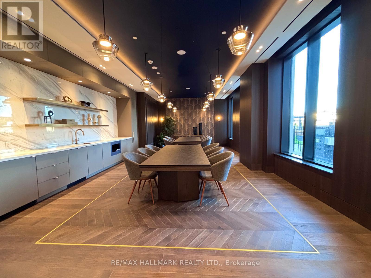
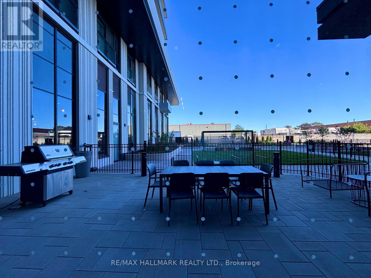
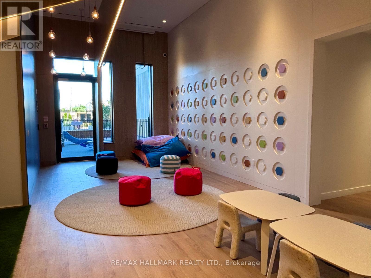
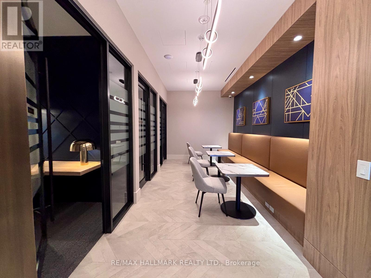
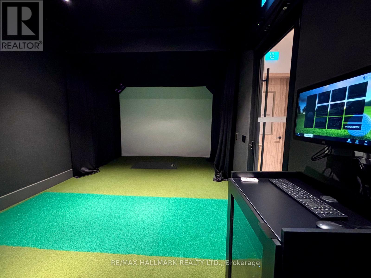
Brand-New Luxury Living in the Heart of Vaughan Metropolitan Centre, where modern design meets unbeatable connectivity. This brand-new, never-lived-in 1-bedroom + den suite features an open-concept layout, unobstructed West-facing views, stylish high-end finishes, and a private balcony.The sleek contemporary kitchen showcases premium built-in appliances, quartz countertops, and modern cabinetry, while the spacious den offers the perfect flex space for a home office. Just steps from the VMC TTC Subway Station, with easy access to York University and downtown Toronto, plus VIVA/YRT transit. Enjoy being minutes from Vaughan Mills, Canada's Wonderland, IKEA, shopping, restaurants, parks, and entertainment, with York University, Niagara University, and Seneca College all nearby. Major highways are also easily accessible. Residents have access to an impressive collection of world-class amenities, including an outdoor pool, fitness centre, yoga studio, golf simulator, co-working spaces, indoor and outdoor children's play areas, party lounge, and 24-hour concierge. (id:34426)
Property Details
| MLS® Number | N13828076 |
| Property Type | Single Family |
| Community Name | Vaughan Corporate Centre |
| CommunityFeatures | Pets Allowed With Restrictions |
| Features | Balcony |
| ParkingSpaceTotal | 1 |
| PoolType | Outdoor Pool |
| ViewType | View, City View |
Building
| BathroomTotal | 1 |
| BedroomsAboveGround | 1 |
| BedroomsBelowGround | 1 |
| BedroomsTotal | 2 |
| Age | New Building |
| Amenities | Exercise Centre, Recreation Centre, Party Room, Storage - Locker, Security/concierge |
| BasementType | None |
| CoolingType | Central Air Conditioning |
| ExteriorFinish | Concrete |
| FlooringType | Vinyl |
| HeatingFuel | Electric |
| HeatingType | Heat Pump |
| SizeInterior | 500 - 599 Sqft |
| Type | Apartment |
Parking
| Underground | |
| Garage |
Land
| Acreage | No |
Rooms
| Level | Type | Length | Width | Dimensions |
|---|---|---|---|---|
| Main Level | Kitchen | 3 m | 3.2 m | 3 m x 3.2 m |
| Main Level | Living Room | 3.15 m | 3.2 m | 3.15 m x 3.2 m |
| Main Level | Primary Bedroom | 3.1 m | 2.85 m | 3.1 m x 2.85 m |
| Main Level | Den | 2.1 m | 1.95 m | 2.1 m x 1.95 m |
Interested?
Contact us for more information

The trademarks REALTOR®, REALTORS®, and the REALTOR® logo are controlled by The Canadian Real Estate Association (CREA) and identify real estate professionals who are members of CREA. The trademarks MLS®, Multiple Listing Service® and the associated logos are owned by The Canadian Real Estate Association (CREA) and identify the quality of services provided by real estate professionals who are members of CREA. The trademark DDF® is owned by The Canadian Real Estate Association (CREA) and identifies CREA's Data Distribution Facility (DDF®)
September 25 2026 03:04:33
Toronto Real Estate Board
RE/MAX Hallmark Realty Ltd.