
413 - 7805 Bayview Avenue Markham (Aileen-Willowbrook), Ontario L3T 7N1

$725,000Maintenance, Common Area Maintenance, Heat, Electricity, Insurance, Parking, Water
$1,212.54 Monthly
Maintenance, Common Area Maintenance, Heat, Electricity, Insurance, Parking, Water
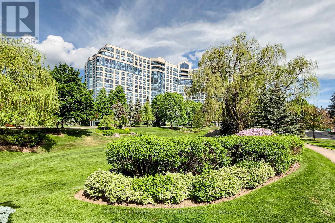
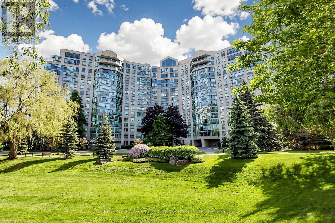
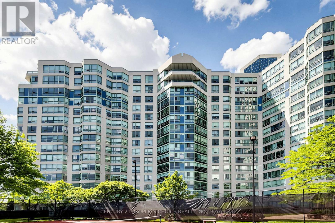
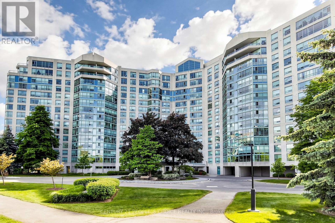
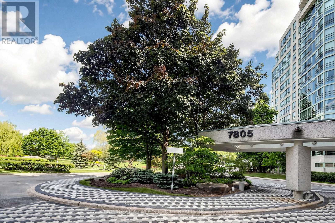
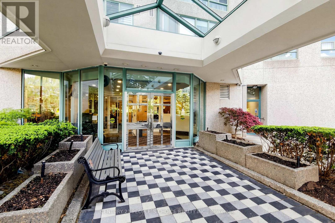
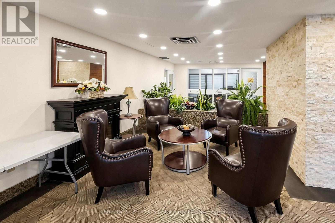
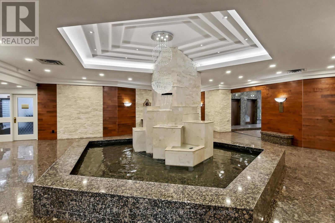
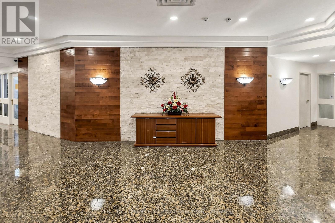
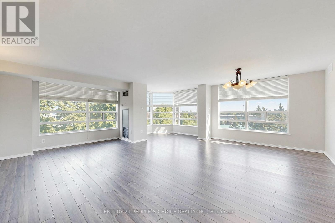
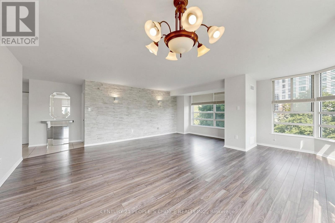
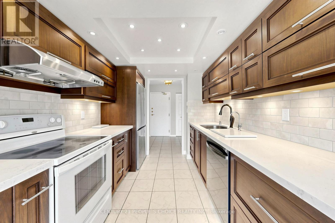
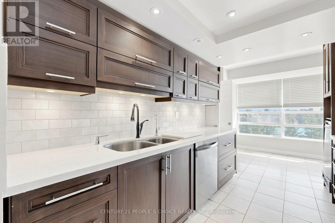
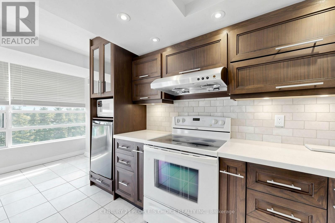
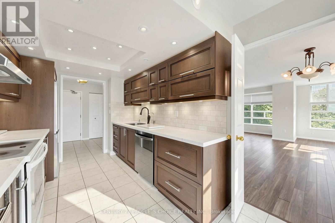
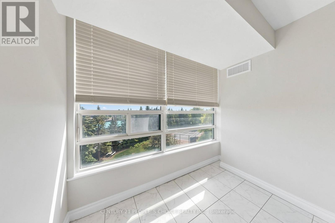
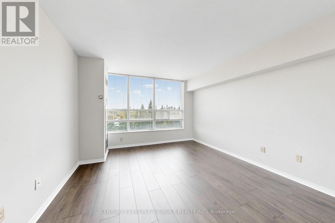
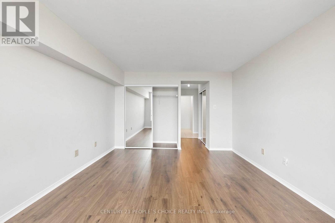
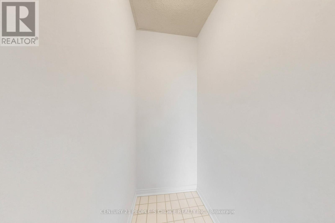
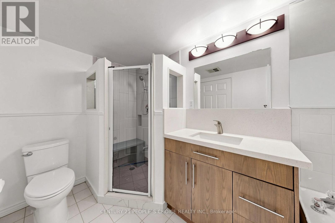
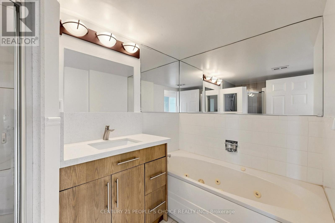
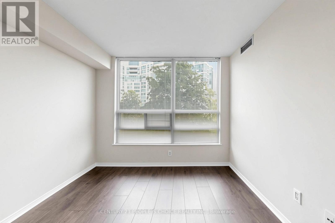
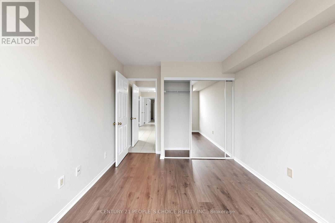
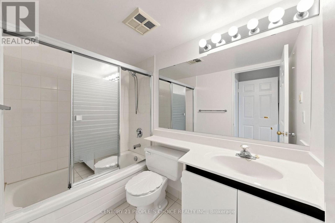
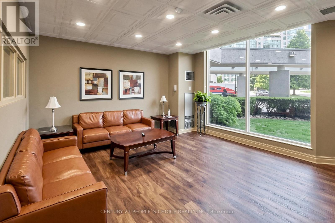
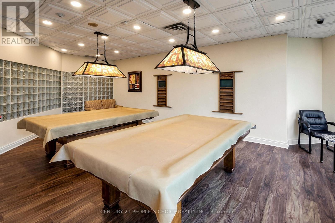
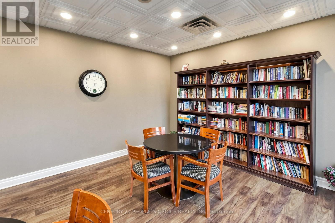
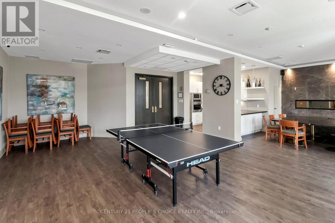
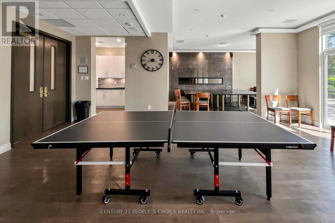
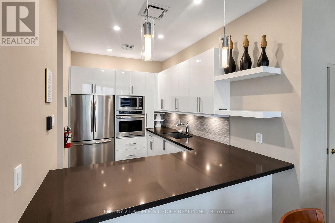
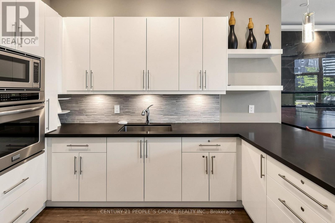
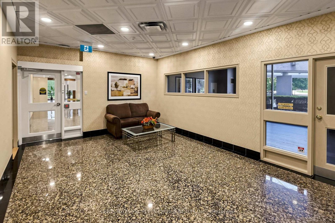
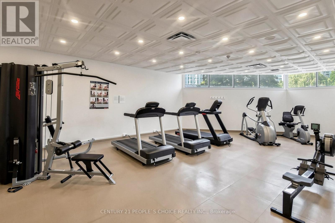
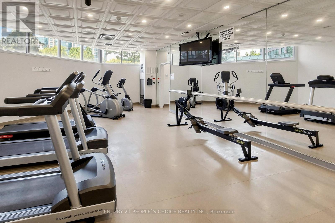
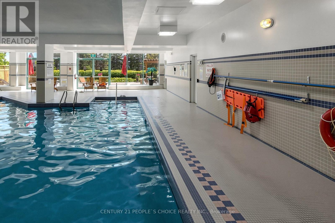
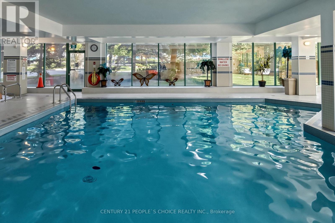
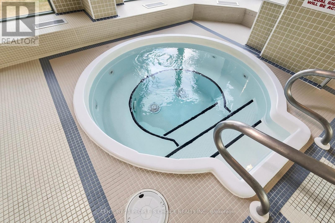
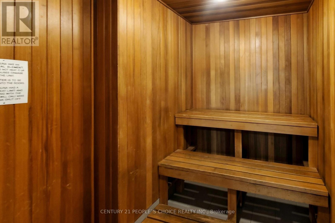
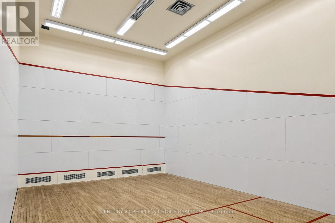
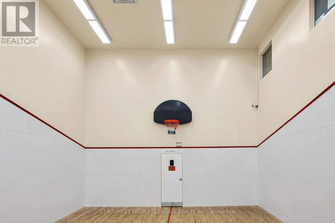
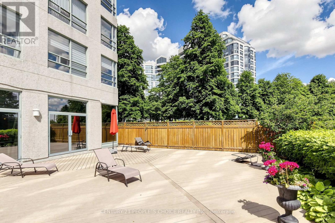
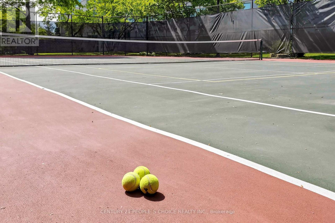
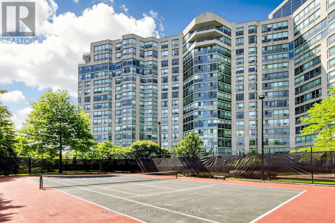
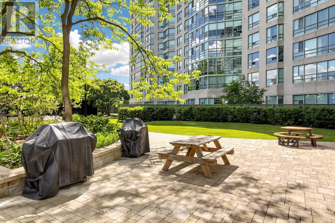
$1,212.54 MonthlyWelcome to this beautiful two-bedroom ( ( Solarium), southeast-facing condo at Bayview, featuring a versatile solarium that can be converted back to its original configuration. Enjoy one of the most desirable exposures, with abundant natural light and stunning southern views. Freshly painted and featuring brand-new flooring, this bright and beautifully refreshed home is truly move-in ready. Enjoy the rare and exceptional convenience of 3 owned parking spaces and 1Exclusive-use & 1 Owned locker, providing outstanding value, convenience, and storage. Whether you're looking for comfort, space, or a place to truly call home, your search ends here-this is the one you've been waiting for!Landmark offers an impressive array of exceptional amenities, including an indoor pool, tennis court, squash court, gym, sauna, guest suite, and ample visitor parking. Ideally located close to excellent schools, supermarkets, shopping, Highway 407, and Highway 404, this condo offers the perfect combination of comfort, convenience, and an unbeatable location. A rare opportunity you won't want to miss-don't look any further, this is the one! (id:34426)
Property Details
| MLS® Number | N13829350 |
| Property Type | Single Family |
| Community Name | Aileen-Willowbrook |
| AmenitiesNearBy | Park, Public Transit |
| CommunityFeatures | Pets Allowed With Restrictions |
| ParkingSpaceTotal | 3 |
| PoolType | Indoor Pool |
Building
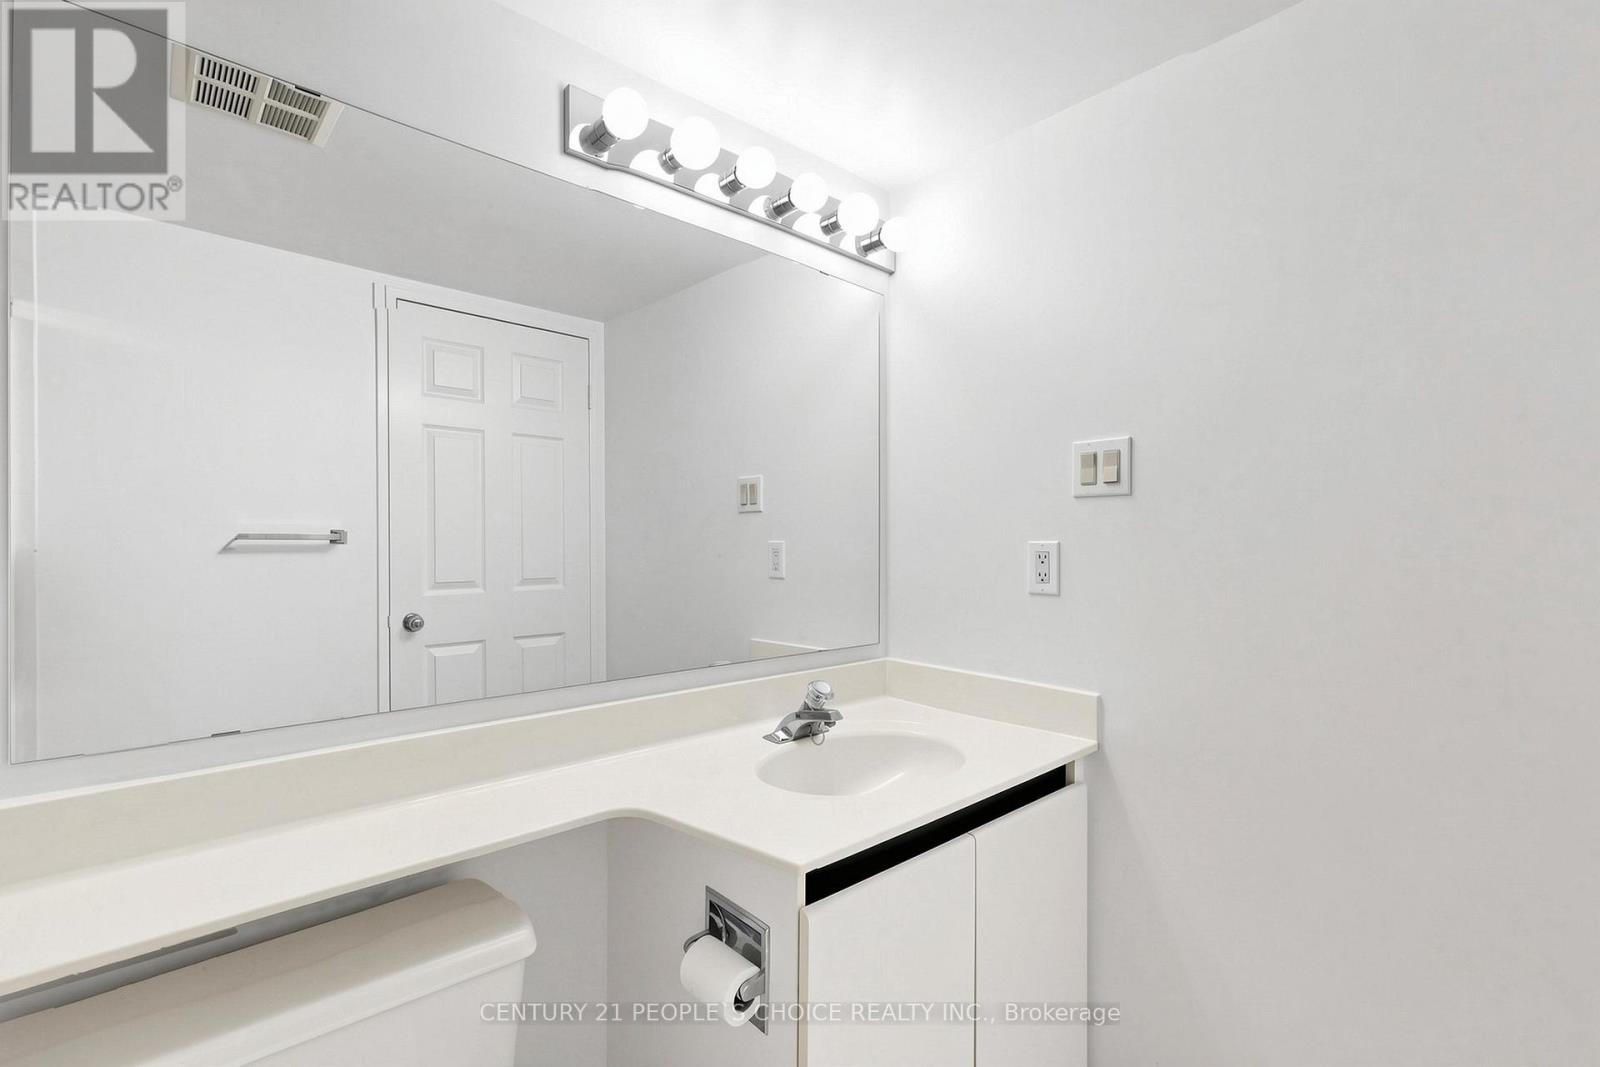
| BathroomTotal | 2 |
| BedroomsAboveGround | 2 |
| BedroomsTotal | 2 |
| Amenities | Recreation Centre, Exercise Centre, Sauna, Storage - Locker |
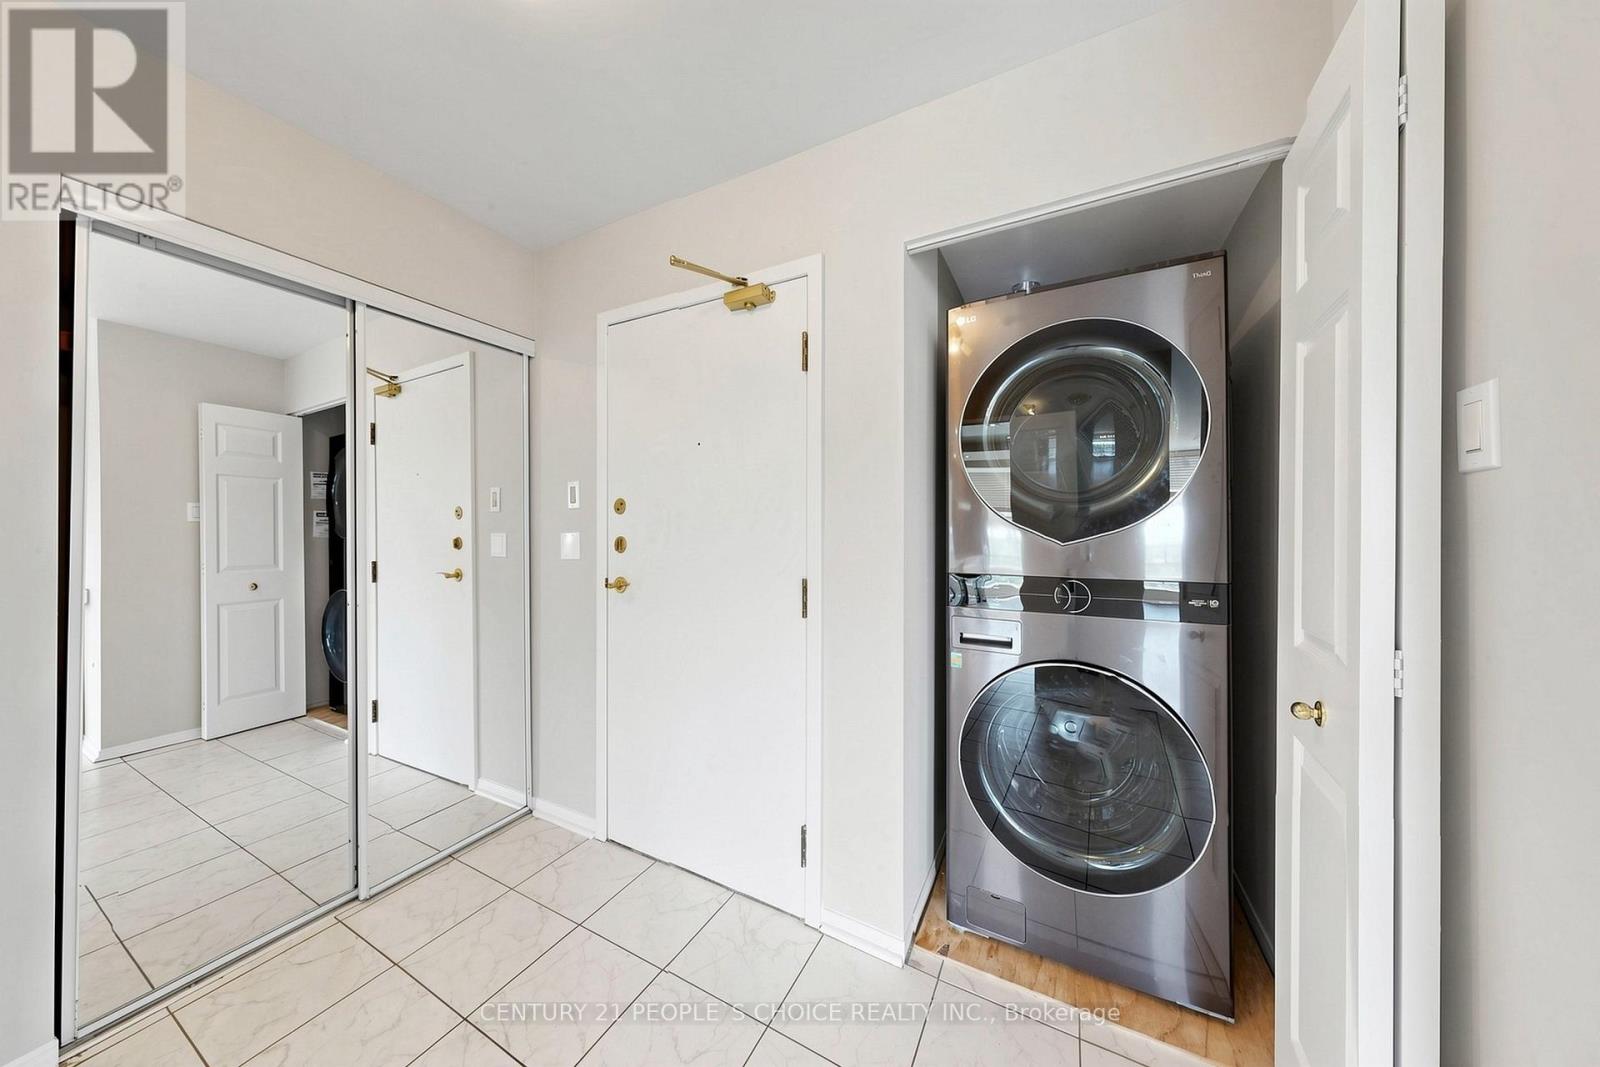
| Appliances | Dryer, Washer, Window Coverings |
| BasementType | None |
| CoolingType | Central Air Conditioning |
| ExteriorFinish | Concrete |
| HeatingFuel | Natural Gas |
| HeatingType | Forced Air |
| SizeInterior | 1200 - 1399 Sqft |
| Type | Apartment |
Parking
| Underground | |
| Garage |
Land
| Acreage | No |
| LandAmenities | Park, Public Transit |
Rooms
| Level | Type | Length | Width | Dimensions |
|---|---|---|---|---|
| Ground Level | Living Room | 6.4 m | 3.35 m | 6.4 m x 3.35 m |
| Ground Level | Dining Room | 3.29 m | 2.9 m | 3.29 m x 2.9 m |
| Ground Level | Primary Bedroom | 3.74 m | 4.11 m | 3.74 m x 4.11 m |
| Ground Level | Bedroom 2 | 3.2 m | 2.9 m | 3.2 m x 2.9 m |
| Ground Level | Kitchen | 3.04 m | 2.43 m | 3.04 m x 2.43 m |
| Ground Level | Eating Area | 2.43 m | 2.43 m | 2.43 m x 2.43 m |
| Ground Level | Solarium | 3.04 m | 2.74 m | 3.04 m x 2.74 m |
Interested?
Contact us for more information

The trademarks REALTOR®, REALTORS®, and the REALTOR® logo are controlled by The Canadian Real Estate Association (CREA) and identify real estate professionals who are members of CREA. The trademarks MLS®, Multiple Listing Service® and the associated logos are owned by The Canadian Real Estate Association (CREA) and identify the quality of services provided by real estate professionals who are members of CREA. The trademark DDF® is owned by The Canadian Real Estate Association (CREA) and identifies CREA's Data Distribution Facility (DDF®)
September 25 2026 06:03:16
Toronto Real Estate Board
Century 21 People's Choice Realty Inc.