
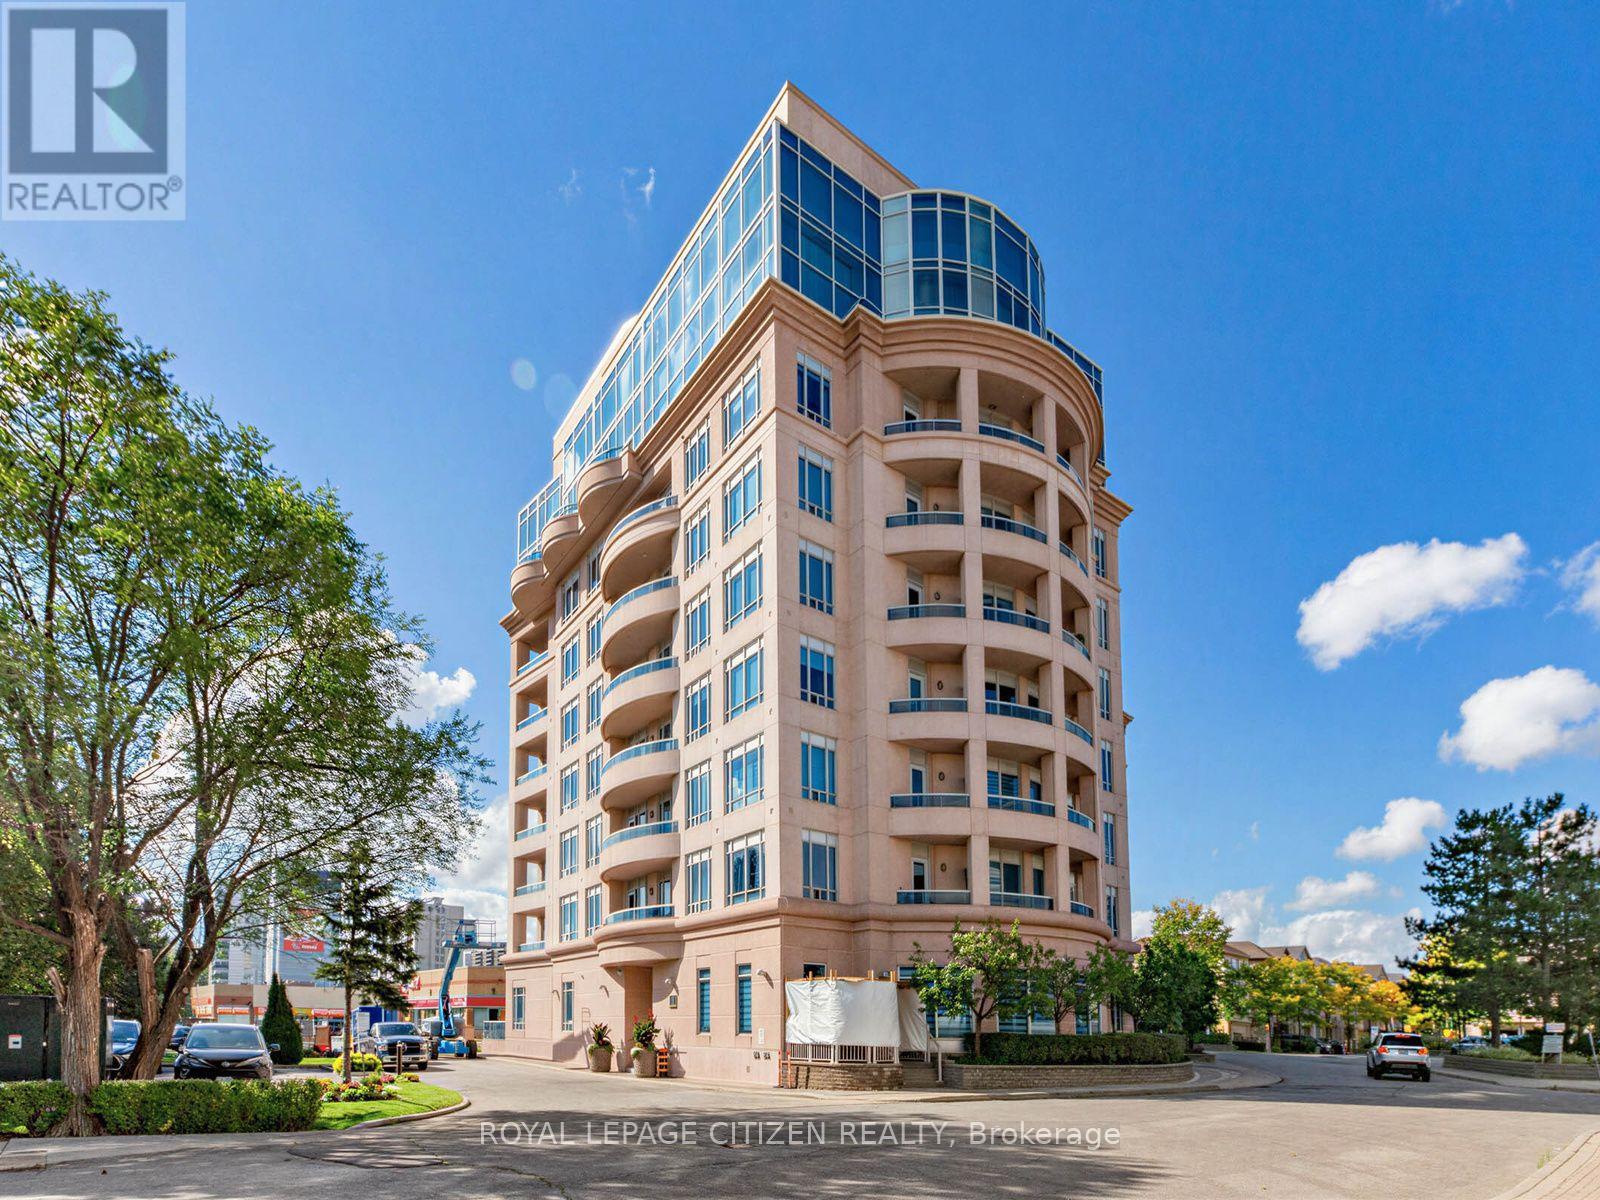
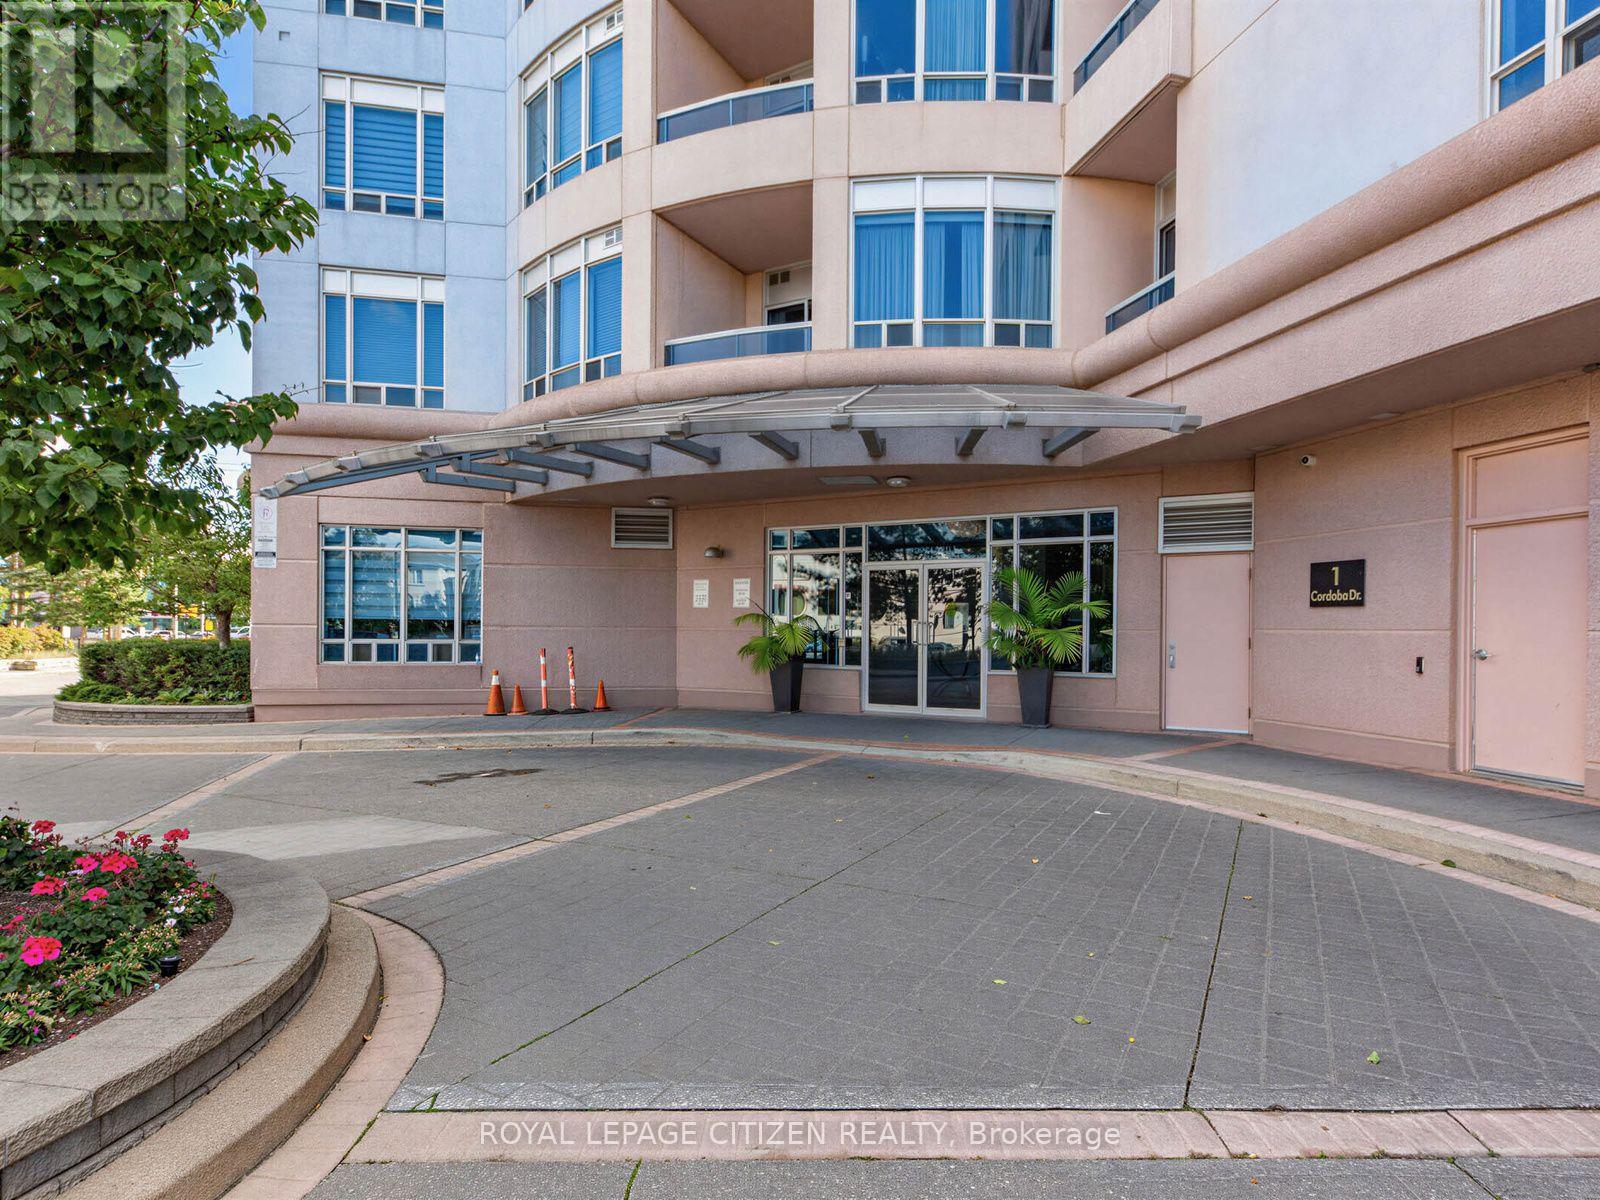
407 - 1 Cordoba Drive Vaughan (Lakeview Estates), Ontario L4J 8S3

$2,700 Monthly
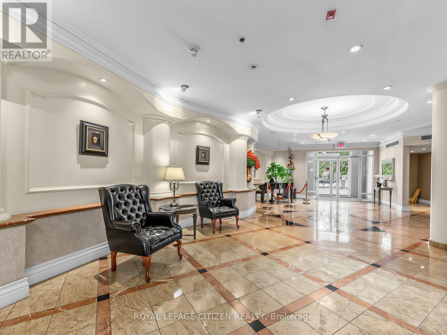
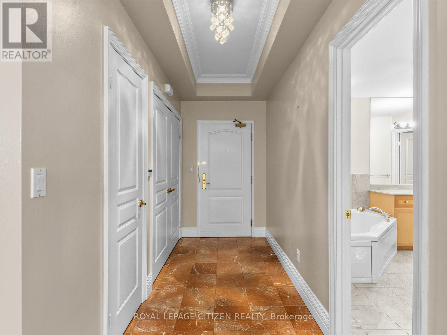
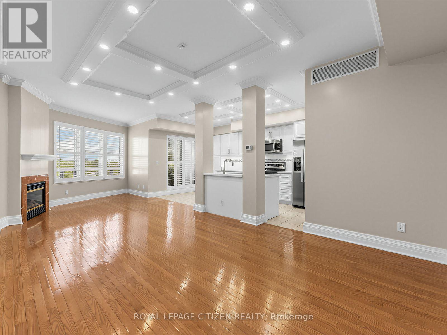
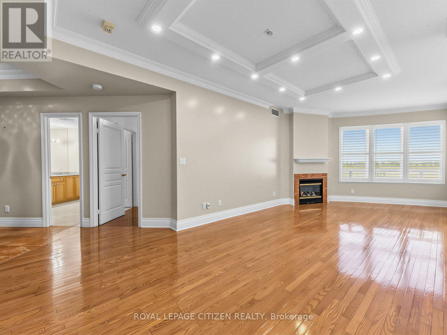
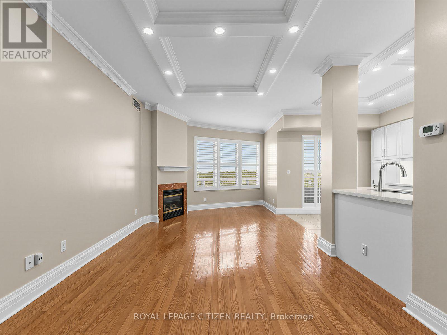
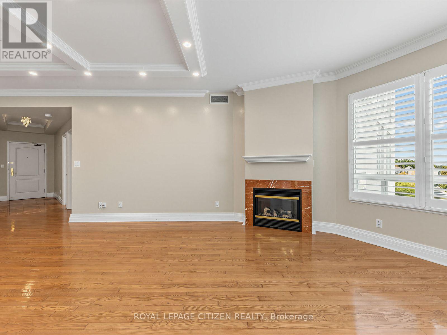
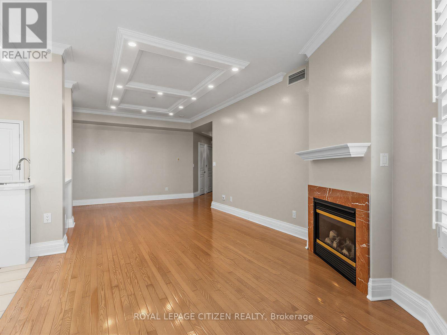
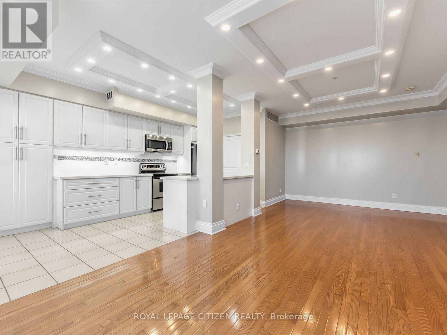
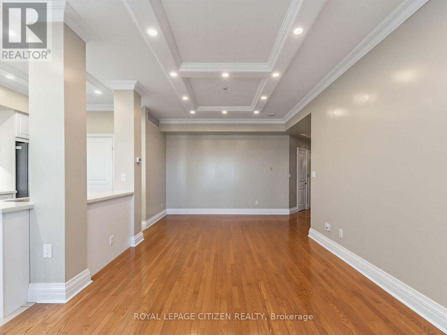
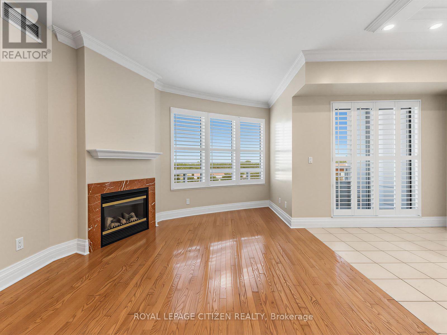
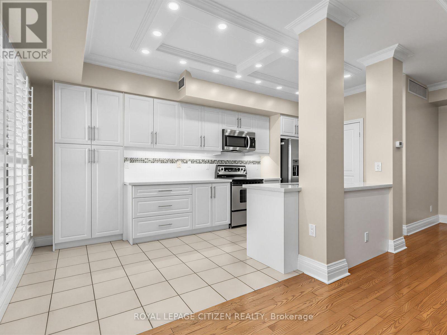
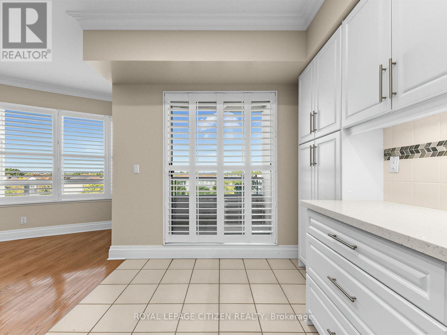
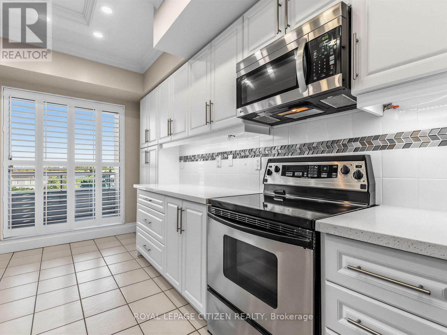
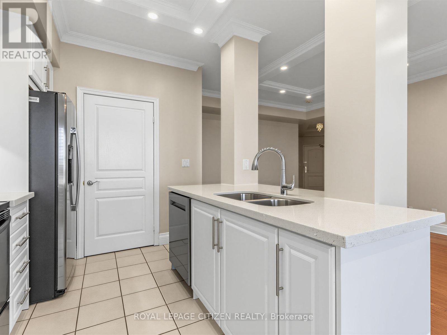
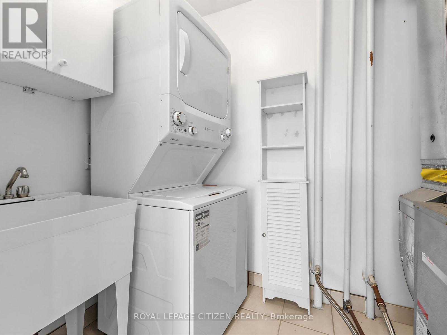
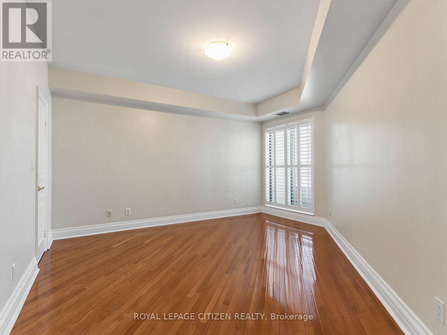
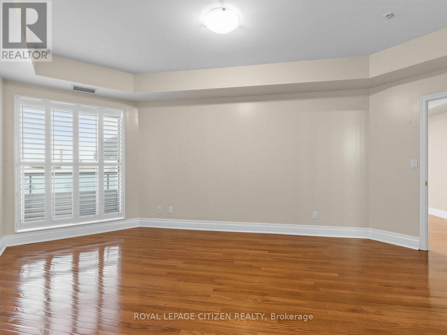
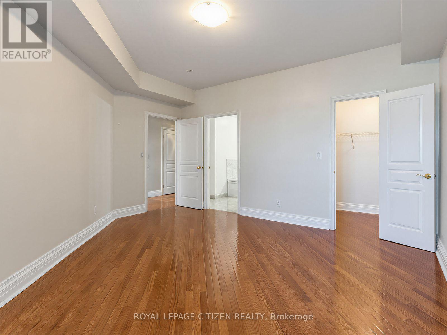
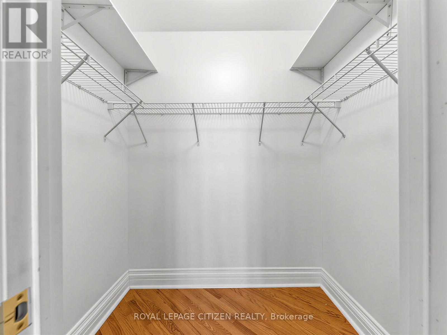
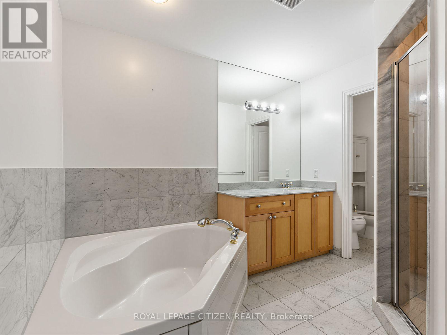
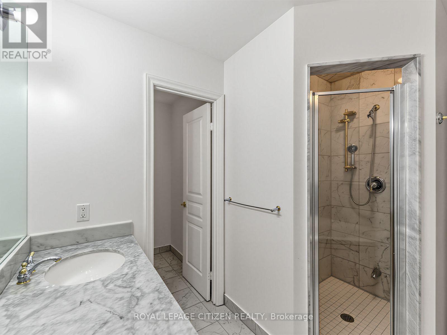
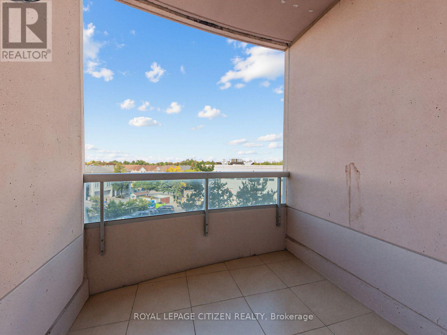
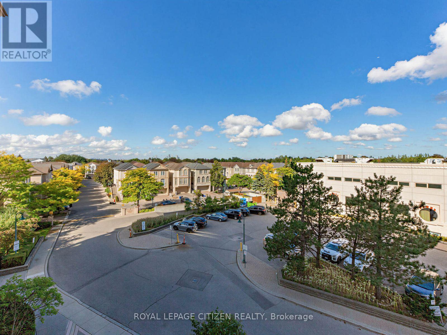
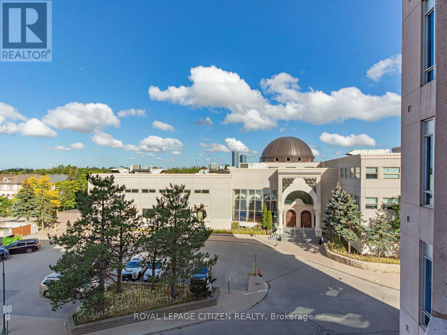
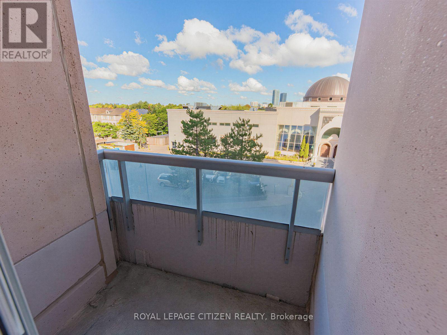
Welcome To This Exceptional Boutique Condo In The Heart Of Prime Vaughan. Offering Over 1,000Sq Ft Of Spacious Living, This Rare Residence Features High-End Finishes And Thoughtful Design Throughout. Enjoy 9-Ft Ceilings, Solid Interior Doors, Custom Trim And Elegant Electric Light Fixtures. The Beautiful Kitchen Offers Granite Countertops, A Convenient Breakfast Area And Stainless Steel Appliances, While Marble Flooring And A Marble Fireplace Add A Touch Of Sophistication. The Bright, Sun-Filled Open-Concept Layout Provides A Functional And Comfortable Living Space, Complemented By A Private Ensuite Laundry Room With Sink. Enjoy The Added Benefit Of Two Private Balconies. Ideally Located Within Walking Distance To TTC, Shopping, Schools, Medical Services And Synagogues. A Unique Boutique-Building Opportunity In A Highly Desirable Vaughan Location. (id:34426)
Property Details
| MLS® Number | N13835638 |
| Property Type | Single Family |
| Community Name | Lakeview Estates |
| AmenitiesNearBy | Hospital, Park, Place Of Worship, Public Transit |
| CommunityFeatures | Pets Not Allowed, Community Centre |
| Features | Elevator, Balcony, Carpet Free, In Suite Laundry |
| ParkingSpaceTotal | 1 |
Building
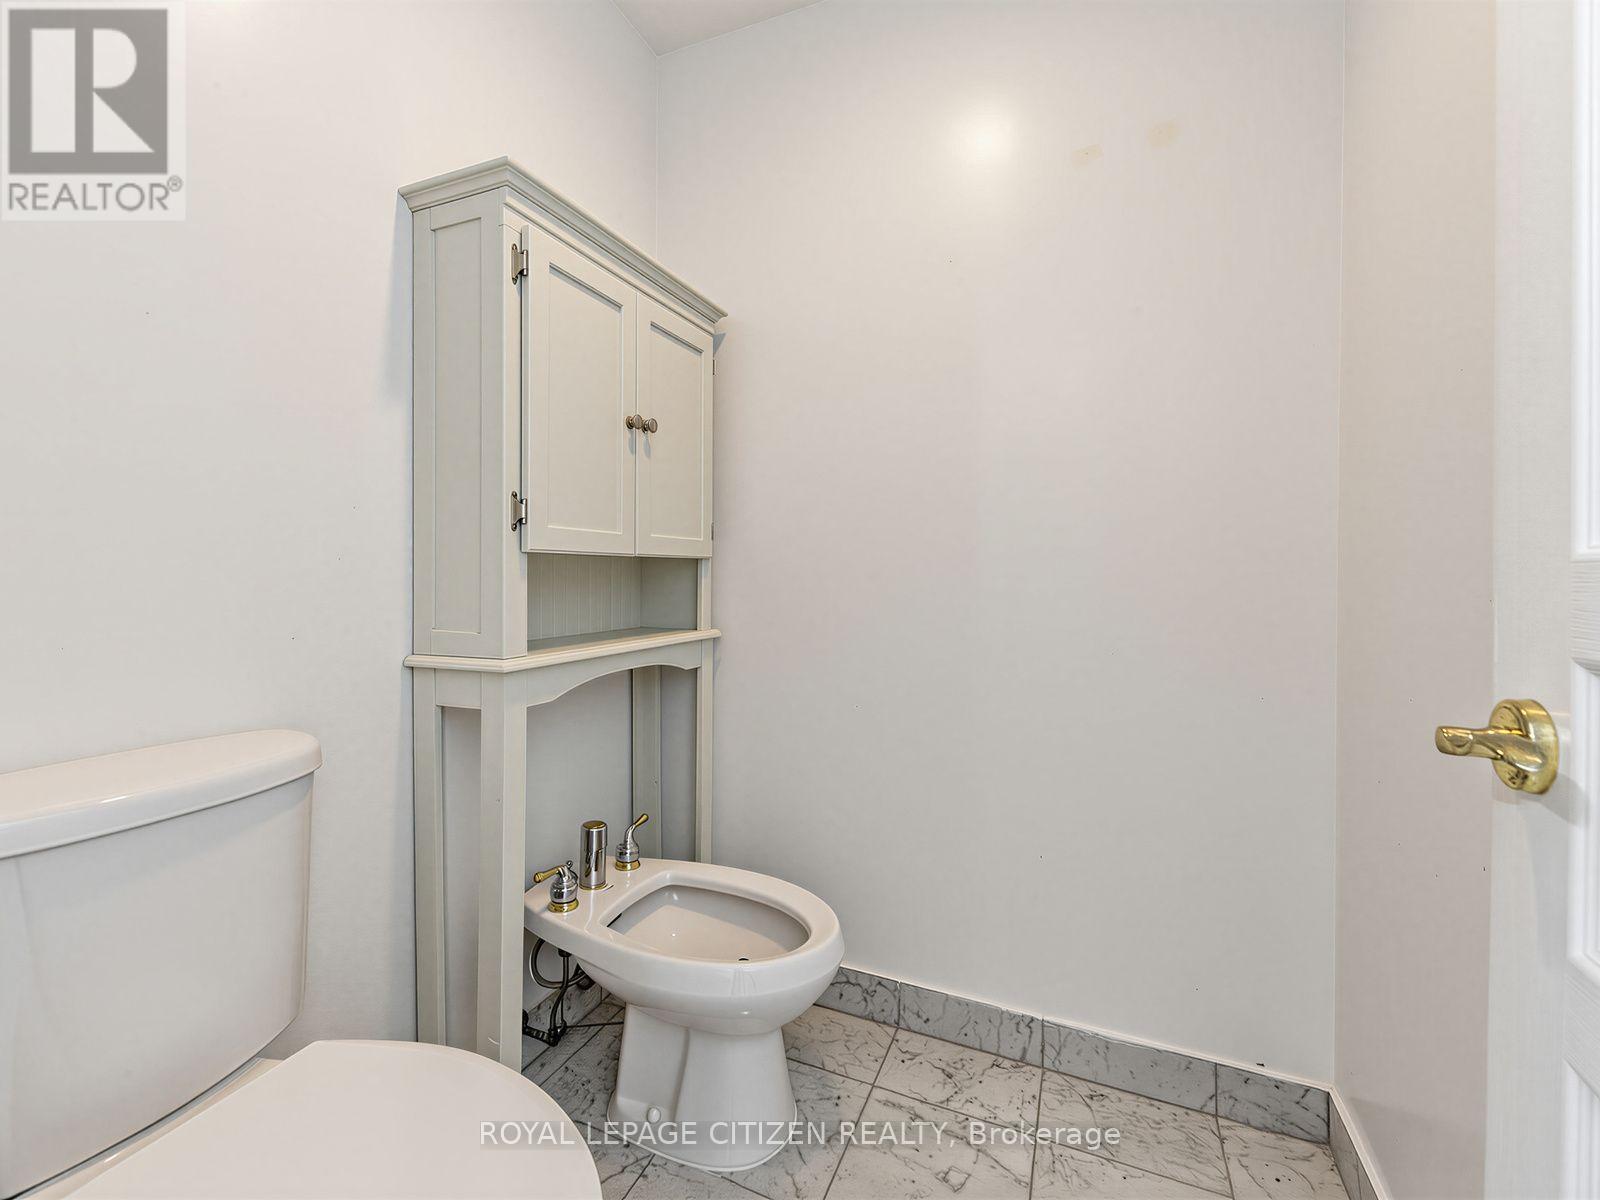
| BathroomTotal | 1 |
| BedroomsAboveGround | 1 |
| BedroomsTotal | 1 |
| Age | 16 To 30 Years |
| Amenities | Exercise Centre, Party Room, Visitor Parking, Storage - Locker |
| Appliances | Dishwasher, Dryer, Hood Fan, Microwave, Oven, Stove, Washer, Window Coverings, Refrigerator |
| BasementType | None |
| CoolingType | Central Air Conditioning |
| ExteriorFinish | Brick Facing, Concrete |
| FireplacePresent | Yes |
| FlooringType | Hardwood |
| HeatingFuel | Natural Gas |
| HeatingType | Forced Air |
| SizeInterior | 1000 - 1199 Sqft |
| Type | Apartment |
Parking
| Underground | |
| Garage |
Land
| Acreage | No |
| LandAmenities | Hospital, Park, Place Of Worship, Public Transit |
Rooms
| Level | Type | Length | Width | Dimensions |
|---|---|---|---|---|
| Main Level | Living Room | 7.92 m | 3.22 m | 7.92 m x 3.22 m |
| Main Level | Dining Room | 7.92 m | 3.22 m | 7.92 m x 3.22 m |
| Main Level | Kitchen | 5.1 m | 2.59 m | 5.1 m x 2.59 m |
| Main Level | Eating Area | 5.1 m | 2.59 m | 5.1 m x 2.59 m |
| Main Level | Primary Bedroom | 4.72 m | 4.47 m | 4.72 m x 4.47 m |
Interested?
Contact us for more information

The trademarks REALTOR®, REALTORS®, and the REALTOR® logo are controlled by The Canadian Real Estate Association (CREA) and identify real estate professionals who are members of CREA. The trademarks MLS®, Multiple Listing Service® and the associated logos are owned by The Canadian Real Estate Association (CREA) and identify the quality of services provided by real estate professionals who are members of CREA. The trademark DDF® is owned by The Canadian Real Estate Association (CREA) and identifies CREA's Data Distribution Facility (DDF®)
September 28 2026 05:32:09
Toronto Real Estate Board
Royal LePage Citizen Realty