
8 Ridgley Court Richmond Hill (Bayview Hill), Ontario L4B 4N3

$2,680,000
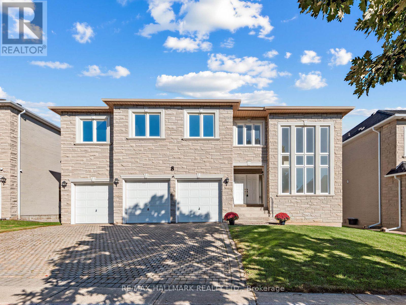
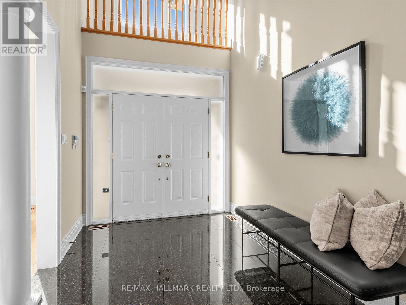
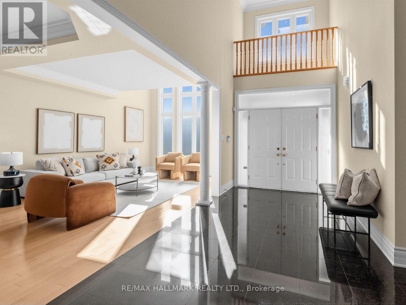
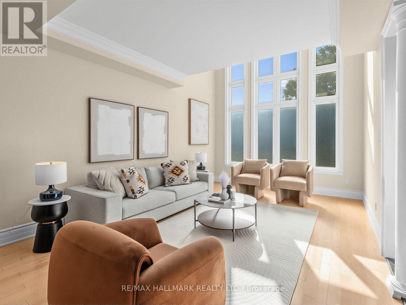
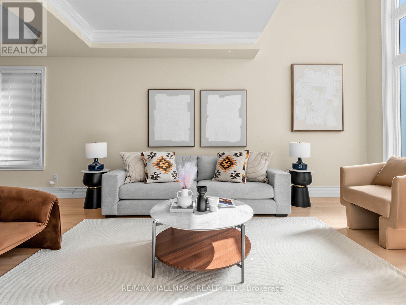
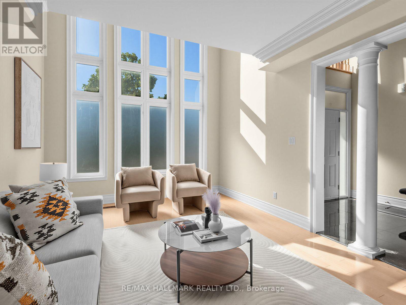
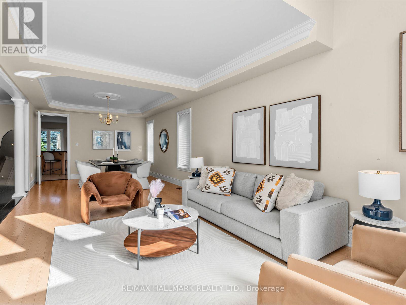
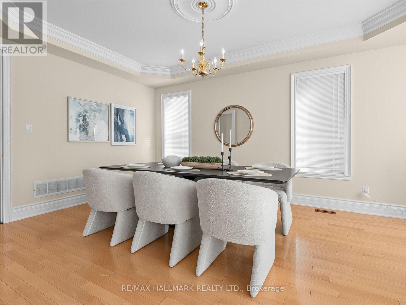
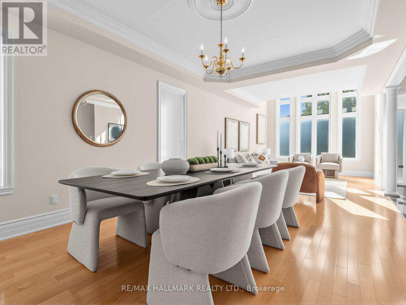
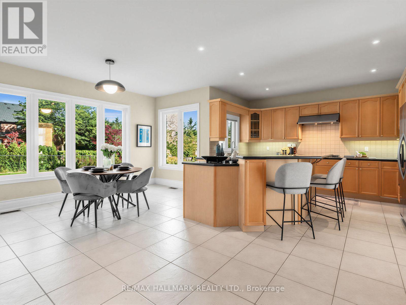
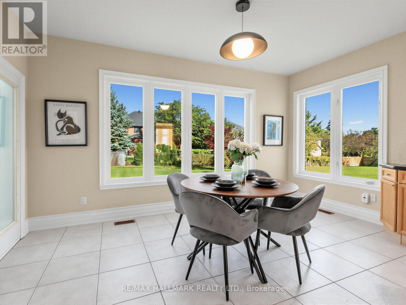
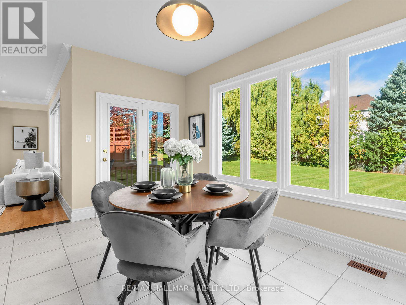
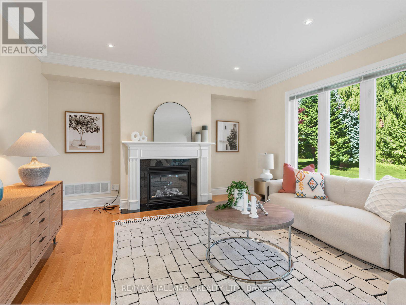
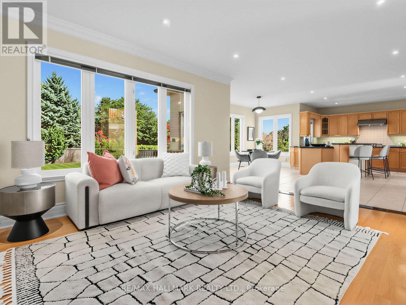
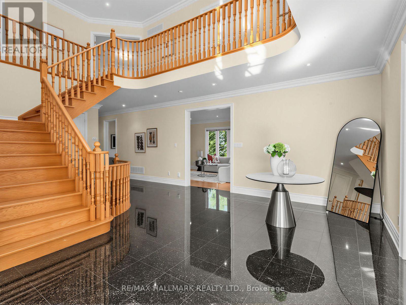
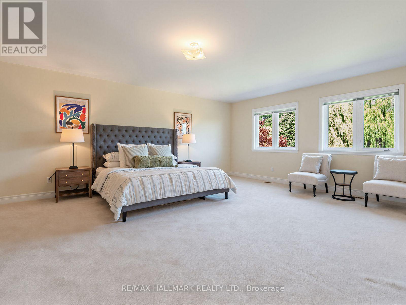
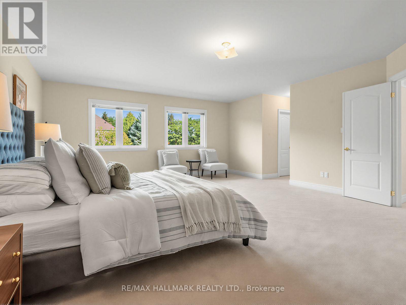
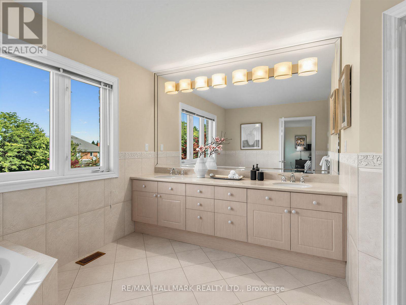
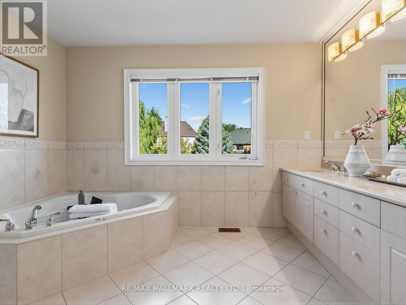
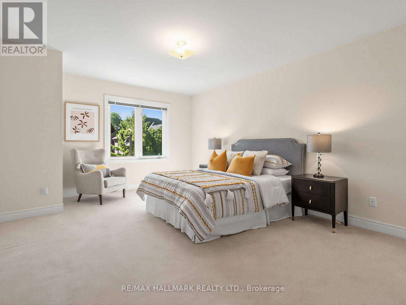
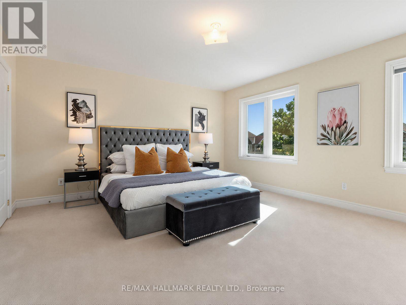
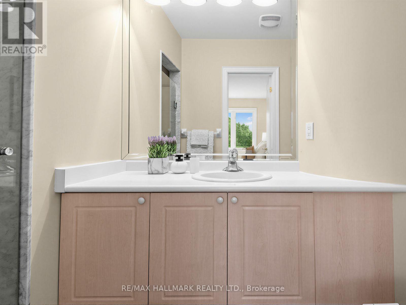
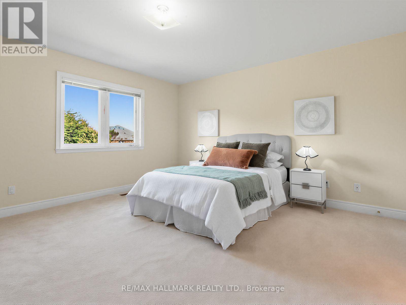
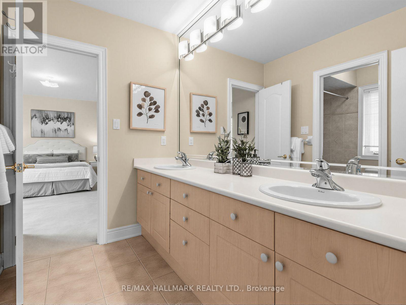
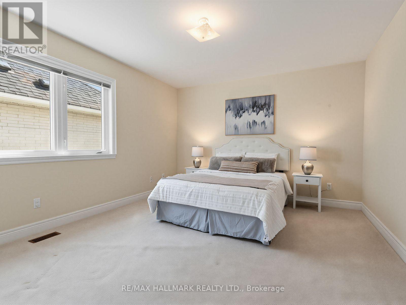
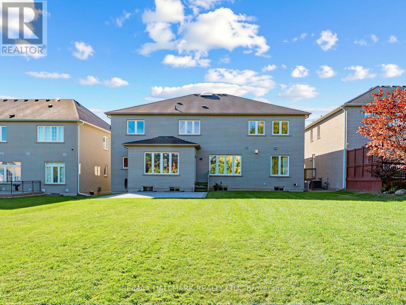
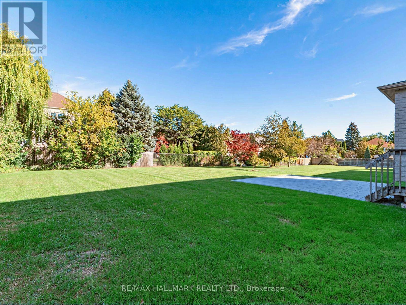
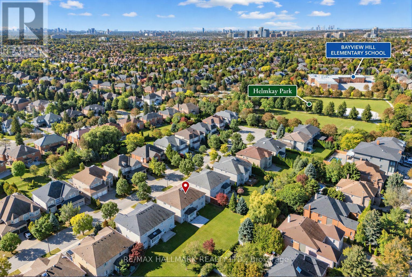
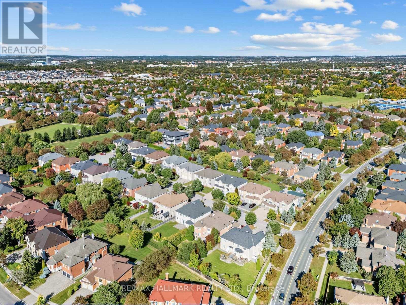
Welcome to lucky number 8 Ridgley Court, ideally situated on a quiet, child-friendly cul-de-sac in sought-after Bayview Hill. Beautifully maintained with a desirable floor plan, this impressive home offers approximately 4,745 sq. ft. above grade, a coveted 3-car garage and 5 spacious bedrooms, each with ensuite or semi-ensuite access.The large kitchen features abundant cabinetry, stainless steel appliances, granite countertops and a centre island. A generous breakfast area opens to the family room, with a walkout to the backyard, perfect for everyday family living and entertaining. A rare court location with a pathway at the end of Ridgley providing direct access to Helmkay Park and Bayview Hill Elementary School - bringing the park, playground and school just a short walk from home. Located within the highly ranked Bayview Secondary School catchment, and close to the community centre, parks, top schools, shopping, grocery stores, restaurants and public transit, with easy access to Highways 404/407 and Richmond Hill GO. (id:34426)
Property Details
| MLS® Number | N13834520 |
| Property Type | Single Family |
| Community Name | Bayview Hill |
| ParkingSpaceTotal | 6 |
Building
| BathroomTotal | 5 |
| BedroomsAboveGround | 5 |
| BedroomsTotal | 5 |
| Amenities | Fireplace(s) |
| Appliances | Central Vacuum, Water Heater, Dishwasher, Dryer, Microwave, Oven, Alarm System, Gas Stove(s), Washer, Window Coverings, Refrigerator |
| BasementType | Full |
| ConstructionStyleAttachment | Detached |
| CoolingType | Central Air Conditioning |
| ExteriorFinish | Brick, Stone |
| FireplacePresent | Yes |
| FlooringType | Hardwood, Ceramic |
| FoundationType | Unknown |
| HalfBathTotal | 1 |
| HeatingFuel | Natural Gas |
| HeatingType | Forced Air |
| StoriesTotal | 2 |
| SizeInterior | 3500 - 5000 Sqft |
| Type | House |
| UtilityWater | Municipal Water |
Parking
| Attached Garage | |
| Garage |
Land
| Acreage | No |
| Sewer | Sanitary Sewer |
| SizeDepth | 165 Ft |
| SizeFrontage | 64 Ft ,7 In |
| SizeIrregular | 64.6 X 165 Ft ; 64.64 Ft X 165.39 Ft |
| SizeTotalText | 64.6 X 165 Ft ; 64.64 Ft X 165.39 Ft |
Rooms
| Level | Type | Length | Width | Dimensions |
|---|---|---|---|---|
| Second Level | Bedroom 4 | 5.03 m | 3.78 m | 5.03 m x 3.78 m |
| Second Level | Bedroom 5 | 4.52 m | 4.6 m | 4.52 m x 4.6 m |
| Second Level | Primary Bedroom | 7.04 m | 5.33 m | 7.04 m x 5.33 m |
| Second Level | Bedroom 2 | 5.13 m | 3.96 m | 5.13 m x 3.96 m |
| Second Level | Bedroom 3 | 4.34 m | 5.11 m | 4.34 m x 5.11 m |
| Main Level | Living Room | 9.98 m | 3.78 m | 9.98 m x 3.78 m |
| Main Level | Dining Room | 9.98 m | 3.78 m | 9.98 m x 3.78 m |
| Main Level | Kitchen | 4.29 m | 3.91 m | 4.29 m x 3.91 m |
| Main Level | Eating Area | 6.4 m | 2.84 m | 6.4 m x 2.84 m |
| Main Level | Family Room | 4.29 m | 5.51 m | 4.29 m x 5.51 m |
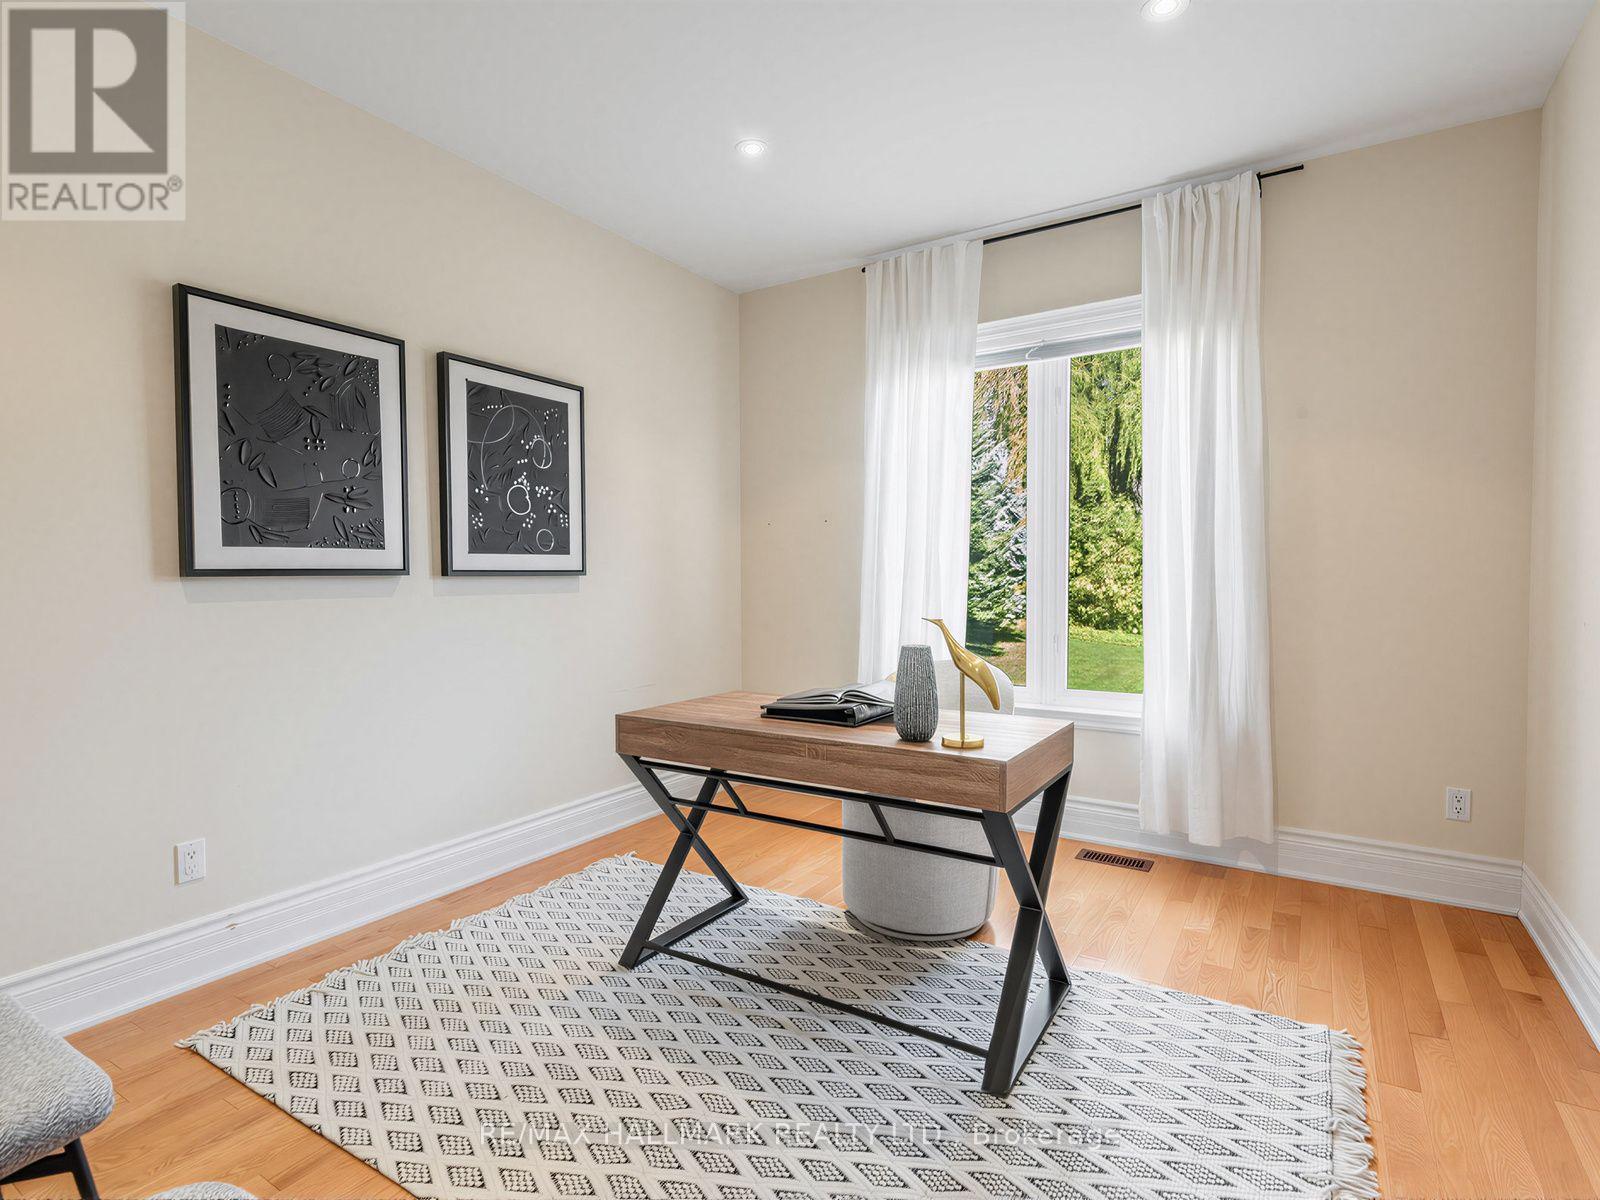
| Main Level | Office | 4.29 m | 3.38 m | 4.29 m x 3.38 m |
| Main Level | Laundry Room | 2.54 m | 3.07 m | 2.54 m x 3.07 m |
https://www.realtor.ca/real-estate/30334765/8-ridgley-court-richmond-hill-bayview-hill-bayview-hill
Interested?
Contact us for more information

The trademarks REALTOR®, REALTORS®, and the REALTOR® logo are controlled by The Canadian Real Estate Association (CREA) and identify real estate professionals who are members of CREA. The trademarks MLS®, Multiple Listing Service® and the associated logos are owned by The Canadian Real Estate Association (CREA) and identify the quality of services provided by real estate professionals who are members of CREA. The trademark DDF® is owned by The Canadian Real Estate Association (CREA) and identifies CREA's Data Distribution Facility (DDF®)
September 28 2026 03:33:02
Toronto Real Estate Board
RE/MAX Hallmark Realty Ltd.