
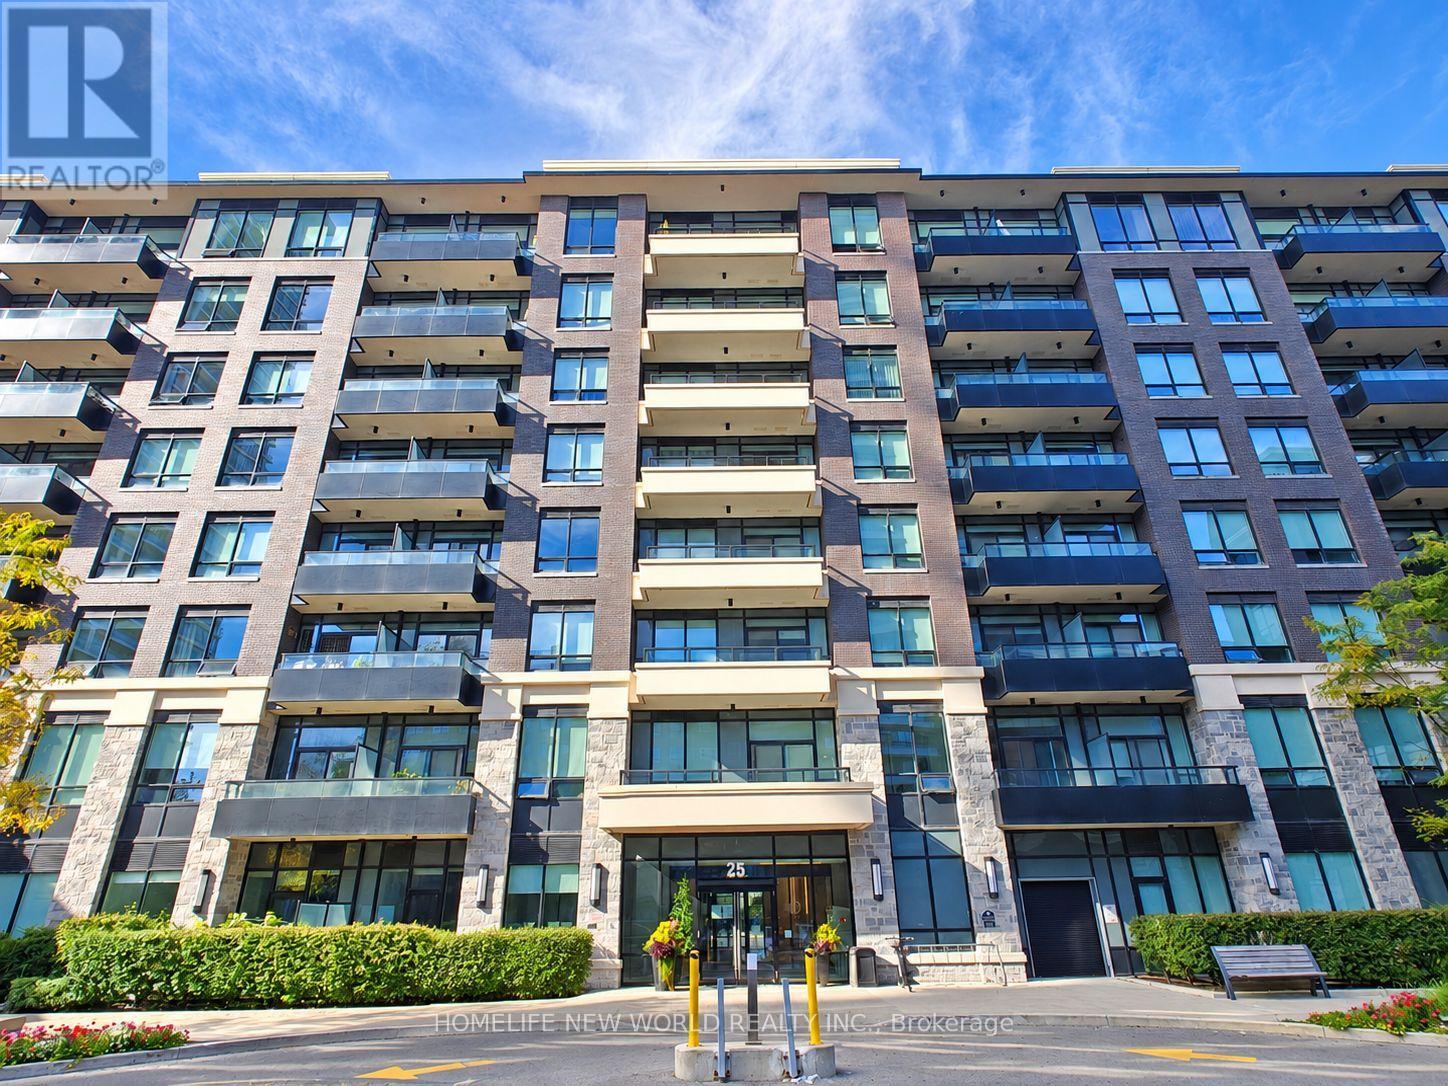
605 - 25 Water Walk Drive Markham (Unionville), Ontario L3P 1N3

$2,450 Monthly
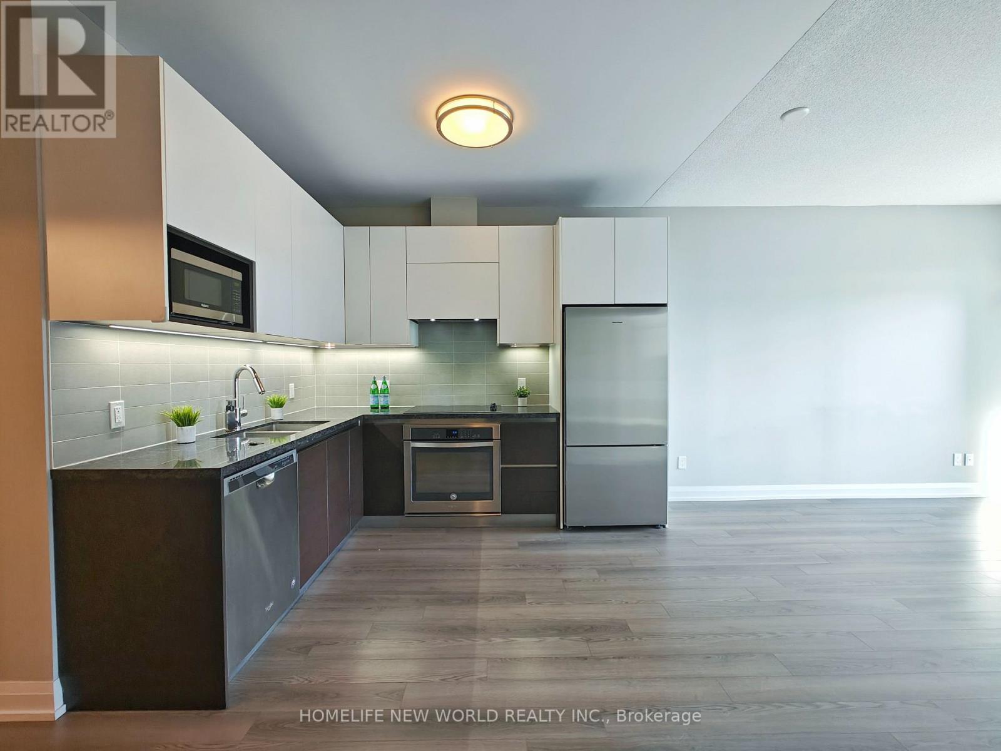
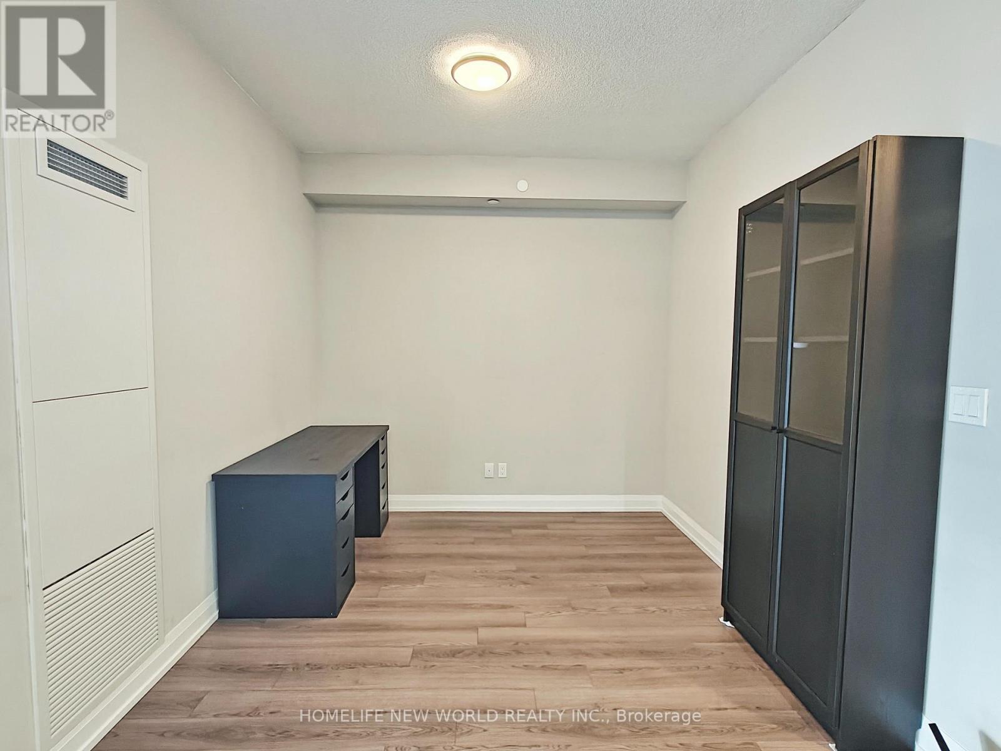
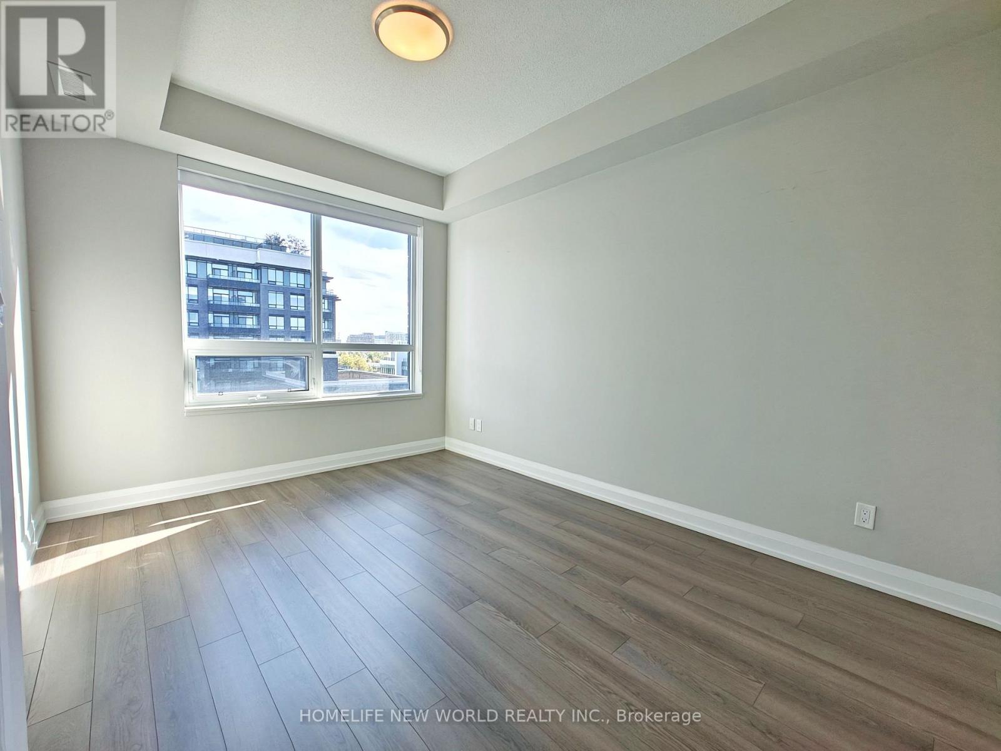
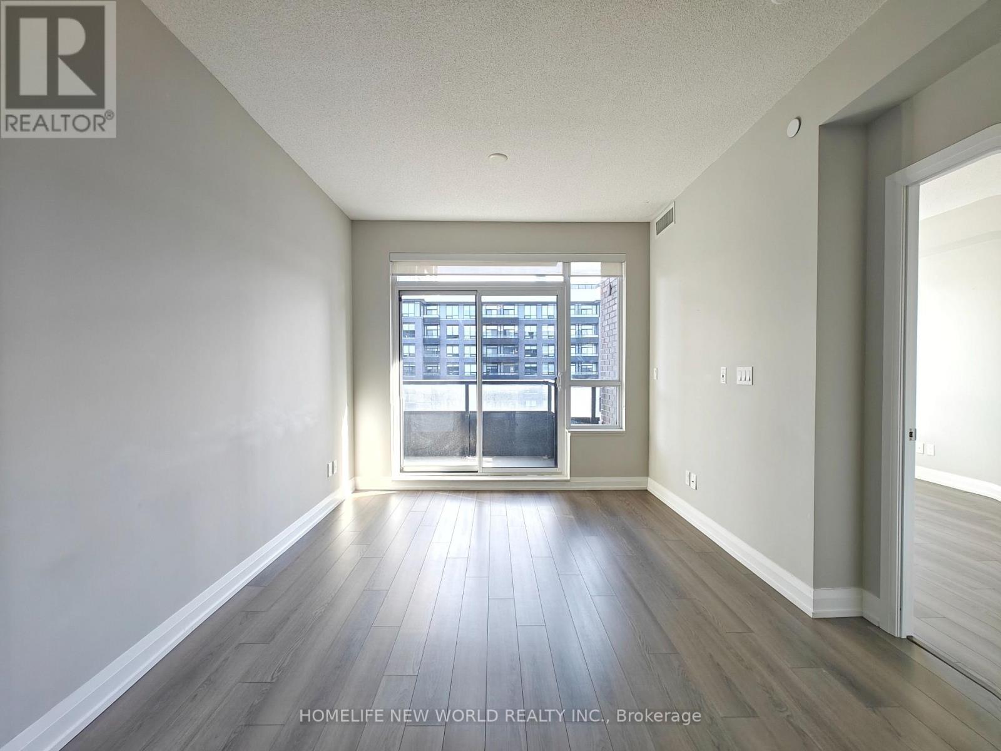
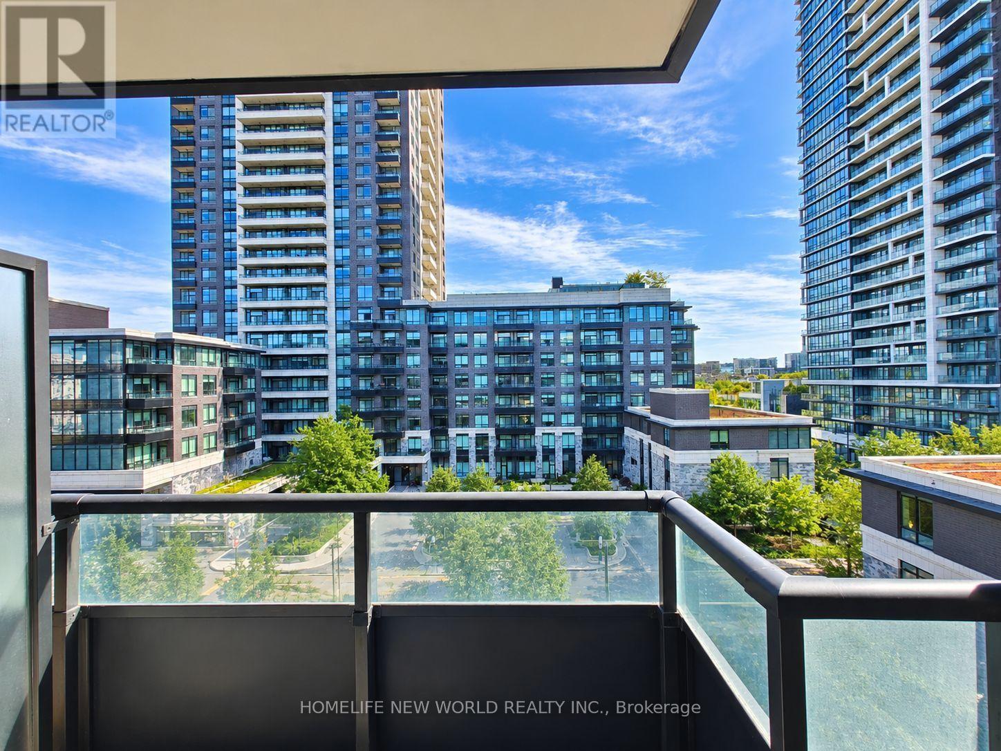
Welcome To This Bright & Spacious 1 Bedroom + Den Condo In The Heart Of Downtown Markham! Featuring A Functional Open-Concept Layout, Modern Kitchen With Stainless Steel Appliances, Stylish Cabinetry & Ample Storage. Spacious Living & Dining Area With Walk-Out To A Private Balcony Offering Beautiful South Facing Courtyard Views. Generously Sized Bedroom With Large Window & A Versatile Den. Conveniently Located Just Steps From Whole Foods, Restaurants, Shopping, Parks & Public Transit. Minutes To Unionville GO Station, Markville Mall & Highways 404/407. Enjoy The Perfect Combination Of Comfort, Convenience & Urban Living. Move-In Ready! (id:34426)
Property Details
| MLS® Number | N13839588 |
| Property Type | Single Family |
| Community Name | Unionville |
| CommunicationType | High Speed Internet |
| CommunityFeatures | Pets Allowed With Restrictions |
| Features | Balcony, Carpet Free |
| ParkingSpaceTotal | 1 |
Building
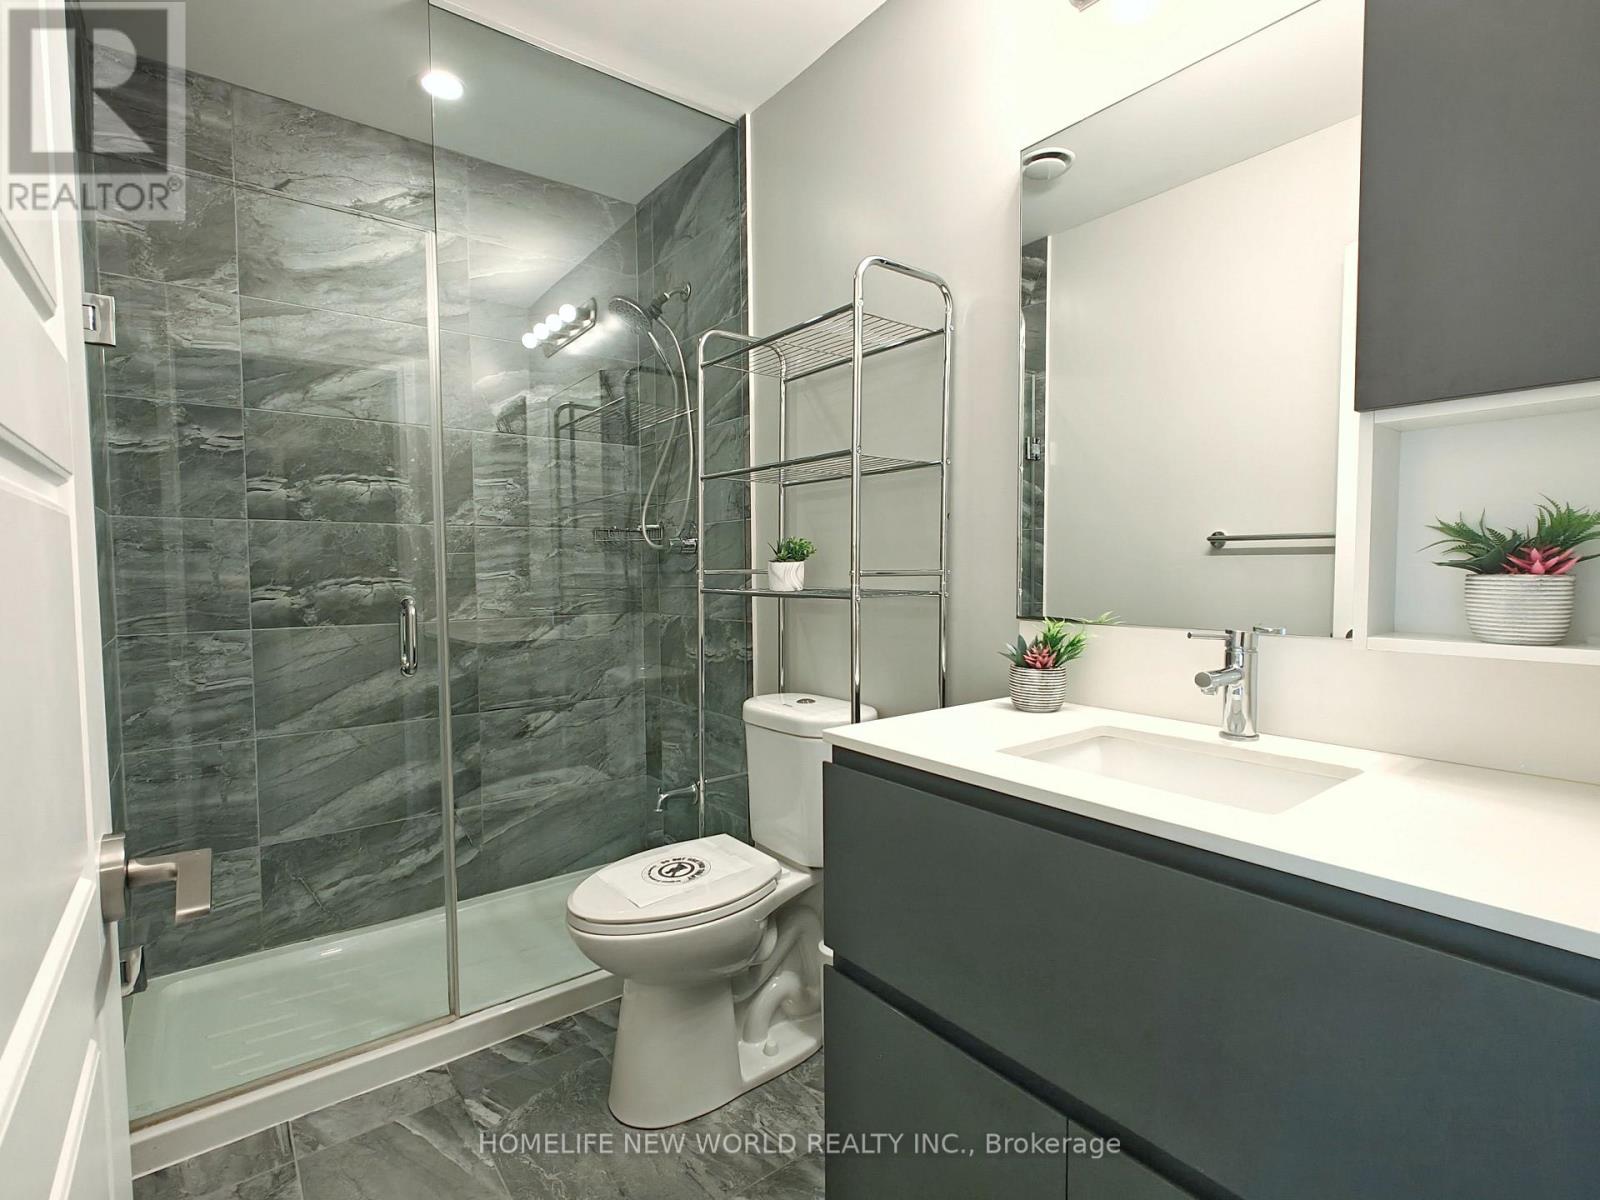
| BathroomTotal | 1 |
| BedroomsAboveGround | 1 |
| BedroomsBelowGround | 1 |
| BedroomsTotal | 2 |
| Amenities | Storage - Locker |
| Appliances | Cooktop, Dishwasher, Dryer, Microwave, Oven, Hood Fan, Washer, Window Coverings, Refrigerator |
| BasementType | None |
| CoolingType | Central Air Conditioning |
| ExteriorFinish | Concrete |
| FlooringType | Ceramic, Laminate |
| HeatingFuel | Electric |
| HeatingType | Forced Air |
| SizeInterior | 600 - 699 Sqft |
| Type | Apartment |
Parking
| Underground | |
| Garage |
Land
| Acreage | No |
Rooms
| Level | Type | Length | Width | Dimensions |
|---|---|---|---|---|
| Flat | Foyer | 1.52 m | 1.52 m | 1.52 m x 1.52 m |
| Flat | Living Room | 3.23 m | 3.05 m | 3.23 m x 3.05 m |
| Flat | Dining Room | 3.23 m | 3.05 m | 3.23 m x 3.05 m |
| Flat | Kitchen | 2.93 m | 2.47 m | 2.93 m x 2.47 m |
| Flat | Primary Bedroom | 4.05 m | 3.05 m | 4.05 m x 3.05 m |
| Flat | Den | 2.93 m | 2.87 m | 2.93 m x 2.87 m |
https://www.realtor.ca/real-estate/30340088/605-25-water-walk-drive-markham-unionville-unionville
Interested?
Contact us for more information

The trademarks REALTOR®, REALTORS®, and the REALTOR® logo are controlled by The Canadian Real Estate Association (CREA) and identify real estate professionals who are members of CREA. The trademarks MLS®, Multiple Listing Service® and the associated logos are owned by The Canadian Real Estate Association (CREA) and identify the quality of services provided by real estate professionals who are members of CREA. The trademark DDF® is owned by The Canadian Real Estate Association (CREA) and identifies CREA's Data Distribution Facility (DDF®)
September 29 2026 05:32:34
Toronto Real Estate Board
Homelife New World Realty Inc.