
180 Trail Ridge Lane Markham (Berczy), Ontario L6C 2C5

$1,098,000
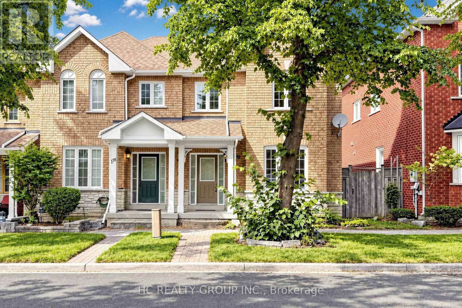
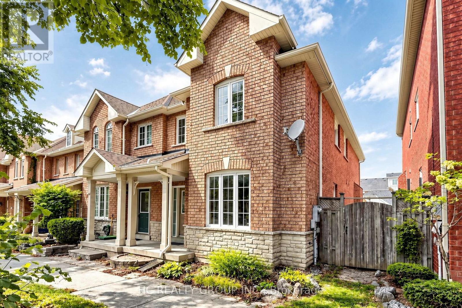
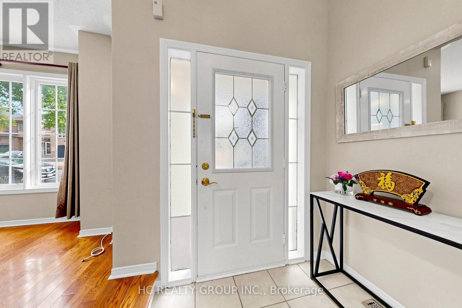
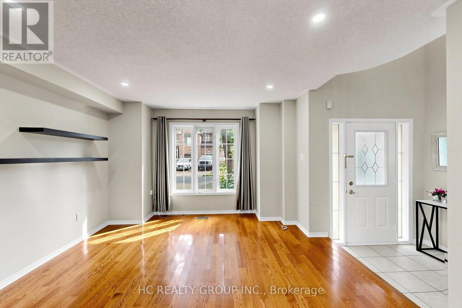
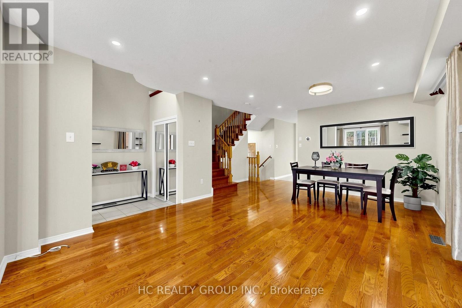
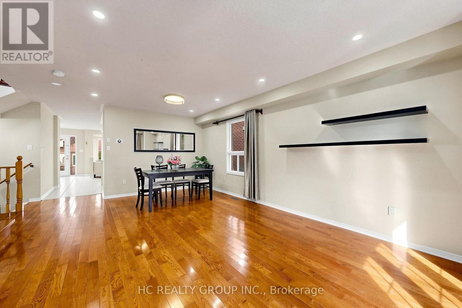
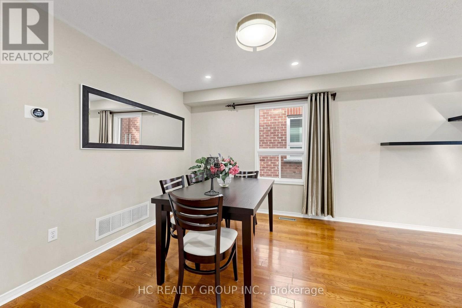
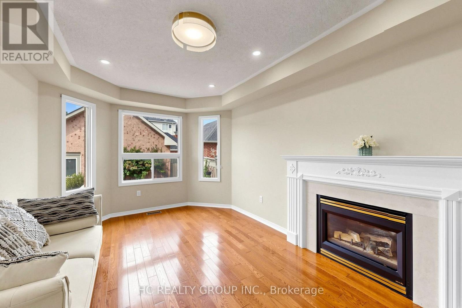
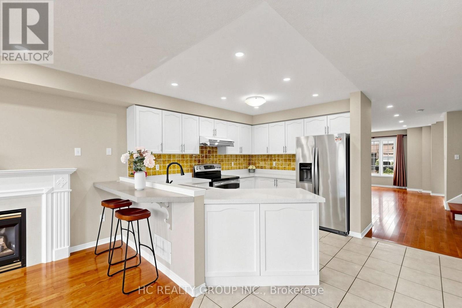
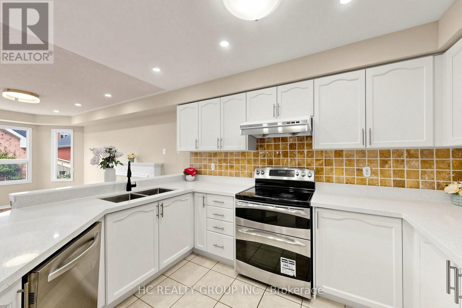
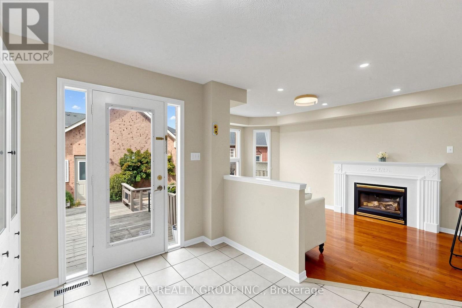
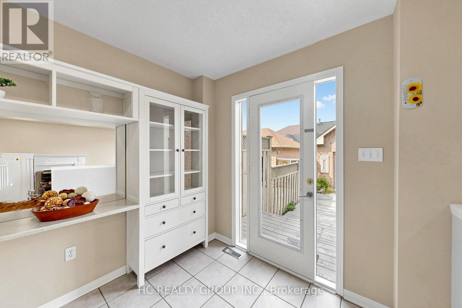
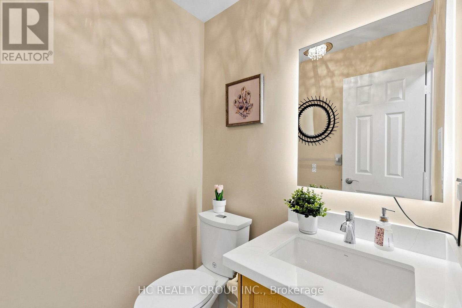
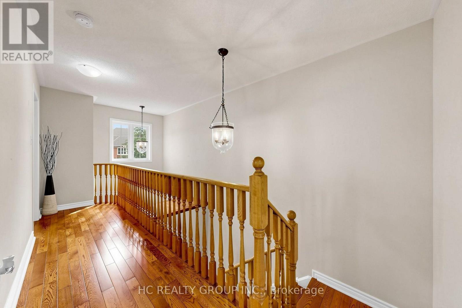
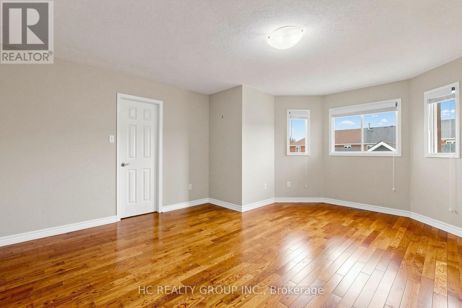
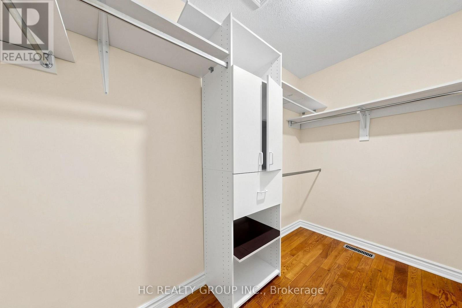
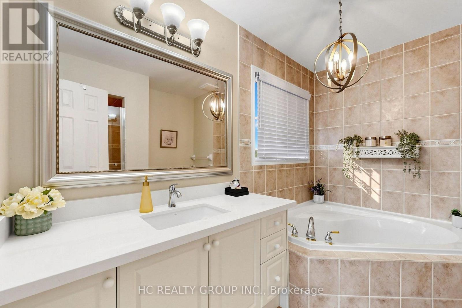
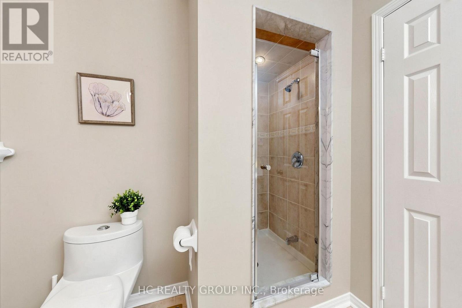
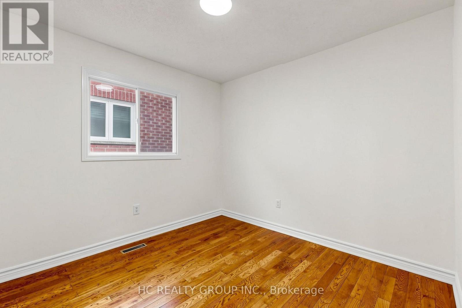
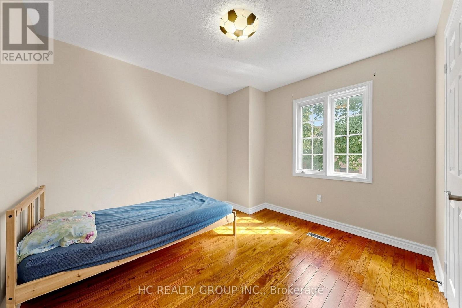
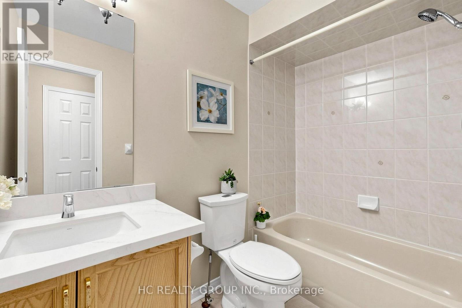
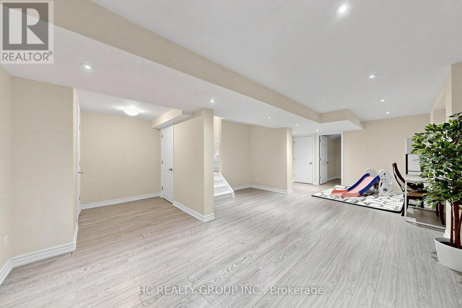
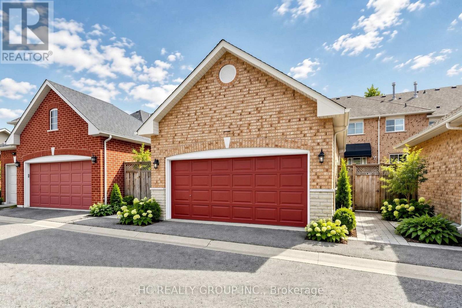
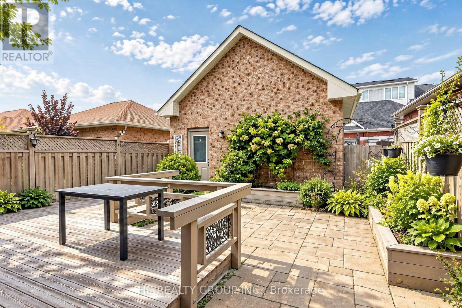
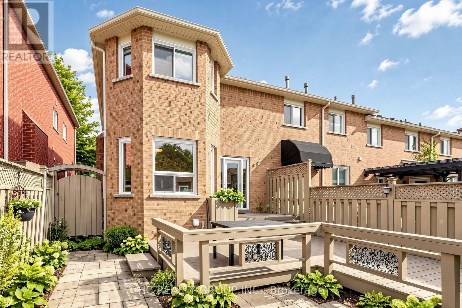
Rarely Offered Double Car Garage End-Unit Townhome in the Prestigious Berczy Village! This spacious 3+1 bedroom, 4-bathroom home offers approximately 1,820 sq. ft. Open Concept living space. Steps from top-ranked Stonebridge Public School and Pierre Elliott Trudeau High School. Hardwood flooring throughout the main and second floors, pot lights, and an upgraded kitchen with sleek quartz countertops. Extra privacy and natural light of an end unit. Walking distance to parks, public transit, schools and shopping. (id:34426)
Property Details
| MLS® Number | N13839518 |
| Property Type | Single Family |
| Community Name | Berczy |
| AmenitiesNearBy | Hospital, Park, Public Transit, Schools |
| CommunityFeatures | Community Centre |
| EquipmentType | Water Heater |
| ParkingSpaceTotal | 3 |
| RentalEquipmentType | Water Heater |
Building
| BathroomTotal | 4 |
| BedroomsAboveGround | 3 |
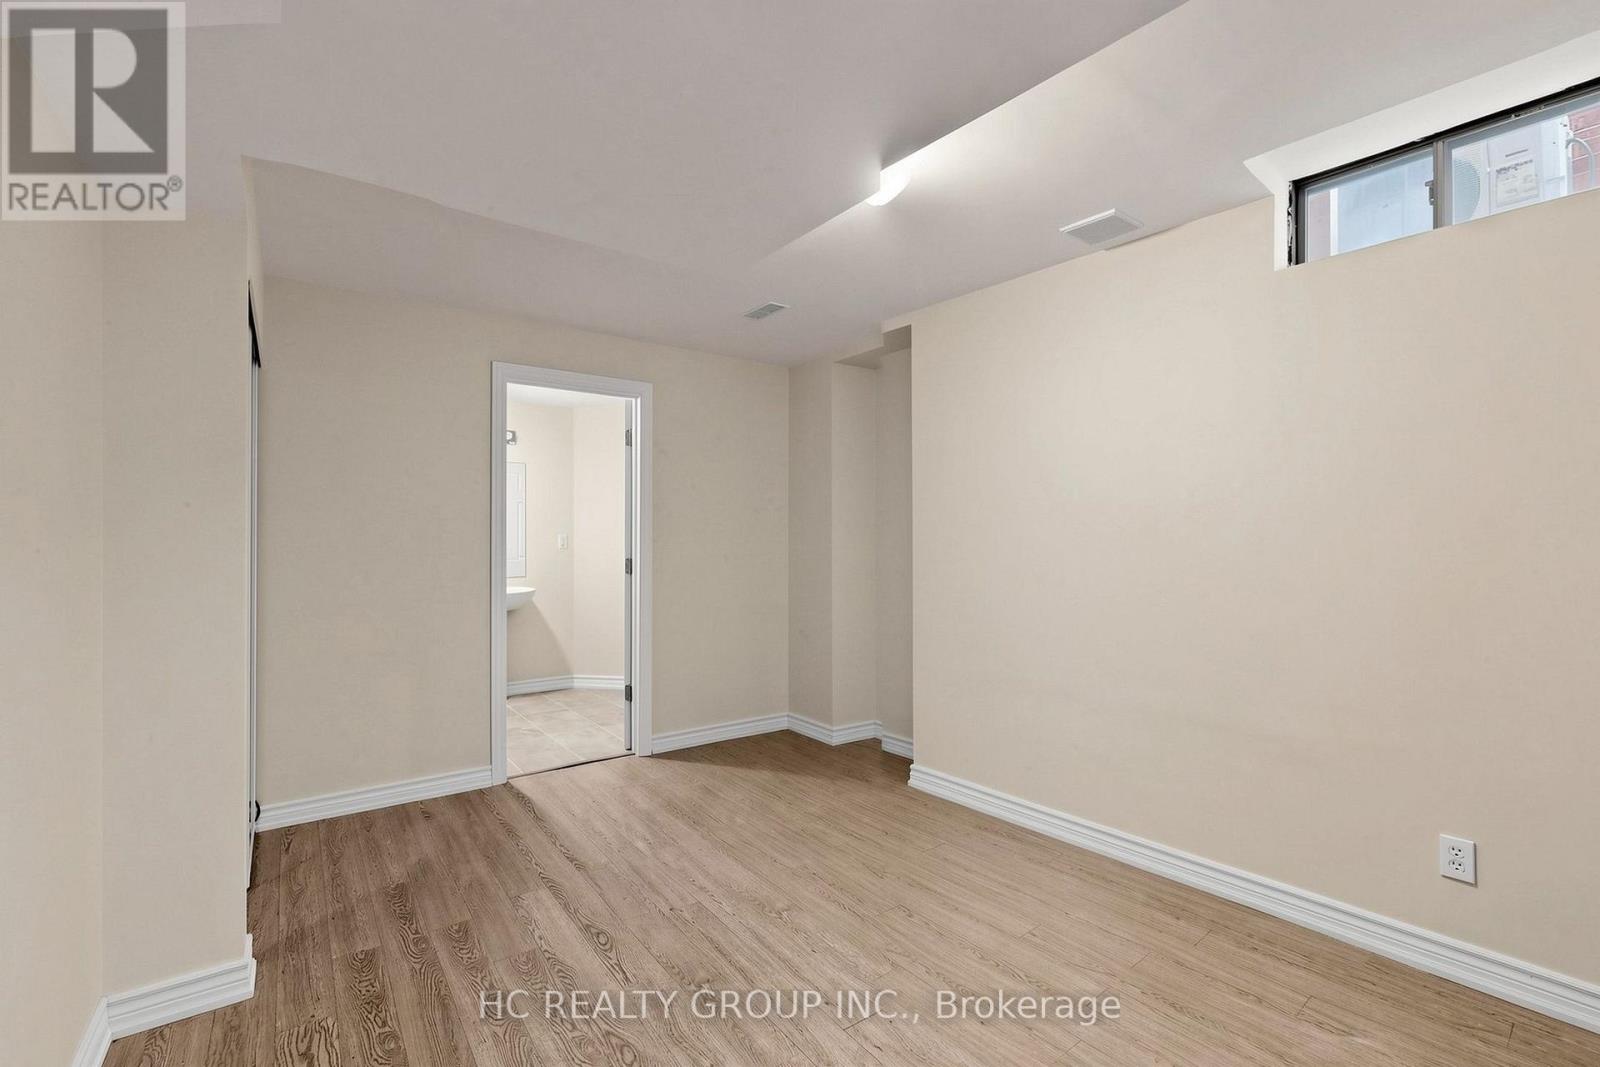
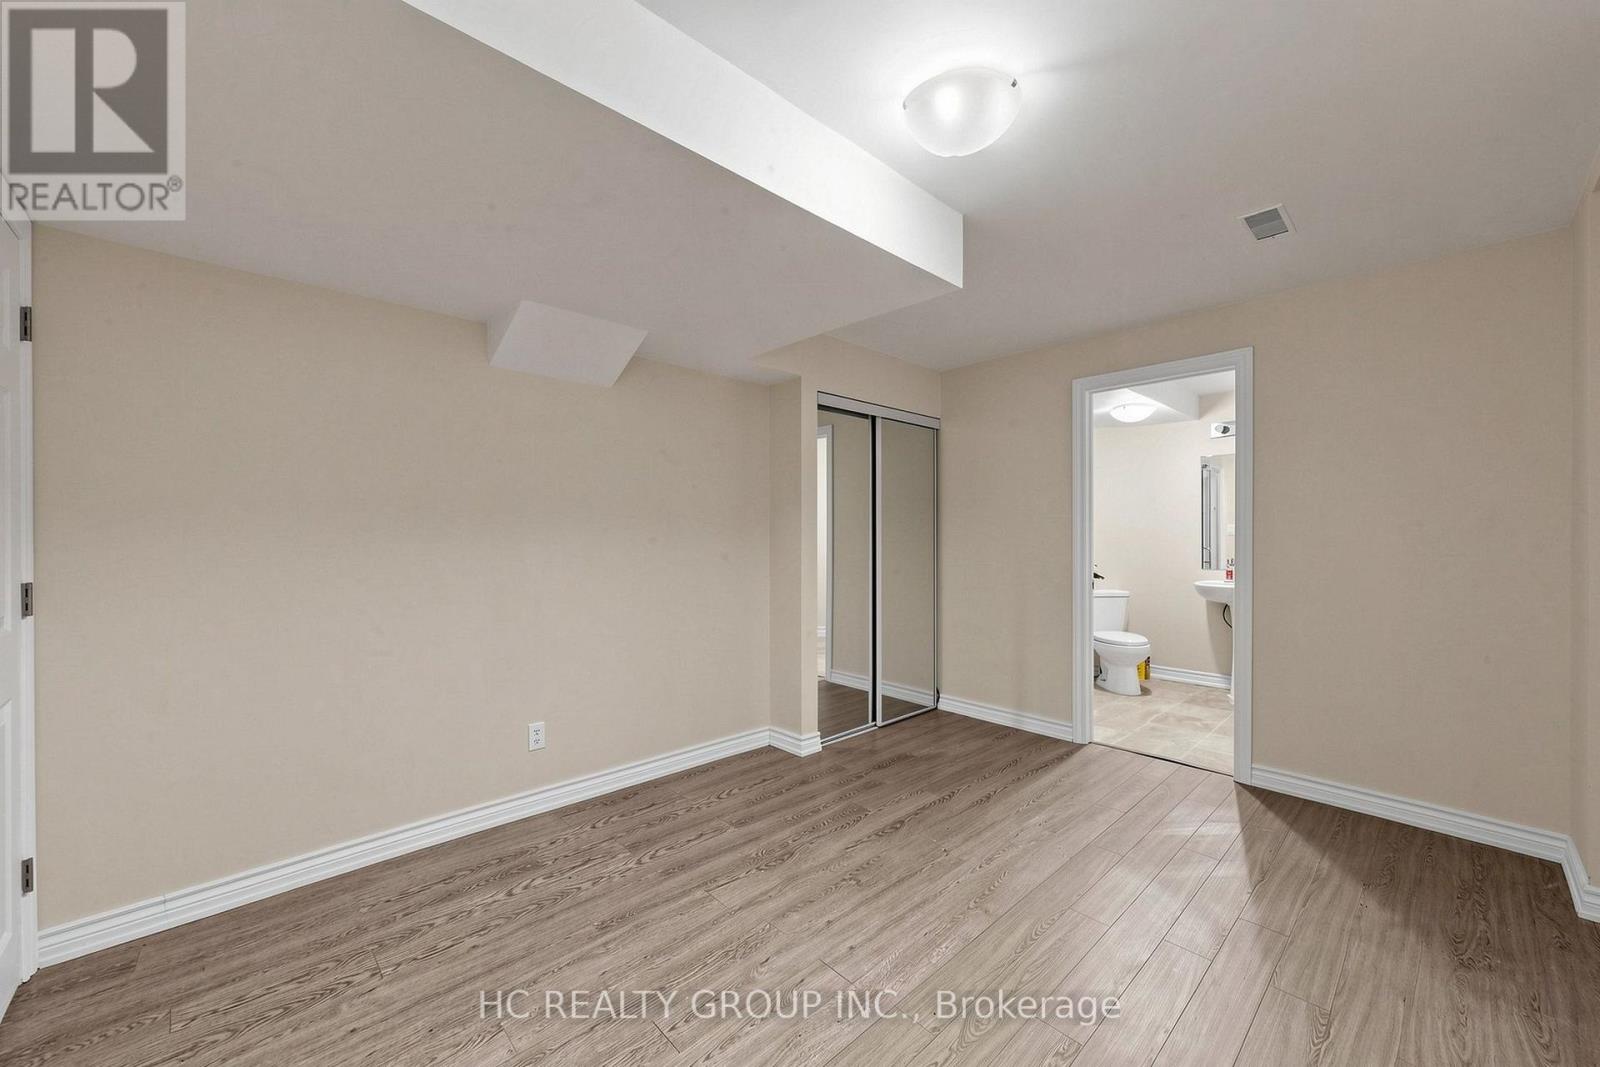
| BedroomsBelowGround | 1 |
| BedroomsTotal | 4 |
| Appliances | Blinds, Dishwasher, Dryer, Stove, Washer, Refrigerator |
| BasementDevelopment | Finished |
| BasementType | N/a (finished) |
| ConstructionStyleAttachment | Attached |
| CoolingType | Central Air Conditioning |
| ExteriorFinish | Brick, Stone |
| FireplacePresent | Yes |
| FireplaceTotal | 1 |
| FlooringType | Hardwood |
| FoundationType | Brick |
| HalfBathTotal | 1 |
| HeatingFuel | Natural Gas |
| HeatingType | Forced Air |
| StoriesTotal | 2 |
| SizeInterior | 1500 - 2000 Sqft |
| Type | Row / Townhouse |
| UtilityWater | Municipal Water |
Parking
| Detached Garage | |
| Garage |
Land
| Acreage | No |
| LandAmenities | Hospital, Park, Public Transit, Schools |
| Sewer | Sanitary Sewer |
| SizeDepth | 102 Ft ,6 In |
| SizeFrontage | 24 Ft ,4 In |
| SizeIrregular | 24.4 X 102.5 Ft |
| SizeTotalText | 24.4 X 102.5 Ft |
| ZoningDescription | R2la65 |
Rooms
| Level | Type | Length | Width | Dimensions |
|---|---|---|---|---|
| Second Level | Primary Bedroom | 5.12 m | 4.09 m | 5.12 m x 4.09 m |
| Second Level | Bedroom | 3 m | 2.93 m | 3 m x 2.93 m |
| Second Level | Bedroom | 3.24 m | 2.93 m | 3.24 m x 2.93 m |
| Basement | Recreational, Games Room | 8.2 m | 4.5 m | 8.2 m x 4.5 m |
| Basement | Bedroom | 4 m | 3 m | 4 m x 3 m |
| Ground Level | Living Room | 6.3 m | 3.96 m | 6.3 m x 3.96 m |
| Ground Level | Kitchen | 4.08 m | 3.52 m | 4.08 m x 3.52 m |
| Ground Level | Eating Area | 3.34 m | 2.53 m | 3.34 m x 2.53 m |
| Ground Level | Family Room | 4.83 m | 3.07 m | 4.83 m x 3.07 m |
| Ground Level | Dining Room | 6.3 m | 3.96 m | 6.3 m x 3.96 m |
https://www.realtor.ca/real-estate/30340085/180-trail-ridge-lane-markham-berczy-berczy
Interested?
Contact us for more information

The trademarks REALTOR®, REALTORS®, and the REALTOR® logo are controlled by The Canadian Real Estate Association (CREA) and identify real estate professionals who are members of CREA. The trademarks MLS®, Multiple Listing Service® and the associated logos are owned by The Canadian Real Estate Association (CREA) and identify the quality of services provided by real estate professionals who are members of CREA. The trademark DDF® is owned by The Canadian Real Estate Association (CREA) and identifies CREA's Data Distribution Facility (DDF®)
September 29 2026 05:02:59
Toronto Real Estate Board
Hc Realty Group Inc.