
8 Maffey Crescent Richmond Hill (Westbrook), Ontario L4S 0A8

$4,000 Monthly
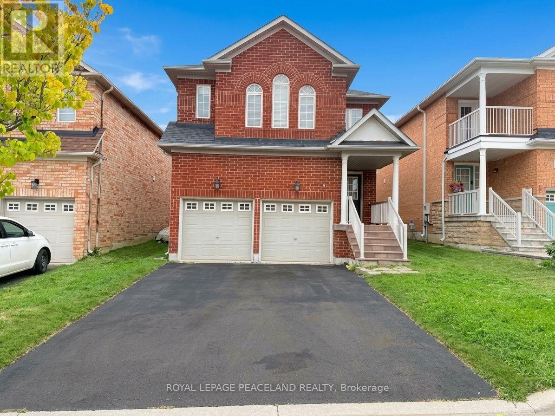
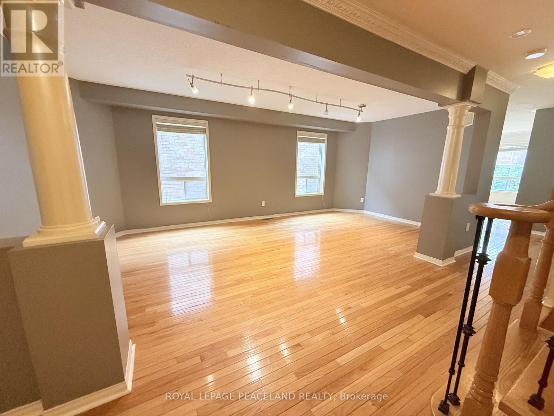
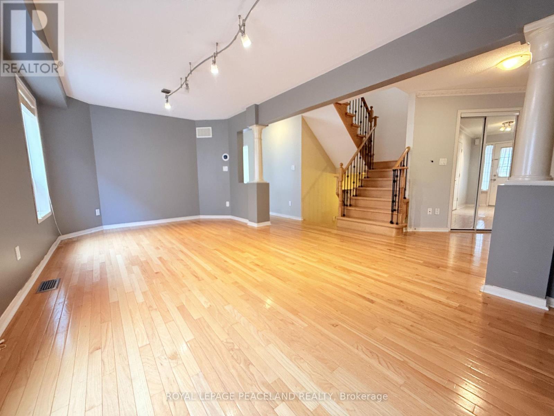
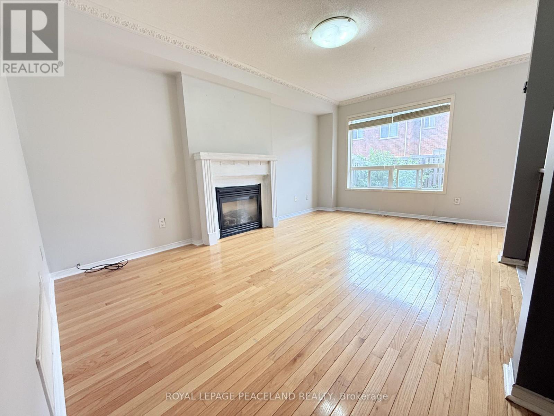
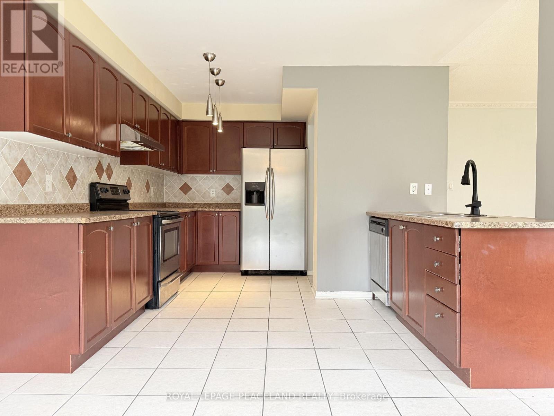
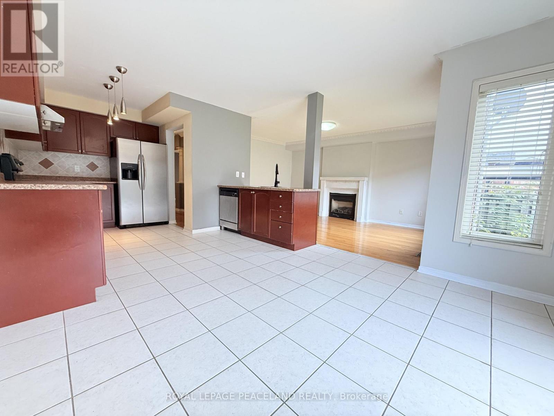
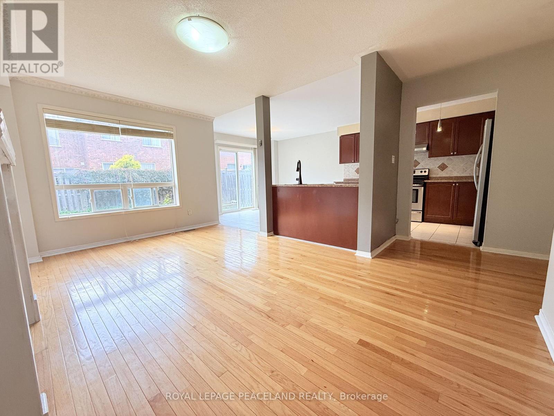
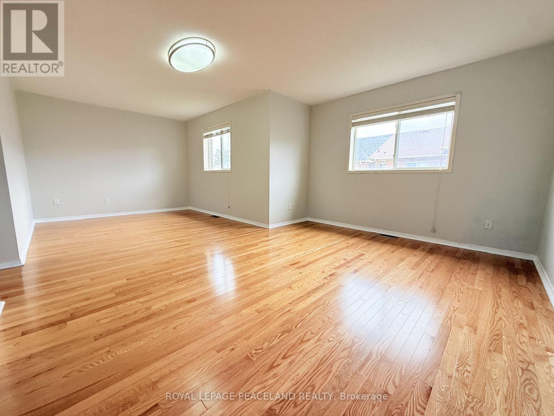
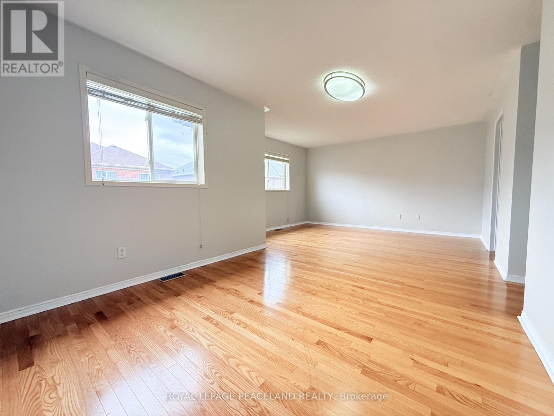
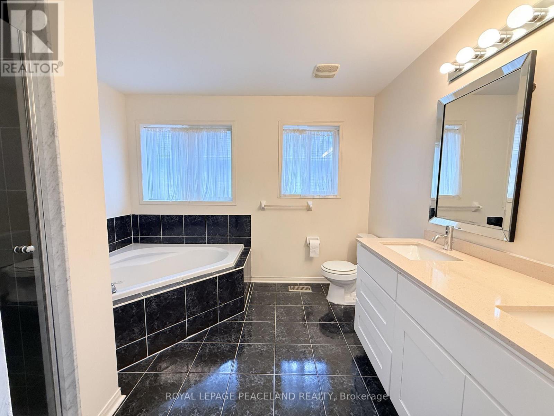
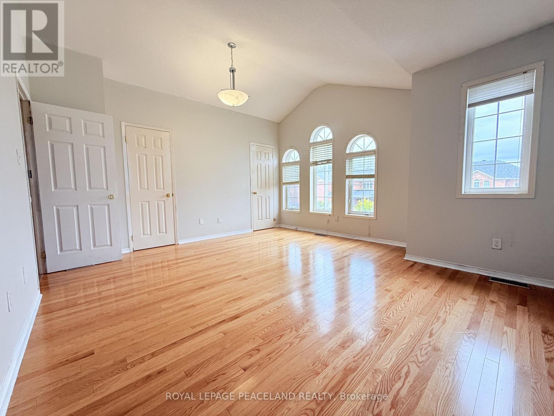
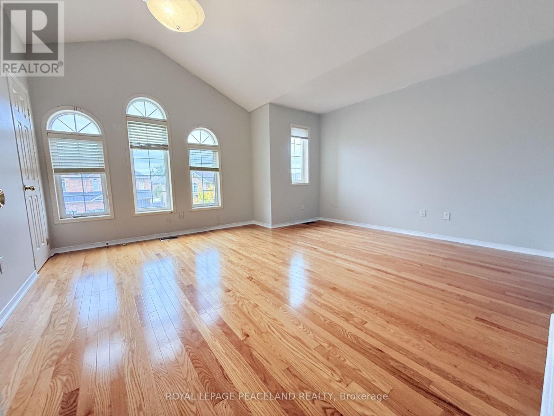
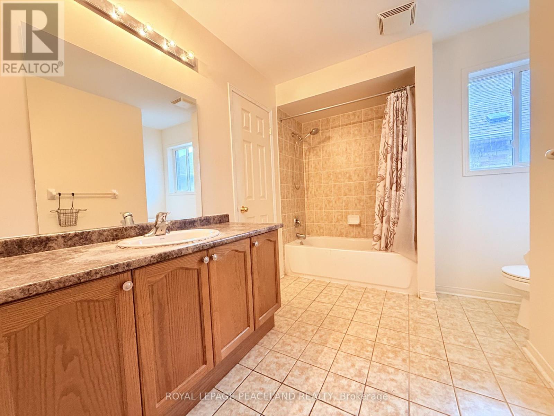
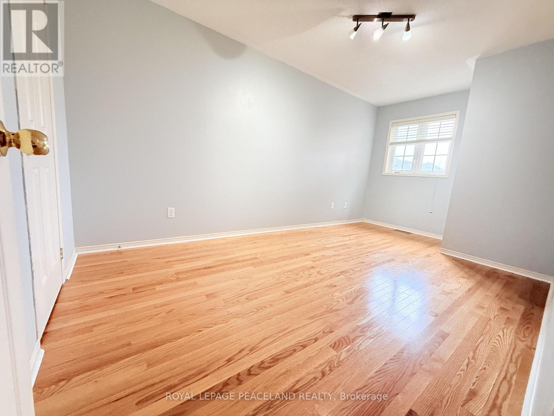
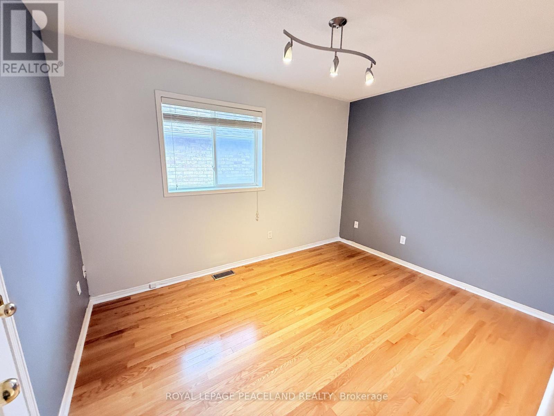
Welcome To This Bright And Spacious Home In The Desirable And Quiet Westbrook Community. Enjoy Hardwood Flooring Throughout The Main And Second Floors, Except Ceramic-Tiled Areas. The Generous Primary Bedroom Features A 5-Pc Ensuite And Walk-In Closet, While The 2nd-Floor Laundry Adds Everyday Convenience. No Sidewalk. Located In A Highly Sought-After School District, Including Trillium Woods Public School, Richmond Hill High School, And St. Theresa Catholic High School. Conveniently Close To Public Transit, Shops, Supermarkets, And Other Amenities. (id:34426)
Property Details
| MLS® Number | N13838298 |
| Property Type | Single Family |
| Community Name | Westbrook |
| EquipmentType | Water Heater |
| Features | Carpet Free |
| ParkingSpaceTotal | 6 |
| RentalEquipmentType | Water Heater |
Building
| BathroomTotal | 3 |
| BedroomsAboveGround | 4 |
| BedroomsTotal | 4 |
| Appliances | Water Heater, Dishwasher, Dryer, Stove, Washer, Window Coverings, Refrigerator |
| BasementDevelopment | Unfinished |
| BasementType | N/a (unfinished) |
| ConstructionStyleAttachment | Detached |
| CoolingType | Central Air Conditioning |
| ExteriorFinish | Brick |
| FireplacePresent | Yes |
| FlooringType | Hardwood, Ceramic |
| FoundationType | Concrete |
| HalfBathTotal | 1 |
| HeatingFuel | Natural Gas |
| HeatingType | Forced Air |
| StoriesTotal | 2 |
| SizeInterior | 2500 - 3000 Sqft |
| Type | House |
| UtilityWater | Municipal Water |
Parking
| Garage |
Land
| Acreage | No |
| Sewer | Sanitary Sewer |
Rooms
| Level | Type | Length | Width | Dimensions |
|---|---|---|---|---|
| Second Level | Primary Bedroom | 6.68 m | 4.57 m | 6.68 m x 4.57 m |
| Second Level | Bedroom 2 | 2.74 m | 3.7 m | 2.74 m x 3.7 m |
| Second Level | Bedroom 3 | 4.31 m | 4.72 m | 4.31 m x 4.72 m |
| Second Level | Bedroom 4 | 4.86 m | 2.74 m | 4.86 m x 2.74 m |
| Main Level | Living Room | 6.16 m | 3.27 m | 6.16 m x 3.27 m |
| Main Level | Dining Room | 6.16 m | 3.27 m | 6.16 m x 3.27 m |
| Main Level | Family Room | 5.18 m | 3.35 m | 5.18 m x 3.35 m |
| Main Level | Kitchen | 3.81 m | 3.28 m | 3.81 m x 3.28 m |
| Main Level | Eating Area | 3.05 m | 63.33 m | 3.05 m x 63.33 m |
https://www.realtor.ca/real-estate/30339026/8-maffey-crescent-richmond-hill-westbrook-westbrook
Interested?
Contact us for more information

The trademarks REALTOR®, REALTORS®, and the REALTOR® logo are controlled by The Canadian Real Estate Association (CREA) and identify real estate professionals who are members of CREA. The trademarks MLS®, Multiple Listing Service® and the associated logos are owned by The Canadian Real Estate Association (CREA) and identify the quality of services provided by real estate professionals who are members of CREA. The trademark DDF® is owned by The Canadian Real Estate Association (CREA) and identifies CREA's Data Distribution Facility (DDF®)
October 13 2026 03:11:05
Toronto Real Estate Board
Royal LePage Peaceland Realty