
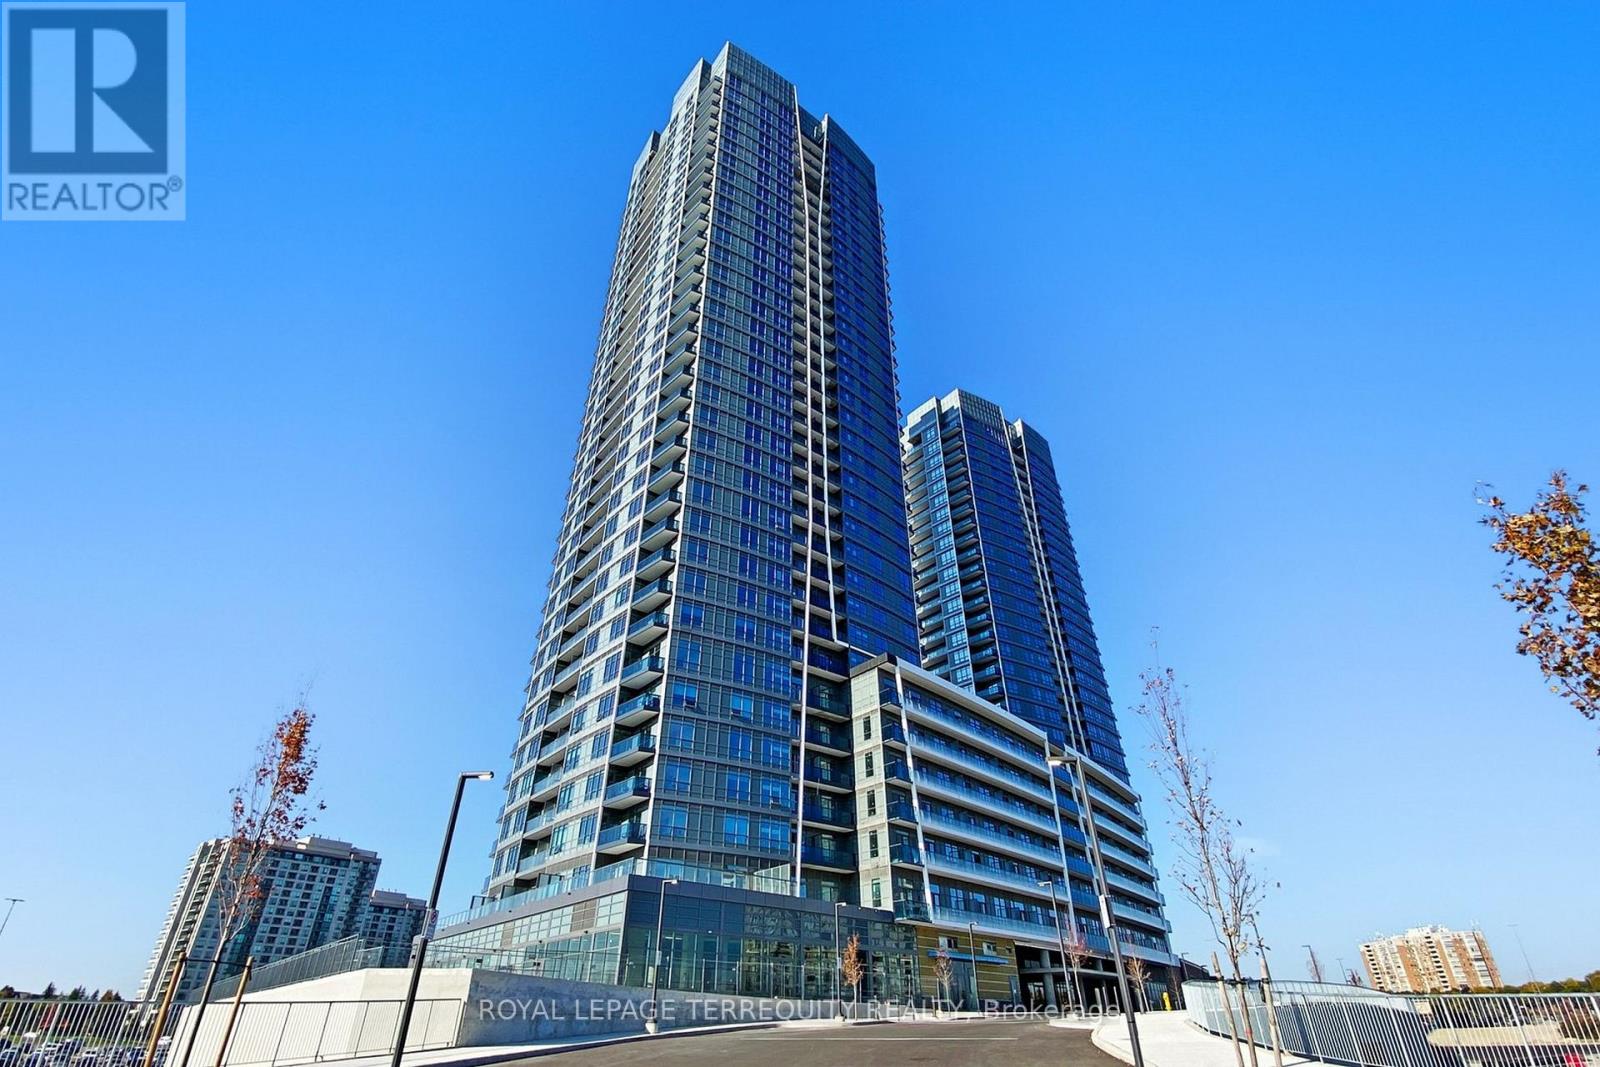
3103 - 30 Upper Mall Way Vaughan (Brownridge), Ontario L4J 0L7

$2,380 Monthly
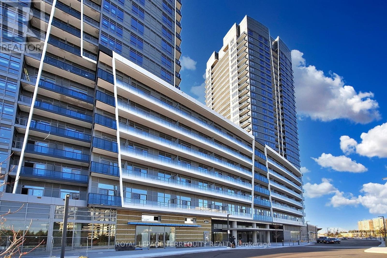
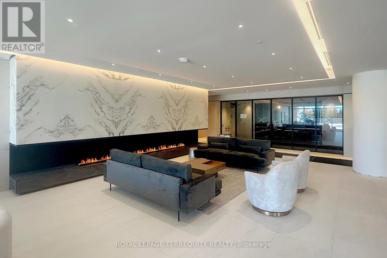
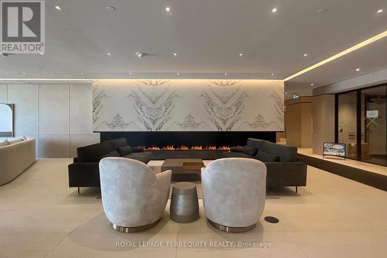
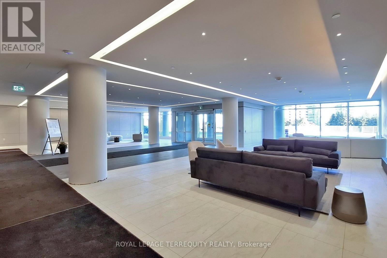
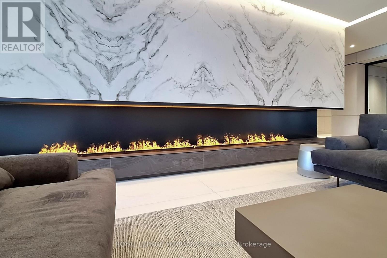
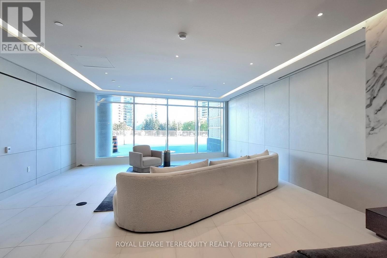
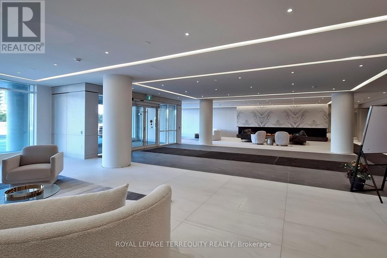
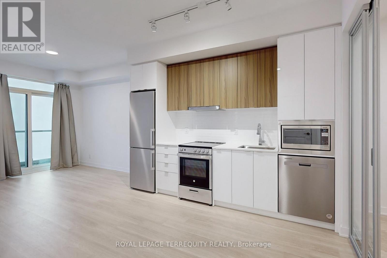
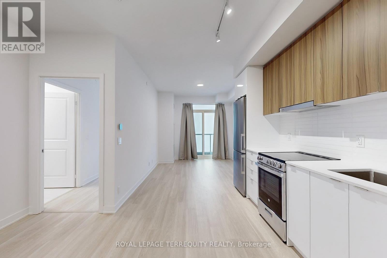
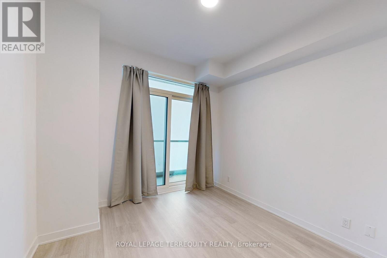
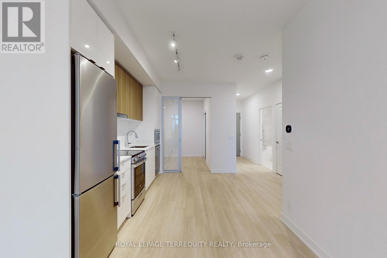
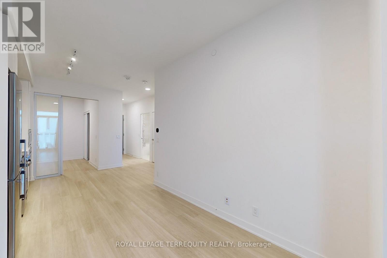
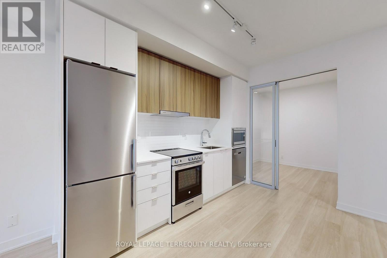
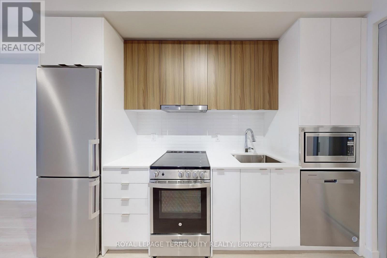
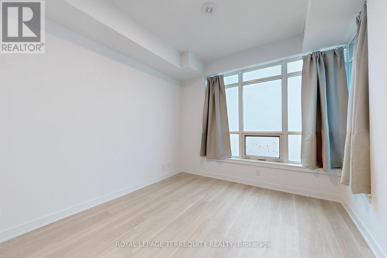
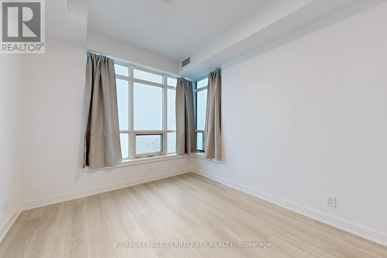
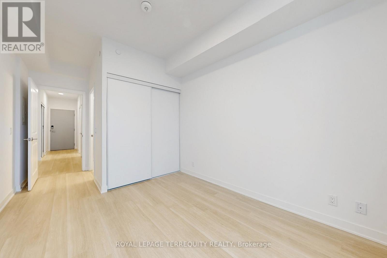
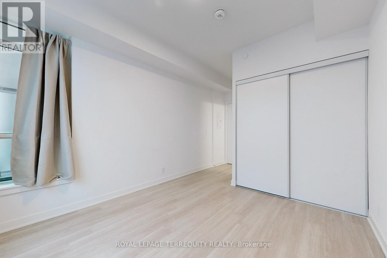
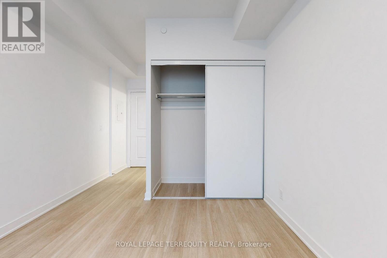
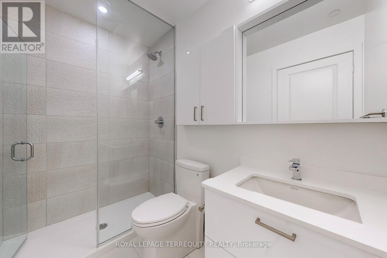
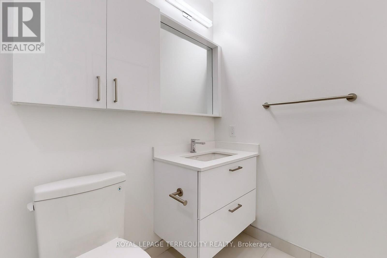
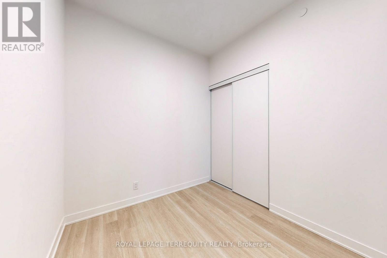
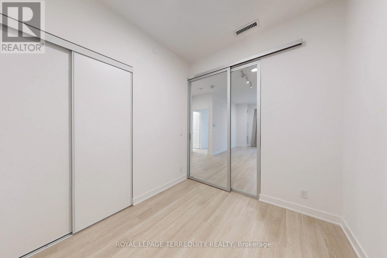
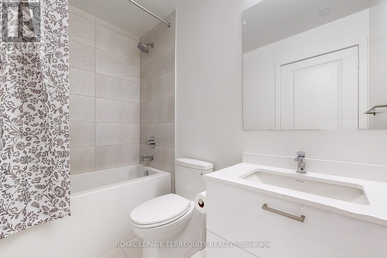
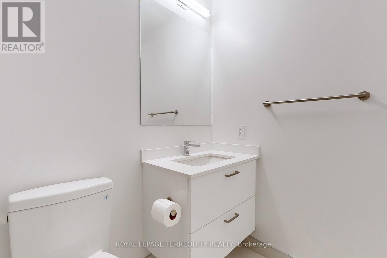
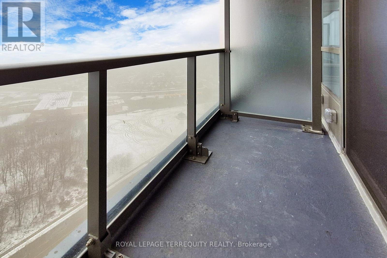
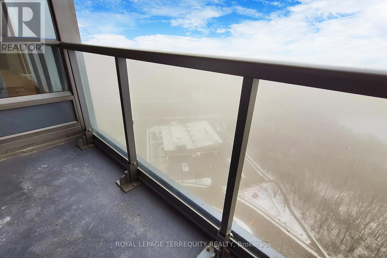
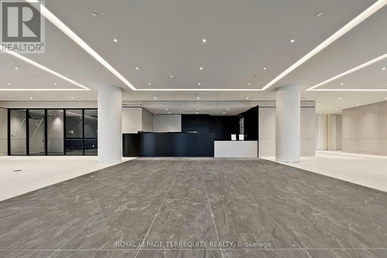
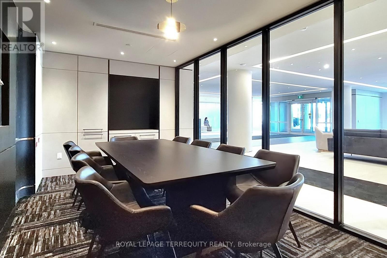
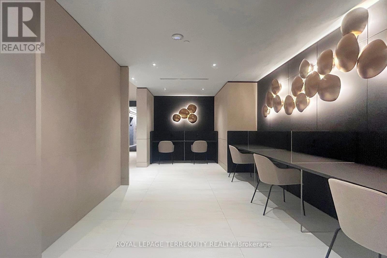
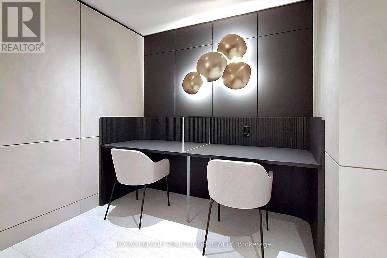
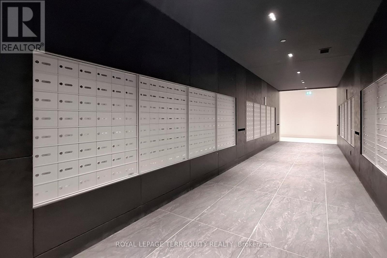
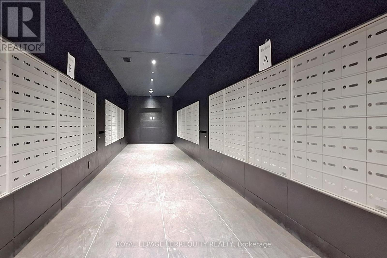
Welcome to this stylish, few-years-old apartment in a highly desirable neighborhood. It boasts bright, open living spaces, modern finishes, and large windows that flood the home with natural light, offering beautiful views with the CN Tower visible on the left and Canada's Wonderland on the right from your balcony. The kitchen is equipped with high-quality appliances and sleek cabinetry, ideal for cooking or entertaining. The spacious layout includes contemporary bathrooms and a versatile den that can easily be converted into a second bedroom with closet, guest space, or home office.With direct access to a shopping mall featuring shops, cafes, and restaurants, plus convenient public transport right at your doorstep, everything you need is just steps away. Whether you're enjoying nearby parks or commuting to work, this apartment perfectly blends city living with convenience. (id:34426)
Property Details
| MLS® Number | N13845496 |
| Property Type | Single Family |
| Community Name | Brownridge |
| CommunityFeatures | Pets Not Allowed |
| Features | Balcony |
| ParkingSpaceTotal | 1 |
Building
| BathroomTotal | 2 |
| BedroomsAboveGround | 1 |
| BedroomsBelowGround | 1 |
| BedroomsTotal | 2 |
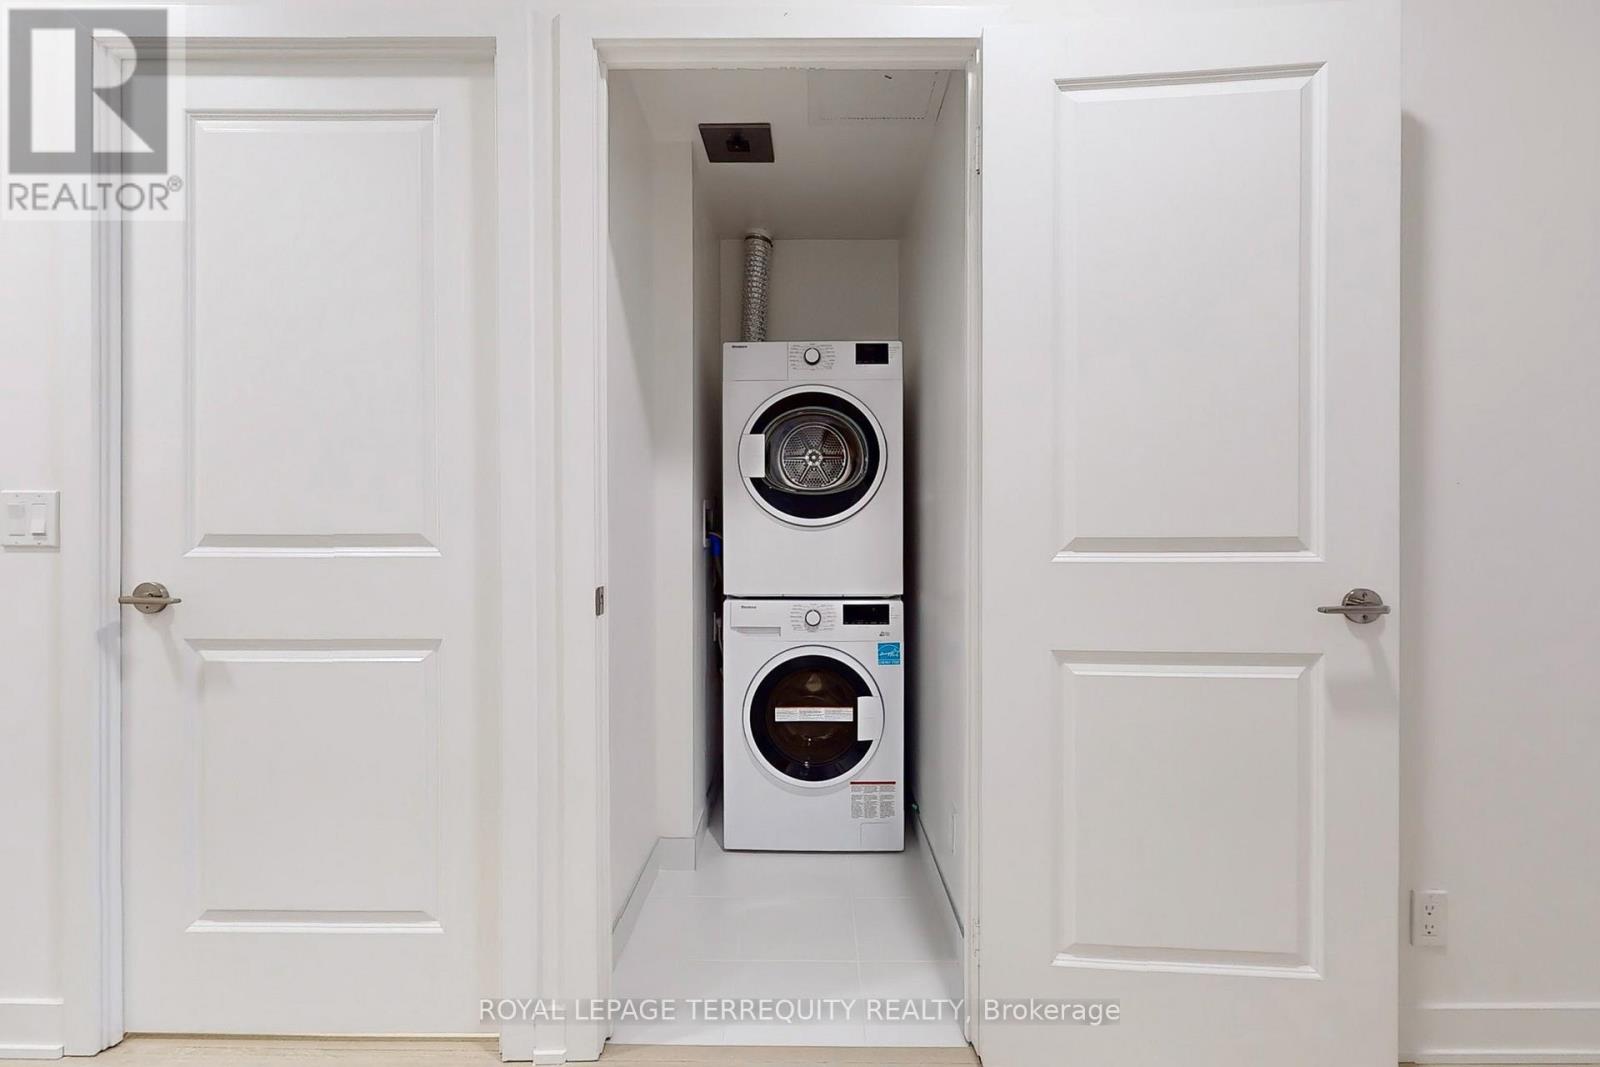
| Appliances | Dishwasher, Dryer, Hood Fan, Stove, Washer, Refrigerator |
| BasementType | None |
| CoolingType | Central Air Conditioning |
| ExteriorFinish | Brick Facing |
| FlooringType | Laminate |
| HeatingFuel | Natural Gas |
| HeatingType | Forced Air |
| SizeInterior | 600 - 699 Sqft |
| Type | Apartment |
Parking
| Underground | |
| Garage |
Land
| Acreage | No |
Rooms
| Level | Type | Length | Width | Dimensions |
|---|---|---|---|---|
| Main Level | Living Room | 21 m | 10 m | 21 m x 10 m |
| Main Level | Dining Room | 21 m | 10 m | 21 m x 10 m |
| Main Level | Bedroom | 9.8 m | 11.2 m | 9.8 m x 11.2 m |
| Main Level | Den | 7.8 m | 8.7 m | 7.8 m x 8.7 m |
https://www.realtor.ca/real-estate/30346468/3103-30-upper-mall-way-vaughan-brownridge-brownridge
Interested?
Contact us for more information

The trademarks REALTOR®, REALTORS®, and the REALTOR® logo are controlled by The Canadian Real Estate Association (CREA) and identify real estate professionals who are members of CREA. The trademarks MLS®, Multiple Listing Service® and the associated logos are owned by The Canadian Real Estate Association (CREA) and identify the quality of services provided by real estate professionals who are members of CREA. The trademark DDF® is owned by The Canadian Real Estate Association (CREA) and identifies CREA's Data Distribution Facility (DDF®)
October 02 2026 02:58:56
Toronto Real Estate Board
Royal LePage Terrequity Realty