
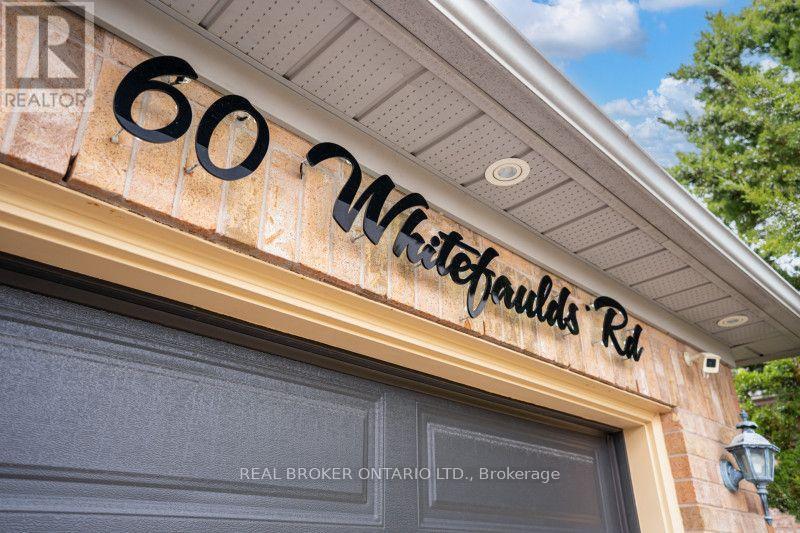
60 Whitefaulds Road Vaughan (Maple), Ontario L6A 2K4

$3,900 Monthly
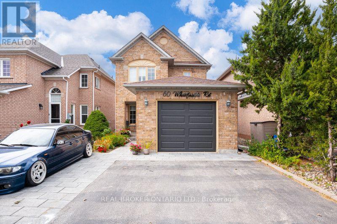
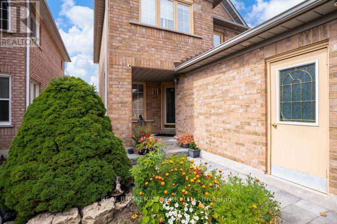
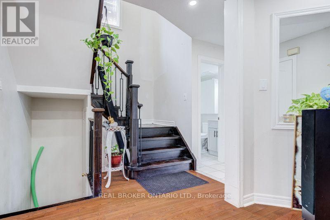
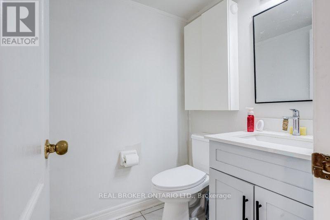
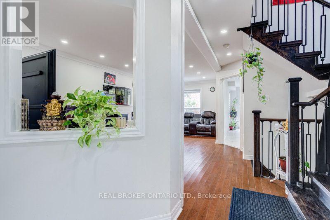
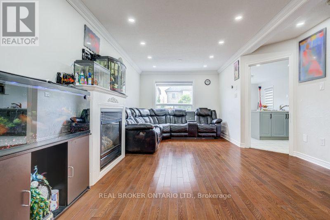
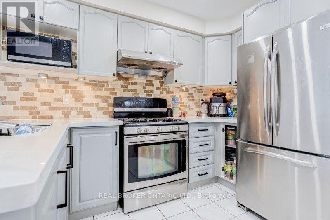
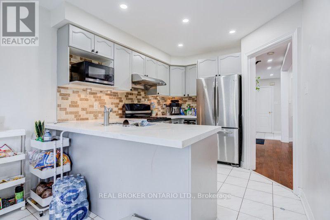
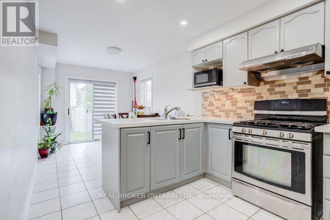
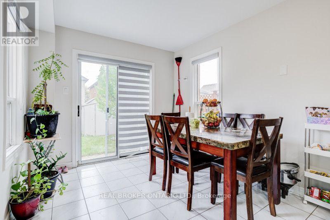
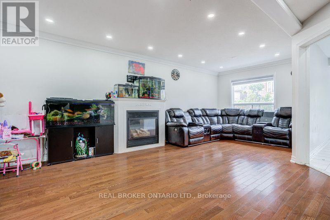
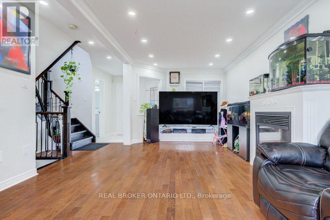
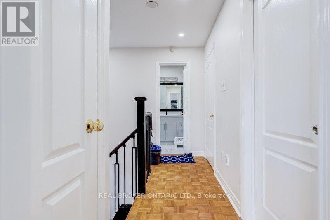
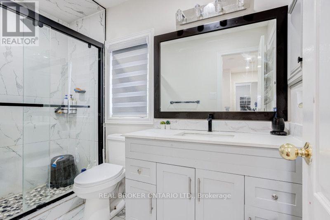
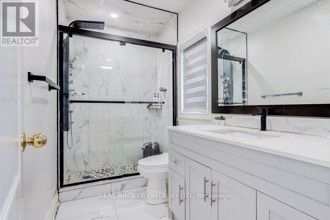
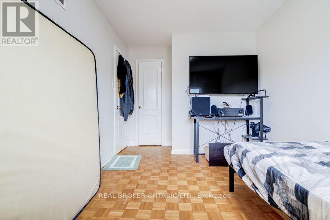
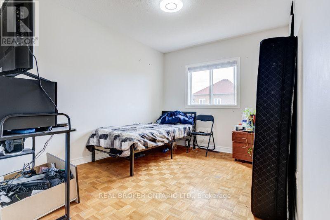
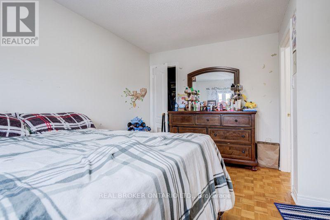
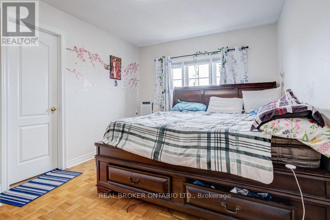
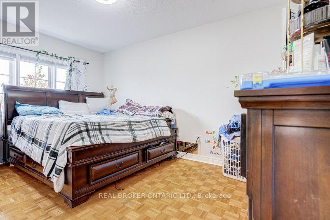
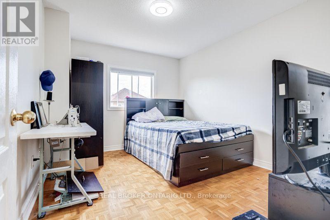
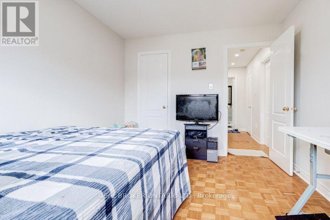
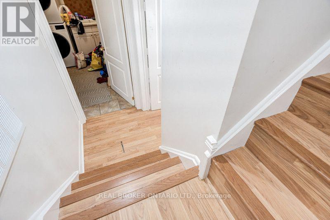
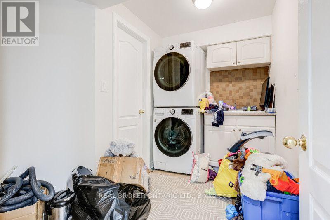
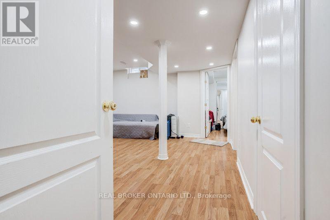
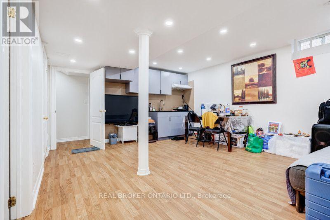
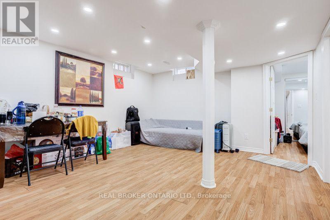
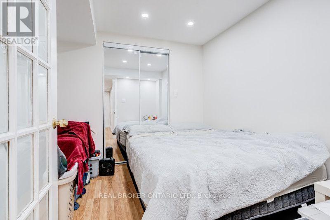
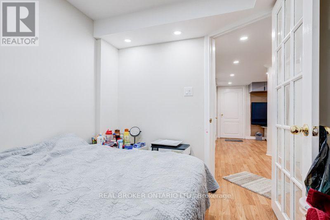
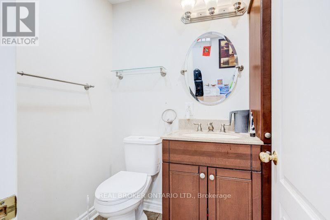
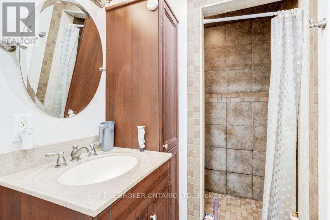
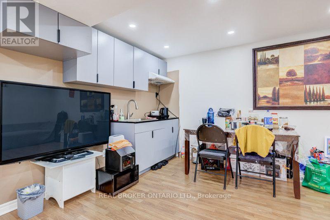
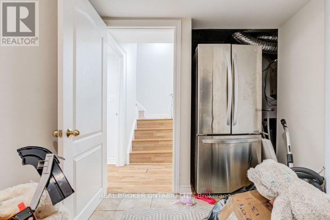
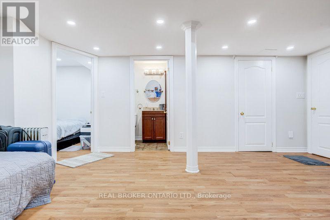
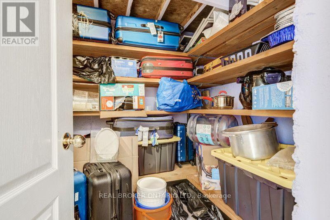
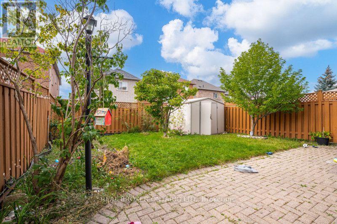
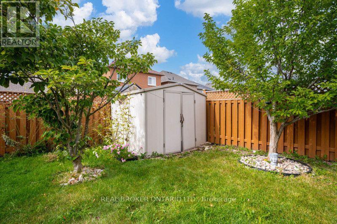
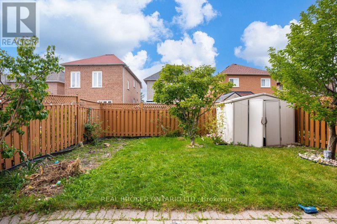
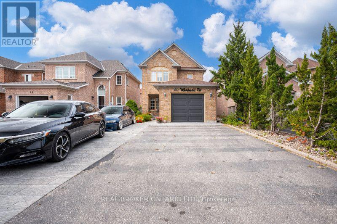
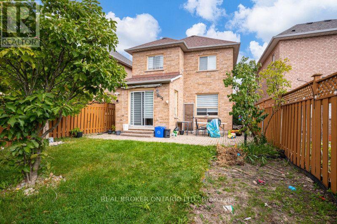
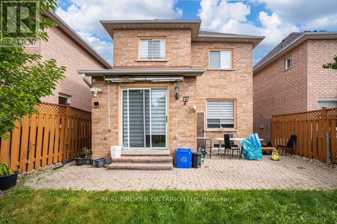
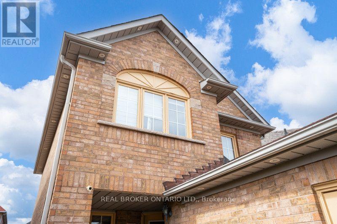
Welcome to 60 Whitefaulds Rd, a beautifully maintained 3+1 bedroom, 3-bathroom detached home in the highly sought-after Maple community of Vaughan, featuring a spacious finished basement ideal for additional family members, seniors, or extended family. The basement offers a generous living/recreation area, kitchenette, separate bedroom, and full bathroom, providing excellent flexibility and comfortable private living space within the home. The main level features a bright and functional layout with separate living and dining areas, a large eat-in kitchen, and a walkout to a private, fully fenced backyard. Enjoy the convenience of being just minutes from highways, public transit, schools, parks, shopping, restaurants, and entertainment. Perfect for families seeking a spacious and versatile full-house rental in a prime Vaughan location. (id:34426)
Property Details
| MLS® Number | N13849392 |
| Property Type | Single Family |
| Community Name | Maple |
| AmenitiesNearBy | Hospital, Park, Place Of Worship, Public Transit, Schools |
| CommunityFeatures | Community Centre |
| ParkingSpaceTotal | 6 |
Building
| BathroomTotal | 3 |
| BedroomsAboveGround | 3 |
| BedroomsBelowGround | 1 |
| BedroomsTotal | 4 |
| BasementDevelopment | Finished |
| BasementType | Full (finished) |
| ConstructionStyleAttachment | Detached |
| CoolingType | Central Air Conditioning |
| ExteriorFinish | Brick |
| FireplacePresent | Yes |
| FlooringType | Hardwood, Parquet, Laminate |
| FoundationType | Concrete |
| HalfBathTotal | 1 |
| HeatingFuel | Natural Gas |
| HeatingType | Forced Air |
| StoriesTotal | 2 |
| SizeInterior | 1100 - 1500 Sqft |
| Type | House |
| UtilityWater | Municipal Water |
Parking
| Attached Garage | |
| Garage |
Land
| Acreage | No |
| LandAmenities | Hospital, Park, Place Of Worship, Public Transit, Schools |
| Sewer | Sanitary Sewer |
| SizeDepth | 114 Ft ,9 In |
| SizeFrontage | 29 Ft ,6 In |
| SizeIrregular | 29.5 X 114.8 Ft |
| SizeTotalText | 29.5 X 114.8 Ft |
Rooms
| Level | Type | Length | Width | Dimensions |
|---|---|---|---|---|
| Second Level | Bedroom | 4.2 m | 3.07 m | 4.2 m x 3.07 m |
| Second Level | Bedroom 2 | 3.9 m | 3.1 m | 3.9 m x 3.1 m |
| Second Level | Bedroom 3 | 3.5 m | 2.76 m | 3.5 m x 2.76 m |
| Basement | Recreational, Games Room | 5.1 m | 4.2 m | 5.1 m x 4.2 m |
| Basement | Bedroom 4 | 2.85 m | 2.63 m | 2.85 m x 2.63 m |
| Main Level | Living Room | 4.07 m | 3 m | 4.07 m x 3 m |
| Main Level | Dining Room | 3.05 m | 3 m | 3.05 m x 3 m |
| Main Level | Kitchen | 3.1 m | 2.7 m | 3.1 m x 2.7 m |
| Main Level | Eating Area | 3.4 m | 2.7 m | 3.4 m x 2.7 m |
https://www.realtor.ca/real-estate/30350486/60-whitefaulds-road-vaughan-maple-maple
Interested?
Contact us for more information

The trademarks REALTOR®, REALTORS®, and the REALTOR® logo are controlled by The Canadian Real Estate Association (CREA) and identify real estate professionals who are members of CREA. The trademarks MLS®, Multiple Listing Service® and the associated logos are owned by The Canadian Real Estate Association (CREA) and identify the quality of services provided by real estate professionals who are members of CREA. The trademark DDF® is owned by The Canadian Real Estate Association (CREA) and identifies CREA's Data Distribution Facility (DDF®)
October 01 2026 04:59:22
Toronto Real Estate Board
Keller Williams Legacies Realty