
3707 - 8 Water Walk Drive Markham (Unionville), Ontario L3R 6L4

$3,900 Monthly
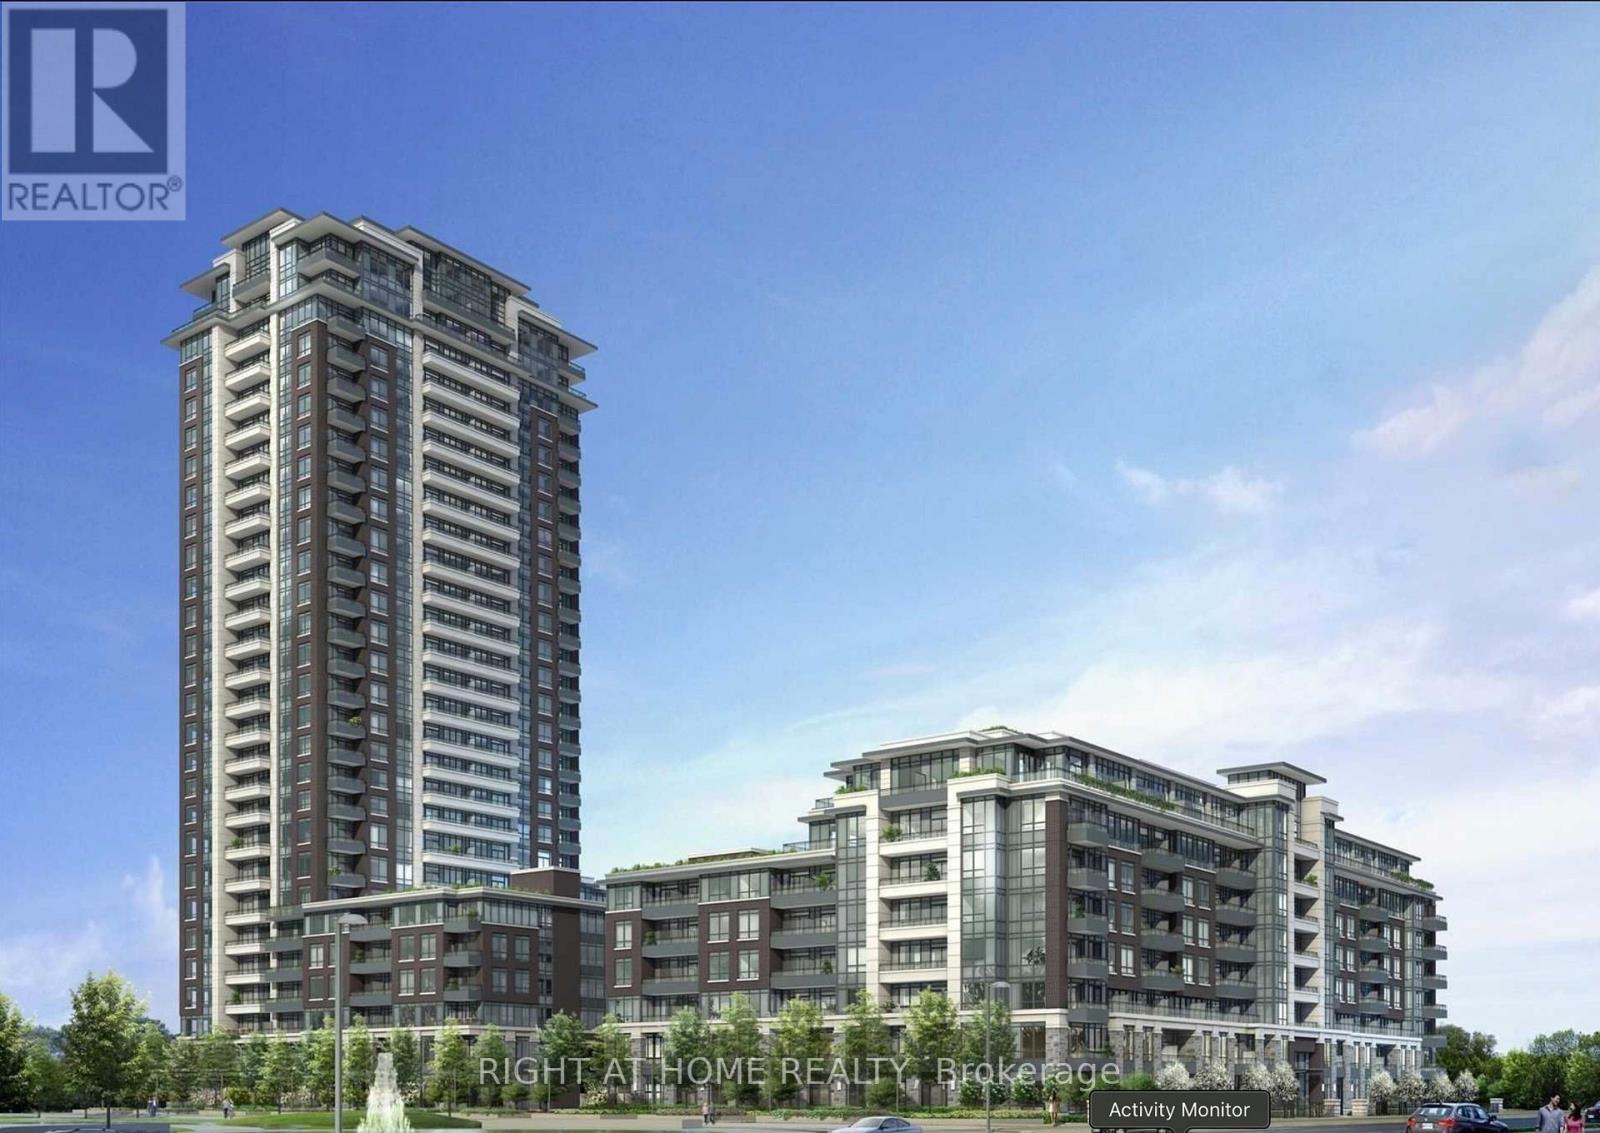
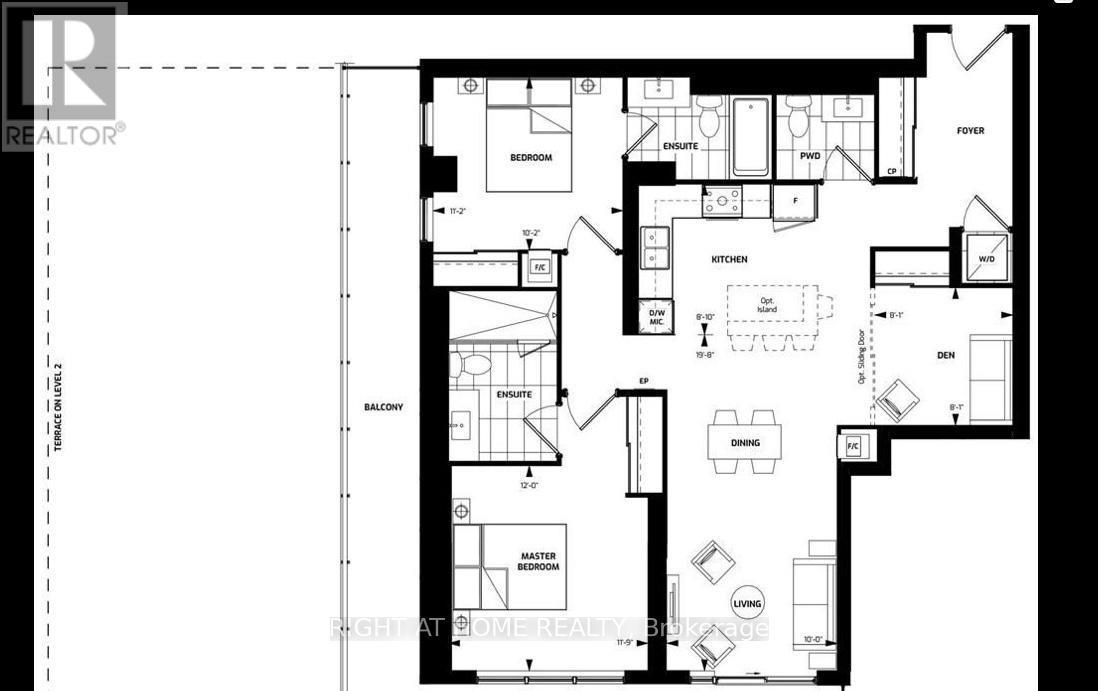
Beautiful and Unobstructed Skyline and city views Condo , state of Art in Prestigious Uptown Markham, 2 Bedrooms + Den (Sliding Glass Door, Can be used as the 3rd Bedroom), 2.5 baths. Large wrap around balcony, 2 parking (tandem), Crown Moulding & Modern European Kitchen with Island, Upgraded Kitchen Cabinets with Quart Countertop & Backflash, Mins to No Frills, Restaurants, Banks, Schools, Cineplex & etc. Mins to Go Train/Viva/Yrt, Easy Access to Hwy 7/407/404, Great School Zone in Unionville! It is the stop for your hunting which to call home! (id:34426)
Property Details
| MLS® Number | N13848060 |
| Property Type | Single Family |
| Community Name | Unionville |
| CommunityFeatures | Pets Allowed With Restrictions |
| Features | Balcony, Carpet Free |
| ParkingSpaceTotal | 2 |
Building
| BathroomTotal | 3 |
| BedroomsAboveGround | 2 |
| BedroomsBelowGround | 1 |
| BedroomsTotal | 3 |
| Age | New Building |
| Amenities | Storage - Locker |
| BasementType | None |
| CoolingType | Central Air Conditioning |
| ExteriorFinish | Brick |
| HalfBathTotal | 1 |
| HeatingFuel | Other |
| HeatingType | Forced Air |
| SizeInterior | 1000 - 1199 Sqft |
| Type | Apartment |
Parking
| Underground | |
| Garage |
Land
| Acreage | No |
Rooms
| Level | Type | Length | Width | Dimensions |
|---|---|---|---|---|
| Flat | Bedroom 2 | 11.15 m | 10.17 m | 11.15 m x 10.17 m |
| Flat | Dining Room | 19.65 m | 10.01 m | 19.65 m x 10.01 m |
| Flat | Kitchen | 13.58 m | 8.83 m | 13.58 m x 8.83 m |
| Flat | Primary Bedroom | 11.75 m | 11.75 m | 11.75 m x 11.75 m |
| Flat | Den | 8.07 m | 8.07 m | 8.07 m x 8.07 m |
| Flat | Living Room | 19.65 m | 10.01 m | 19.65 m x 10.01 m |
https://www.realtor.ca/real-estate/30349174/3707-8-water-walk-drive-markham-unionville-unionville
Interested?
Contact us for more information

The trademarks REALTOR®, REALTORS®, and the REALTOR® logo are controlled by The Canadian Real Estate Association (CREA) and identify real estate professionals who are members of CREA. The trademarks MLS®, Multiple Listing Service® and the associated logos are owned by The Canadian Real Estate Association (CREA) and identify the quality of services provided by real estate professionals who are members of CREA. The trademark DDF® is owned by The Canadian Real Estate Association (CREA) and identifies CREA's Data Distribution Facility (DDF®)
October 01 2026 02:58:17
Toronto Real Estate Board
Right At Home Realty