
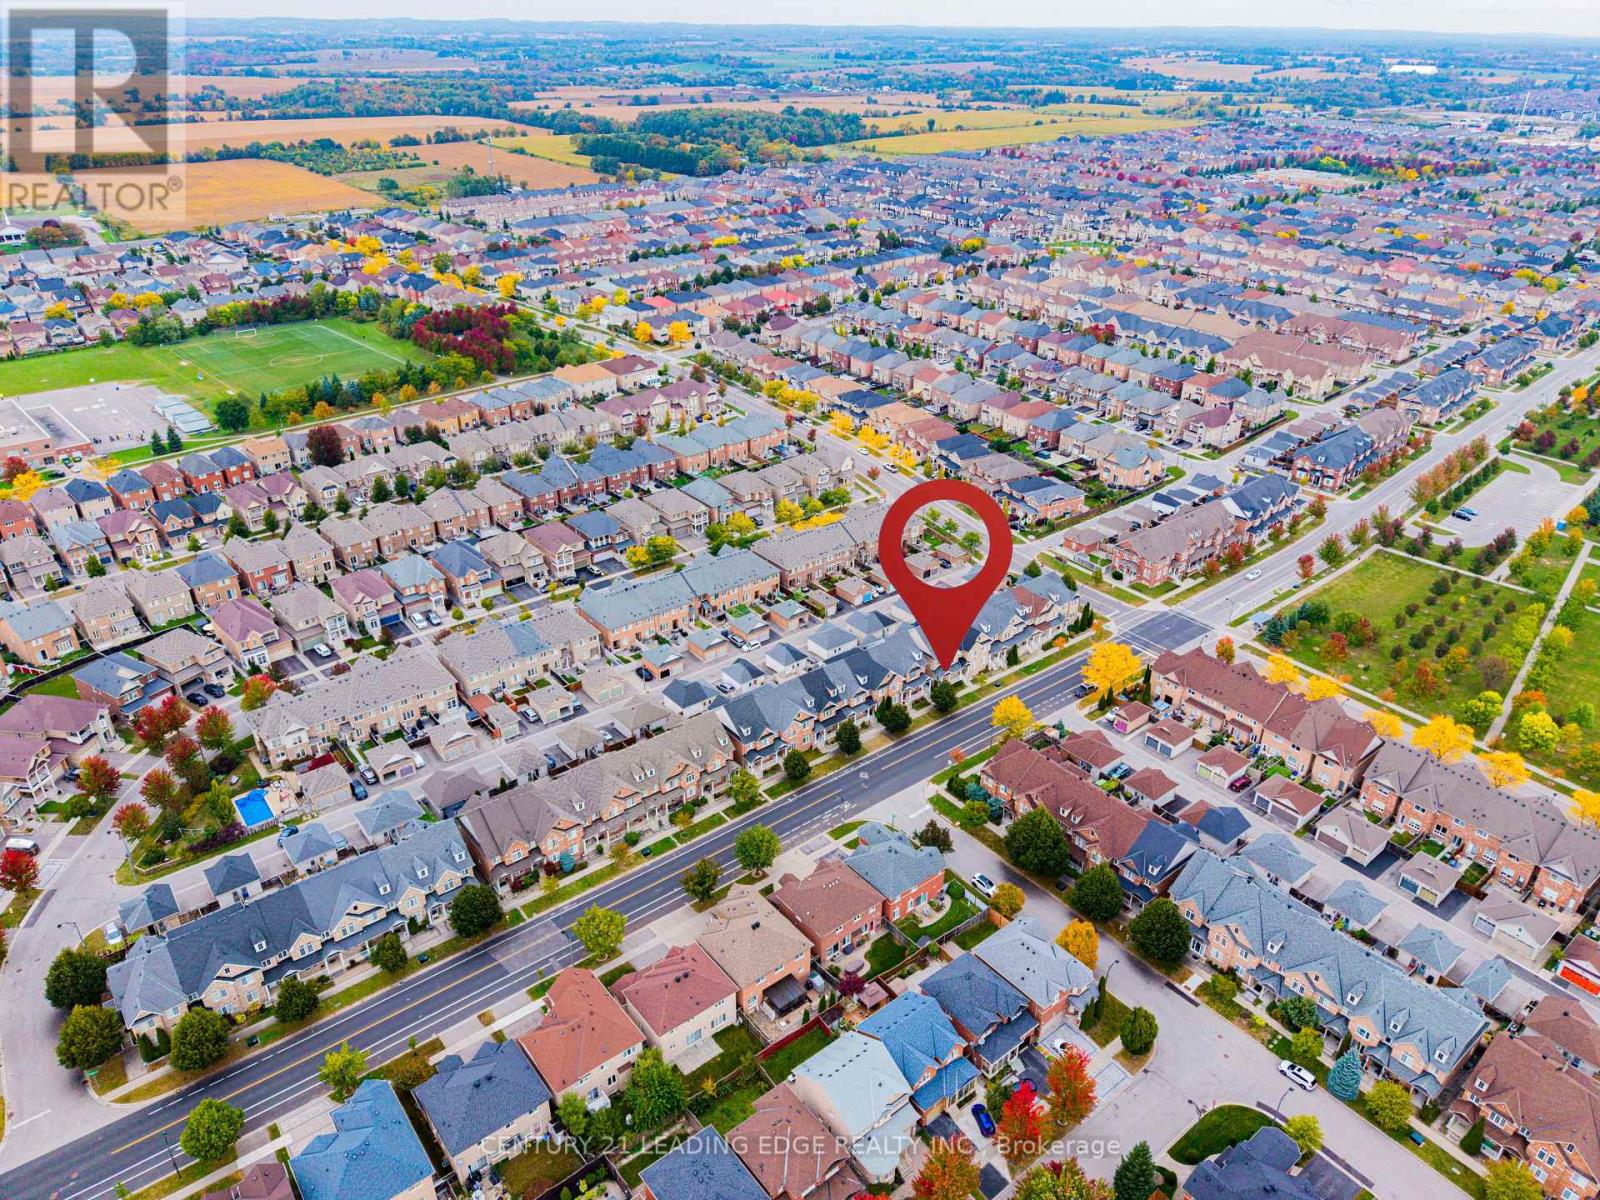
818 Castlemore Avenue Markham (Wismer), Ontario L6E 0G8
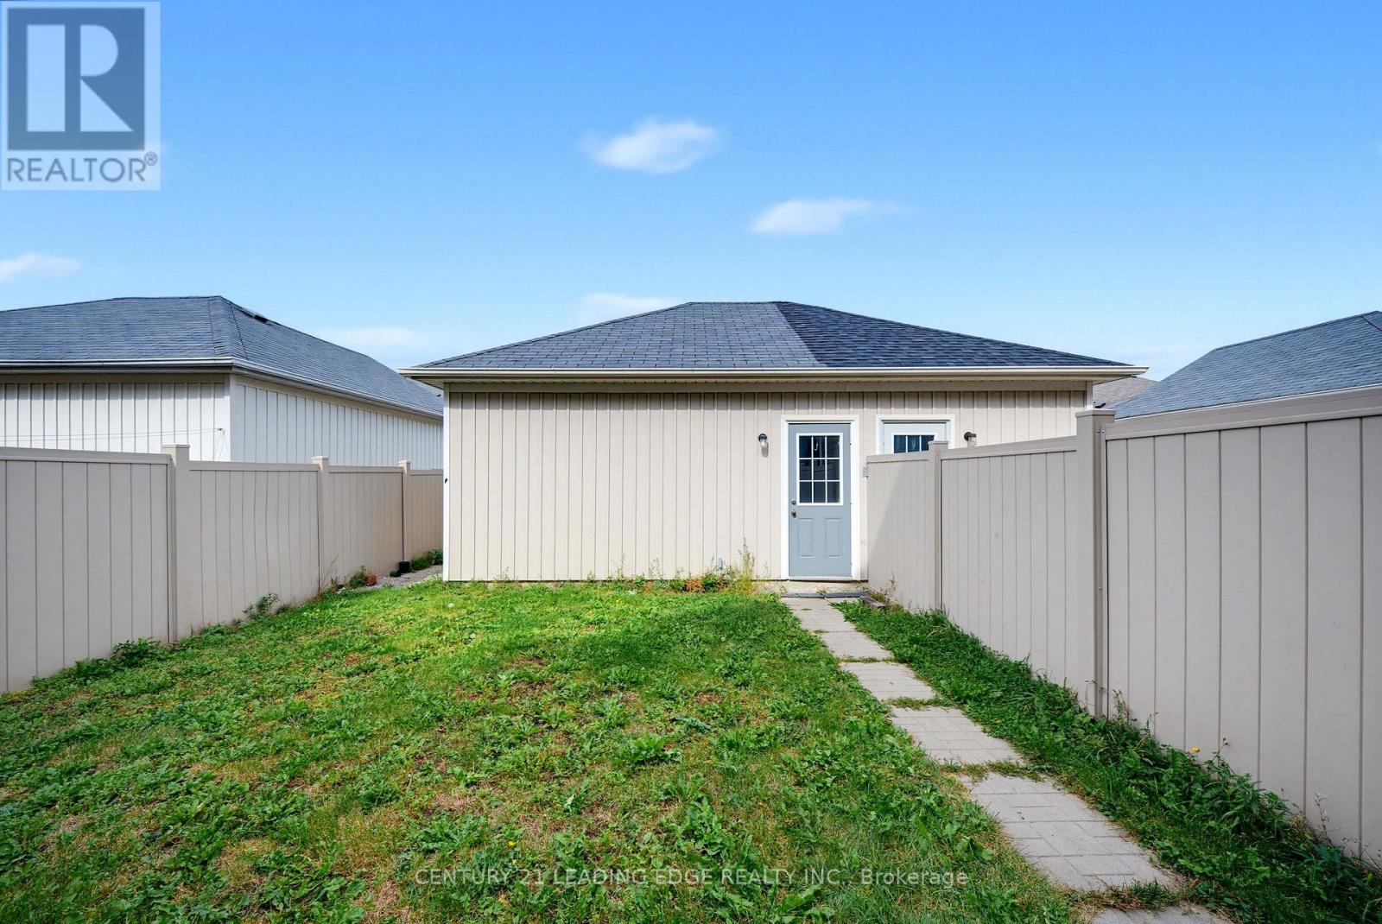
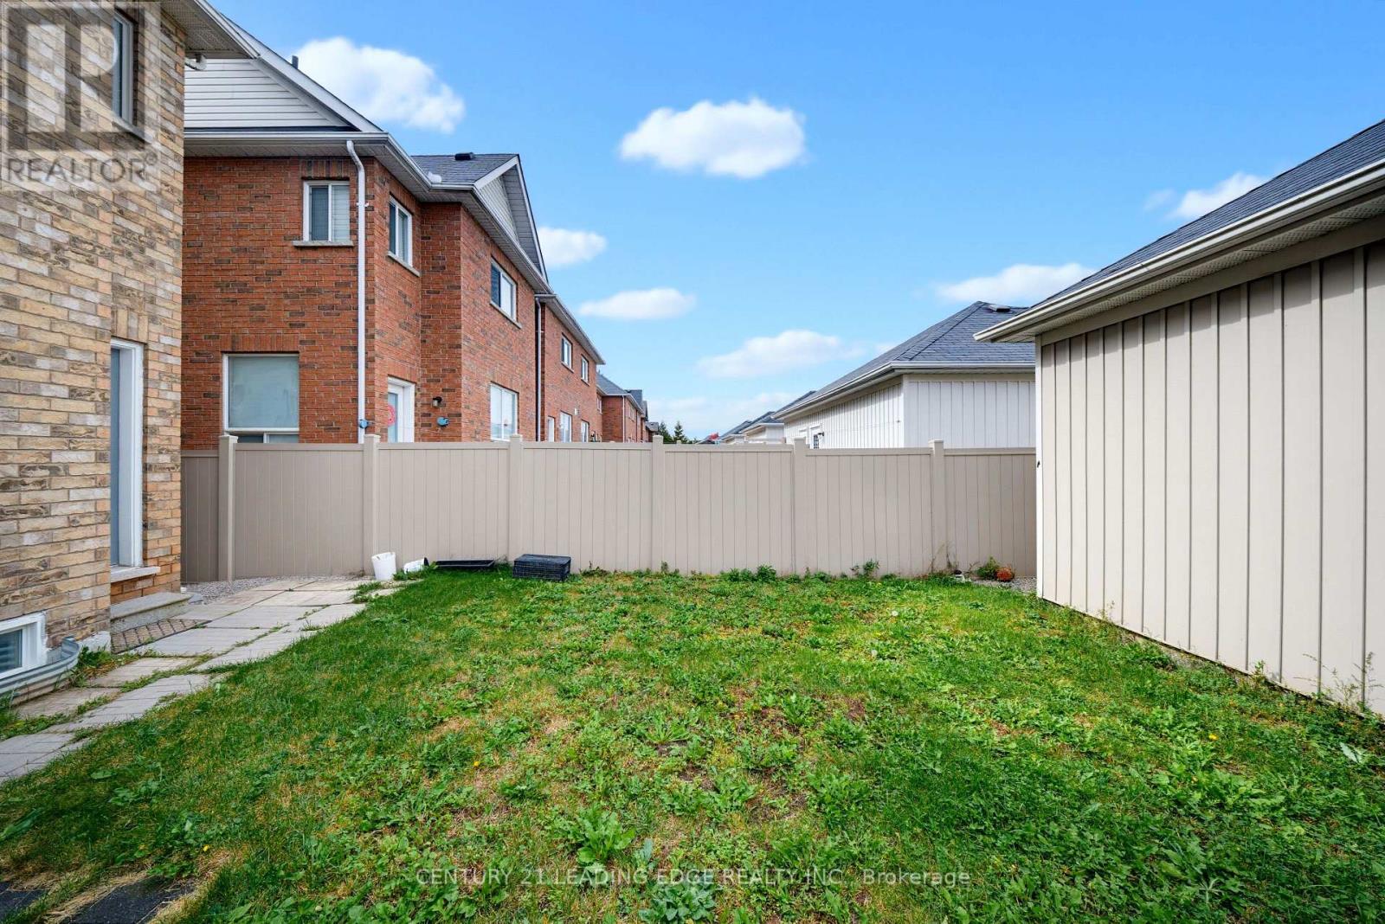
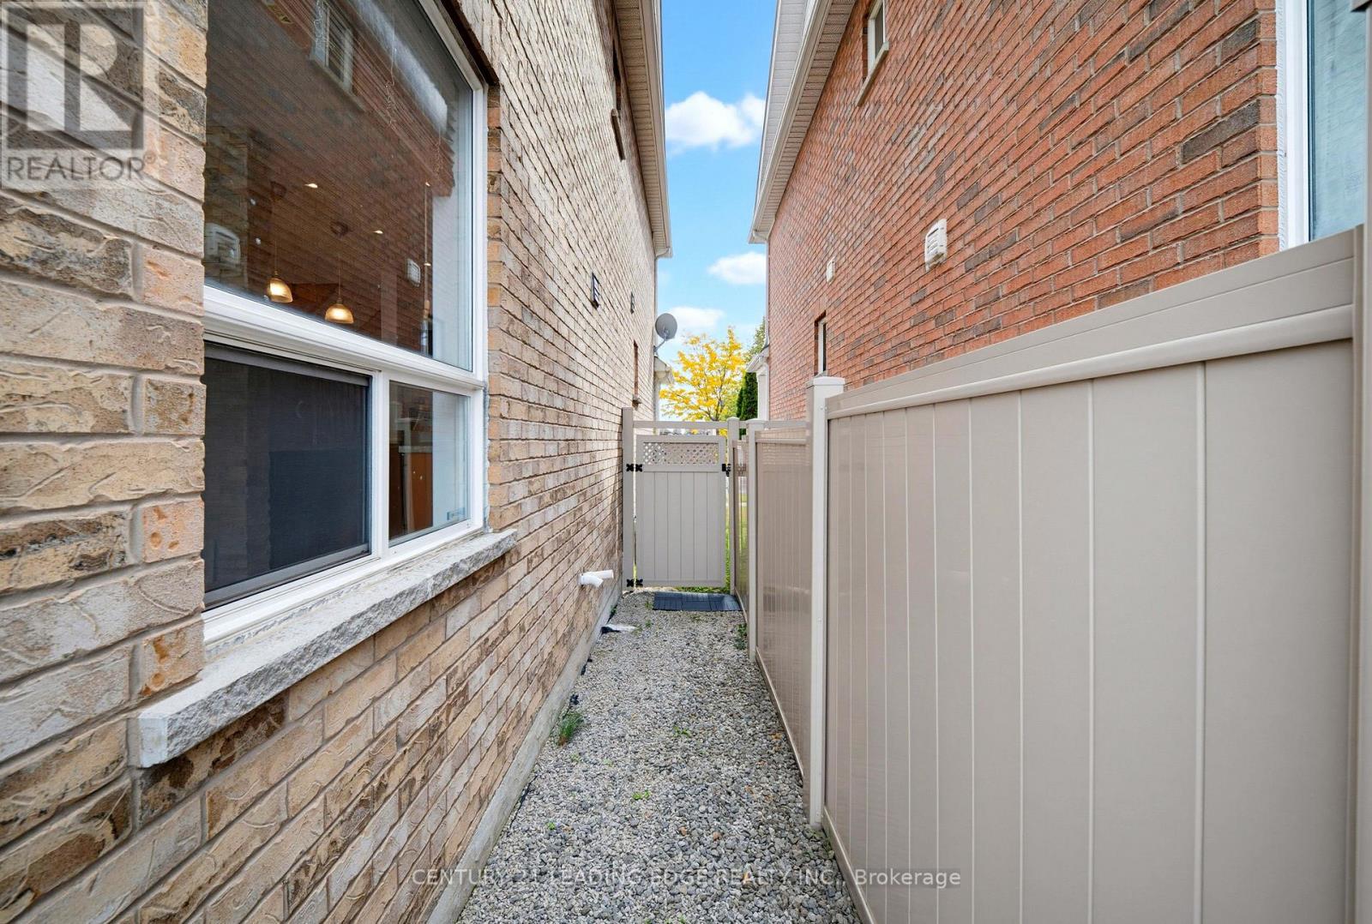

$999,000
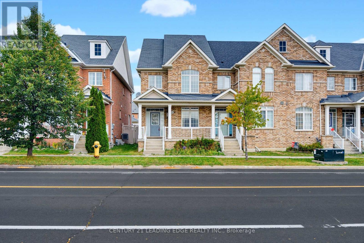
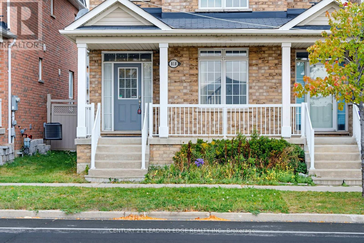
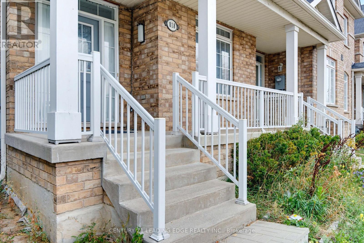
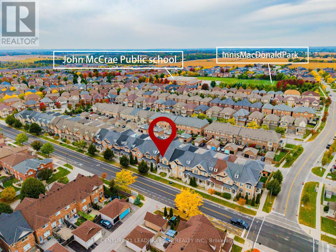
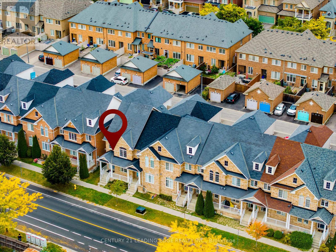
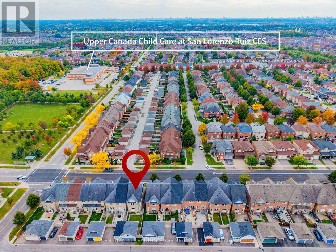
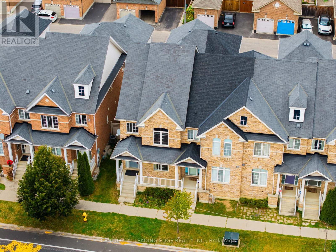
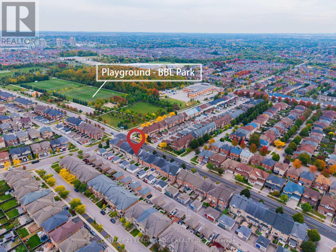
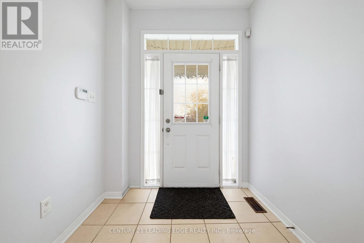
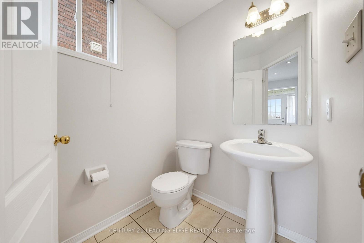
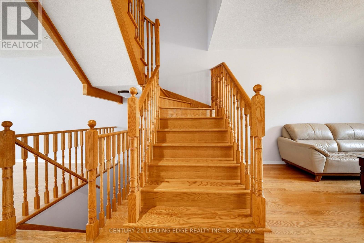
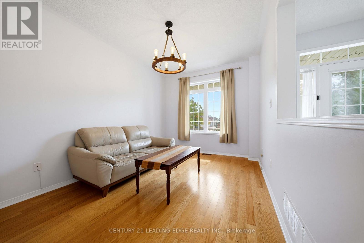
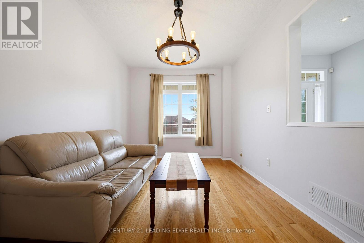
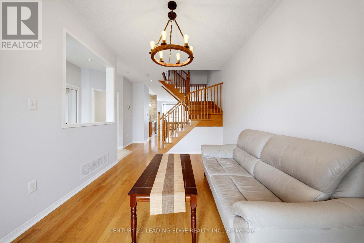
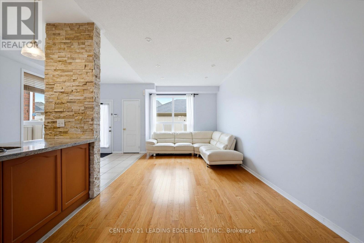
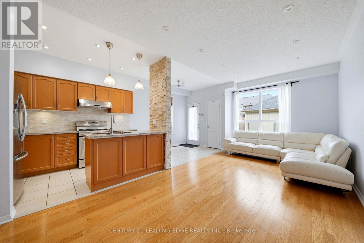
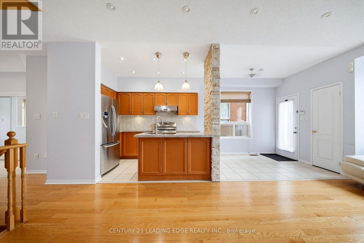
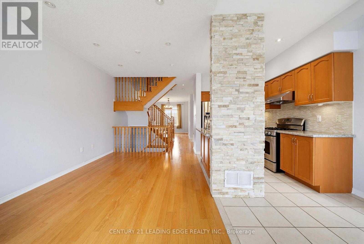
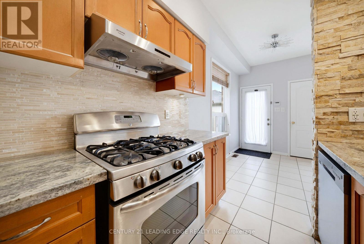
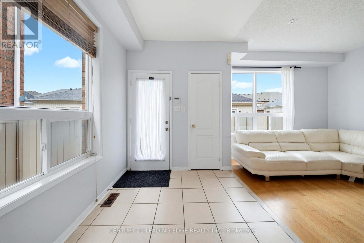
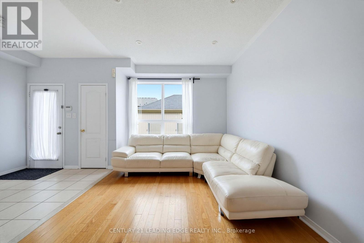
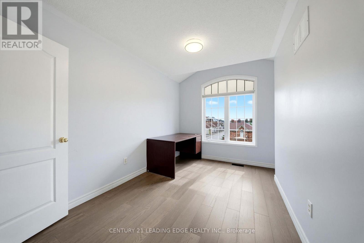
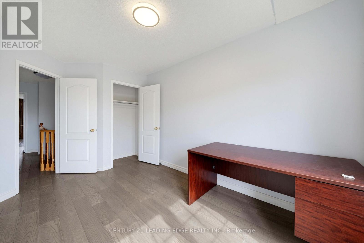
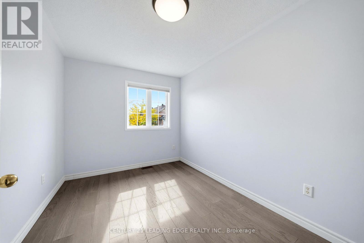
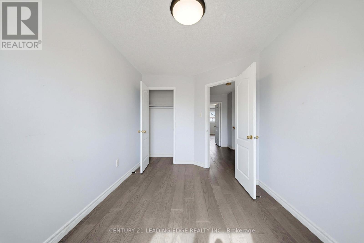
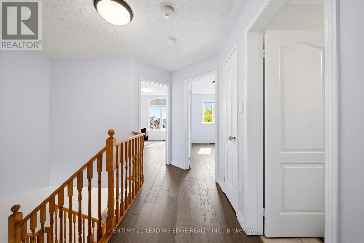
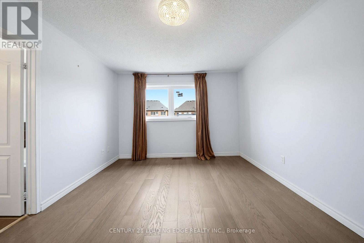
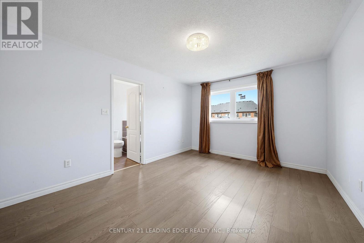
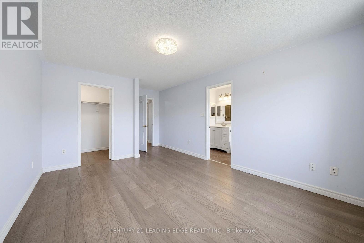
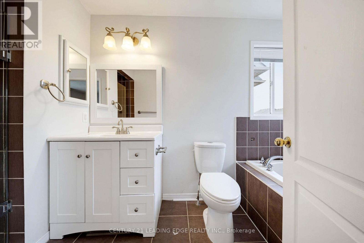
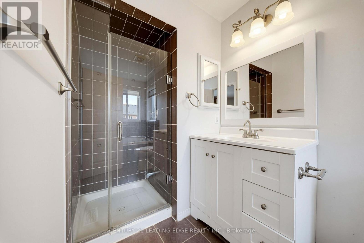
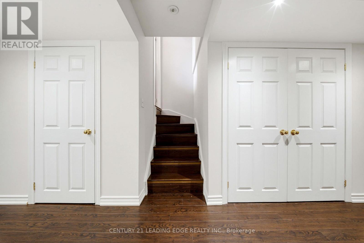
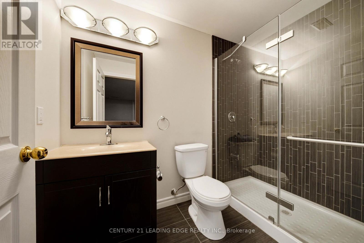
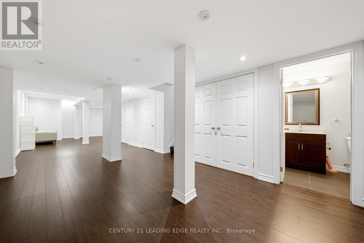
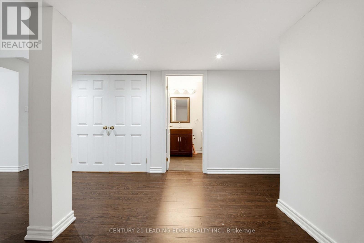
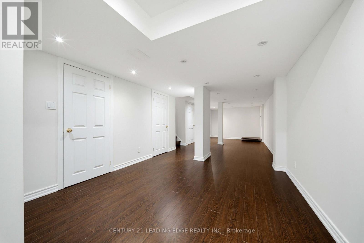
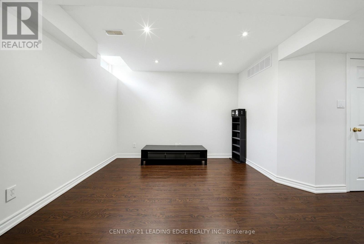
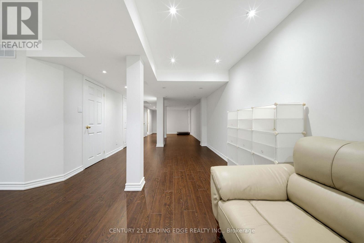
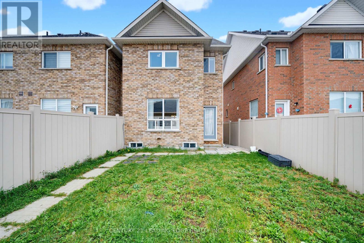
Welcome to 818 Castlemore Ave. Immaculate Like A Model Home. End Unit, Like A Semi. Renovated Kitchen (2013) With Stainless Steel Appliances, Gas Stove, Granite Counters And Backsplash. Hardwoood Floors (2013). Pot Lights (2013). Hunter Douglas Blinds (2013). Finished Basement (2013) With Rec Room, Laminate Floors & 3 Pc Bathroom. Too Much To List, Come See It & Compare. Great location, close to all amenities! (id:34426)
Property Details
| MLS® Number | N13853216 |
| Property Type | Single Family |
| Community Name | Wismer |
| EquipmentType | Water Heater |
| Features | Lane |
| ParkingSpaceTotal | 2 |
| RentalEquipmentType | Water Heater |
Building
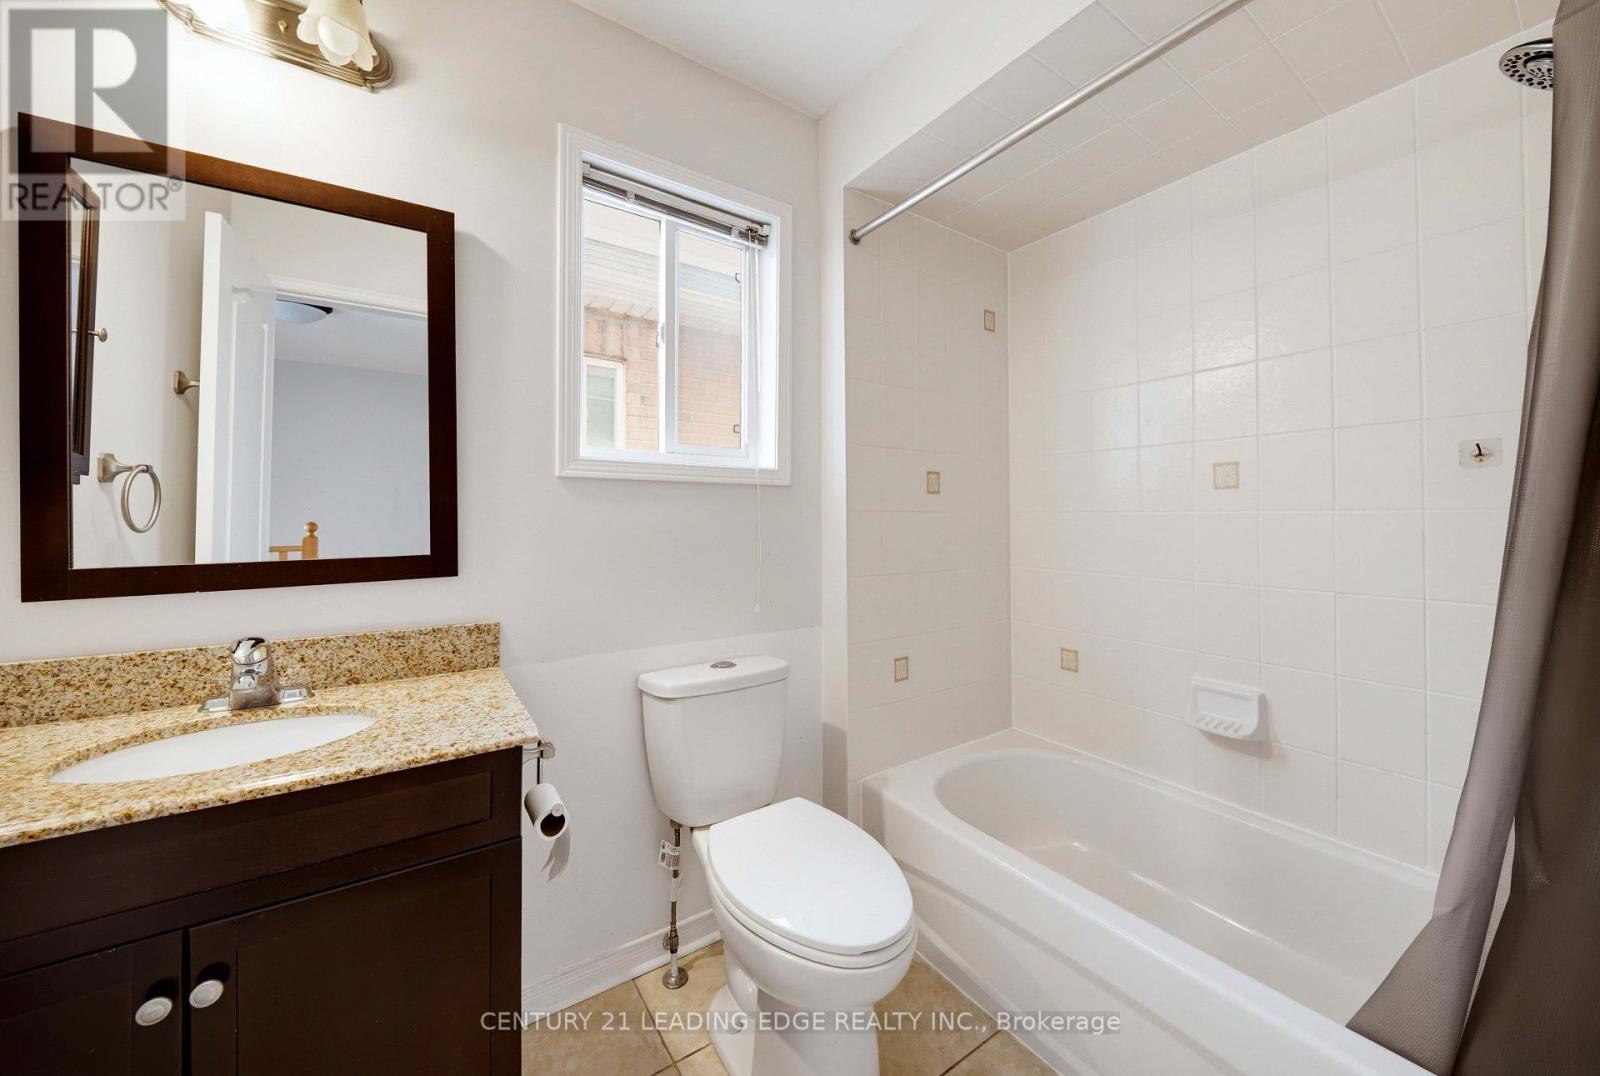
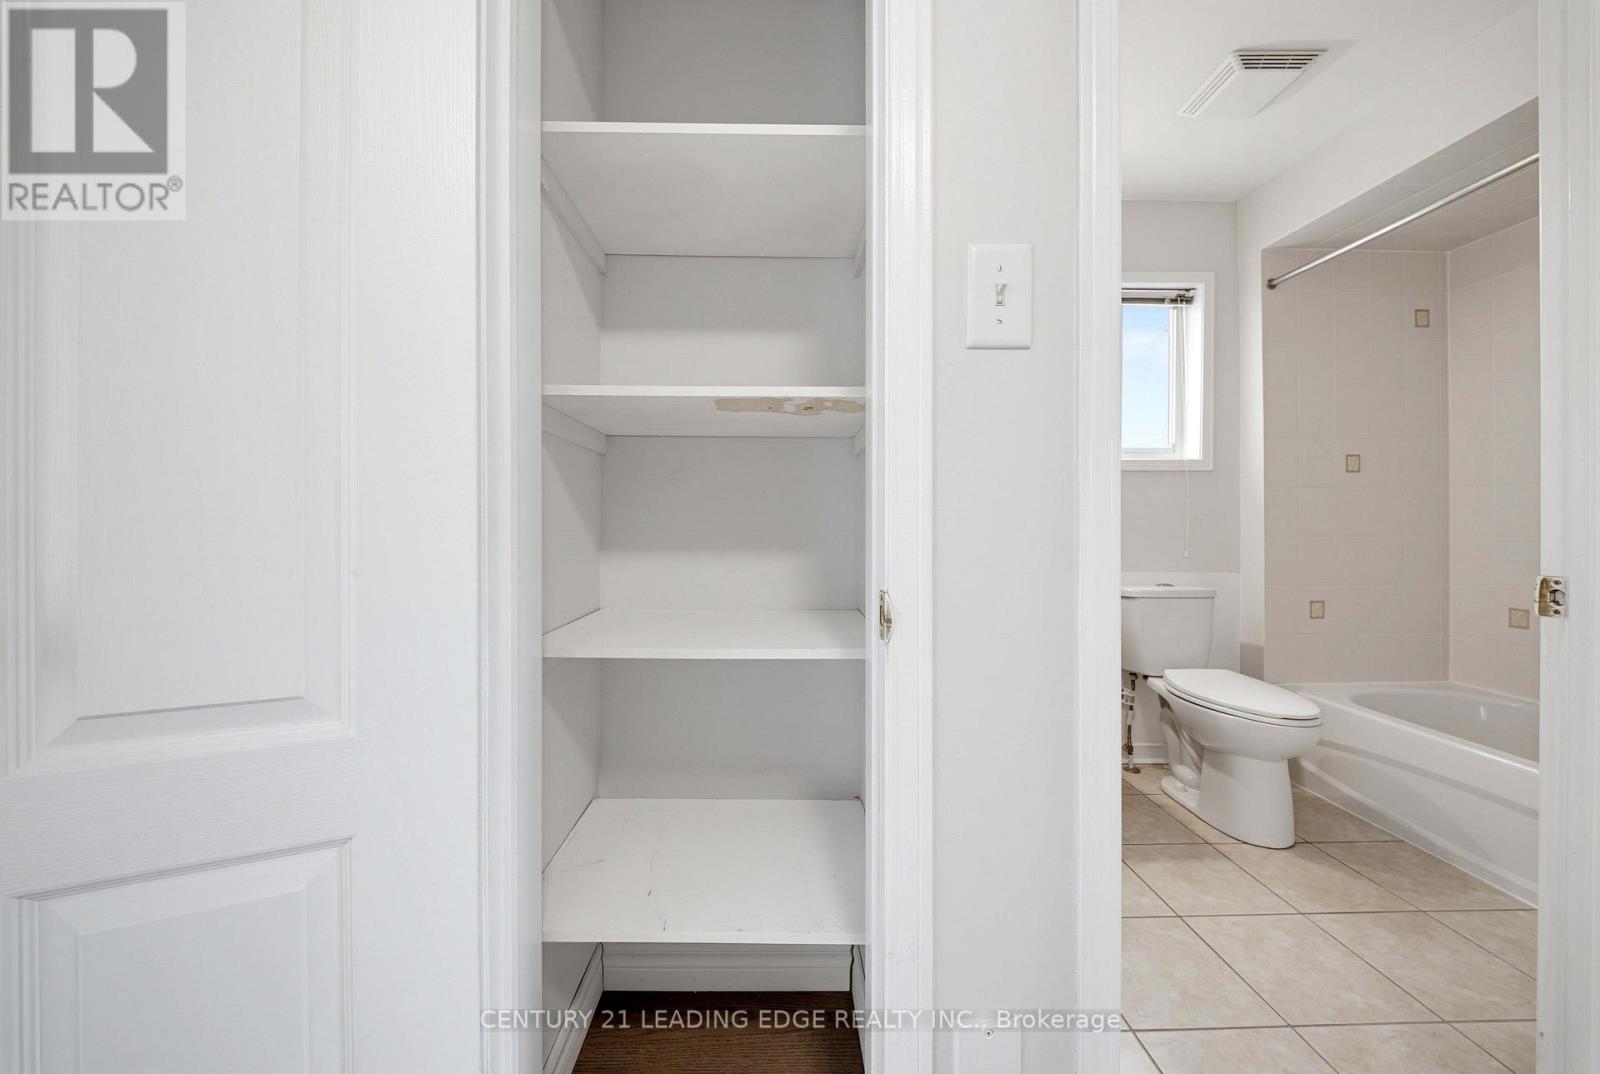
| BathroomTotal | 4 |
| BedroomsAboveGround | 3 |
| BedroomsTotal | 3 |
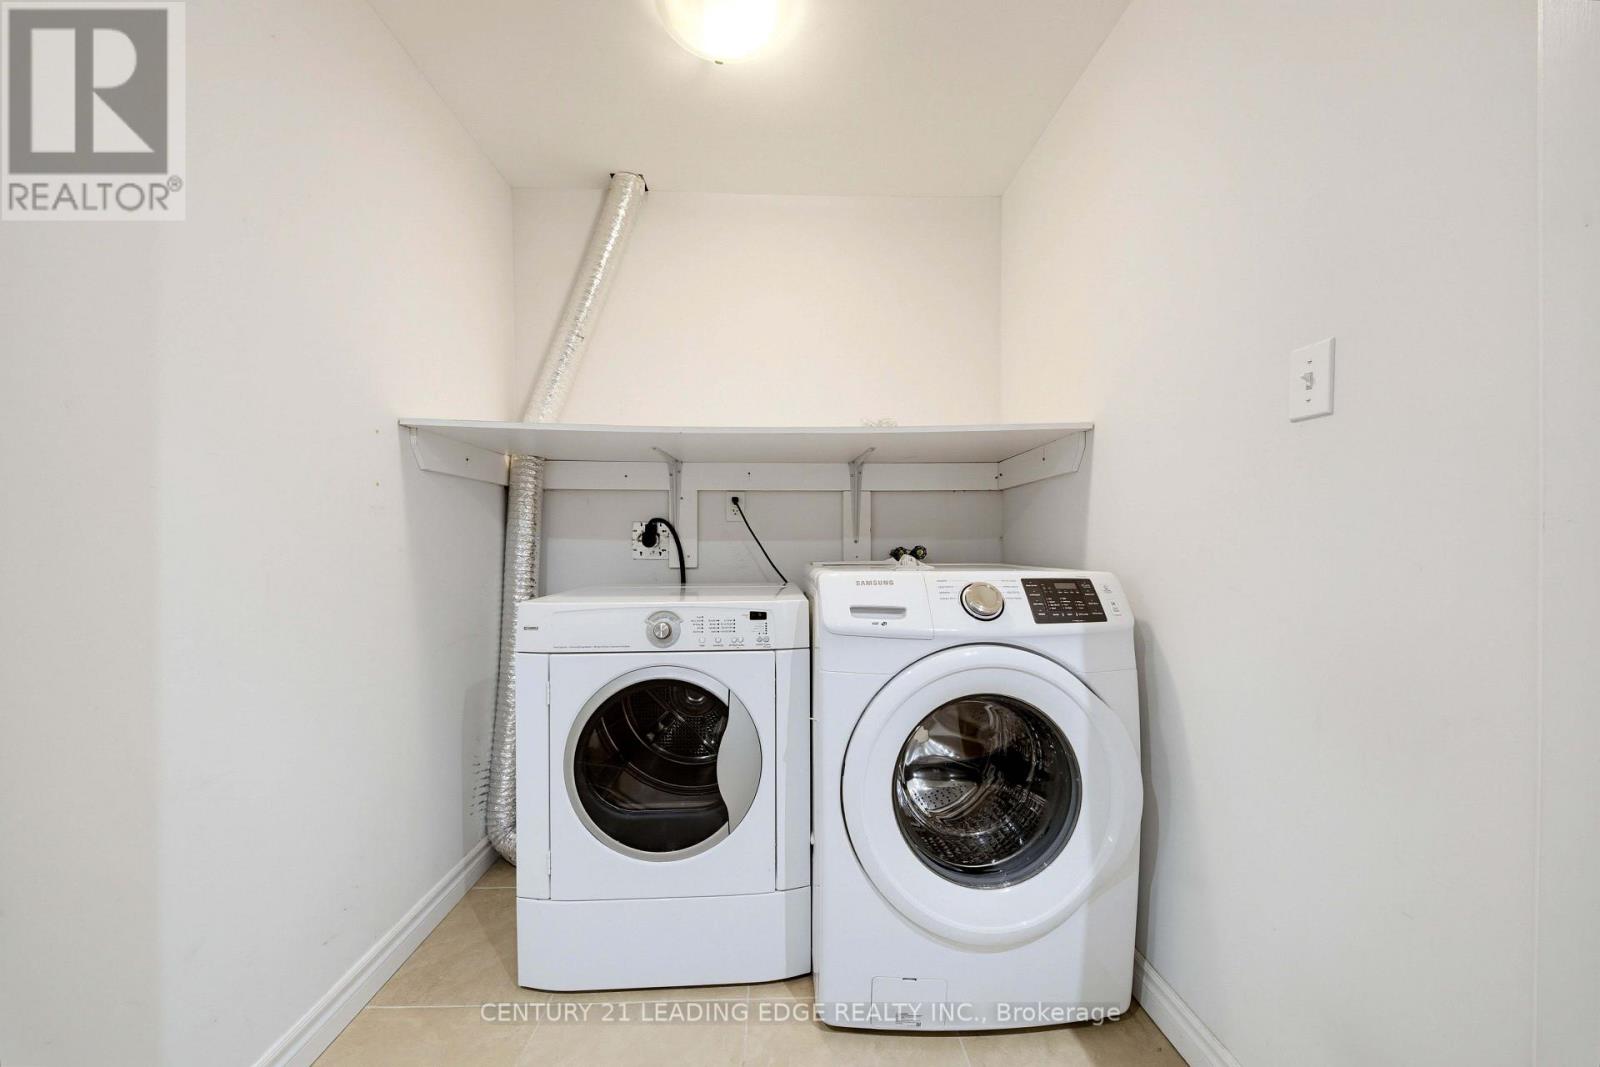
| Appliances | Dishwasher, Dryer, Hood Fan, Gas Stove(s), Washer, Window Coverings, Refrigerator |
| BasementDevelopment | Finished |
| BasementType | N/a (finished) |
| ConstructionStyleAttachment | Attached |
| CoolingType | Central Air Conditioning |
| ExteriorFinish | Brick |
| FlooringType | Hardwood, Ceramic, Carpeted, Laminate |
| FoundationType | Unknown |
| HalfBathTotal | 1 |
| HeatingFuel | Natural Gas |
| HeatingType | Forced Air |
| StoriesTotal | 2 |
| SizeInterior | 1500 - 2000 Sqft |
| Type | Row / Townhouse |
| UtilityWater | Municipal Water |
Parking
| Detached Garage | |
| Garage |
Land
| Acreage | No |
| Sewer | Sanitary Sewer |
| SizeDepth | 105 Ft ,1 In |
| SizeFrontage | 23 Ft |
| SizeIrregular | 23 X 105.1 Ft |
| SizeTotalText | 23 X 105.1 Ft |
Rooms
| Level | Type | Length | Width | Dimensions |
|---|---|---|---|---|
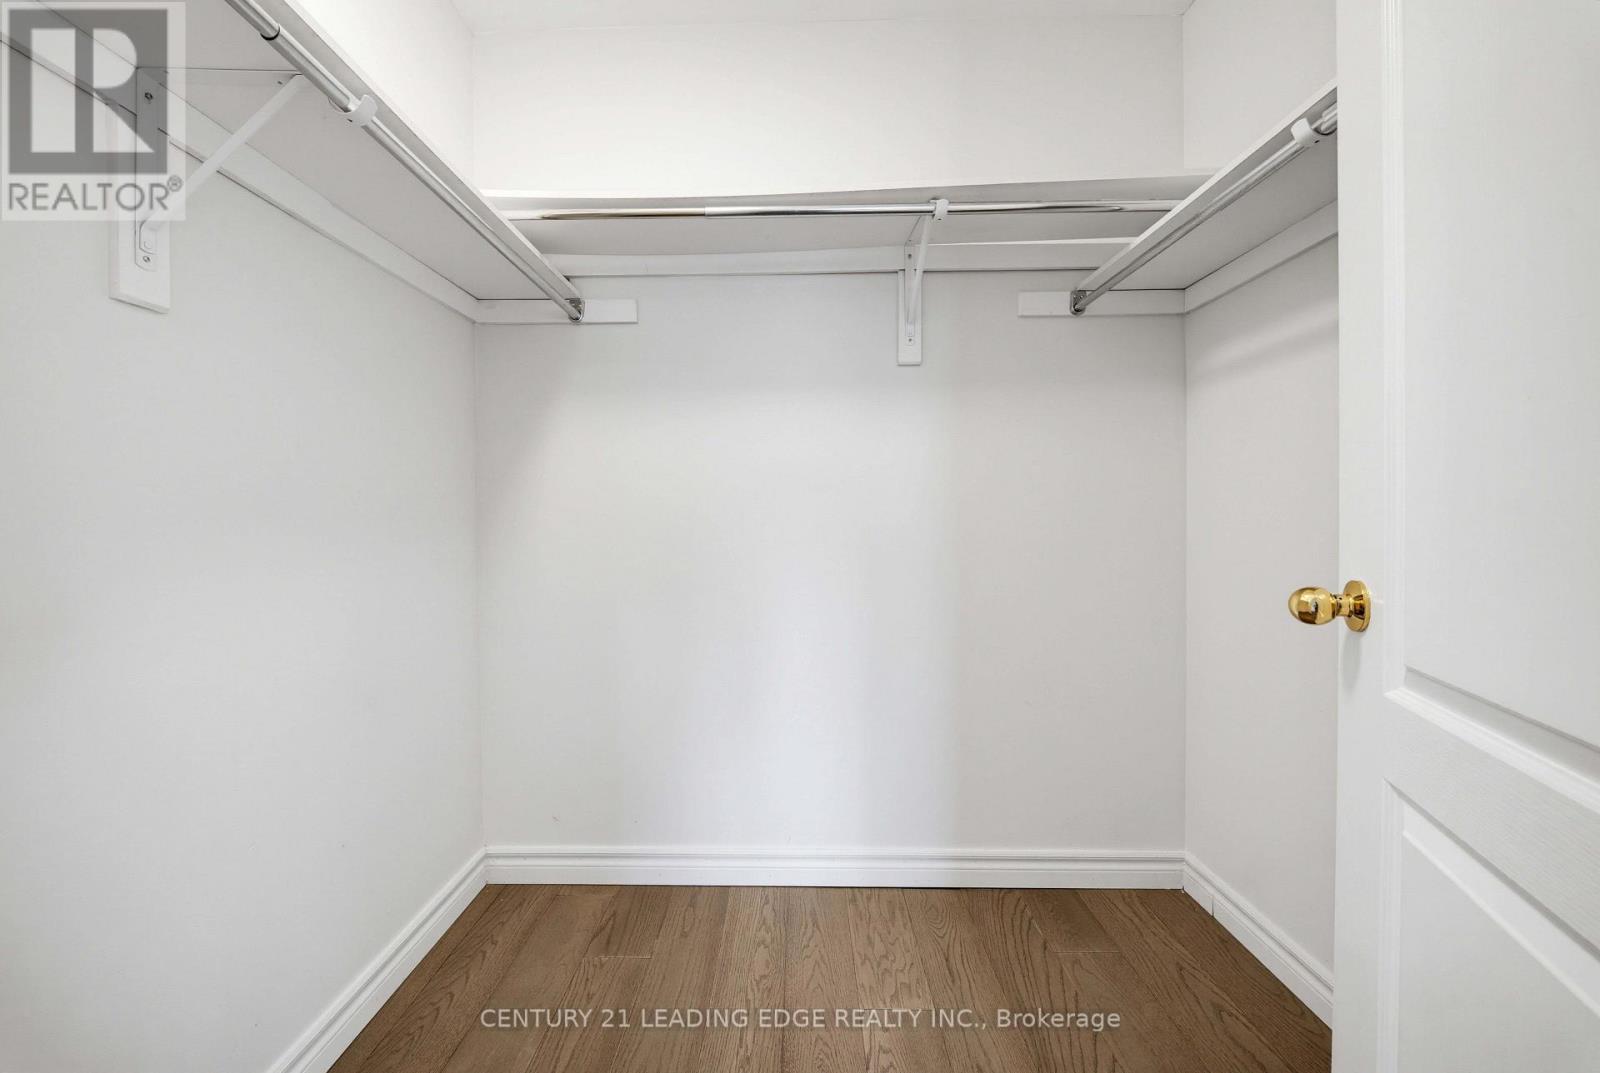
| Second Level | Primary Bedroom | 4.59 m | 3.45 m | 4.59 m x 3.45 m |
| Second Level | Bedroom 2 | 3.76 m | 2.49 m | 3.76 m x 2.49 m |
| Second Level | Bedroom 3 | 4.09 m | 2.59 m | 4.09 m x 2.59 m |
| Basement | Recreational, Games Room | 6.55 m | 3.32 m | 6.55 m x 3.32 m |
| Main Level | Living Room | 6.27 m | 3 m | 6.27 m x 3 m |
| Main Level | Dining Room | 4.47 m | 3 m | 4.47 m x 3 m |
| Main Level | Kitchen | 3.25 m | 2.22 m | 3.25 m x 2.22 m |
| Main Level | Eating Area | 2.82 m | 2.22 m | 2.82 m x 2.22 m |
https://www.realtor.ca/real-estate/30355073/818-castlemore-avenue-markham-wismer-wismer
Interested?
Contact us for more information

The trademarks REALTOR®, REALTORS®, and the REALTOR® logo are controlled by The Canadian Real Estate Association (CREA) and identify real estate professionals who are members of CREA. The trademarks MLS®, Multiple Listing Service® and the associated logos are owned by The Canadian Real Estate Association (CREA) and identify the quality of services provided by real estate professionals who are members of CREA. The trademark DDF® is owned by The Canadian Real Estate Association (CREA) and identifies CREA's Data Distribution Facility (DDF®)
October 02 2026 01:29:16
Toronto Real Estate Board
Century 21 Leading Edge Realty Inc.