
8 Elmsley Drive Richmond Hill (Observatory), Ontario L4C 8N1

$1,588,800
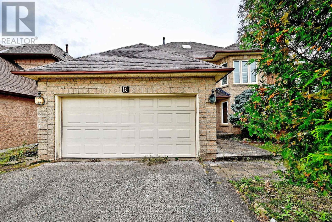
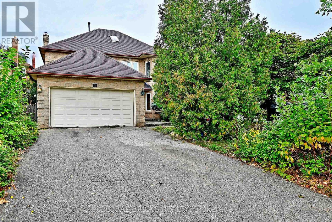
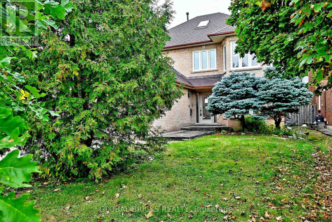
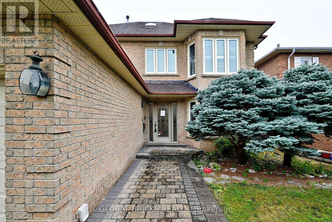
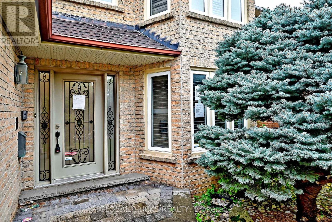
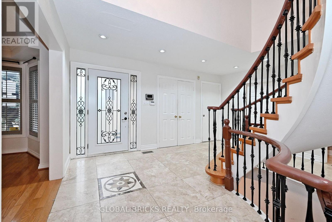
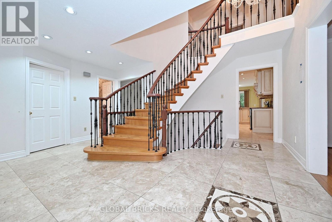
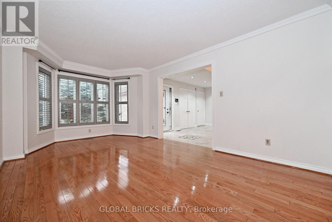
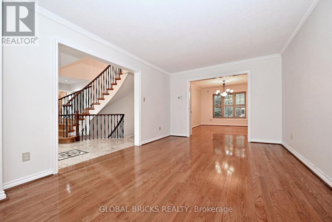
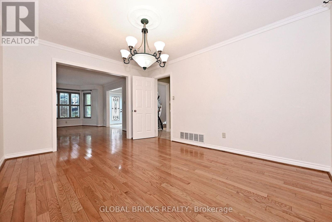
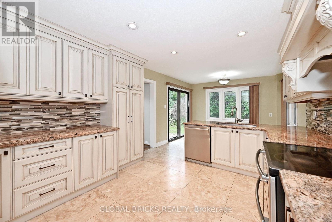
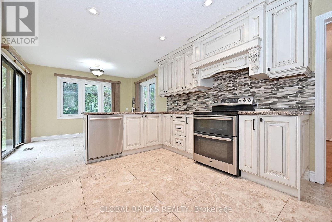
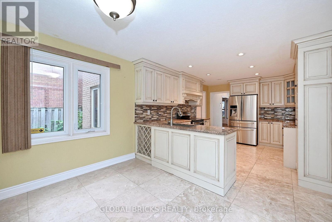
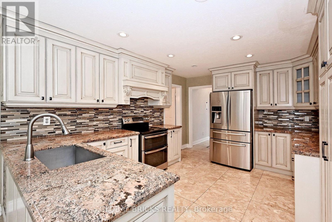
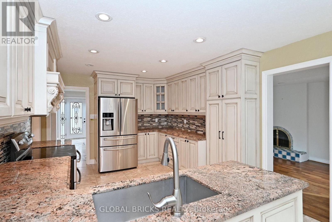
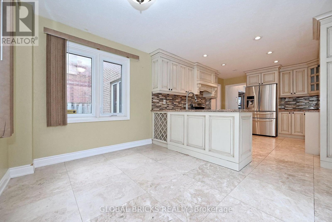
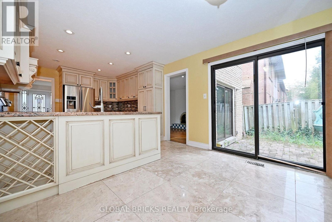
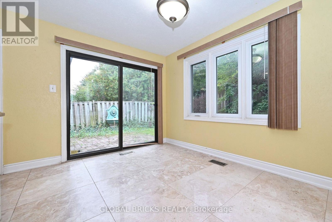
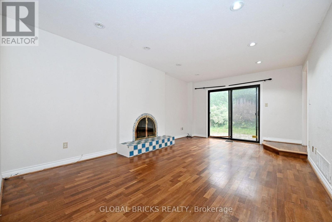
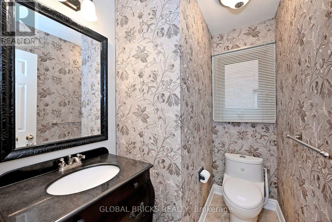
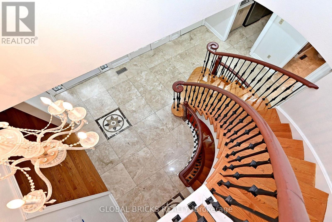
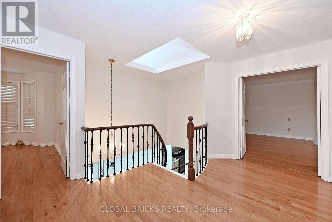
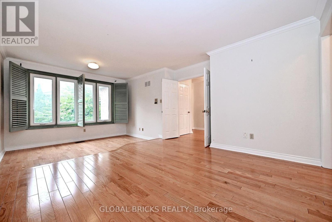
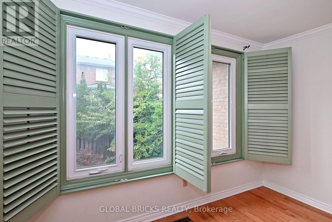
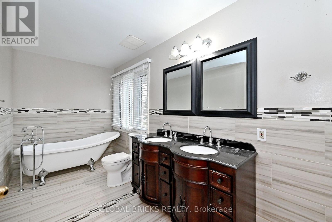
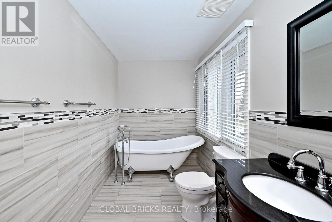
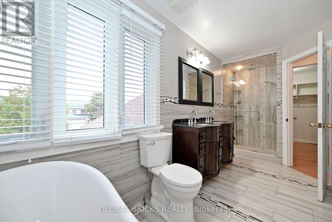
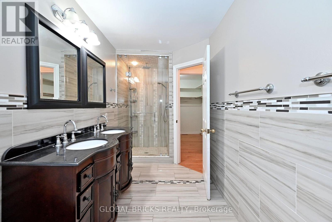
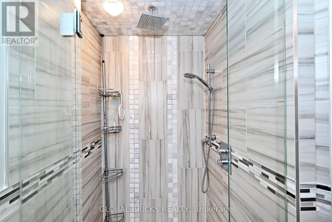
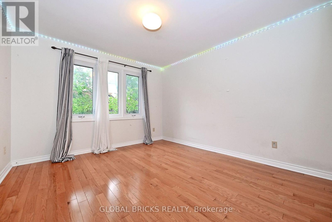
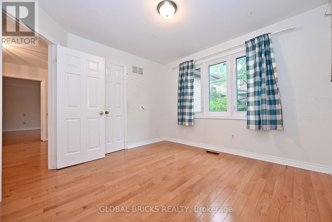
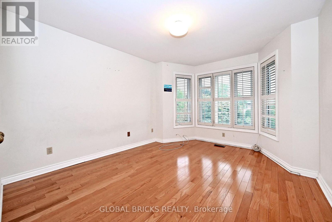
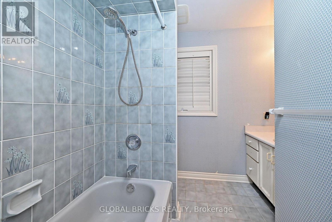
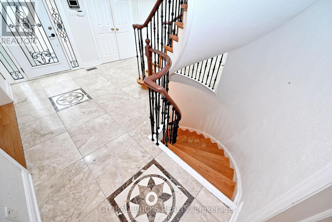
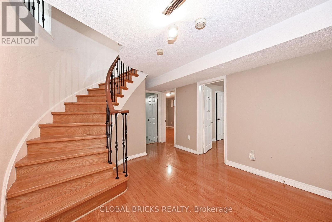
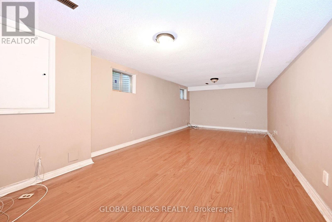
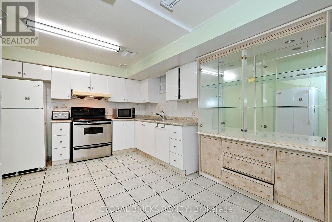
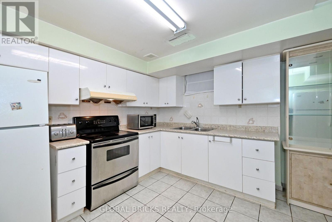
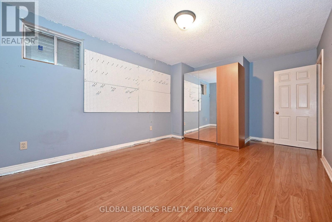
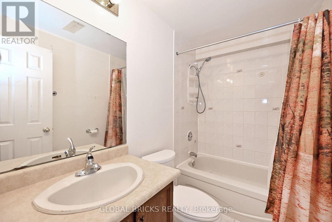
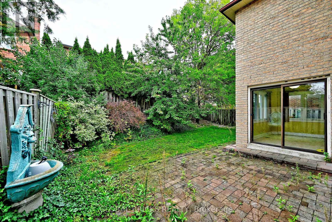
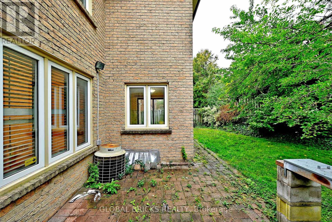
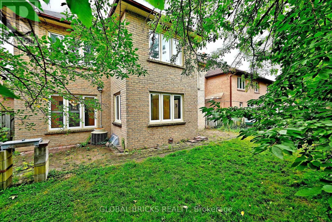
4+2 bedroom, 4 bathroom home offers a functional layout in a highly sought-after Richmond Hill neighborhood. Close to Bayview Secondary School, parks, and many quality homes. Features include hardwood flooring, a bright family room with a wood-burning fireplace, and a spacious kitchen. The second floor offers generously sized bedrooms, including a large primary bedroom with a sitting area. The finished basement includes 2 bedrooms, a kitchen, and a bathroom, providing additional living space. The private backyard offers room to relax, garden, or entertain. A great opportunity in an established family-friendly neighborhood. (id:34426)
Open House
This property has open houses!
2:00 pm
Ends at:4:00 pm
2:00 pm
Ends at:4:00 pm
Property Details
| MLS® Number | N13845102 |
| Property Type | Single Family |
| Community Name | Observatory |
| Features | In-law Suite |
| ParkingSpaceTotal | 6 |
Building
| BathroomTotal | 4 |
| BedroomsAboveGround | 4 |
| BedroomsBelowGround | 2 |
| BedroomsTotal | 6 |
| Appliances | Dishwasher, Dryer, Microwave, Two Stoves, Washer, Two Refrigerators |
| BasementDevelopment | Finished |
| BasementType | N/a (finished) |
| ConstructionStyleAttachment | Detached |
| CoolingType | Central Air Conditioning |
| ExteriorFinish | Brick |
| FireplacePresent | Yes |
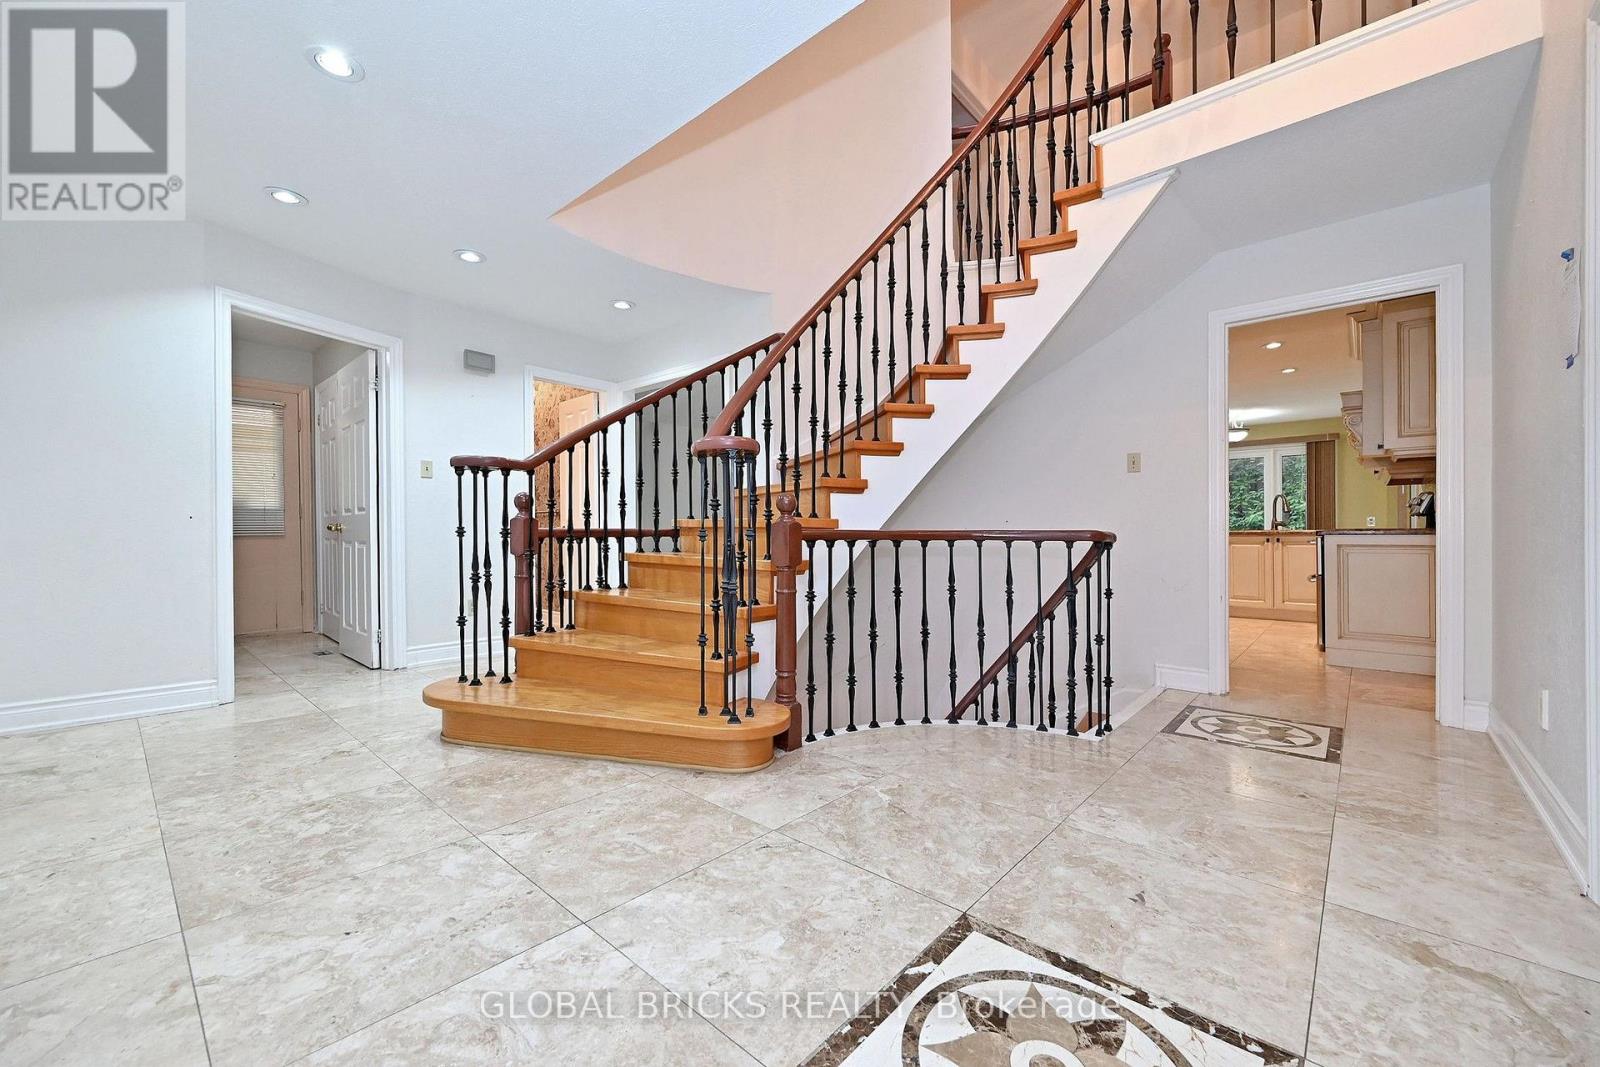
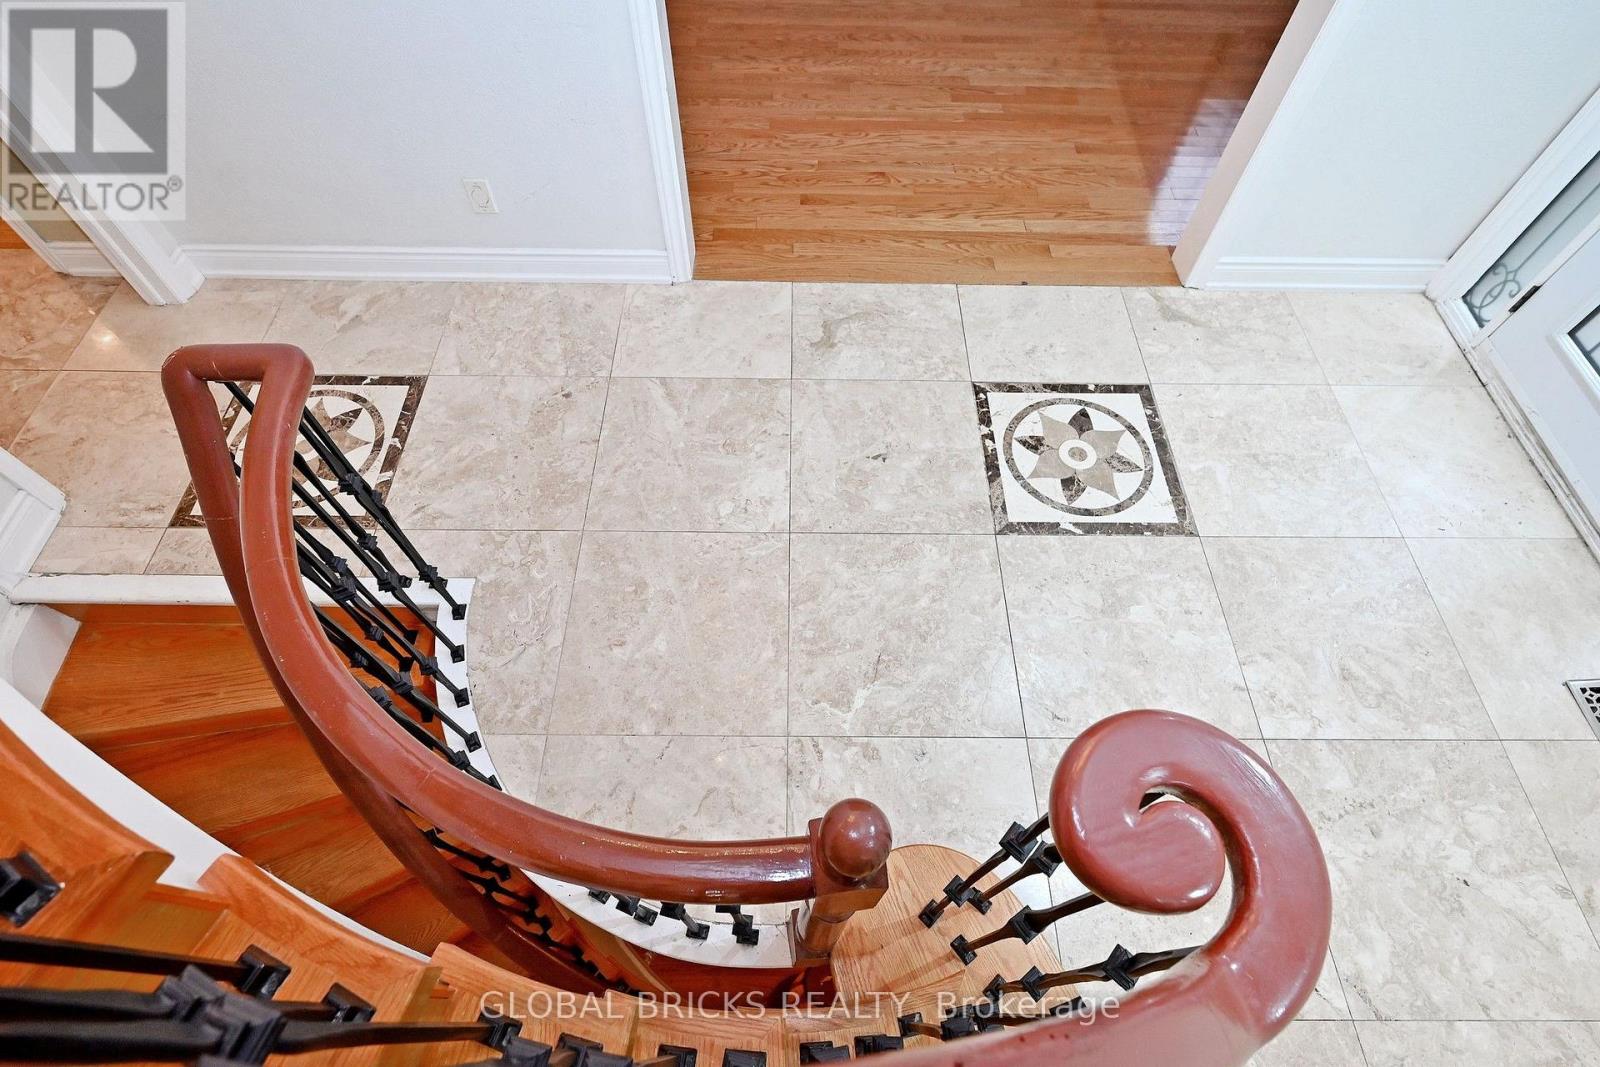
| FlooringType | Hardwood, Tile, Laminate, Marble |
| HalfBathTotal | 1 |
| HeatingFuel | Natural Gas |
| HeatingType | Forced Air |
| StoriesTotal | 2 |
| SizeInterior | 2500 - 3000 Sqft |
| Type | House |
| UtilityWater | Municipal Water |
Parking
| Garage |
Land
| Acreage | No |
| Sewer | Sanitary Sewer |
| SizeDepth | 103 Ft |
| SizeFrontage | 47 Ft ,10 In |
| SizeIrregular | 47.9 X 10³ Ft |
| SizeTotalText | 47.9 X 10³ Ft |
Rooms
| Level | Type | Length | Width | Dimensions |
|---|---|---|---|---|
| Second Level | Bedroom 4 | 3.42 m | 3.37 m | 3.42 m x 3.37 m |
| Second Level | Primary Bedroom | 4.22 m | 6.1 m | 4.22 m x 6.1 m |
| Second Level | Bedroom 2 | 3.48 m | 4.53 m | 3.48 m x 4.53 m |
| Second Level | Bedroom 3 | 3.45 m | 4.07 m | 3.45 m x 4.07 m |
| Basement | Kitchen | 3.48 m | 4.97 m | 3.48 m x 4.97 m |
| Basement | Recreational, Games Room | 3.56 m | 7.19 m | 3.56 m x 7.19 m |
| Basement | Bedroom | 3.28 m | 4.37 m | 3.28 m x 4.37 m |
| Basement | Bedroom 2 | 3.33 m | 5.32 m | 3.33 m x 5.32 m |
| Main Level | Living Room | 3.36 m | 5.65 m | 3.36 m x 5.65 m |
| Main Level | Dining Room | 3.36 m | 4.26 m | 3.36 m x 4.26 m |
| Main Level | Family Room | 3.64 m | 5.5 m | 3.64 m x 5.5 m |
| Main Level | Kitchen | 3.45 m | 4.41 m | 3.45 m x 4.41 m |
| Main Level | Eating Area | 3.45 m | 2.5 m | 3.45 m x 2.5 m |
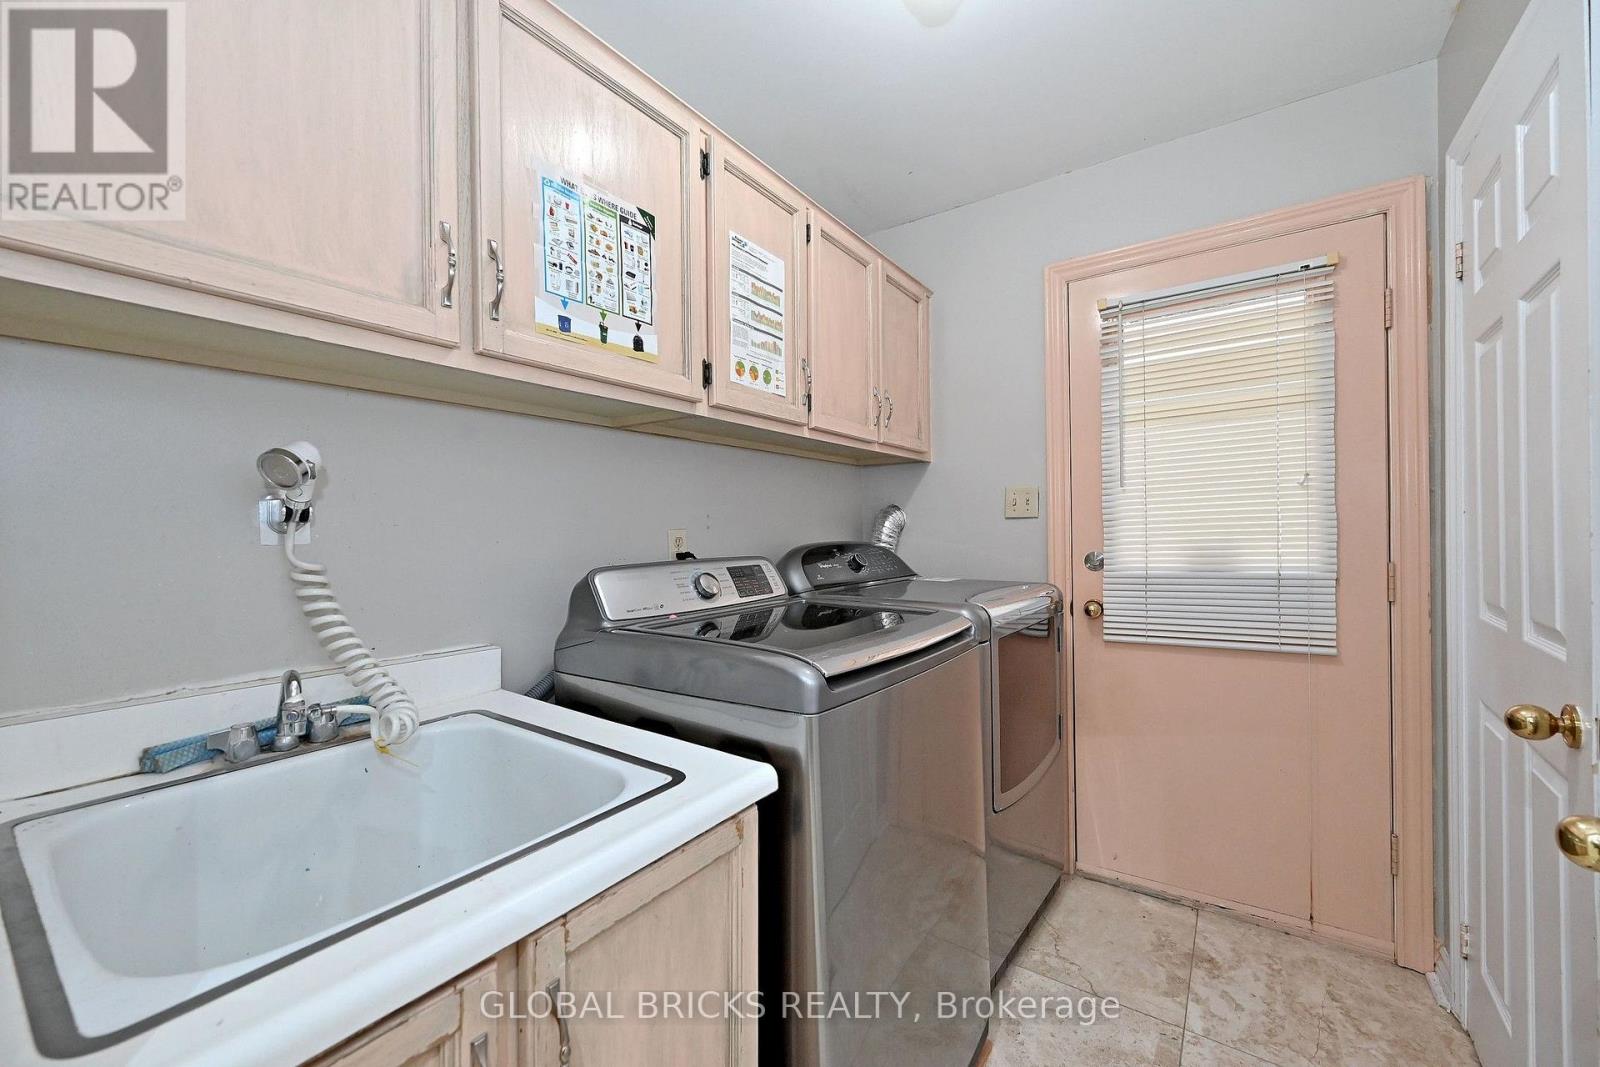
| Main Level | Laundry Room | 2.41 m | 1.75 m | 2.41 m x 1.75 m |
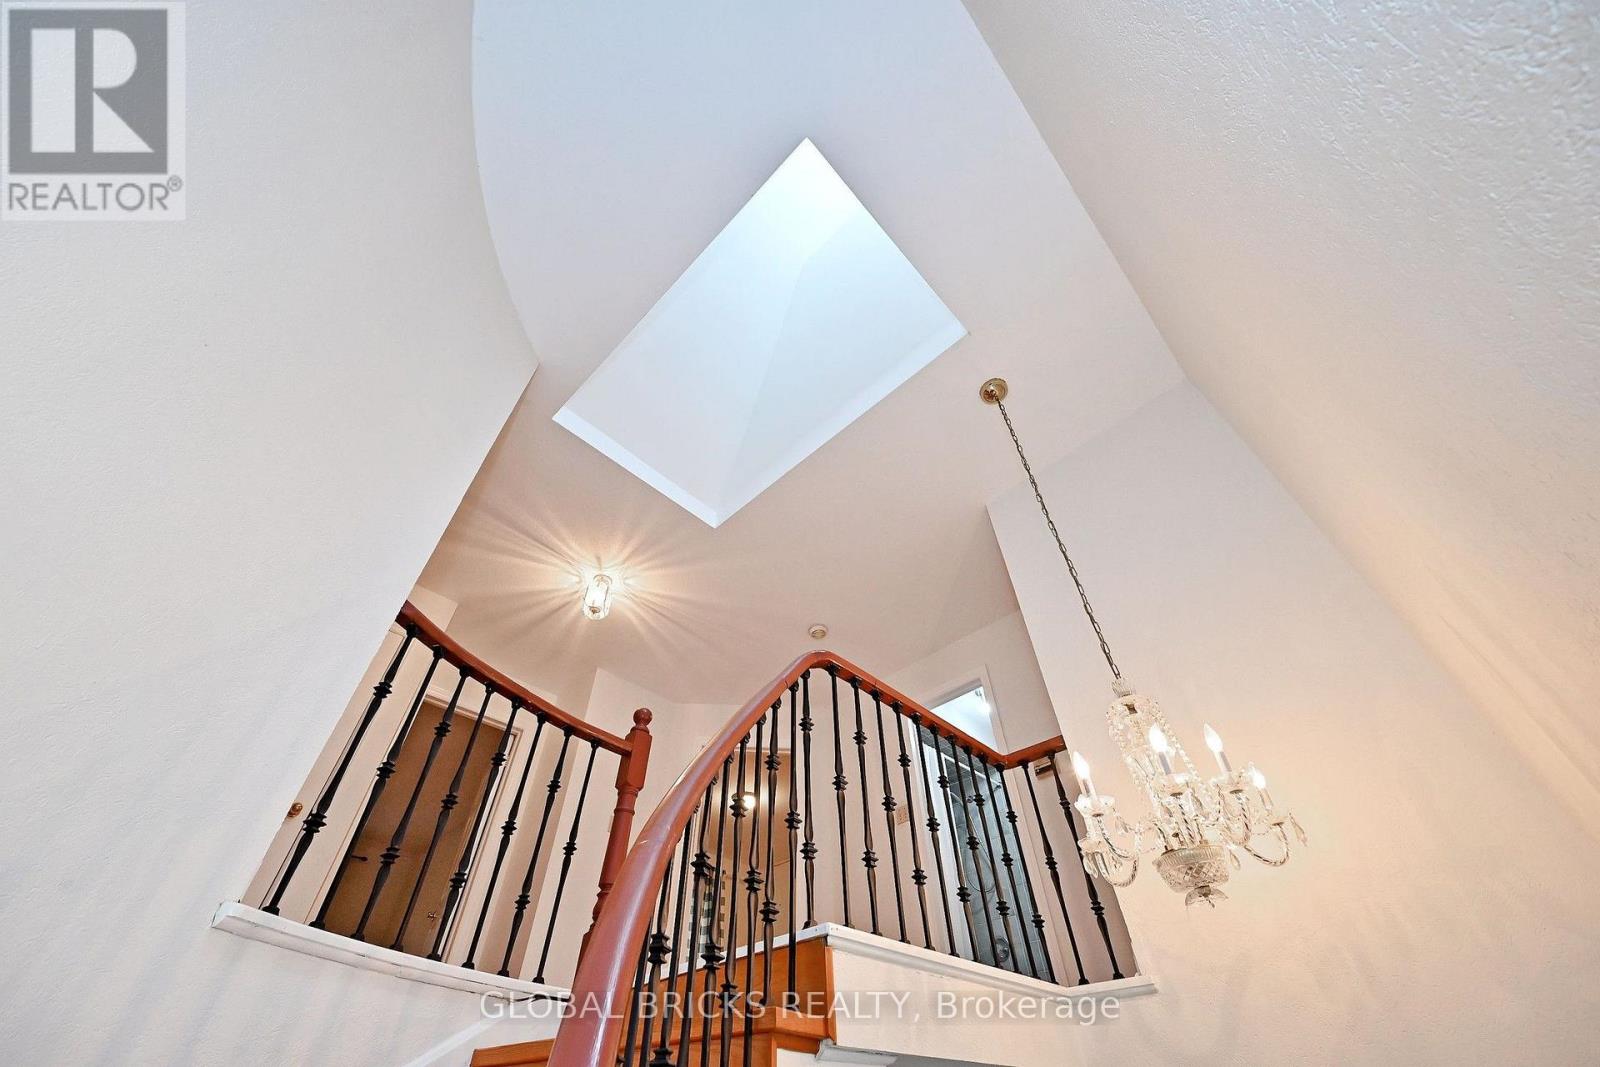
| Main Level | Foyer | 5.03 m | 4.54 m | 5.03 m x 4.54 m |
https://www.realtor.ca/real-estate/30346220/8-elmsley-drive-richmond-hill-observatory-observatory
Interested?
Contact us for more information

The trademarks REALTOR®, REALTORS®, and the REALTOR® logo are controlled by The Canadian Real Estate Association (CREA) and identify real estate professionals who are members of CREA. The trademarks MLS®, Multiple Listing Service® and the associated logos are owned by The Canadian Real Estate Association (CREA) and identify the quality of services provided by real estate professionals who are members of CREA. The trademark DDF® is owned by The Canadian Real Estate Association (CREA) and identifies CREA's Data Distribution Facility (DDF®)
October 02 2026 02:58:56
Toronto Real Estate Board
Global Bricks Realty